RE/MAX Universal
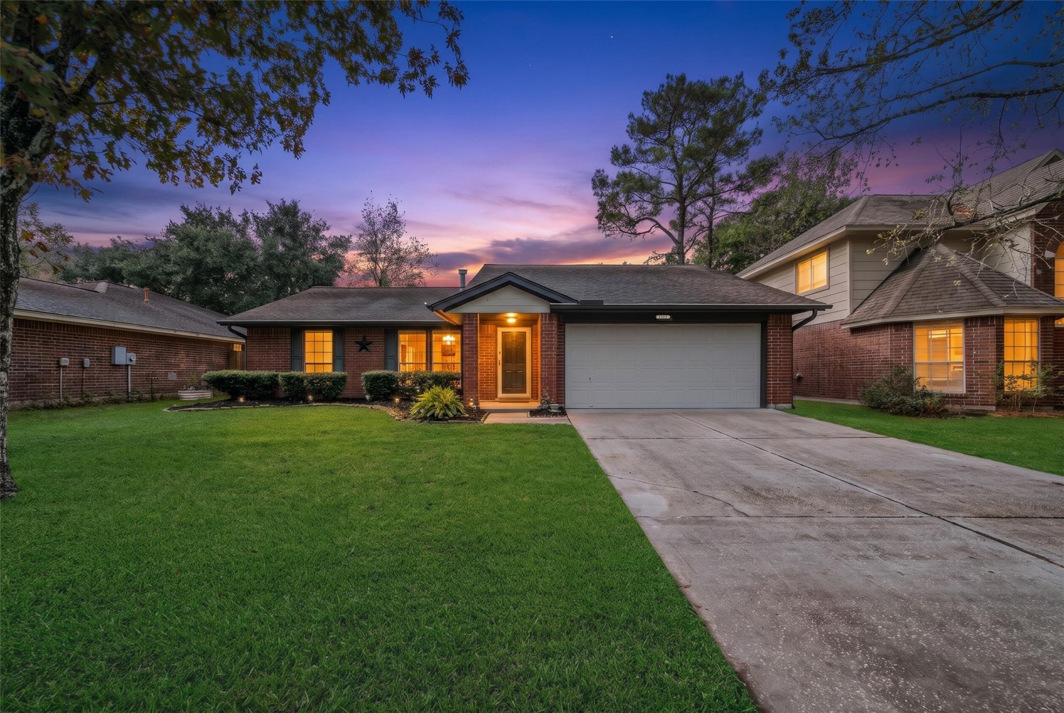
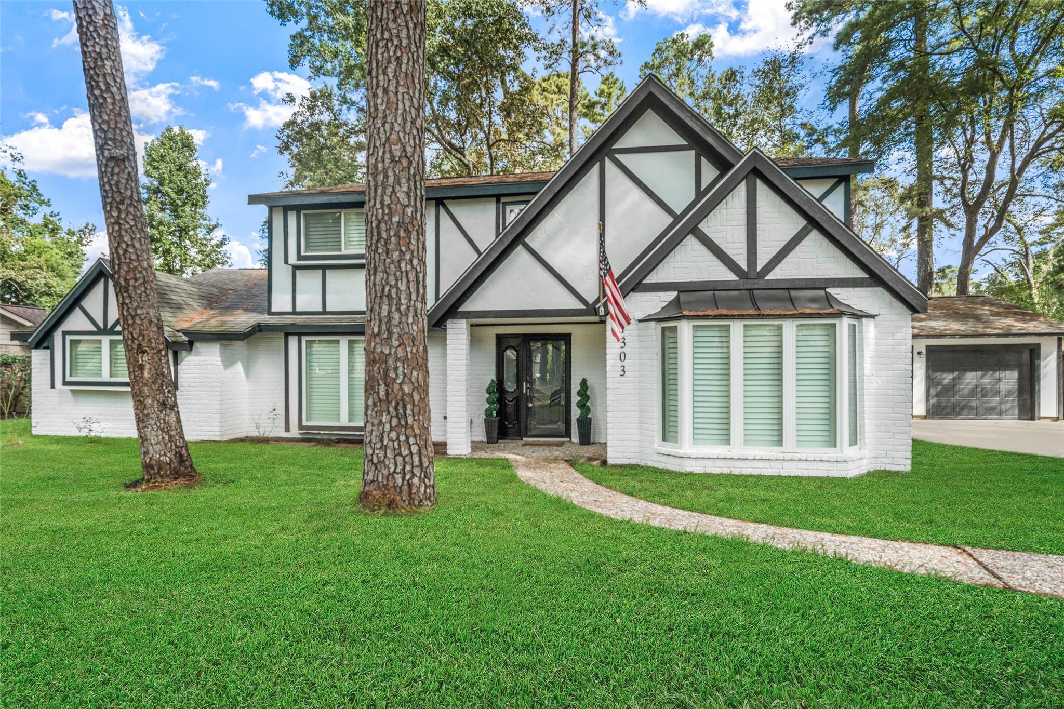
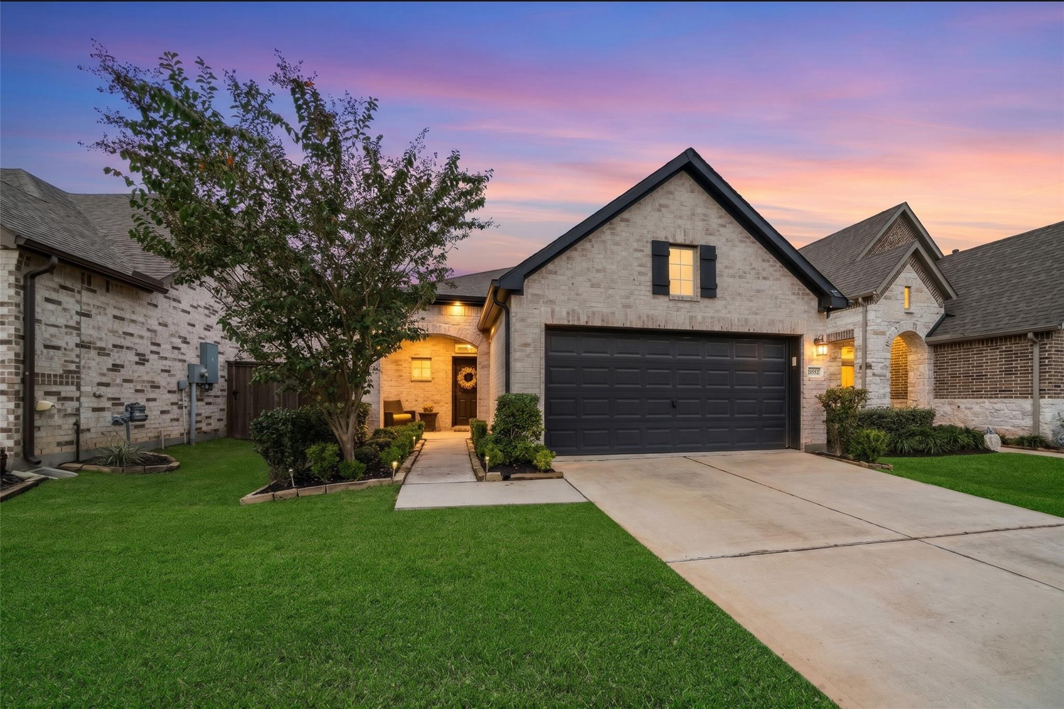
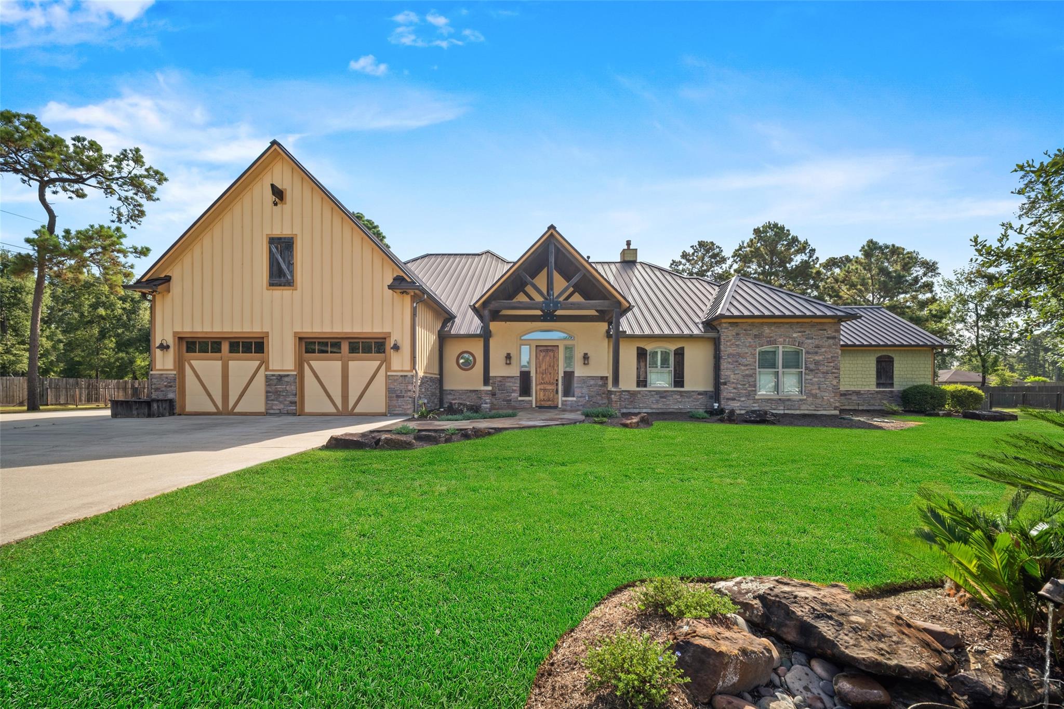
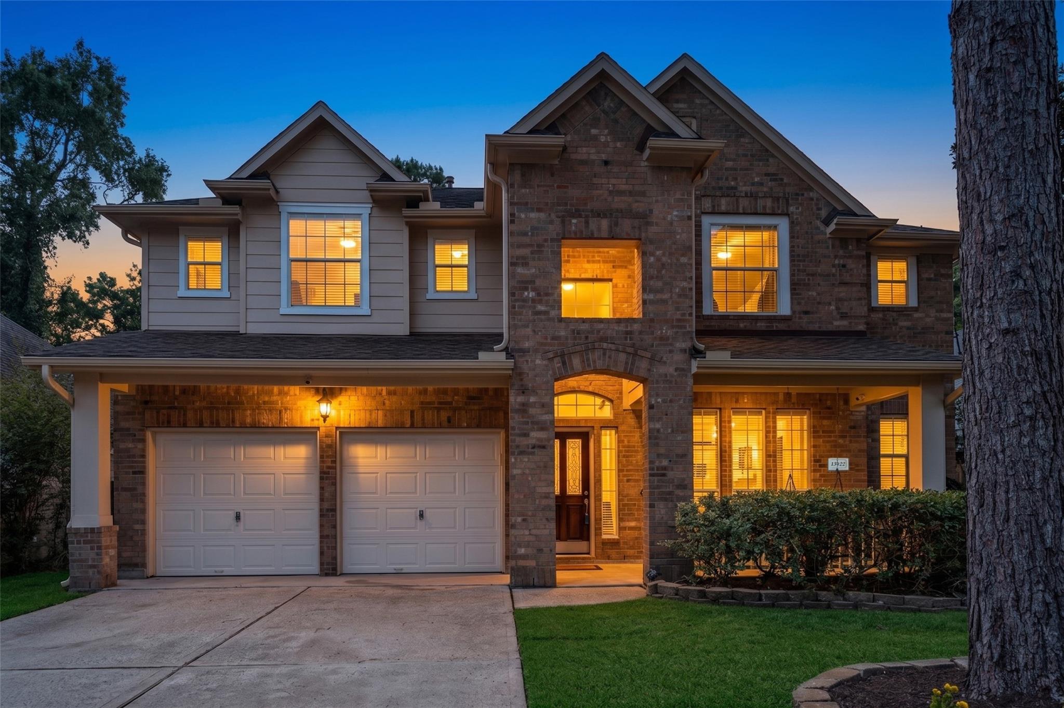
Two-story brick home at dusk with glowing windows, a double garage, and a covered entry.
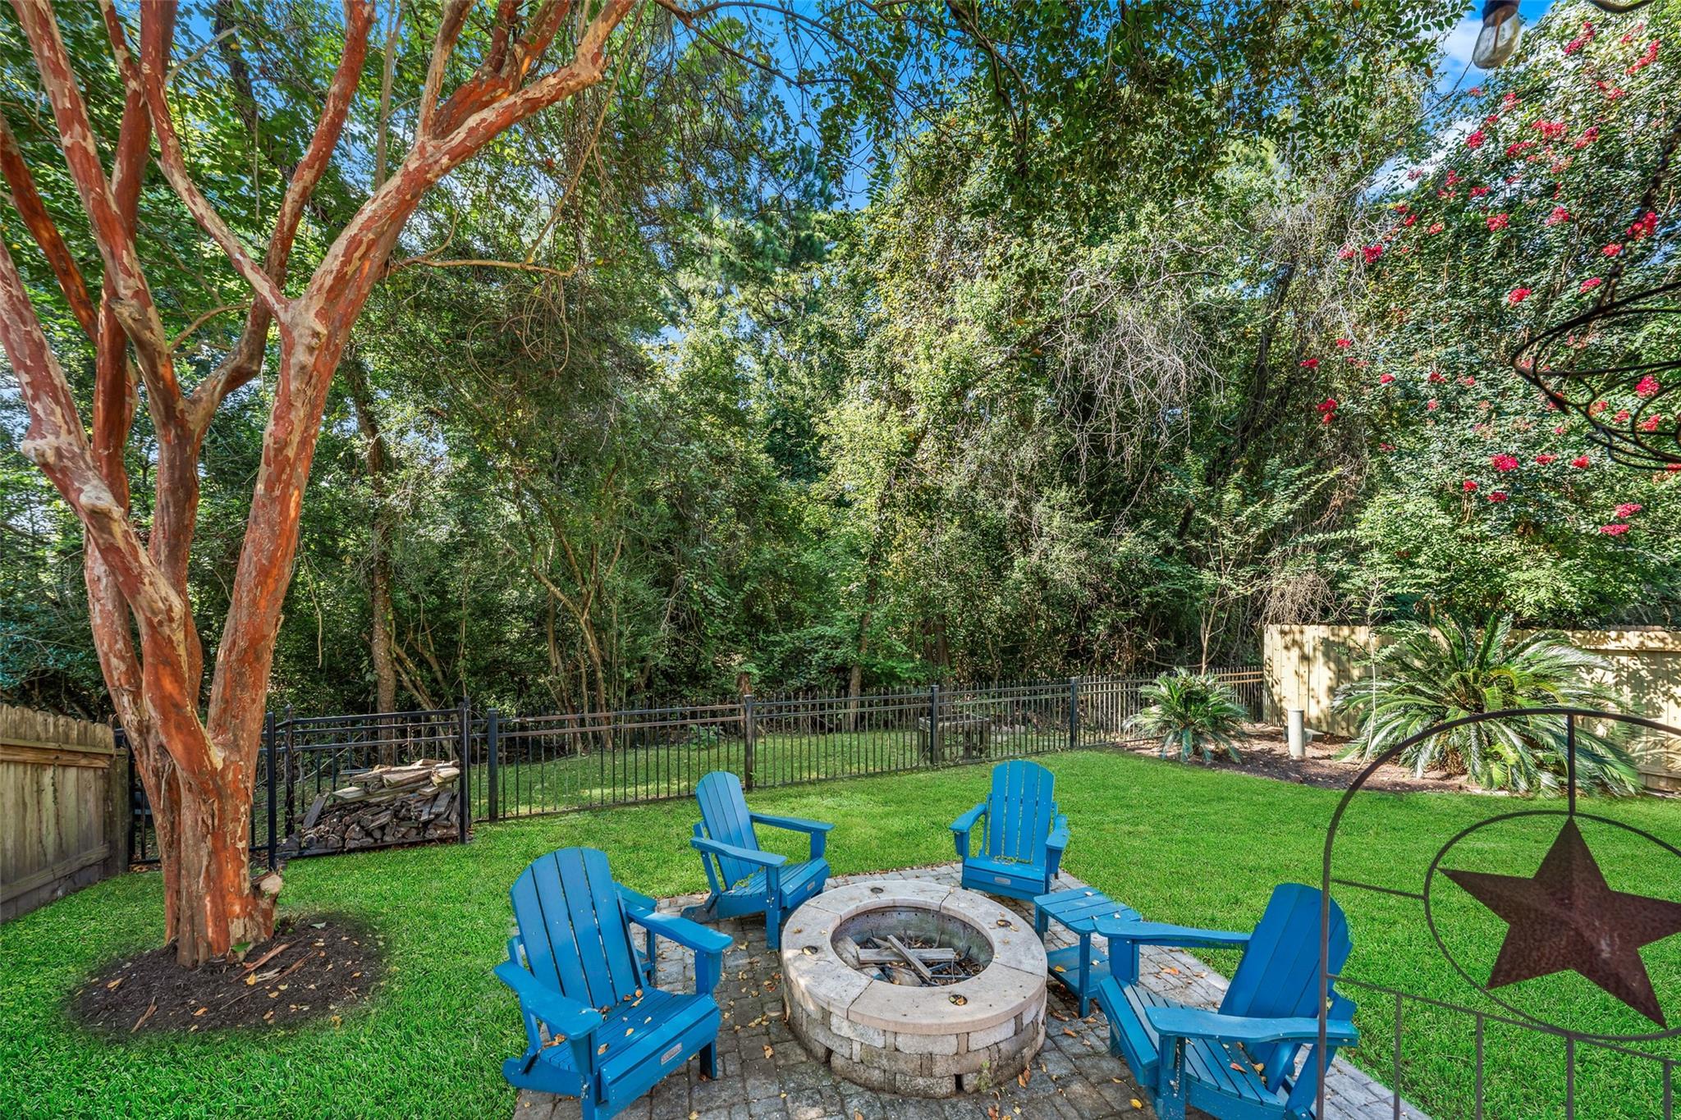
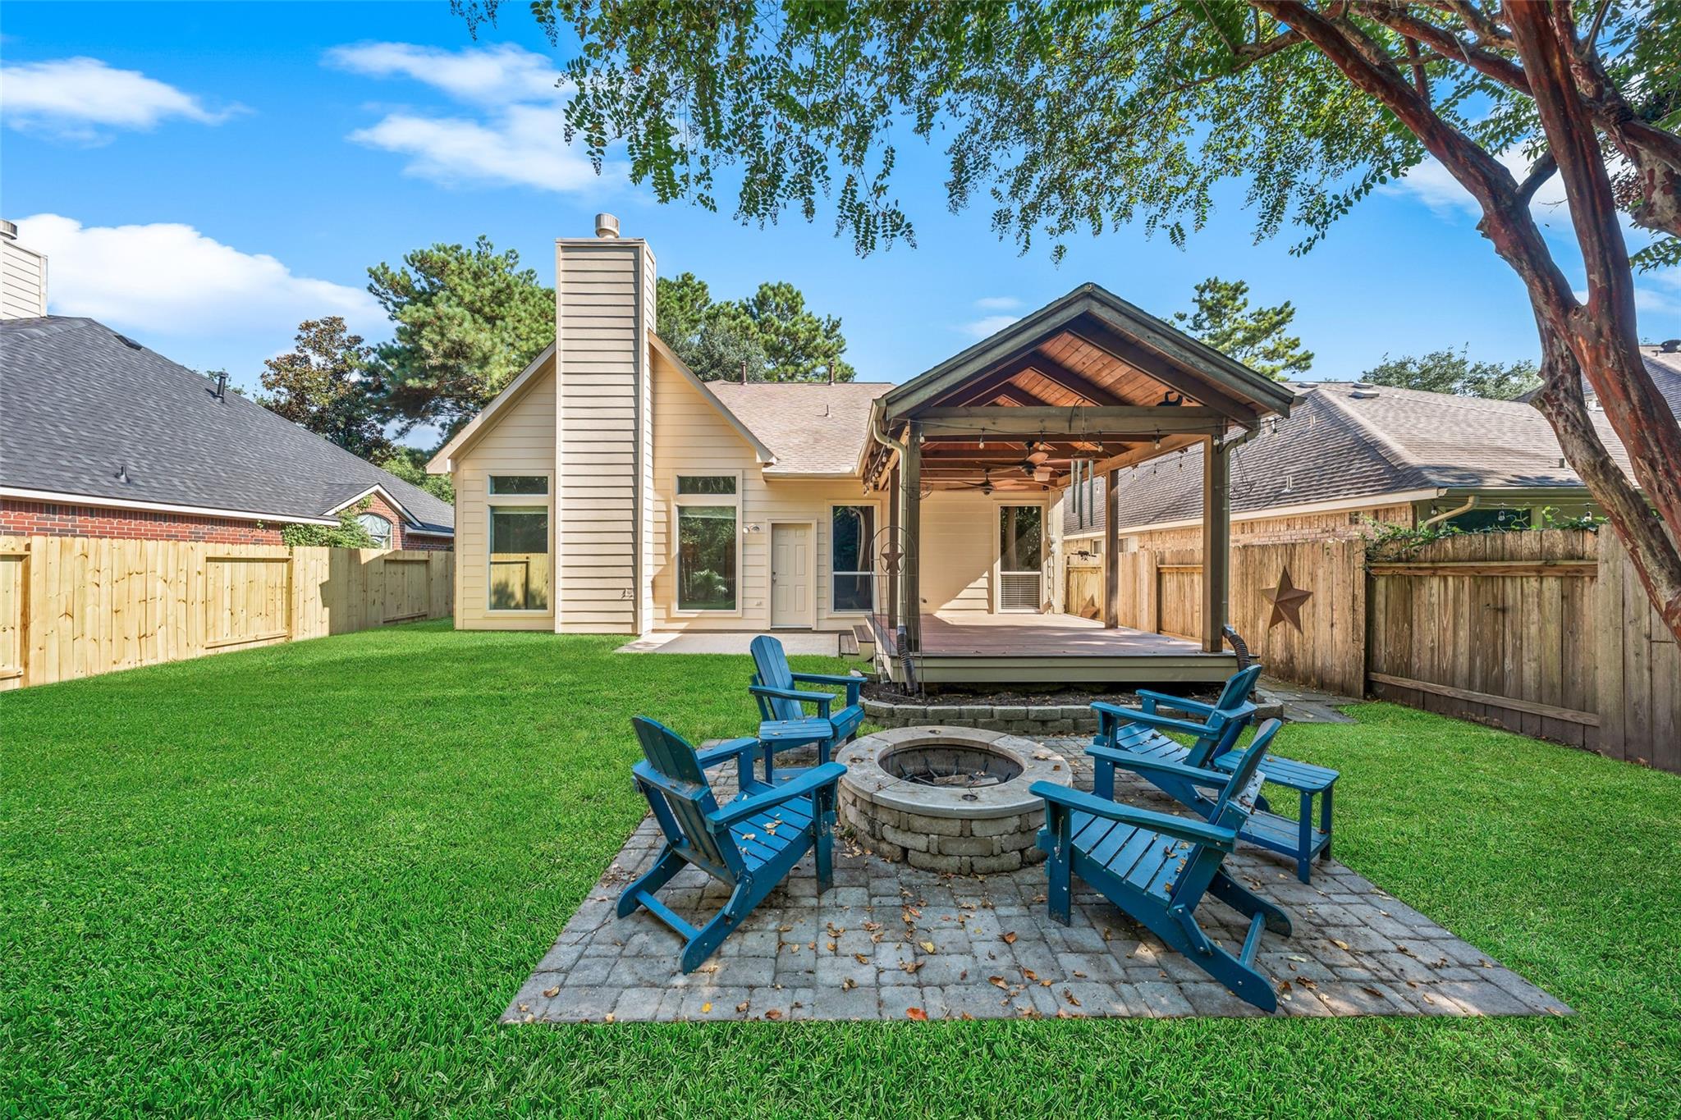
Backyard fire pit patio with blue Adirondack chairs, green lawn, and mature trees.
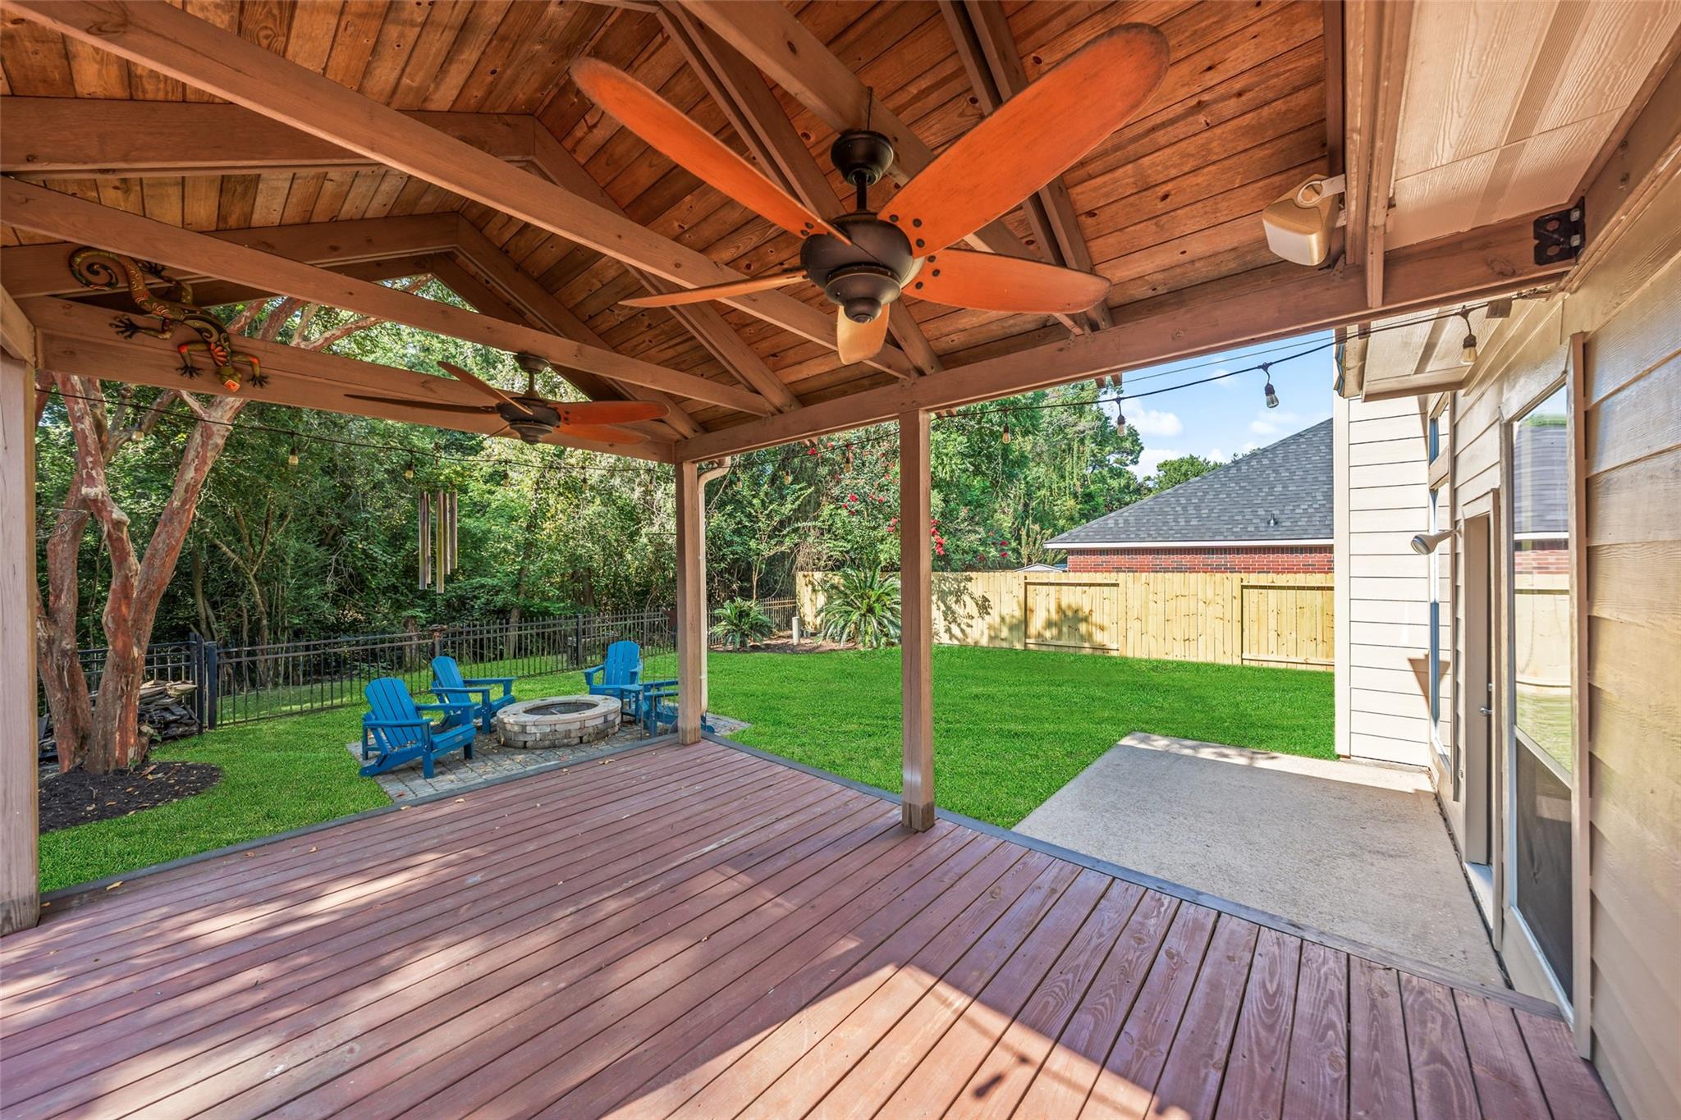
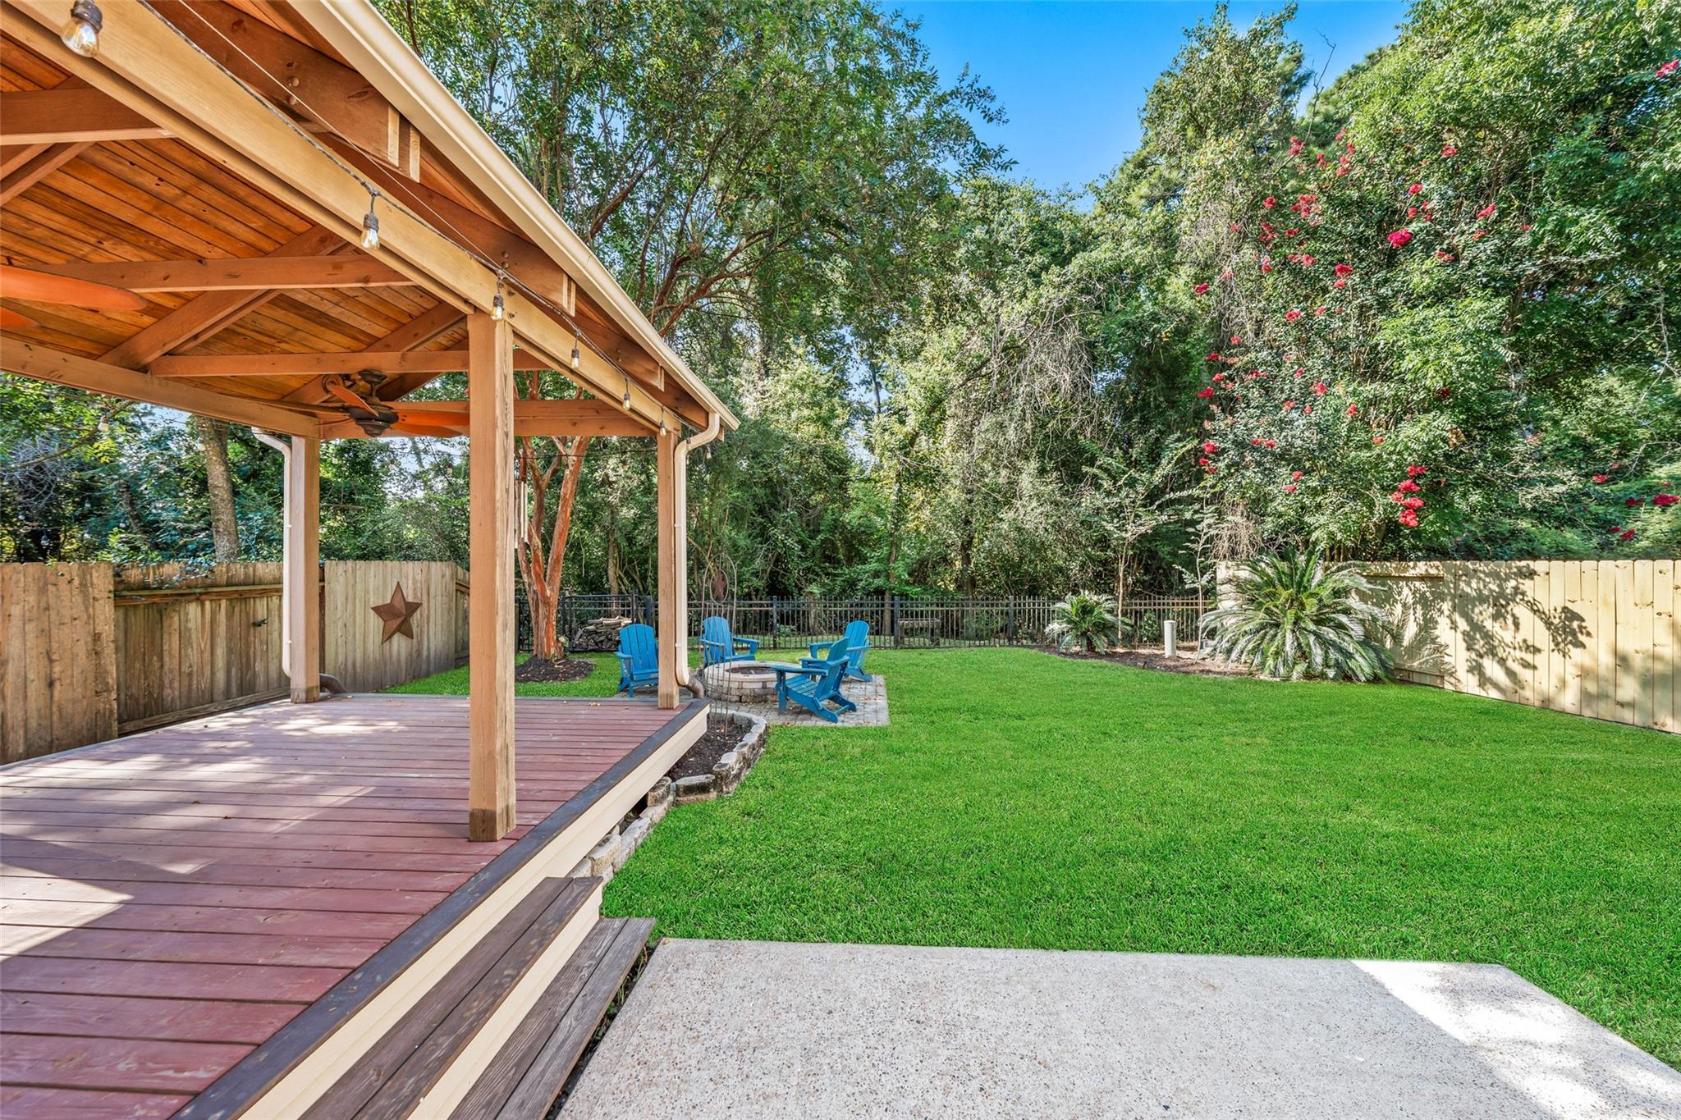
Covered timber patio with ceiling fans overlooks a fenced lawn and blue chairs around a fire pit.
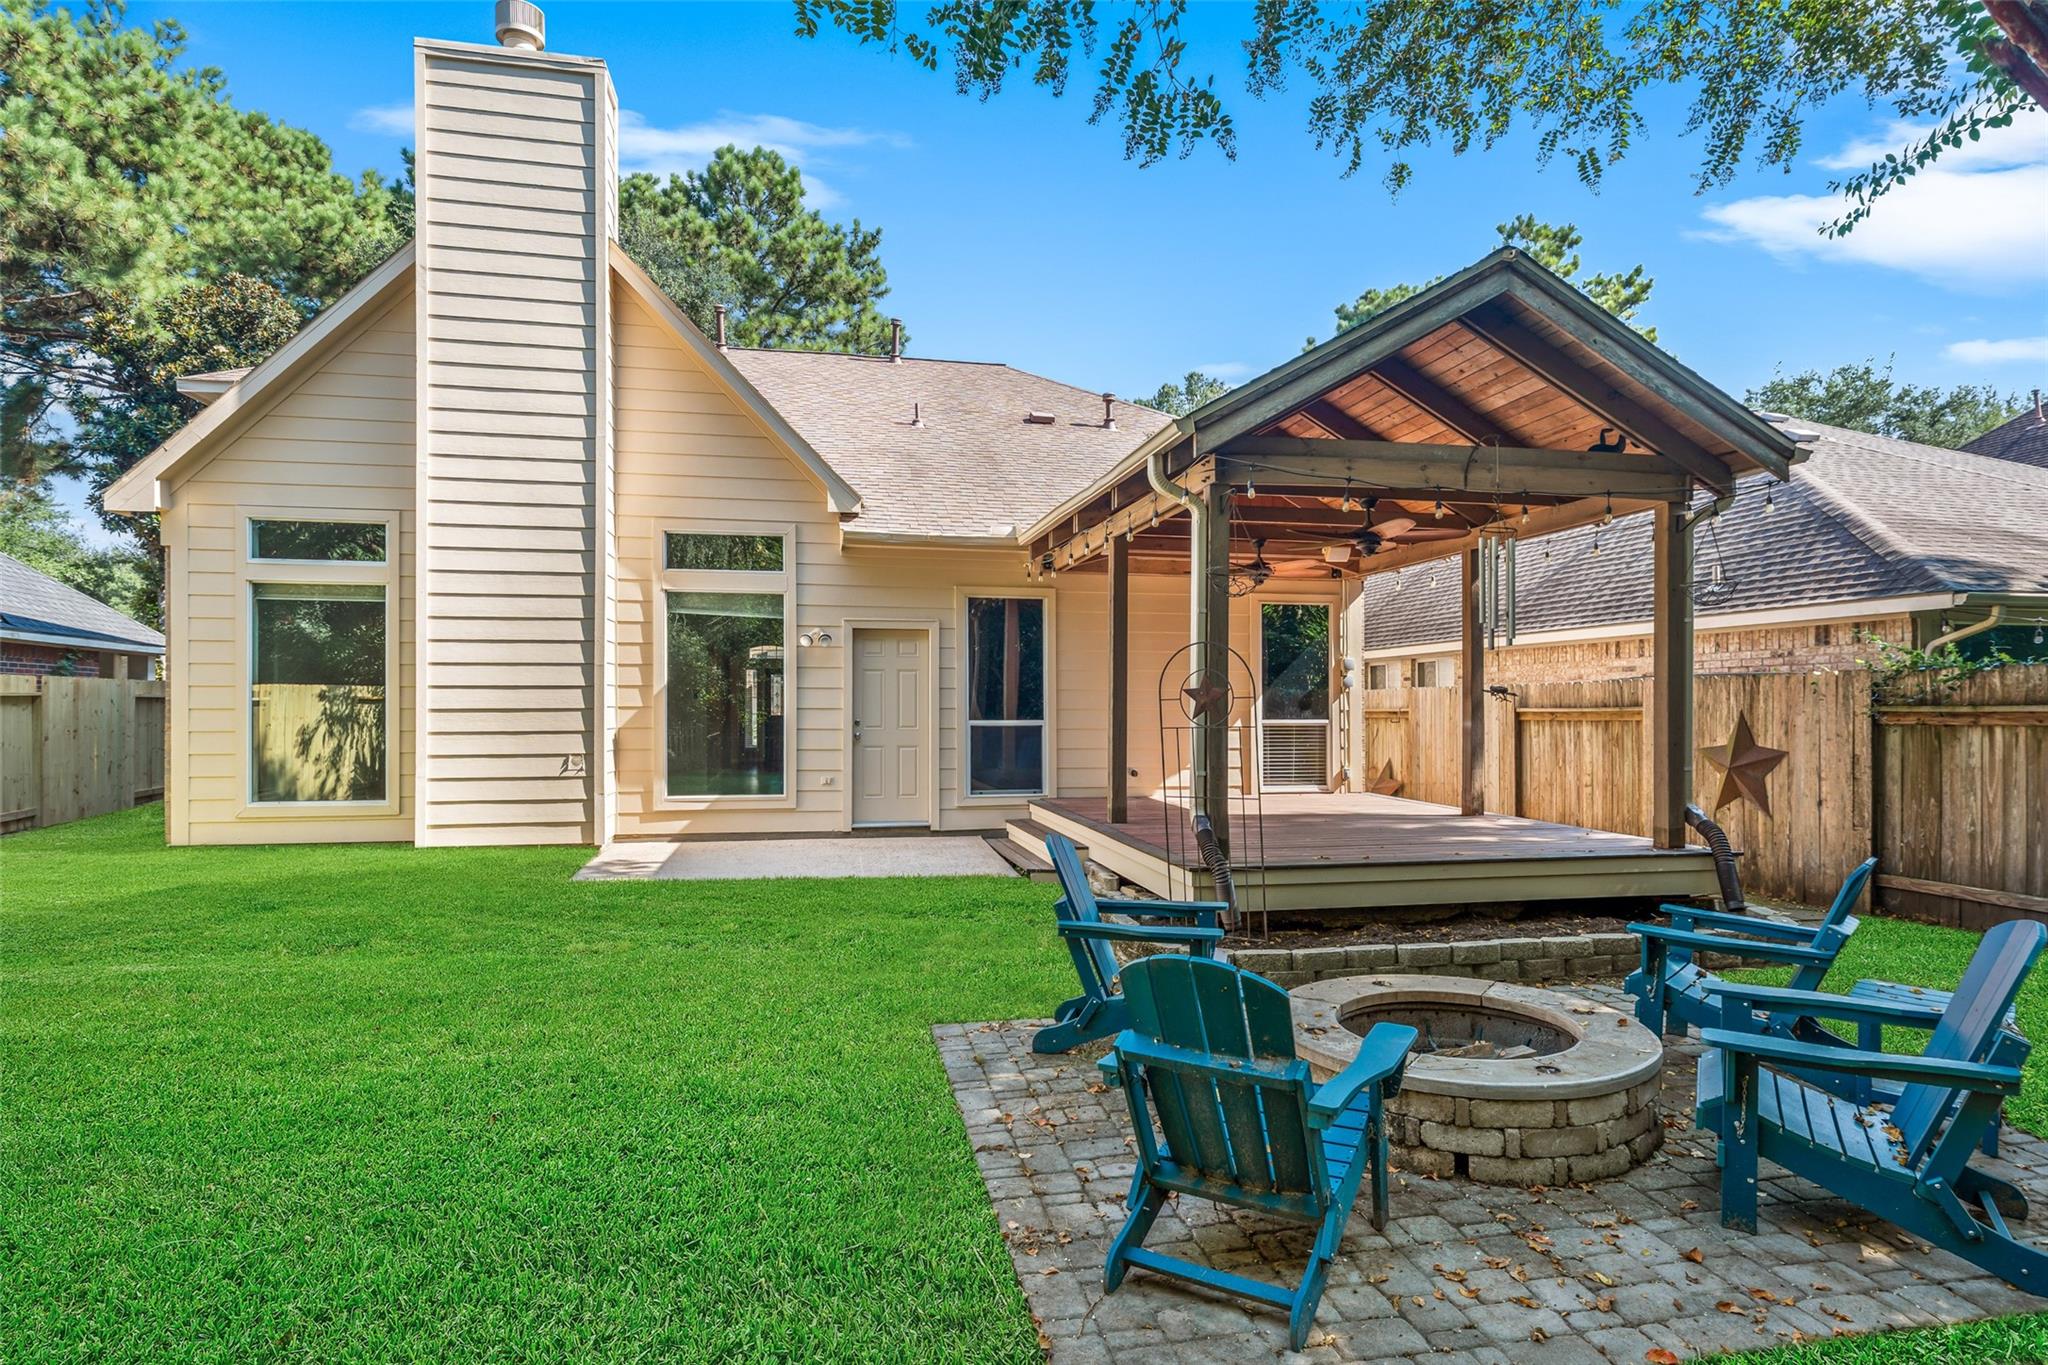
House backyard with a covered deck, blue Adirondack chairs, and a stone fire pit.
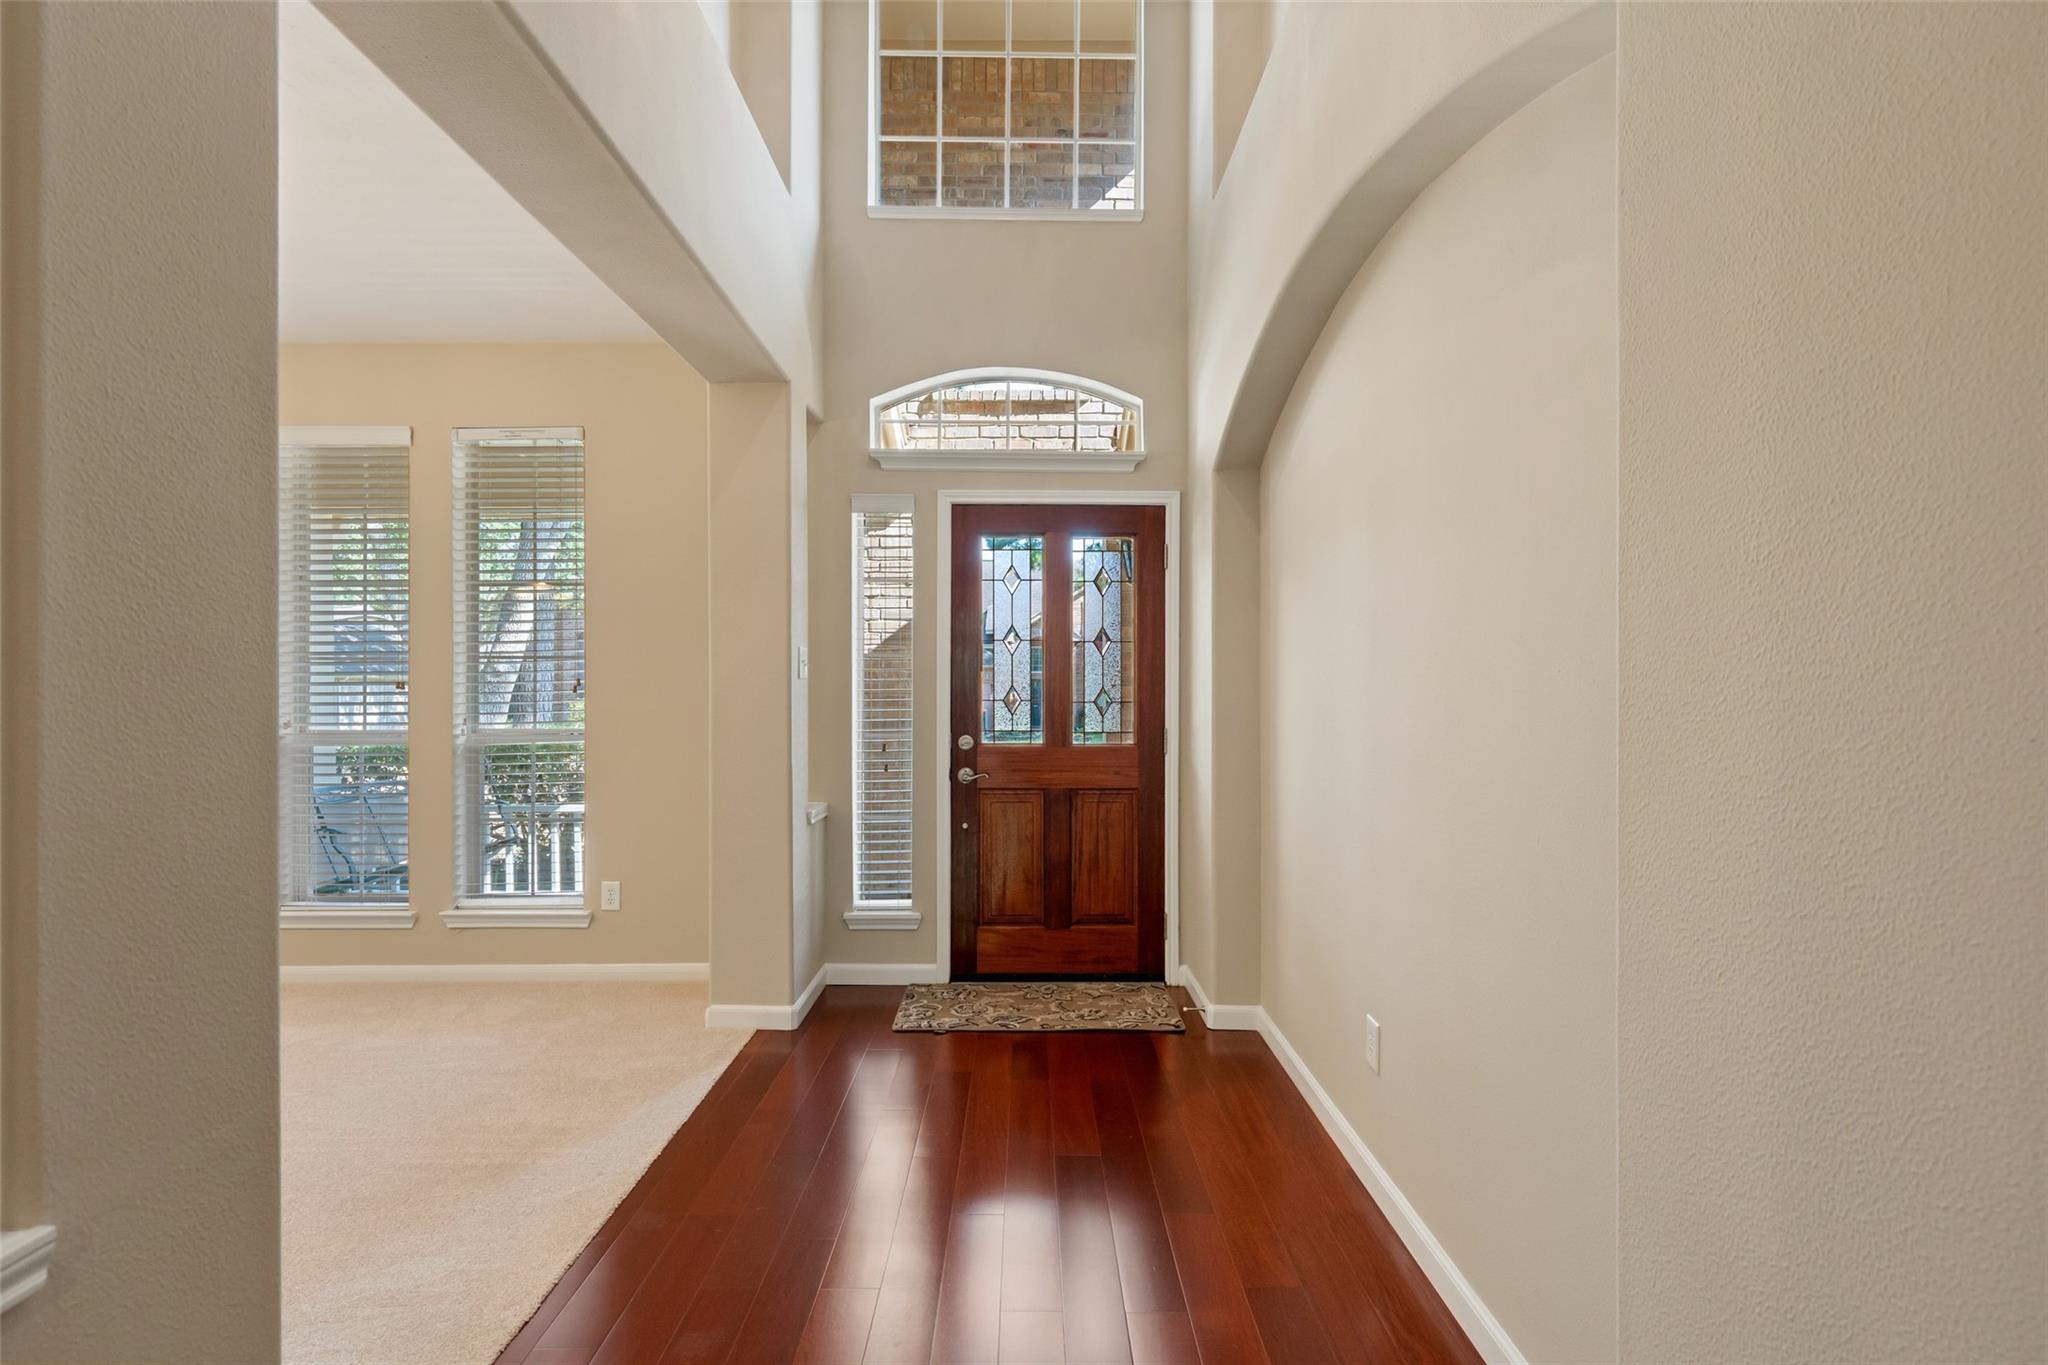
Entry foyer with vaulted ceiling, dark hardwood floors, and a wooden front door with decorative glass.
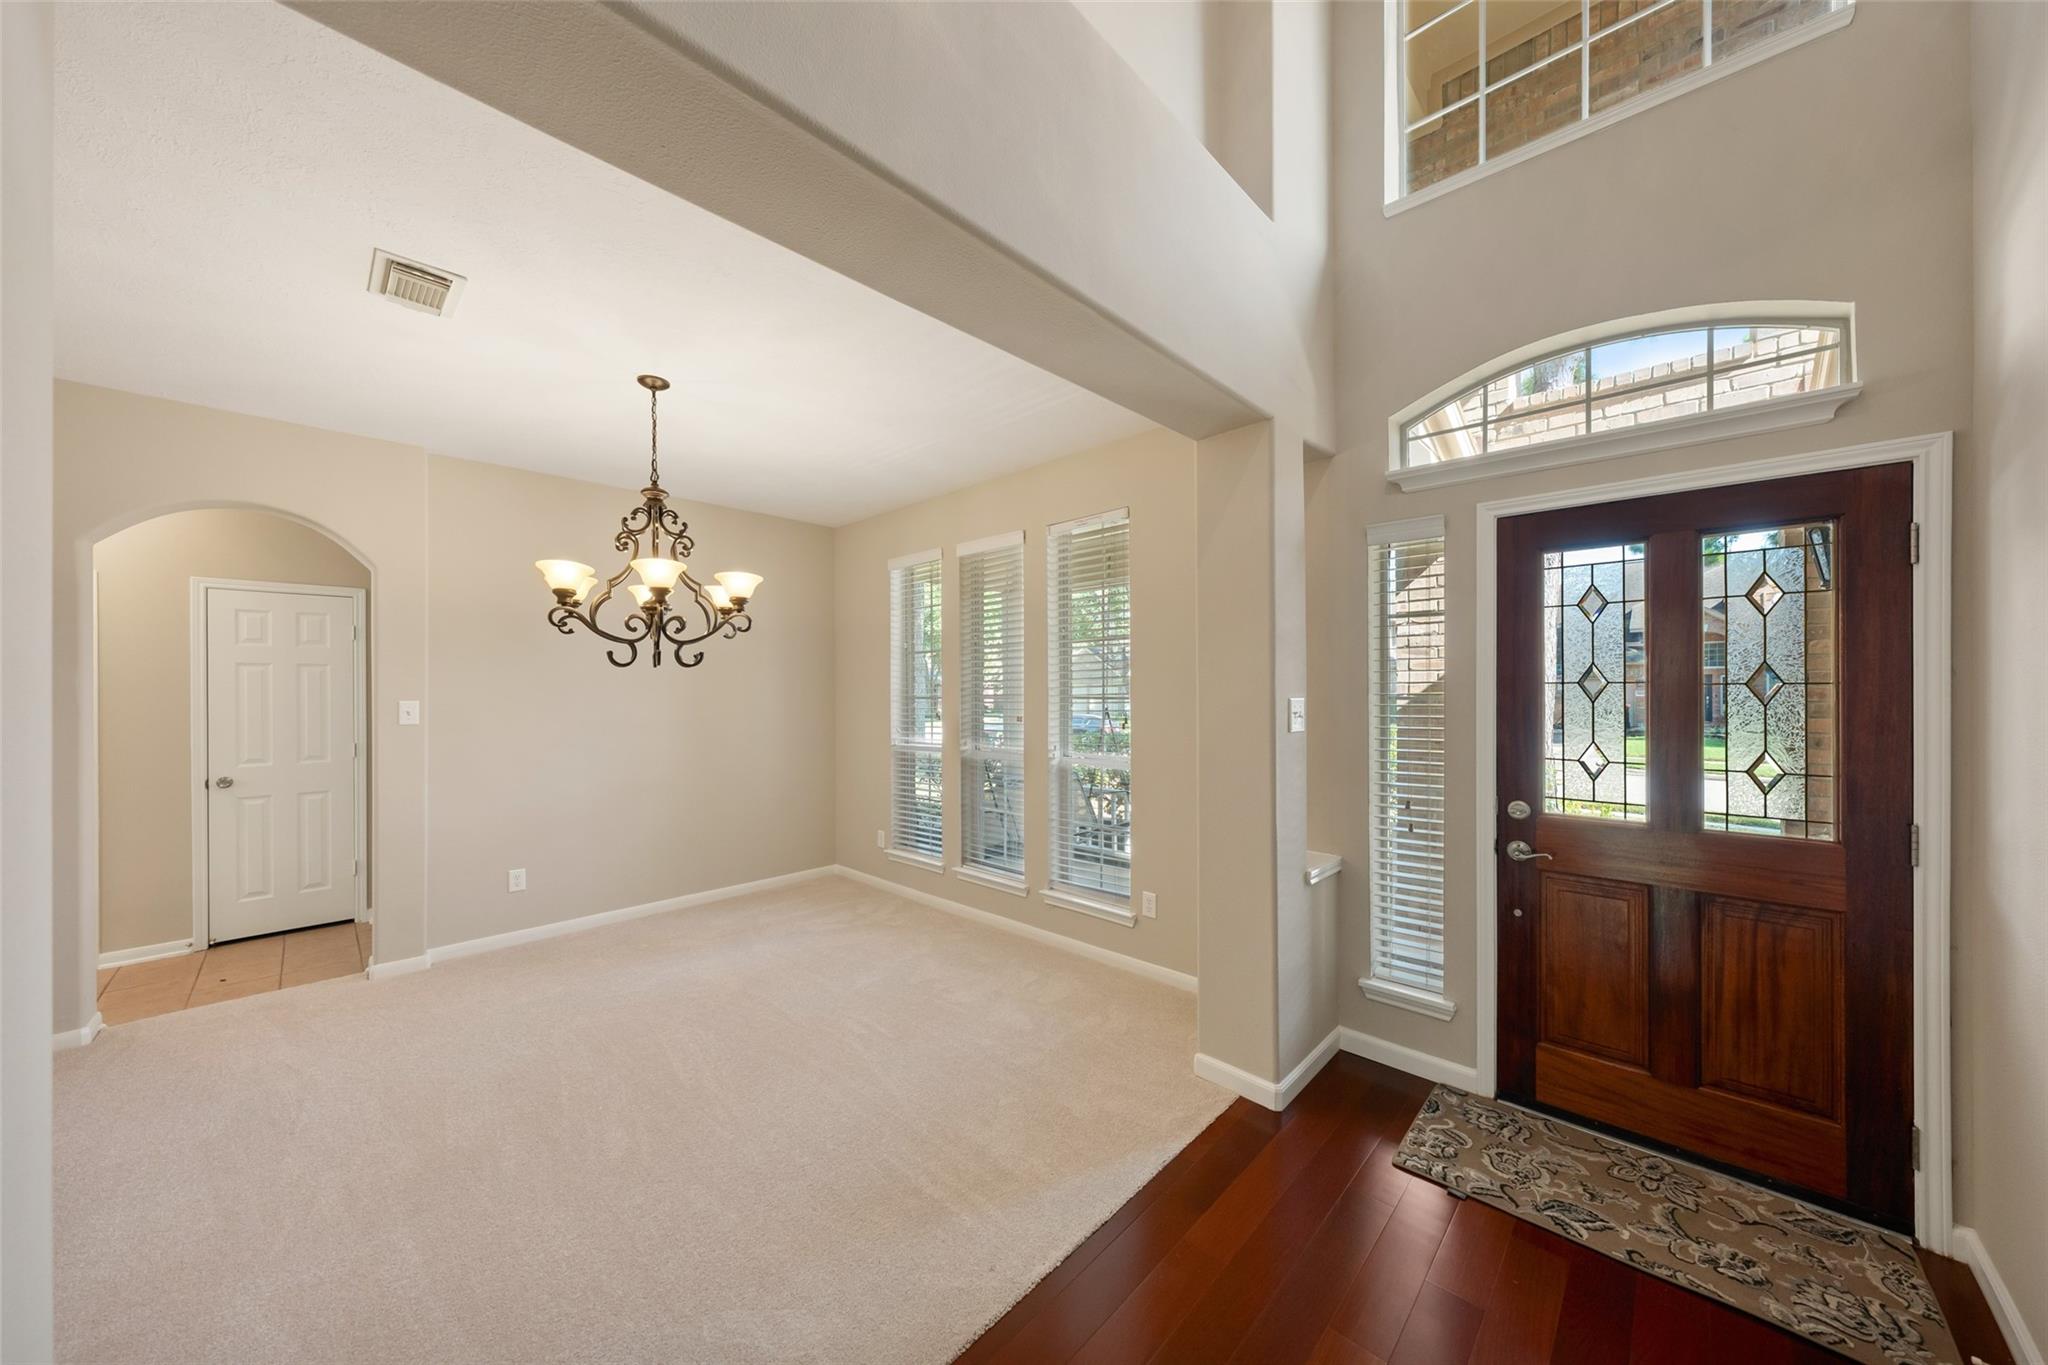
Home entry with a decorative glass front door, arched transom, and adjoining carpeted dining area.
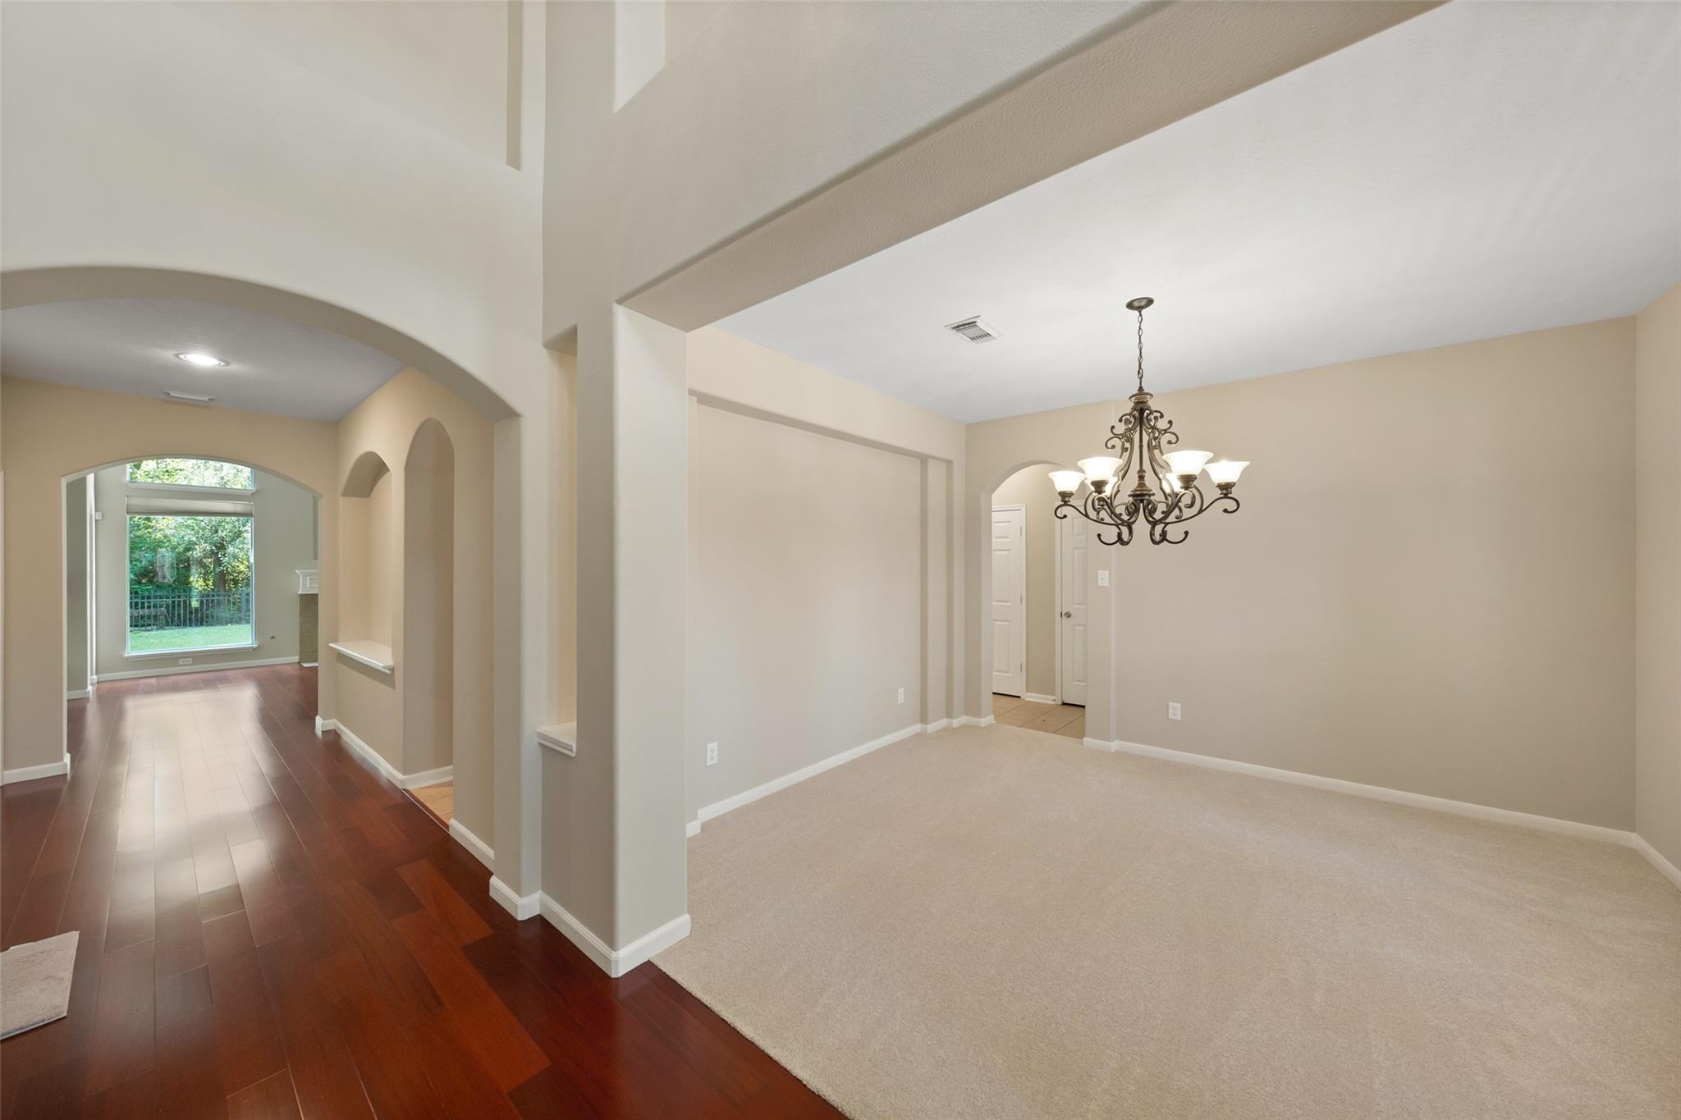
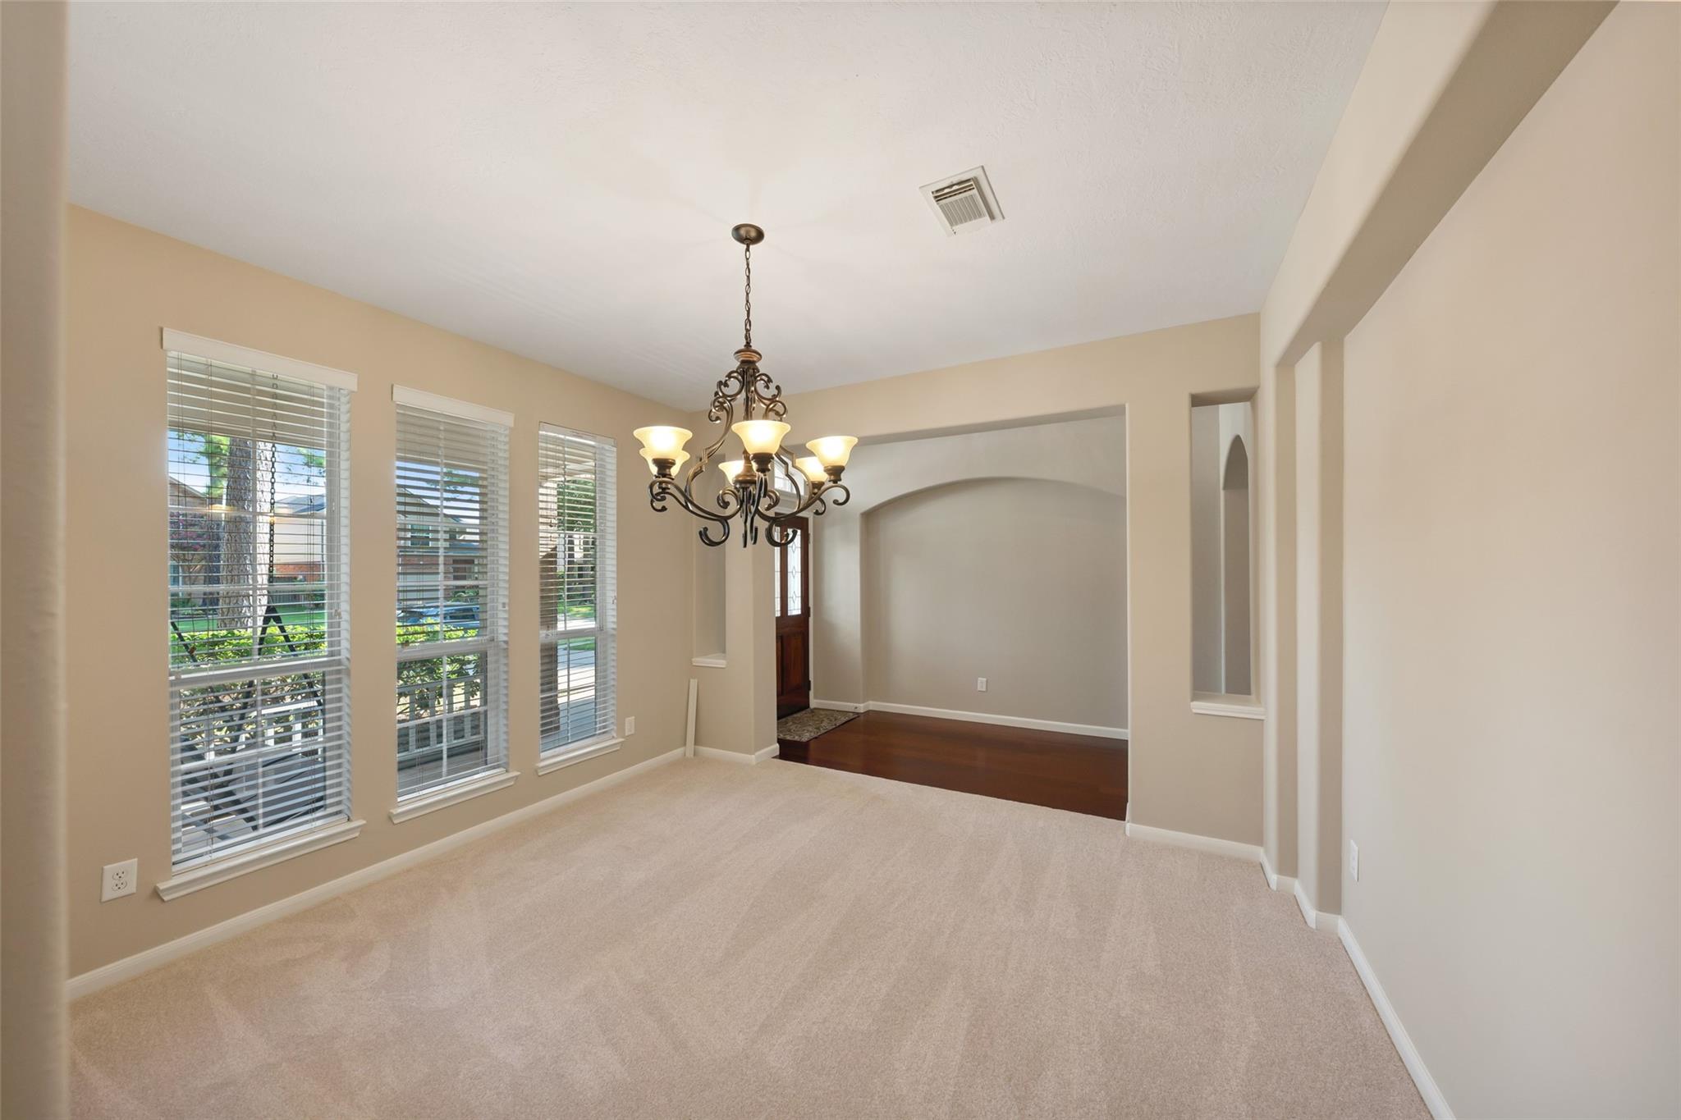
Empty dining room with a dark chandelier, arched openings, and a hardwood hallway leading to a large window.
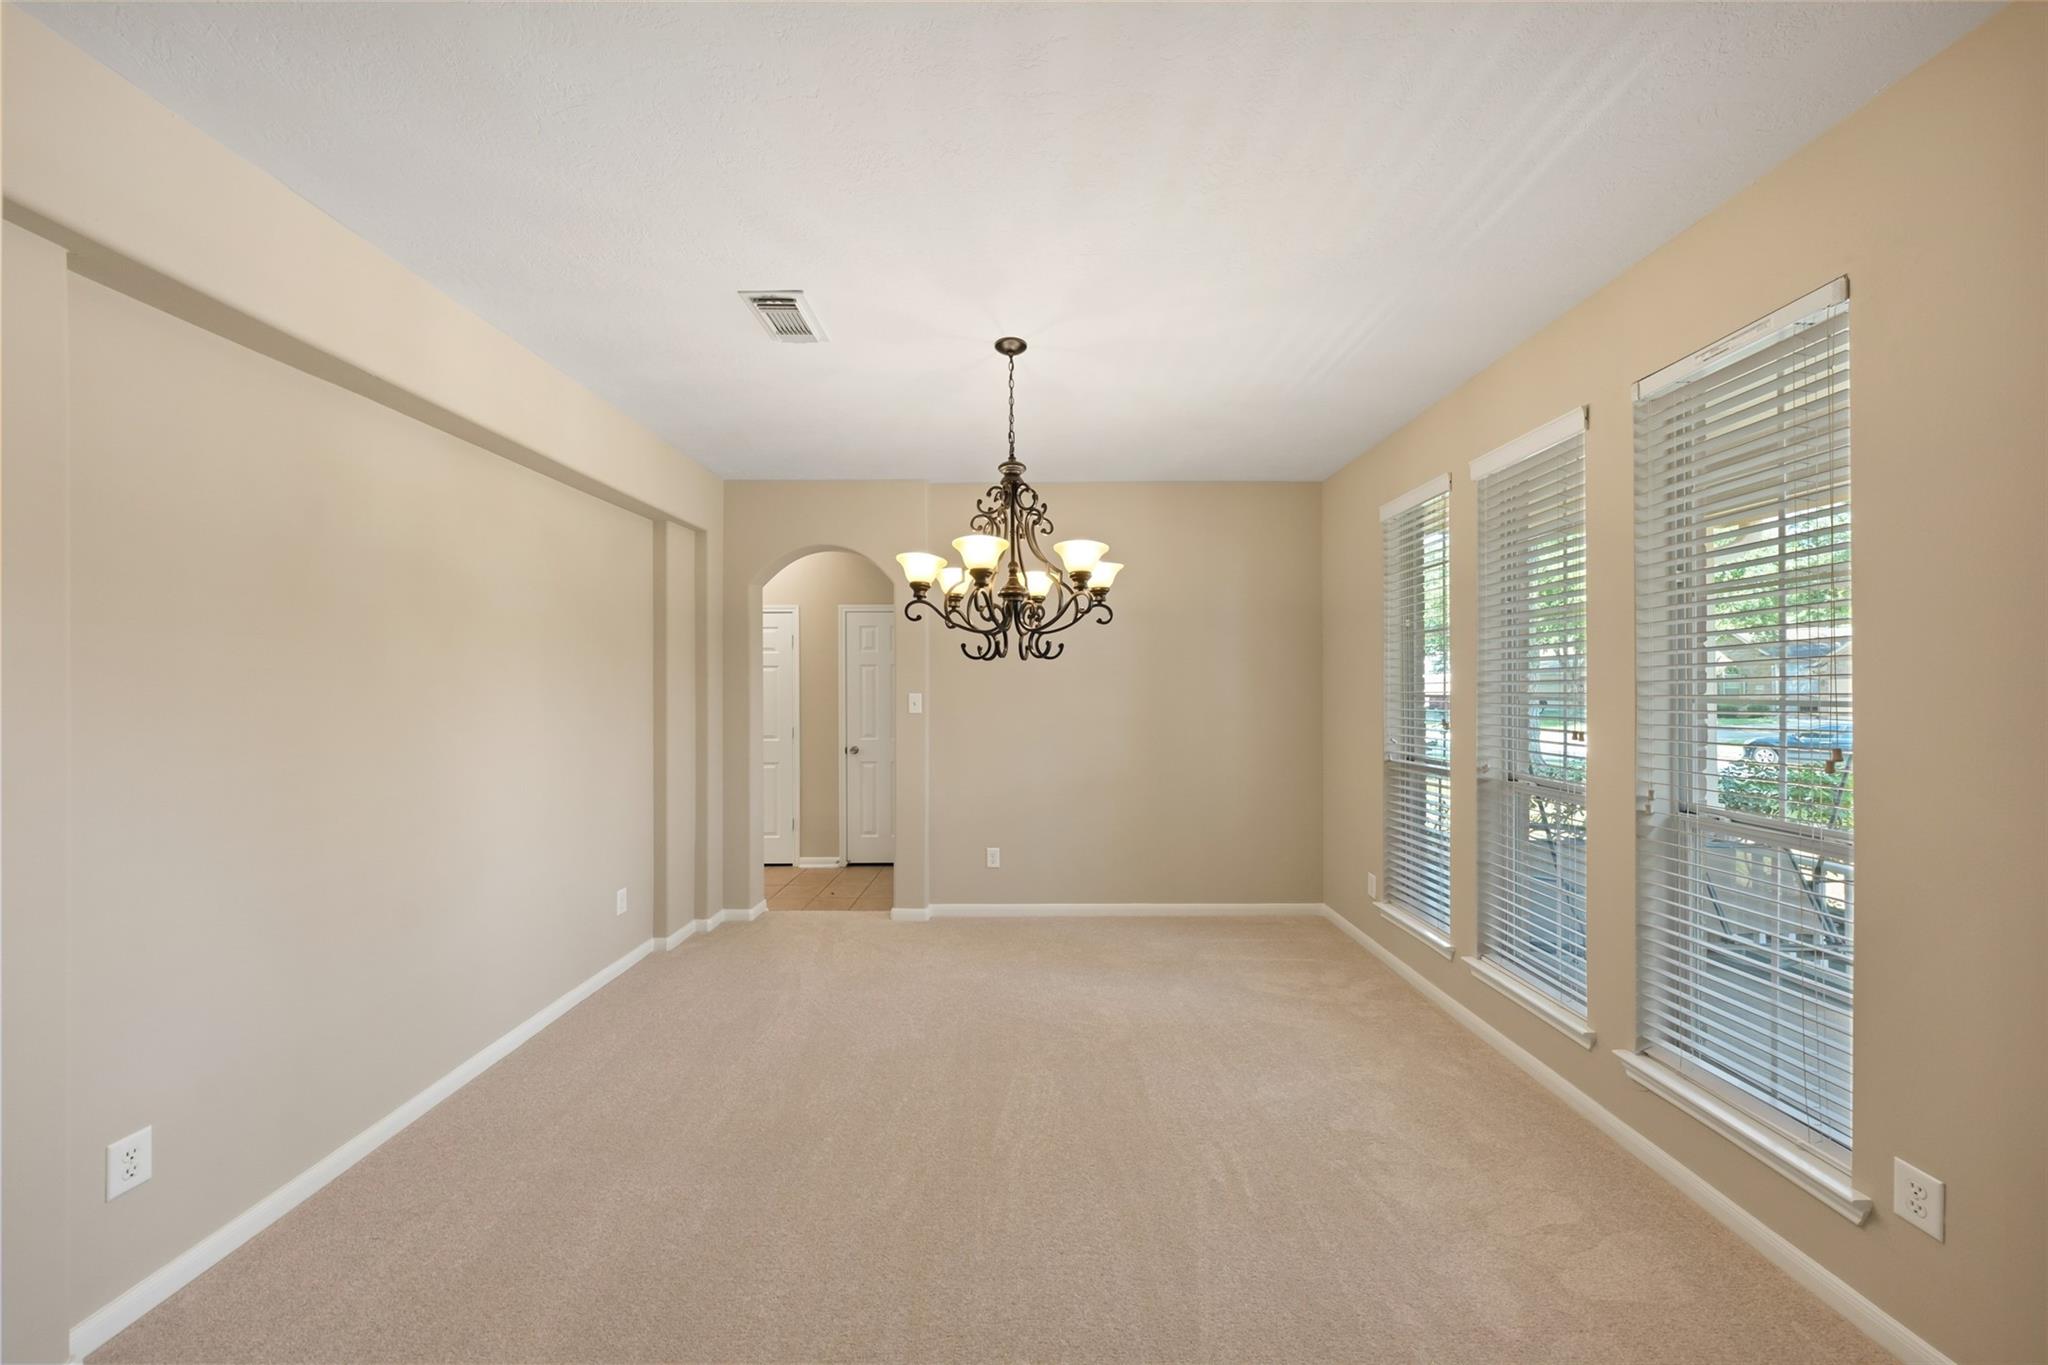
Empty dining room with a chandelier, beige carpet, and three tall windows with blinds.
Empty dining room with beige carpet, tall windows, and a decorative chandelier.
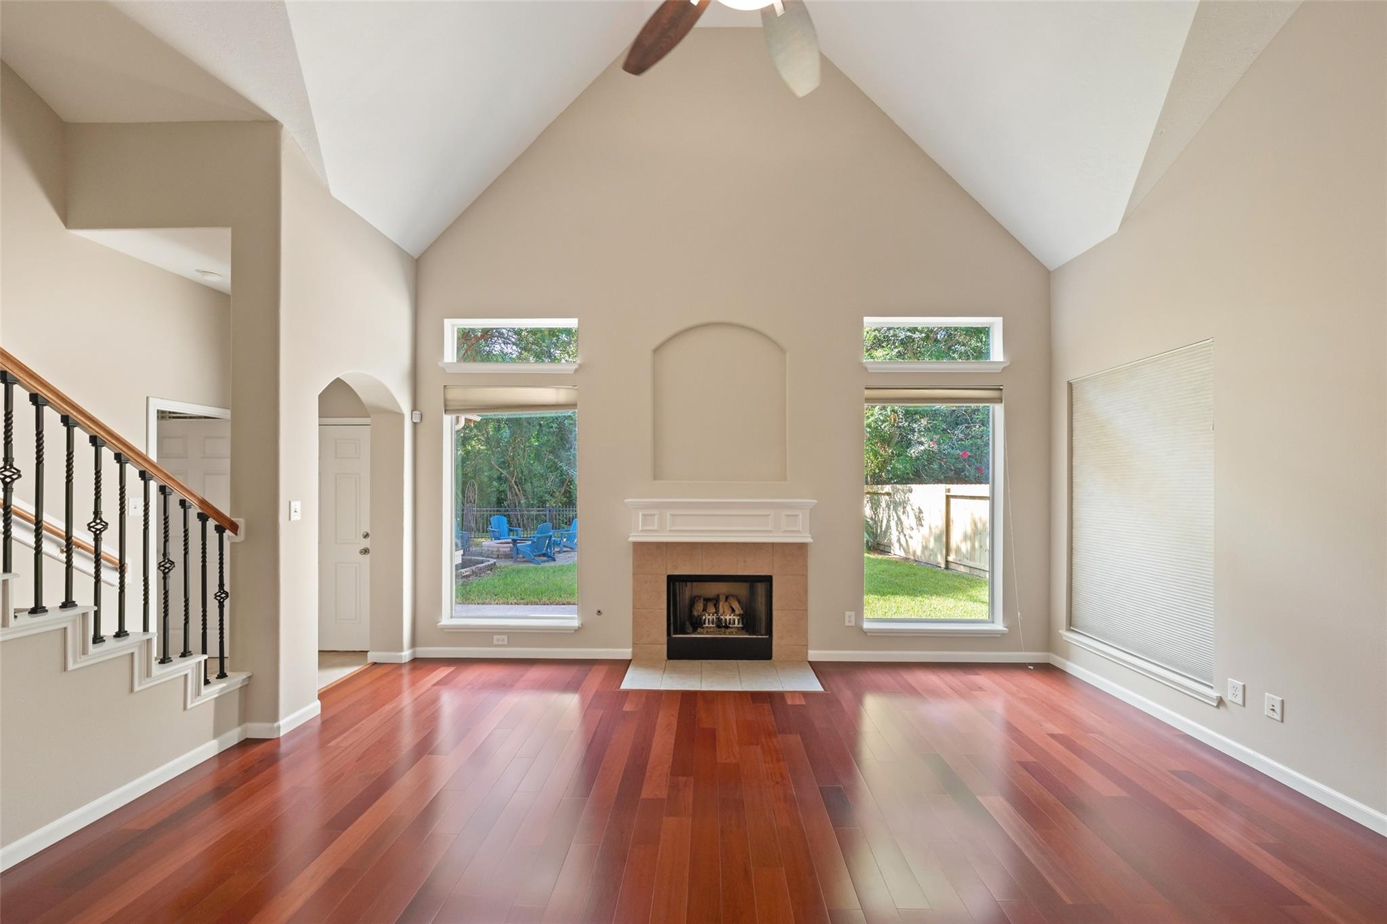
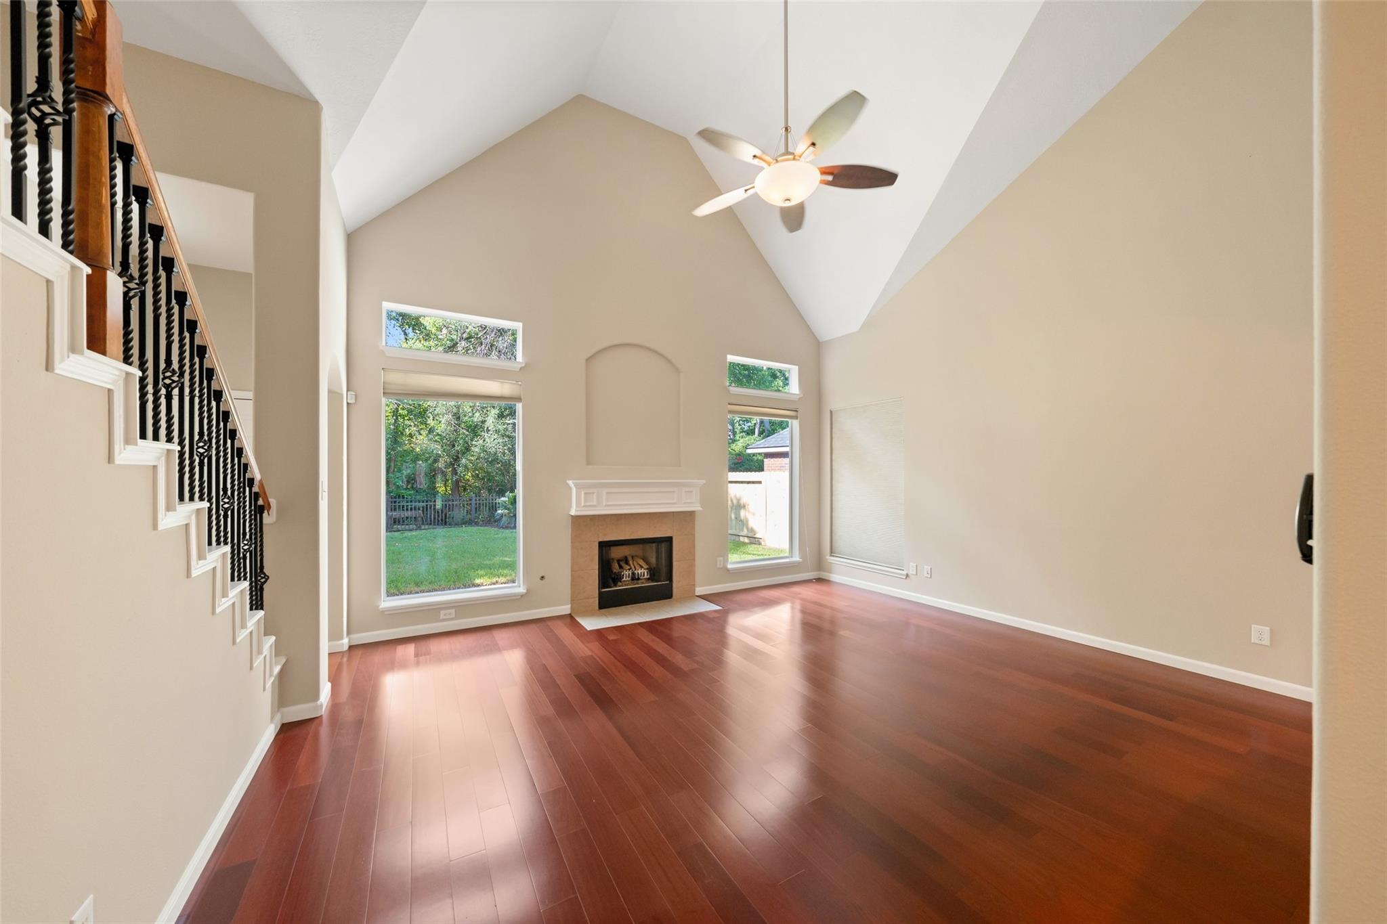
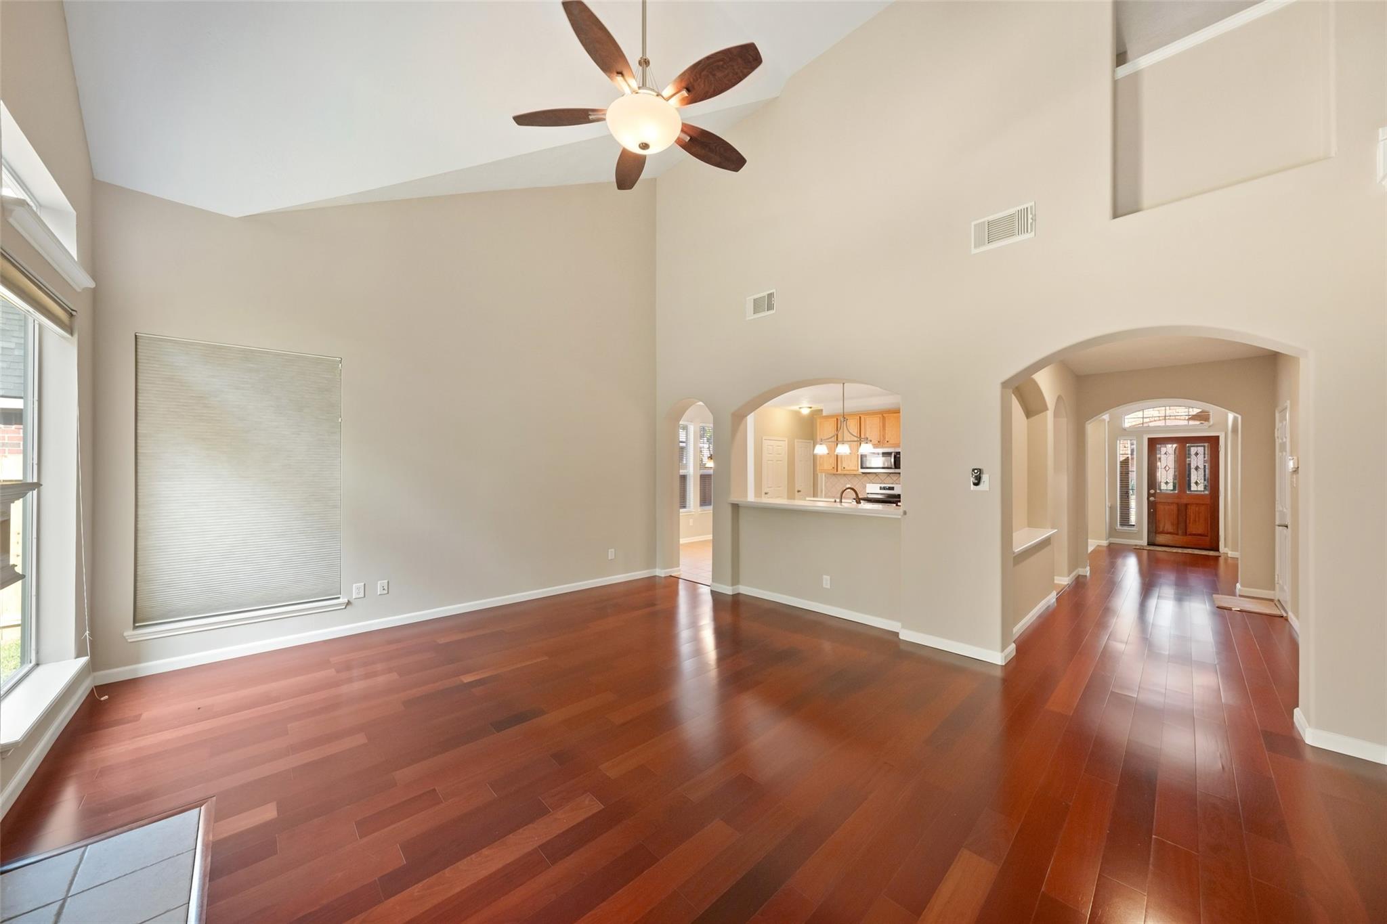
Vaulted living room with hardwood floors, a central fireplace, and a staircase.
Vacant living room with vaulted ceiling, hardwood floors, fireplace, and staircase.
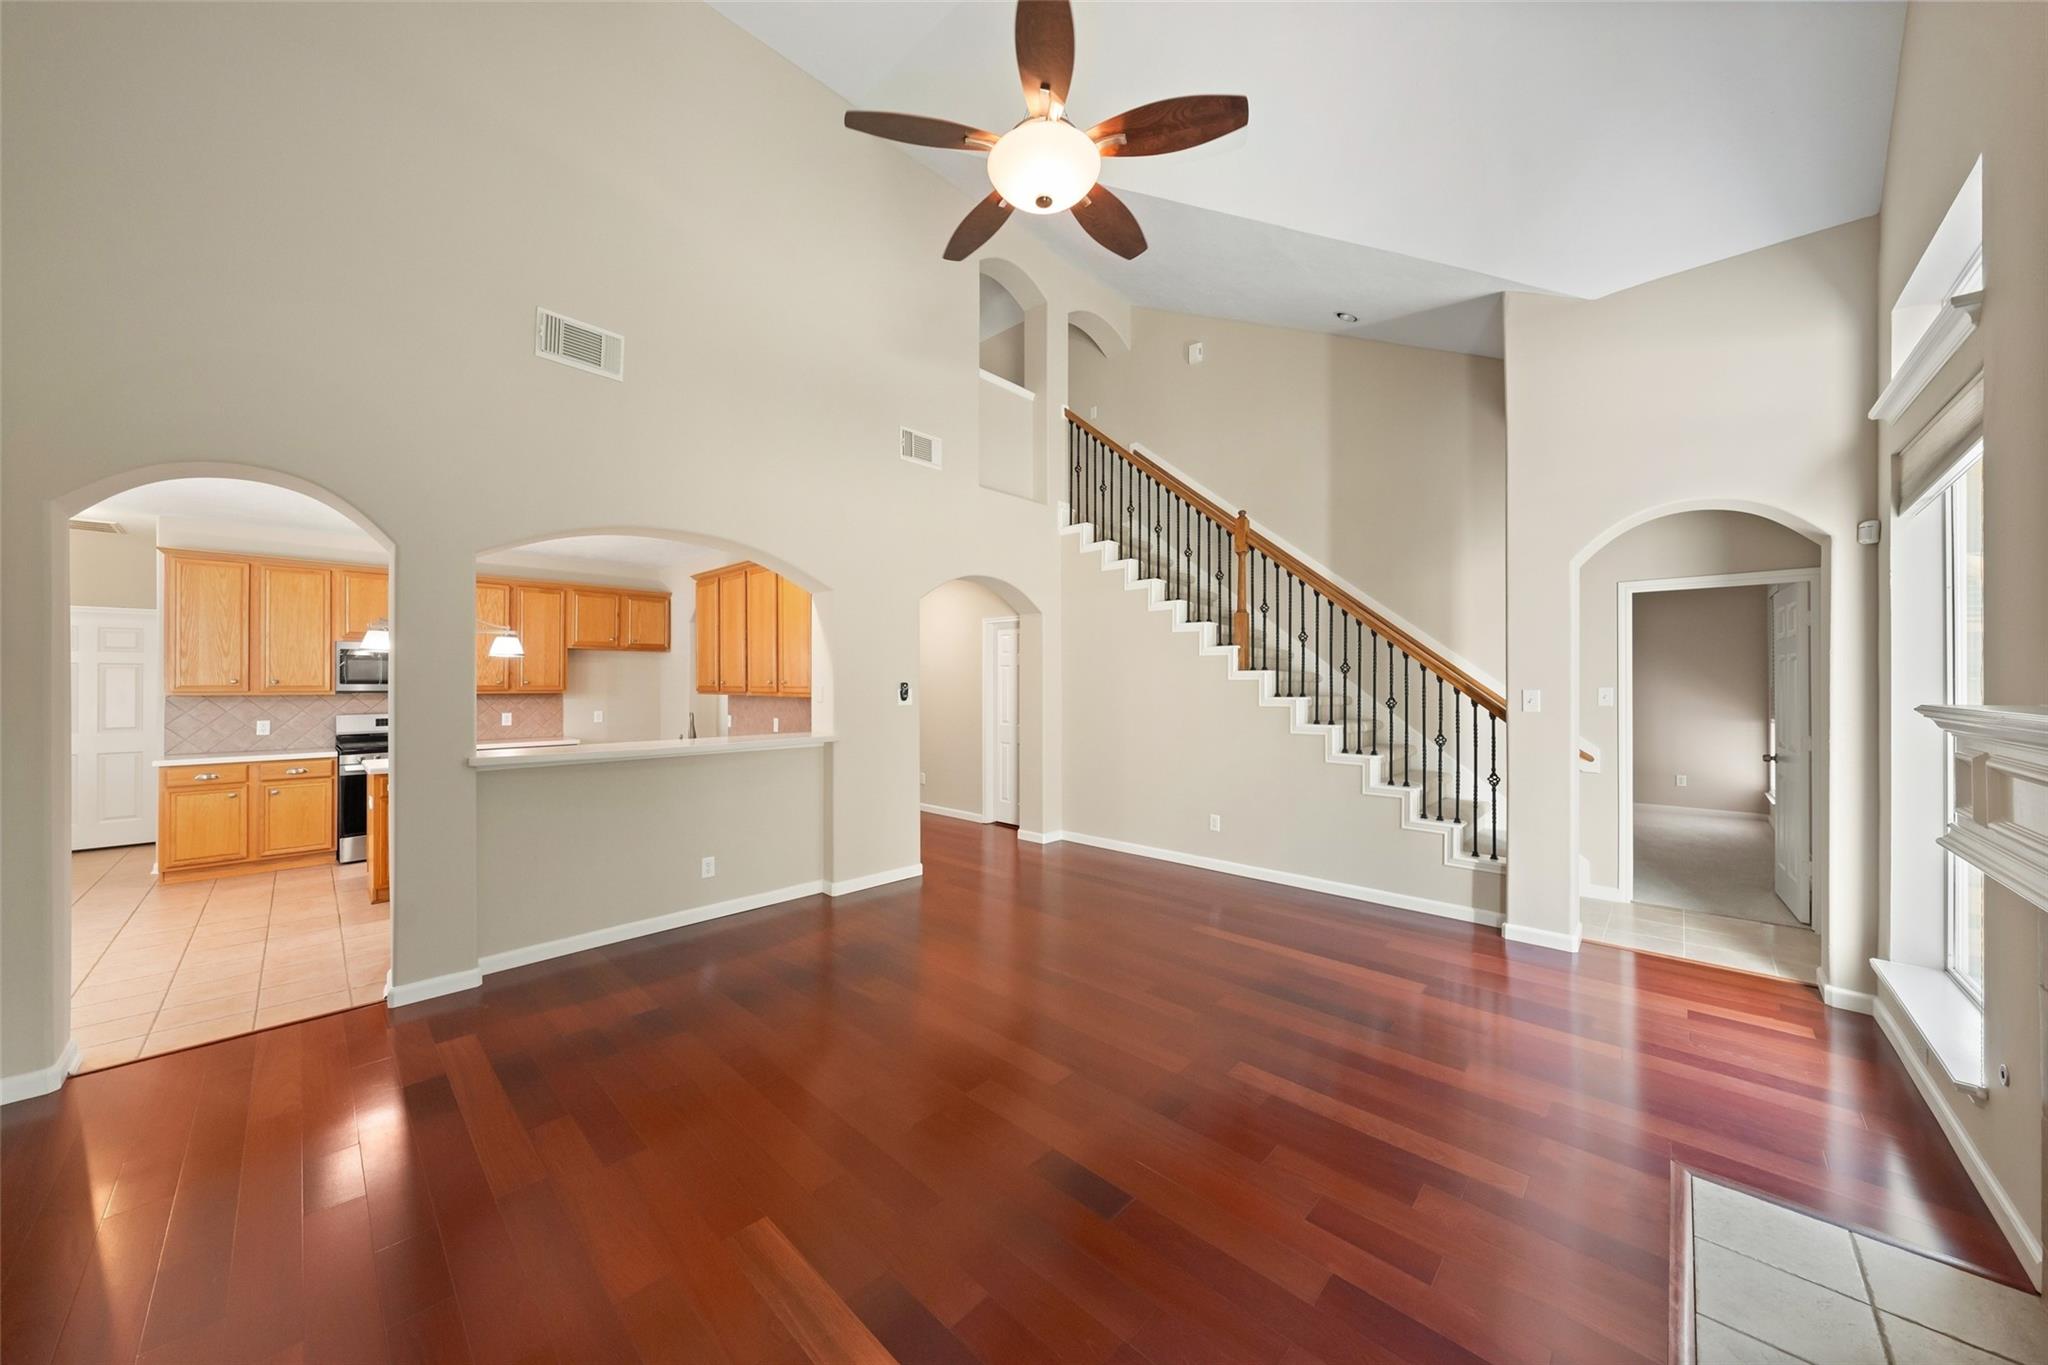
Vacant living room with hardwood floors, vaulted ceiling, staircase, and arched opening to the kitchen.
Living room with vaulted ceiling, hardwood floors, and arched openings to kitchen and entry.
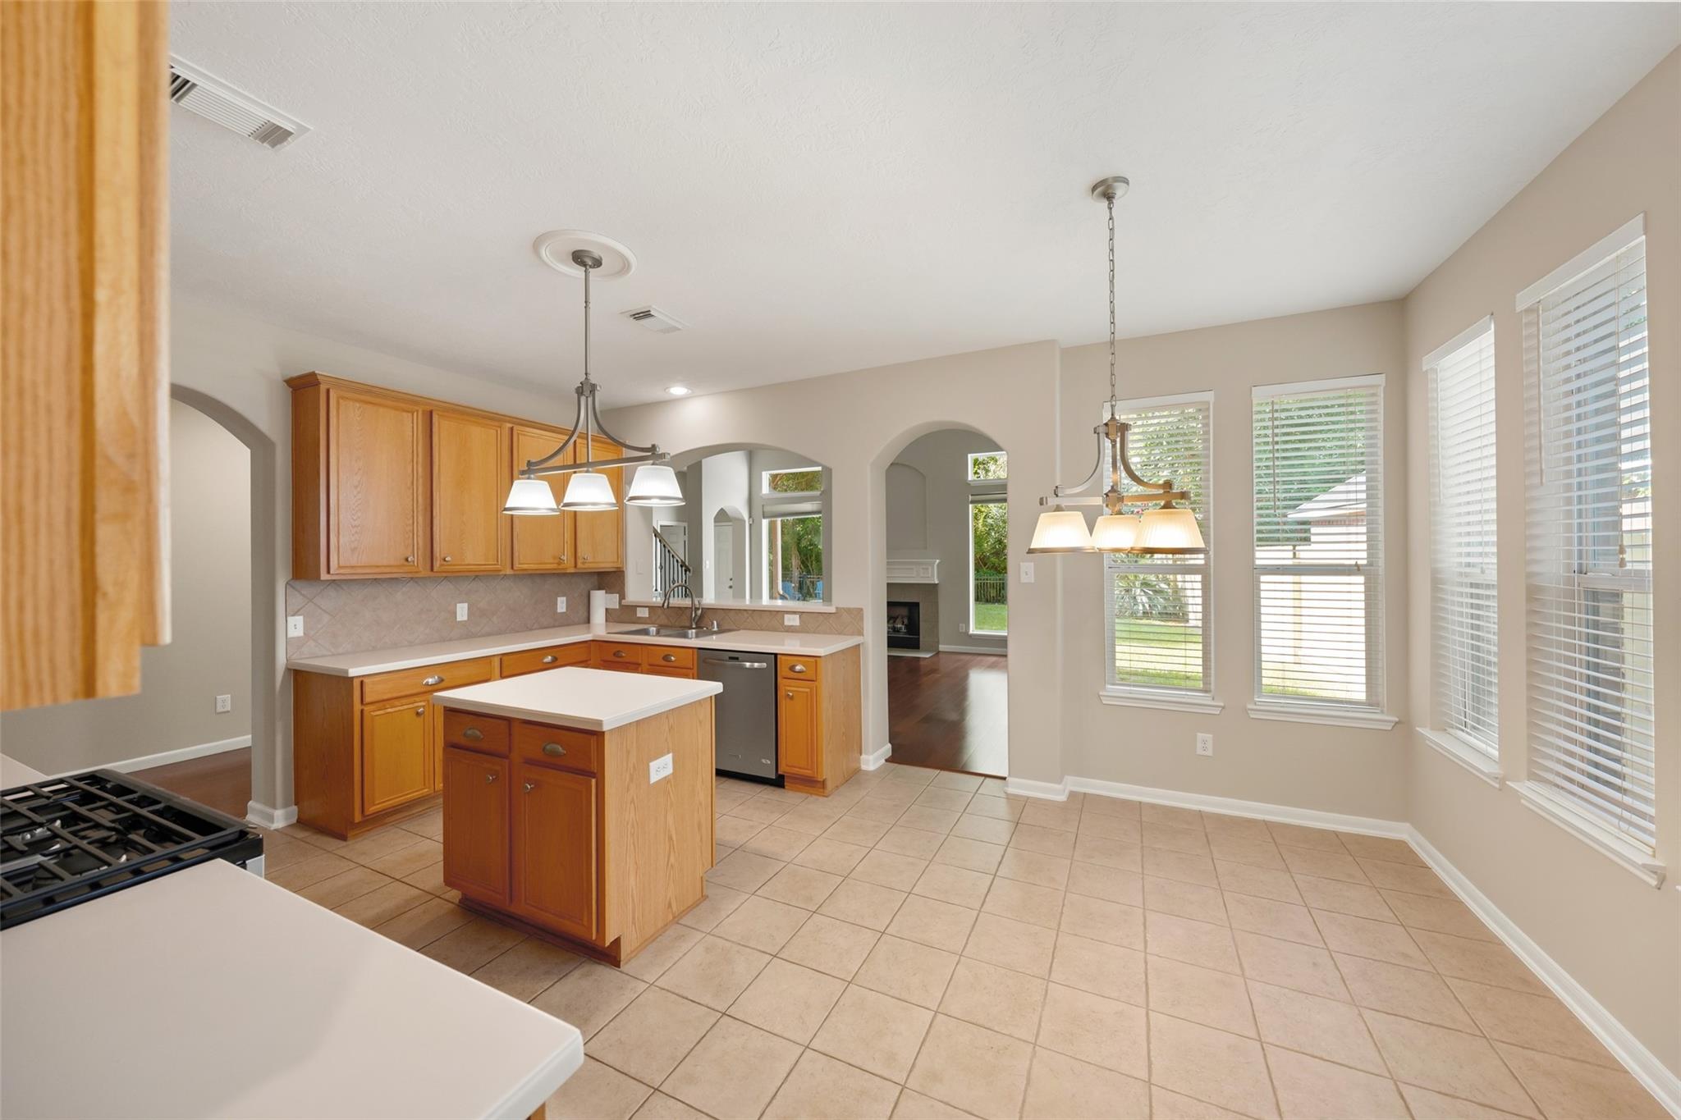
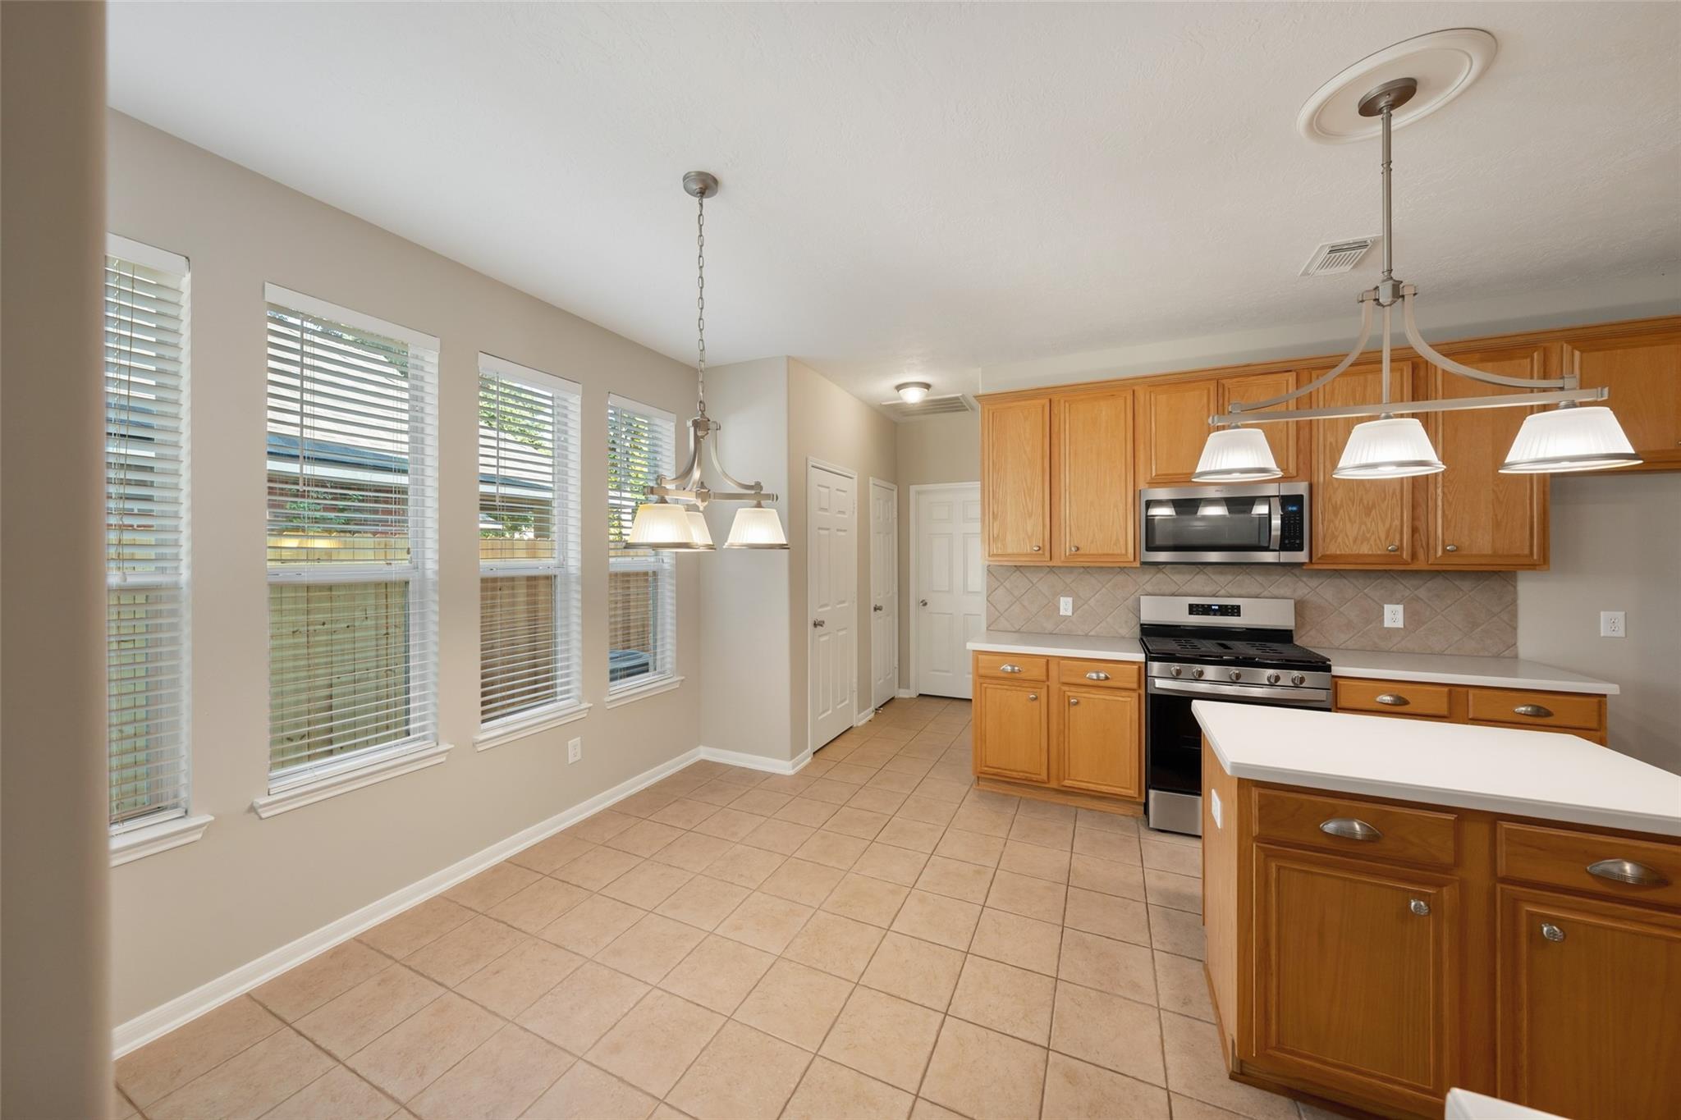
Kitchen and dining area with wood cabinets, a central island, and large windows with blinds.
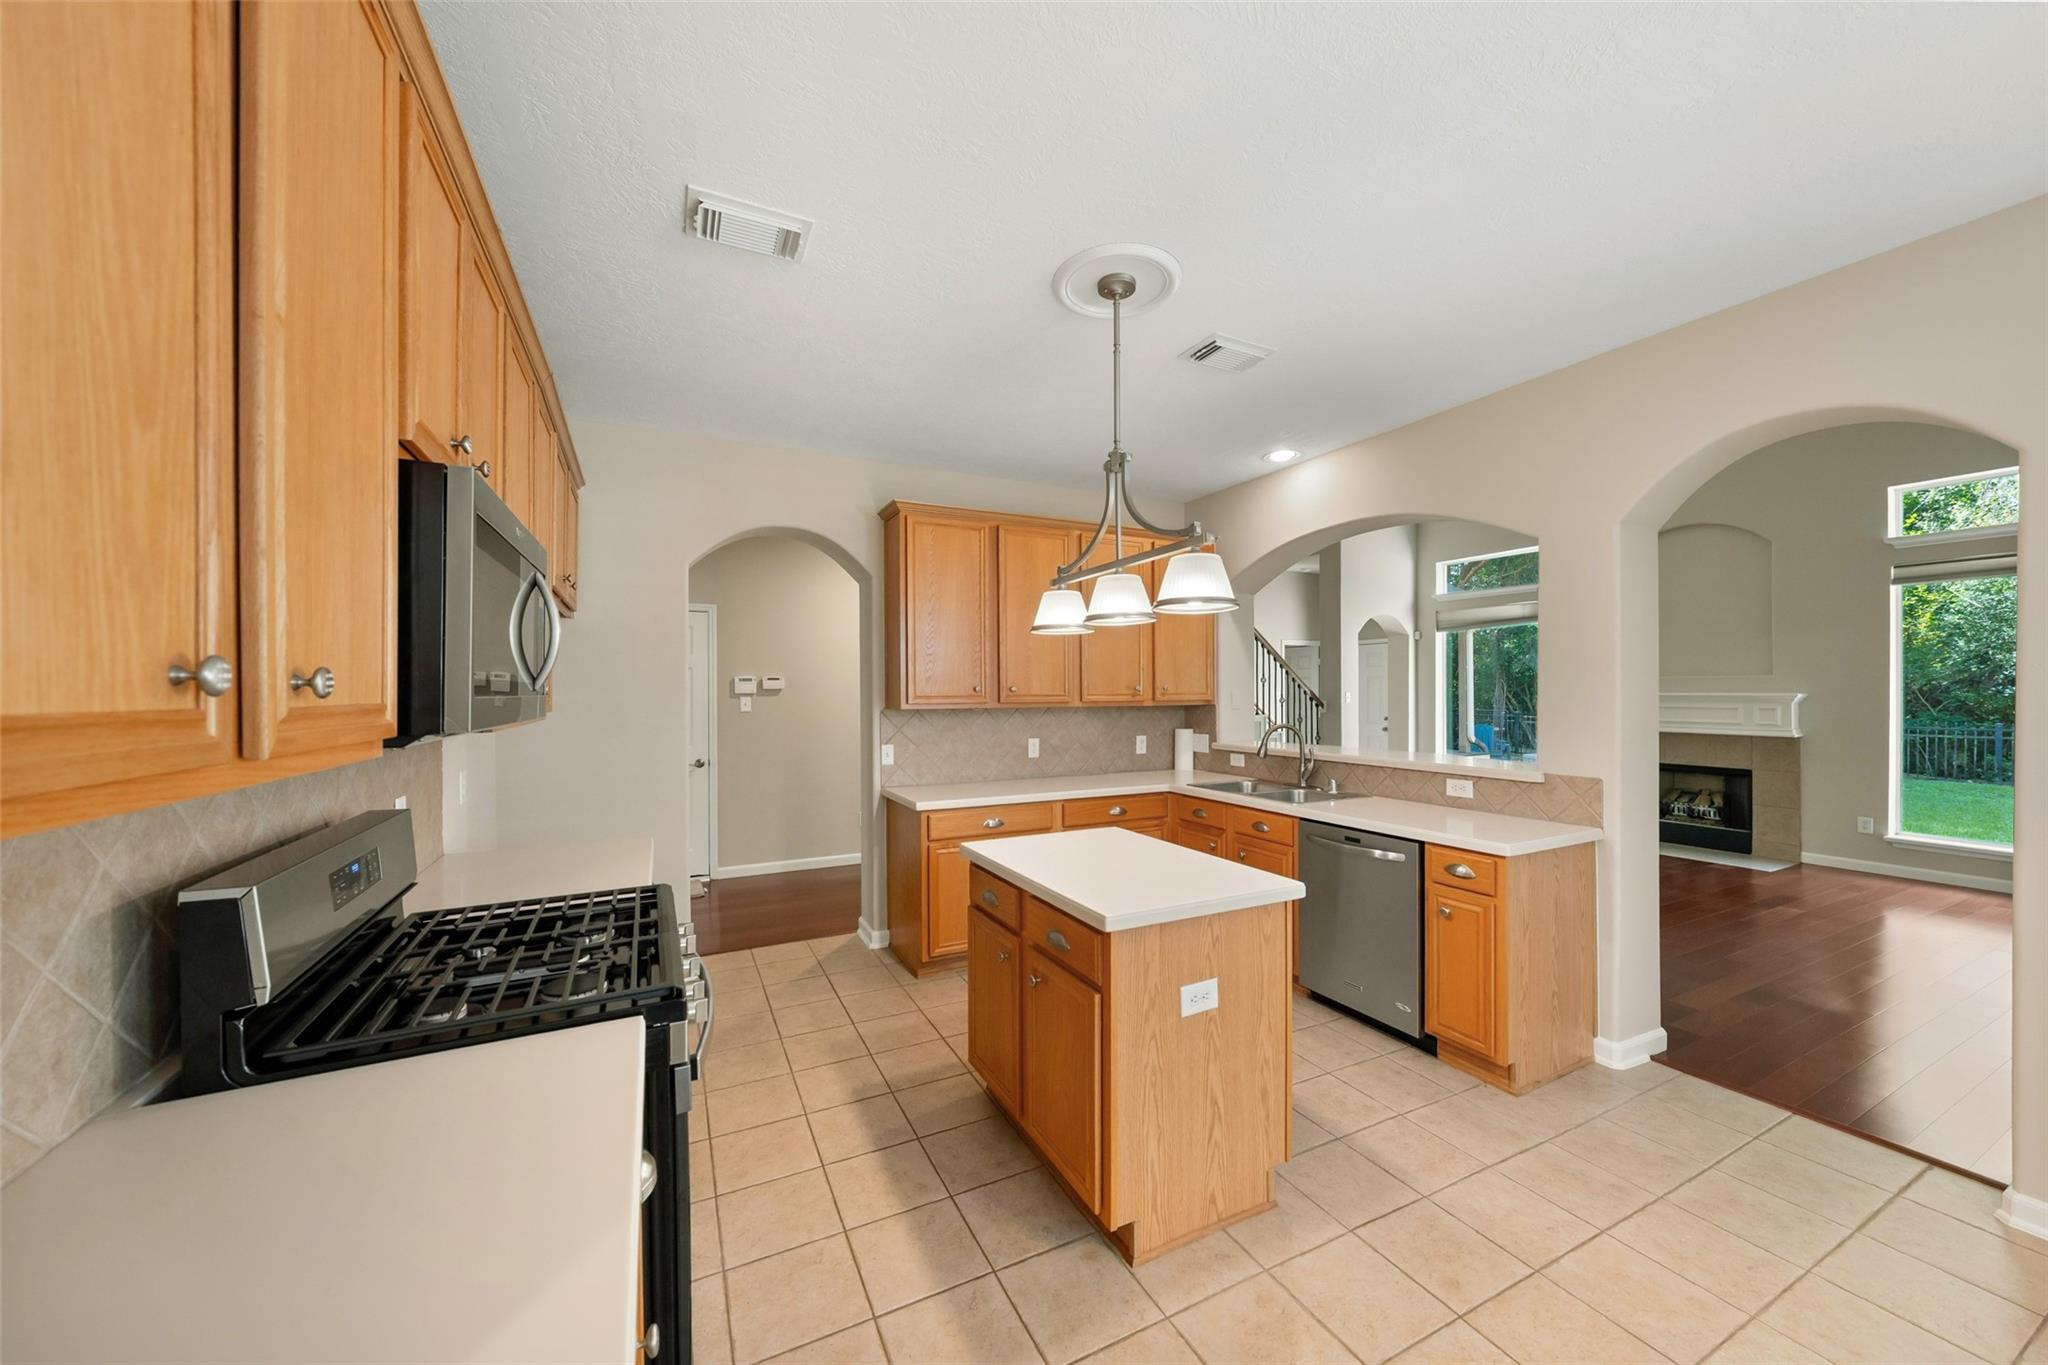
Kitchen with wood cabinets, center island, gas range, and arched opening to a living room with fireplace.
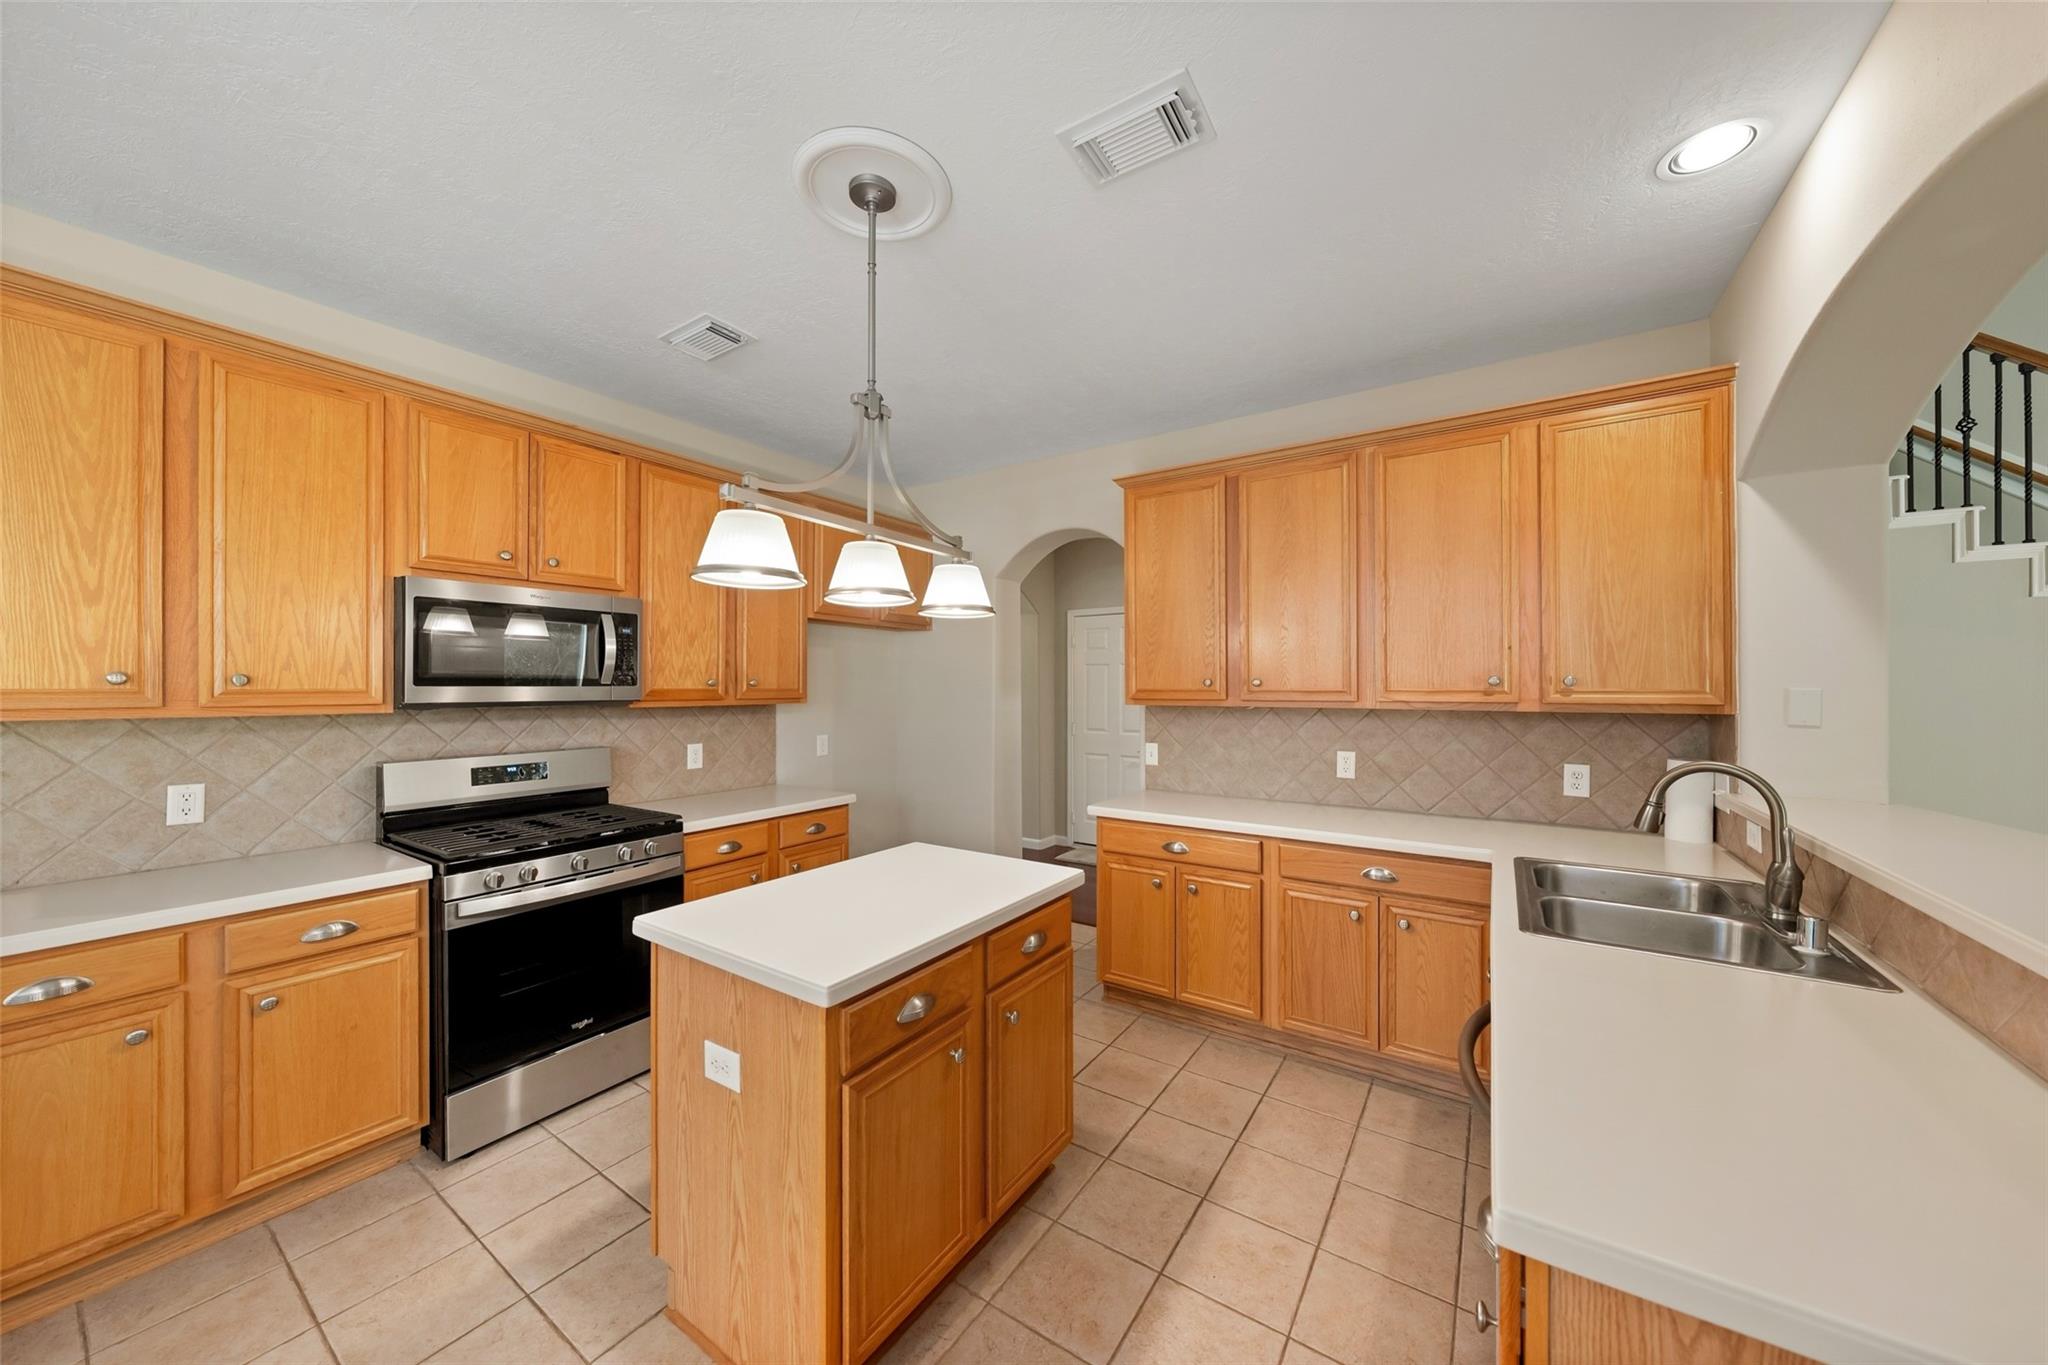
Kitchen with honey-colored cabinets, a central island, gas range, and double-basin sink.
Kitchen with honey-toned cabinets, a white-topped island, stainless appliances, and a window-lined dining area.
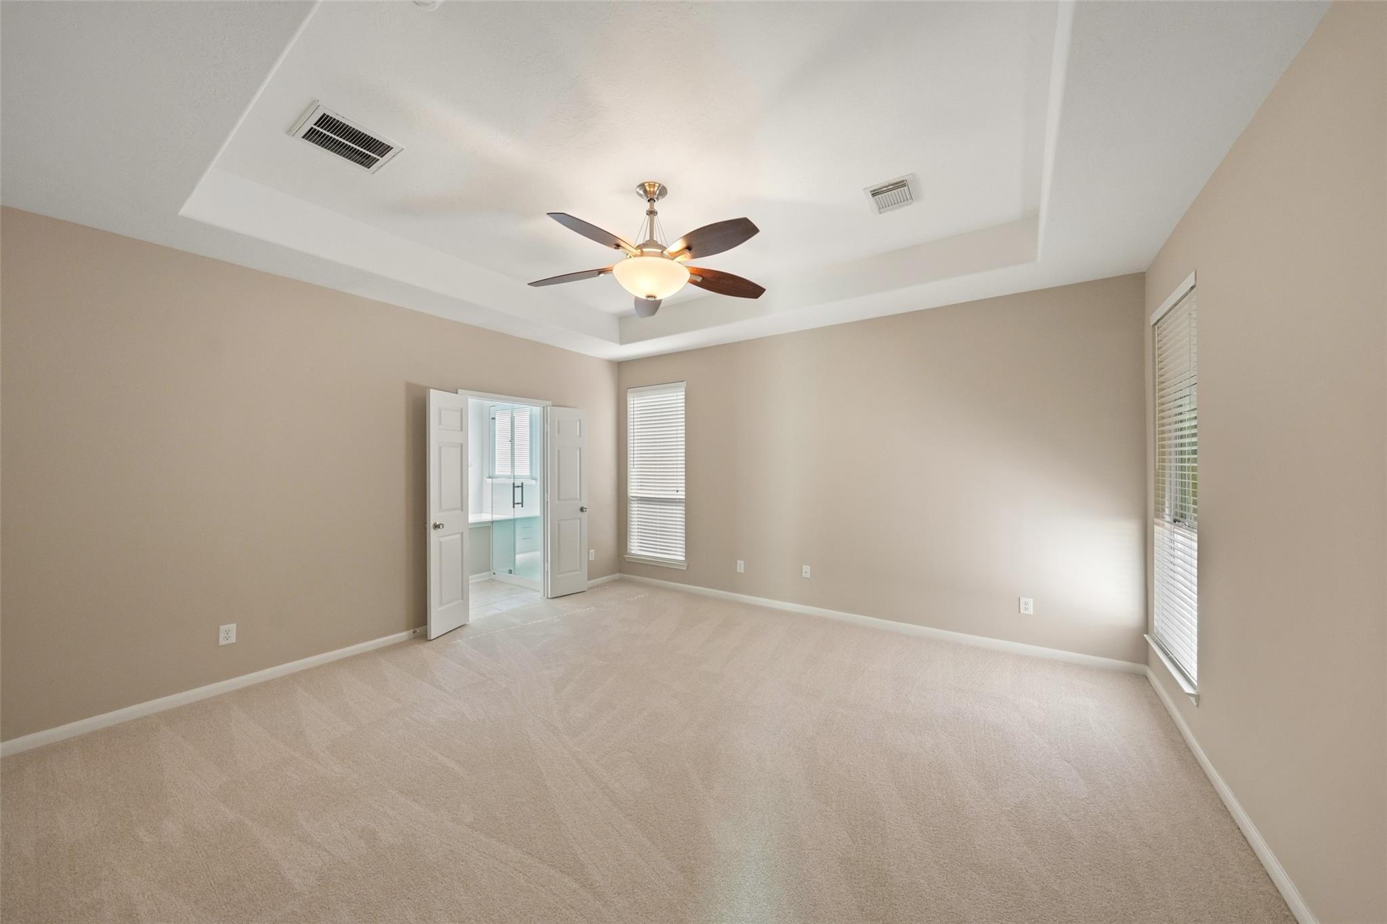
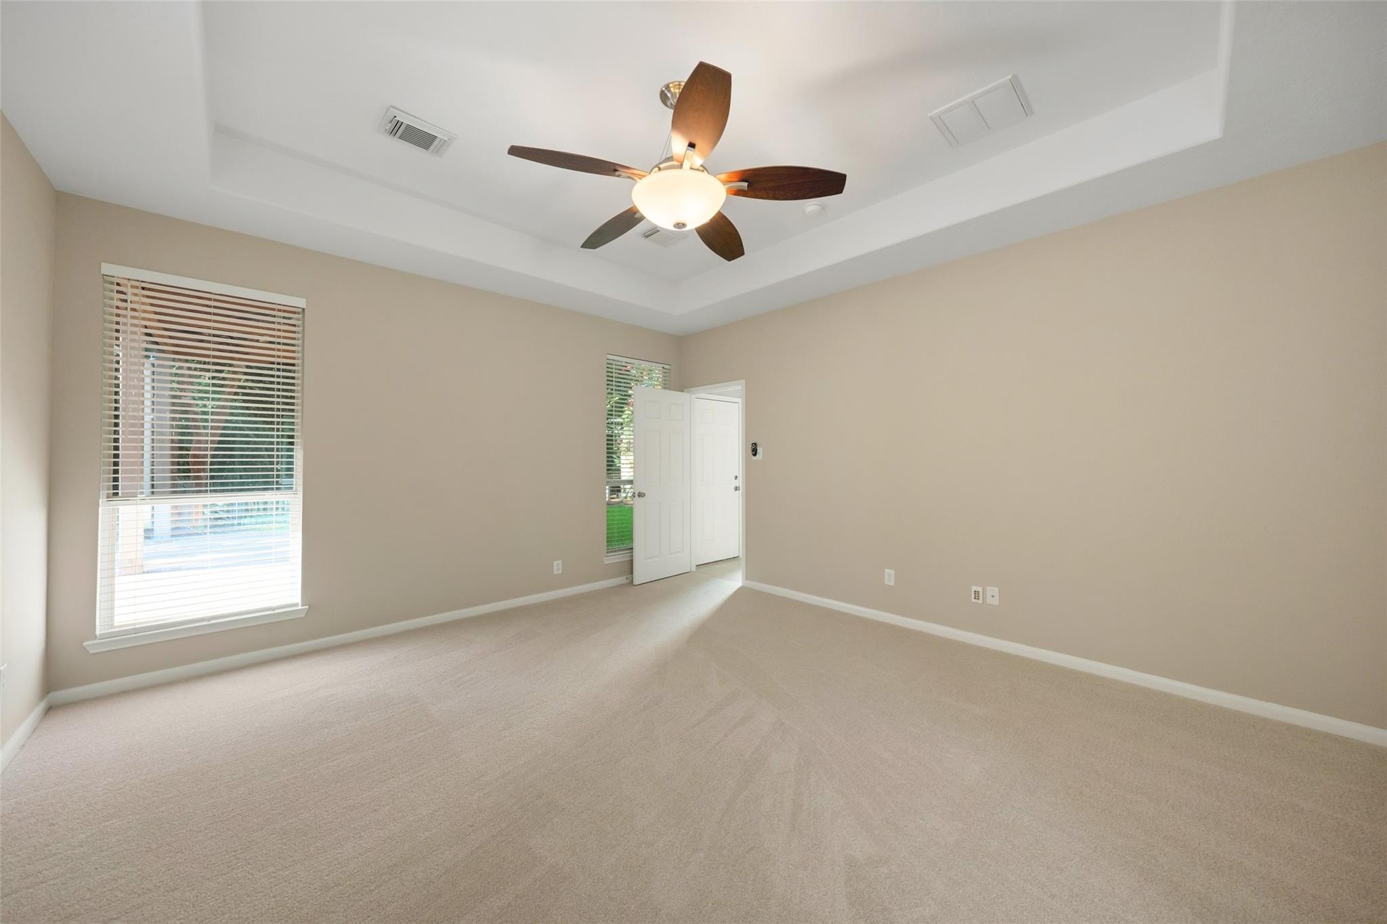
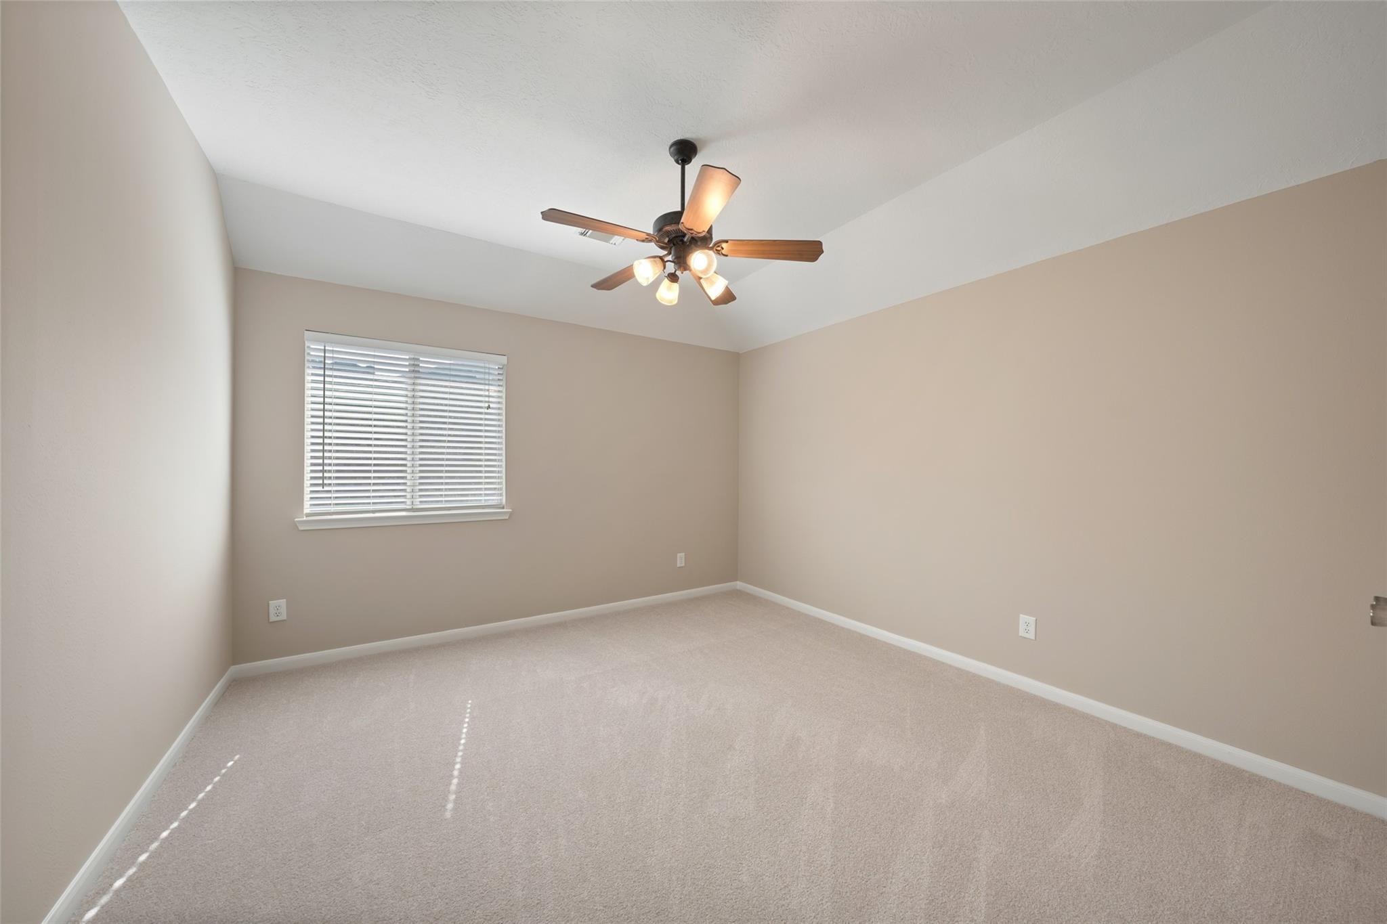
Empty carpeted bedroom with a tray ceiling, ceiling fan, and doors opening to a bathroom.
Vacant bedroom with beige carpet, a tray ceiling fan, and windows with blinds.
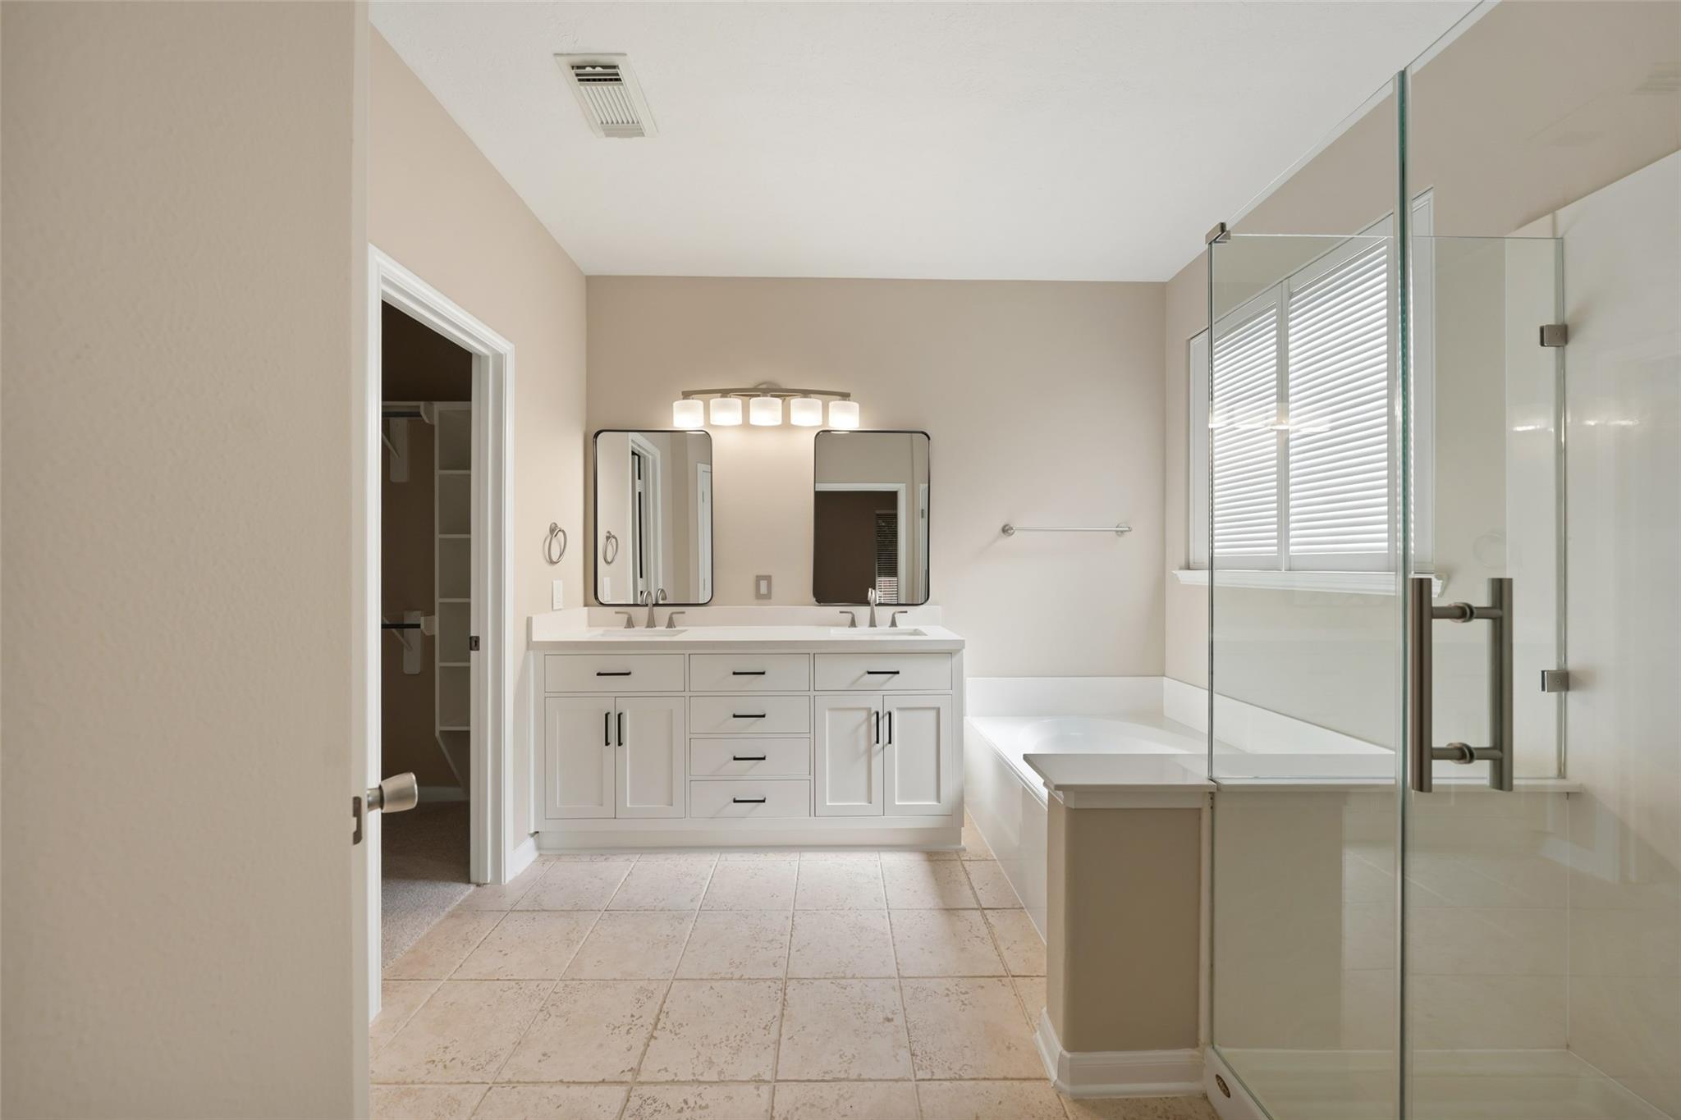
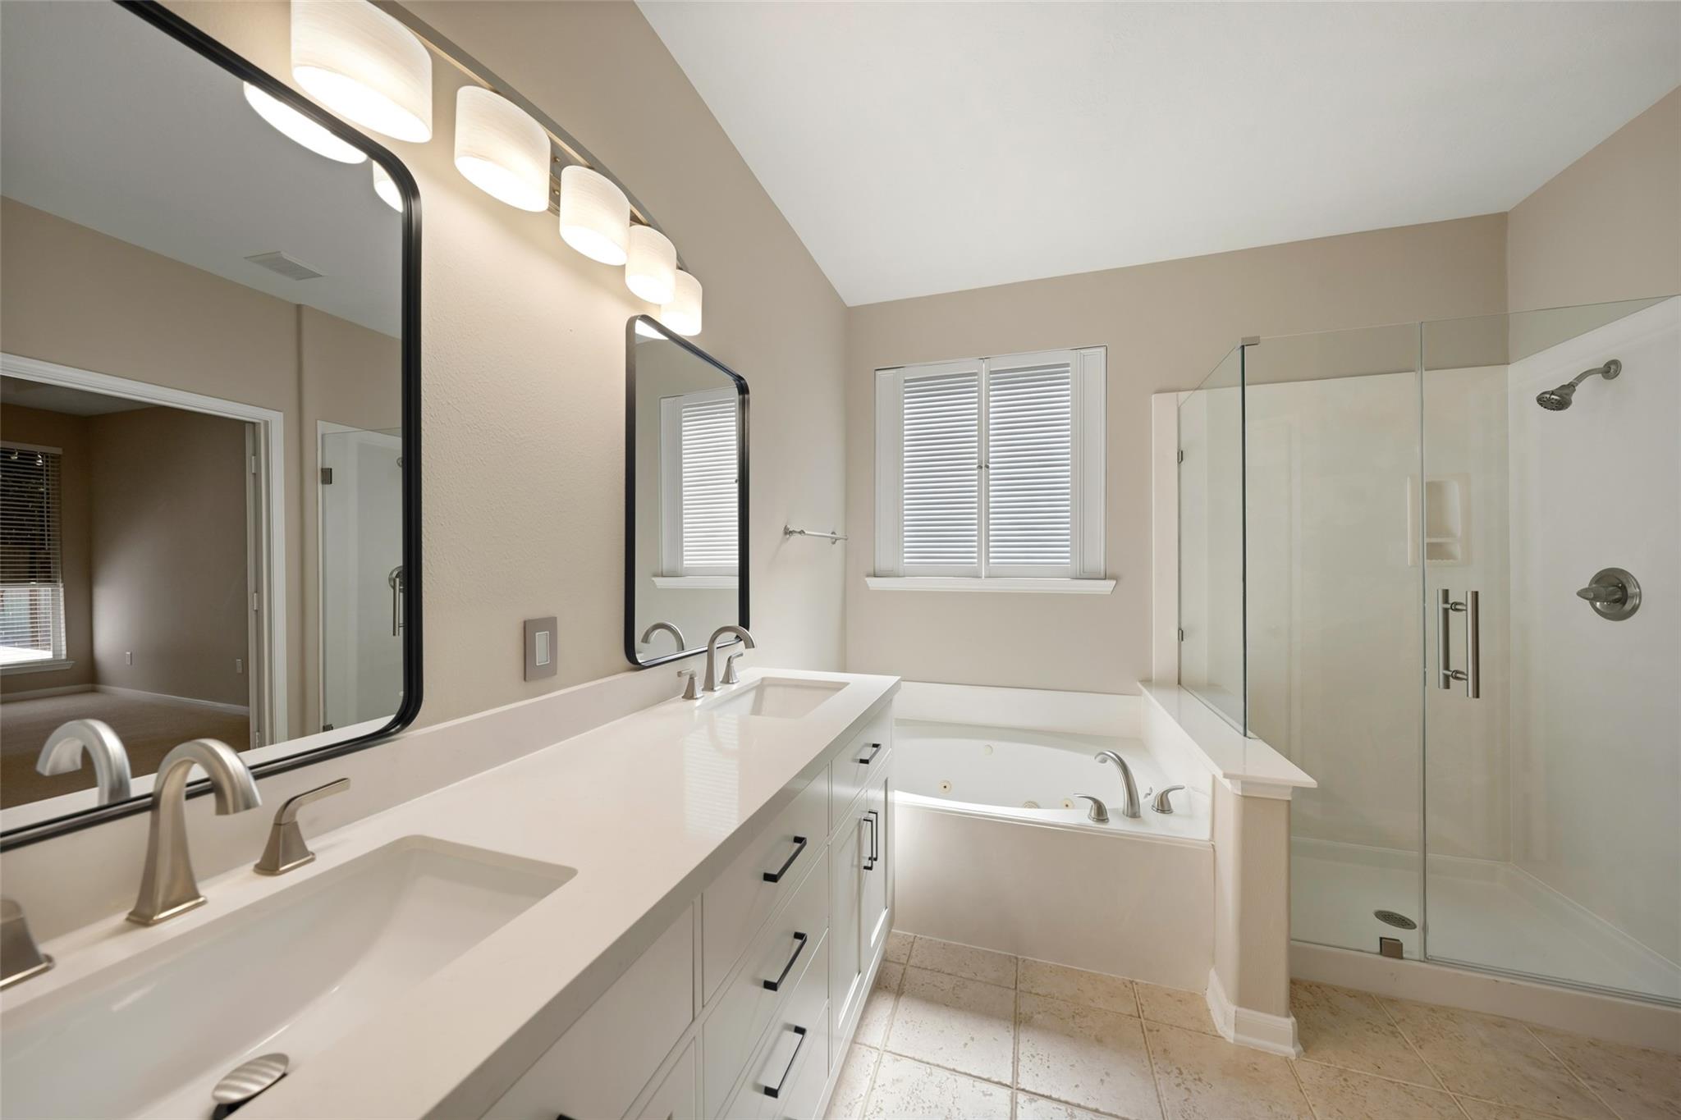
Bathroom with a double-sink vanity, bathtub, and glass-enclosed shower.
Primary bathroom with a double vanity, jetted soaking tub, and glass-enclosed shower.
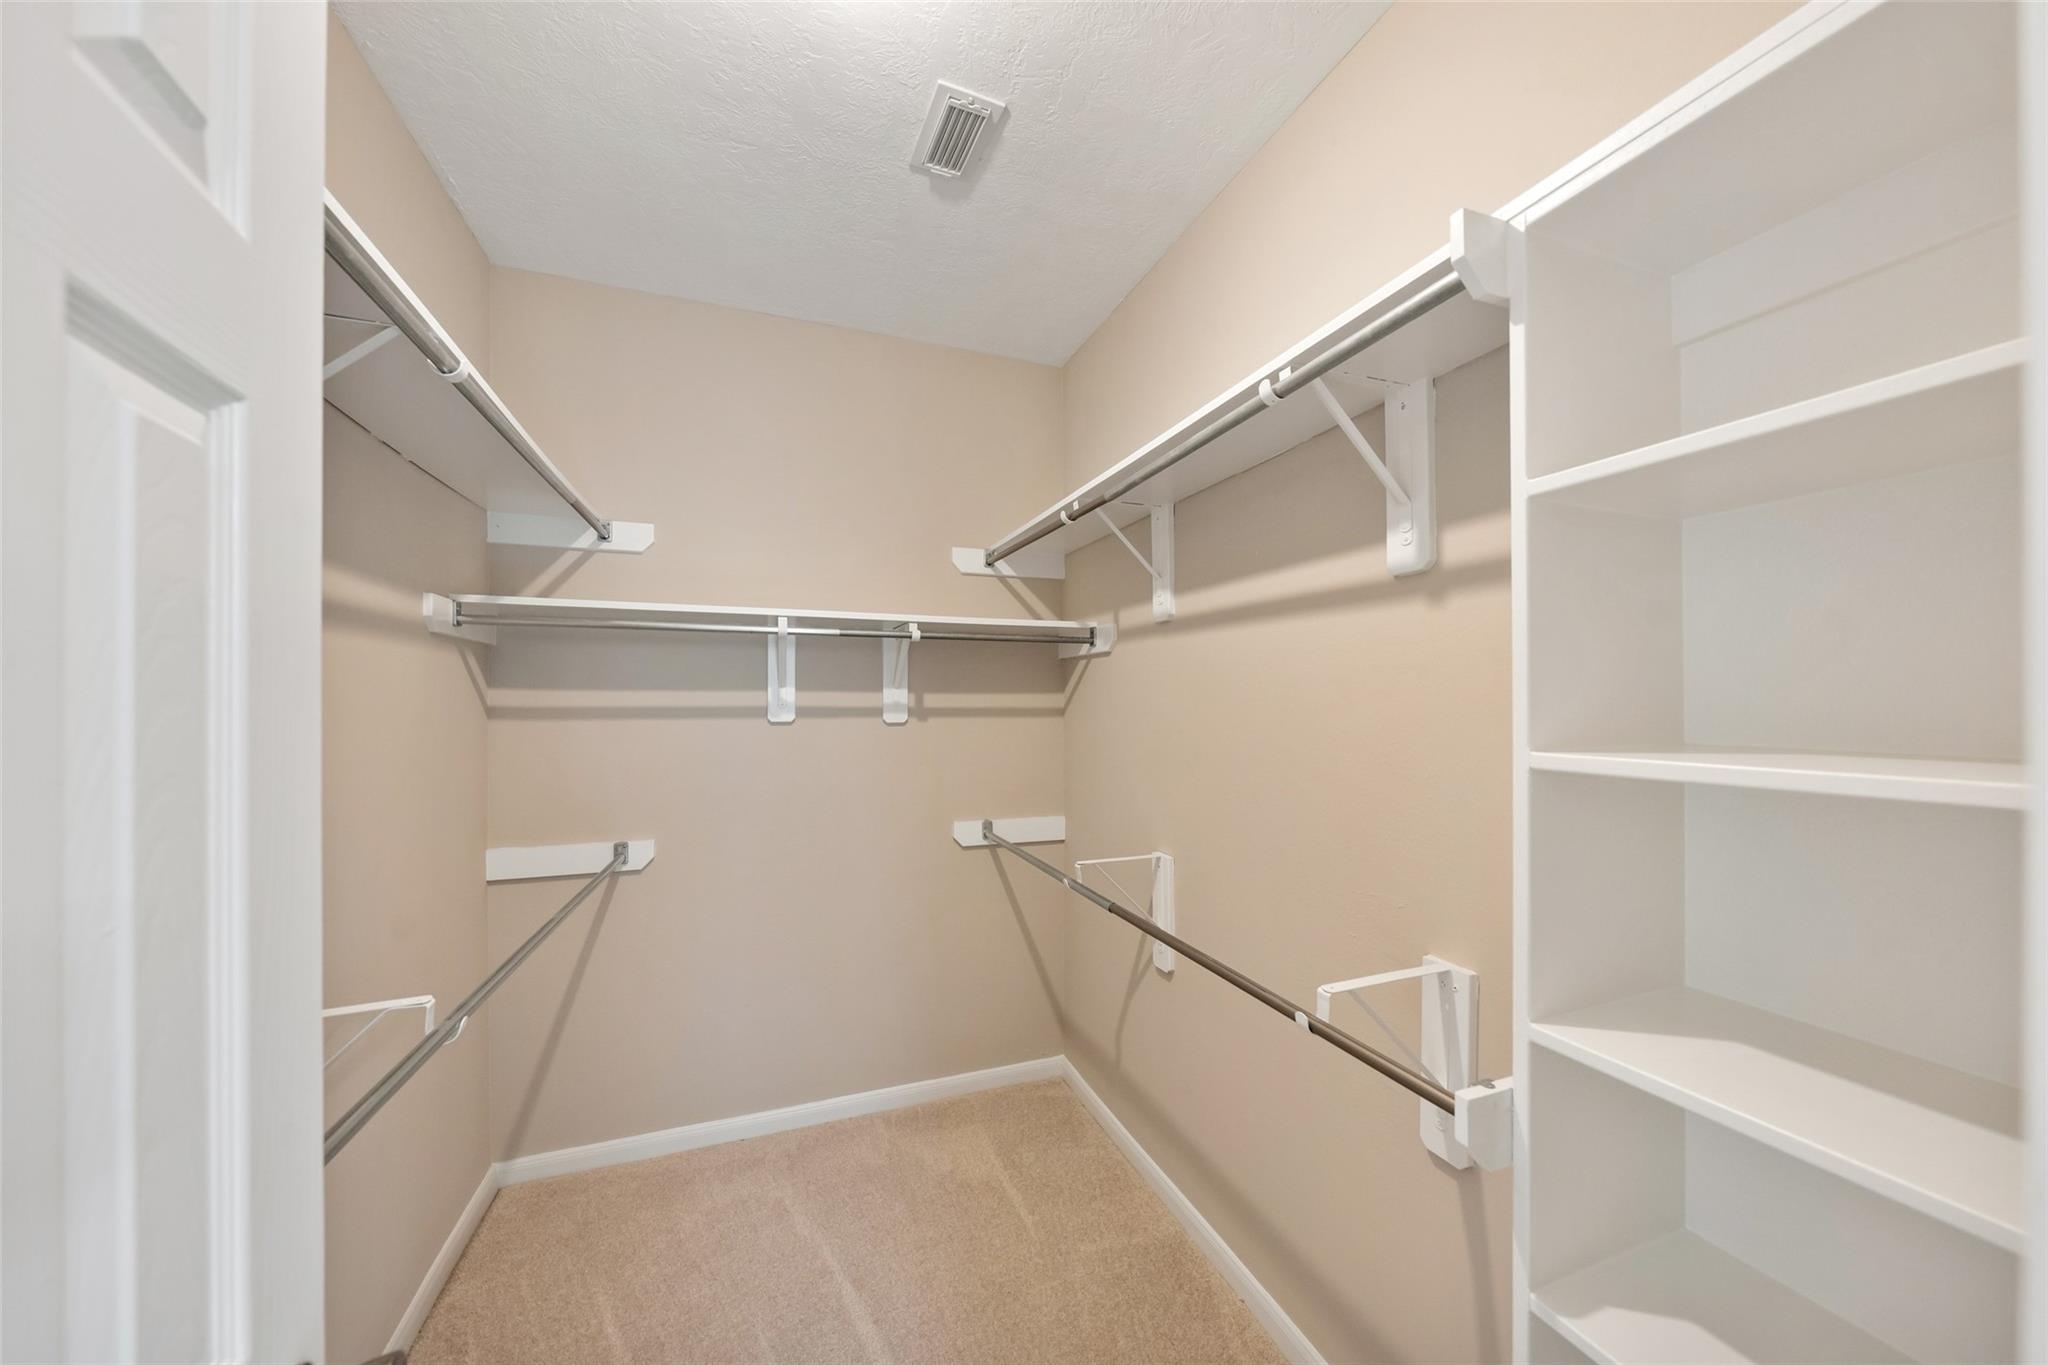
Walk-in closet with multiple hanging rods and built-in white shelving.
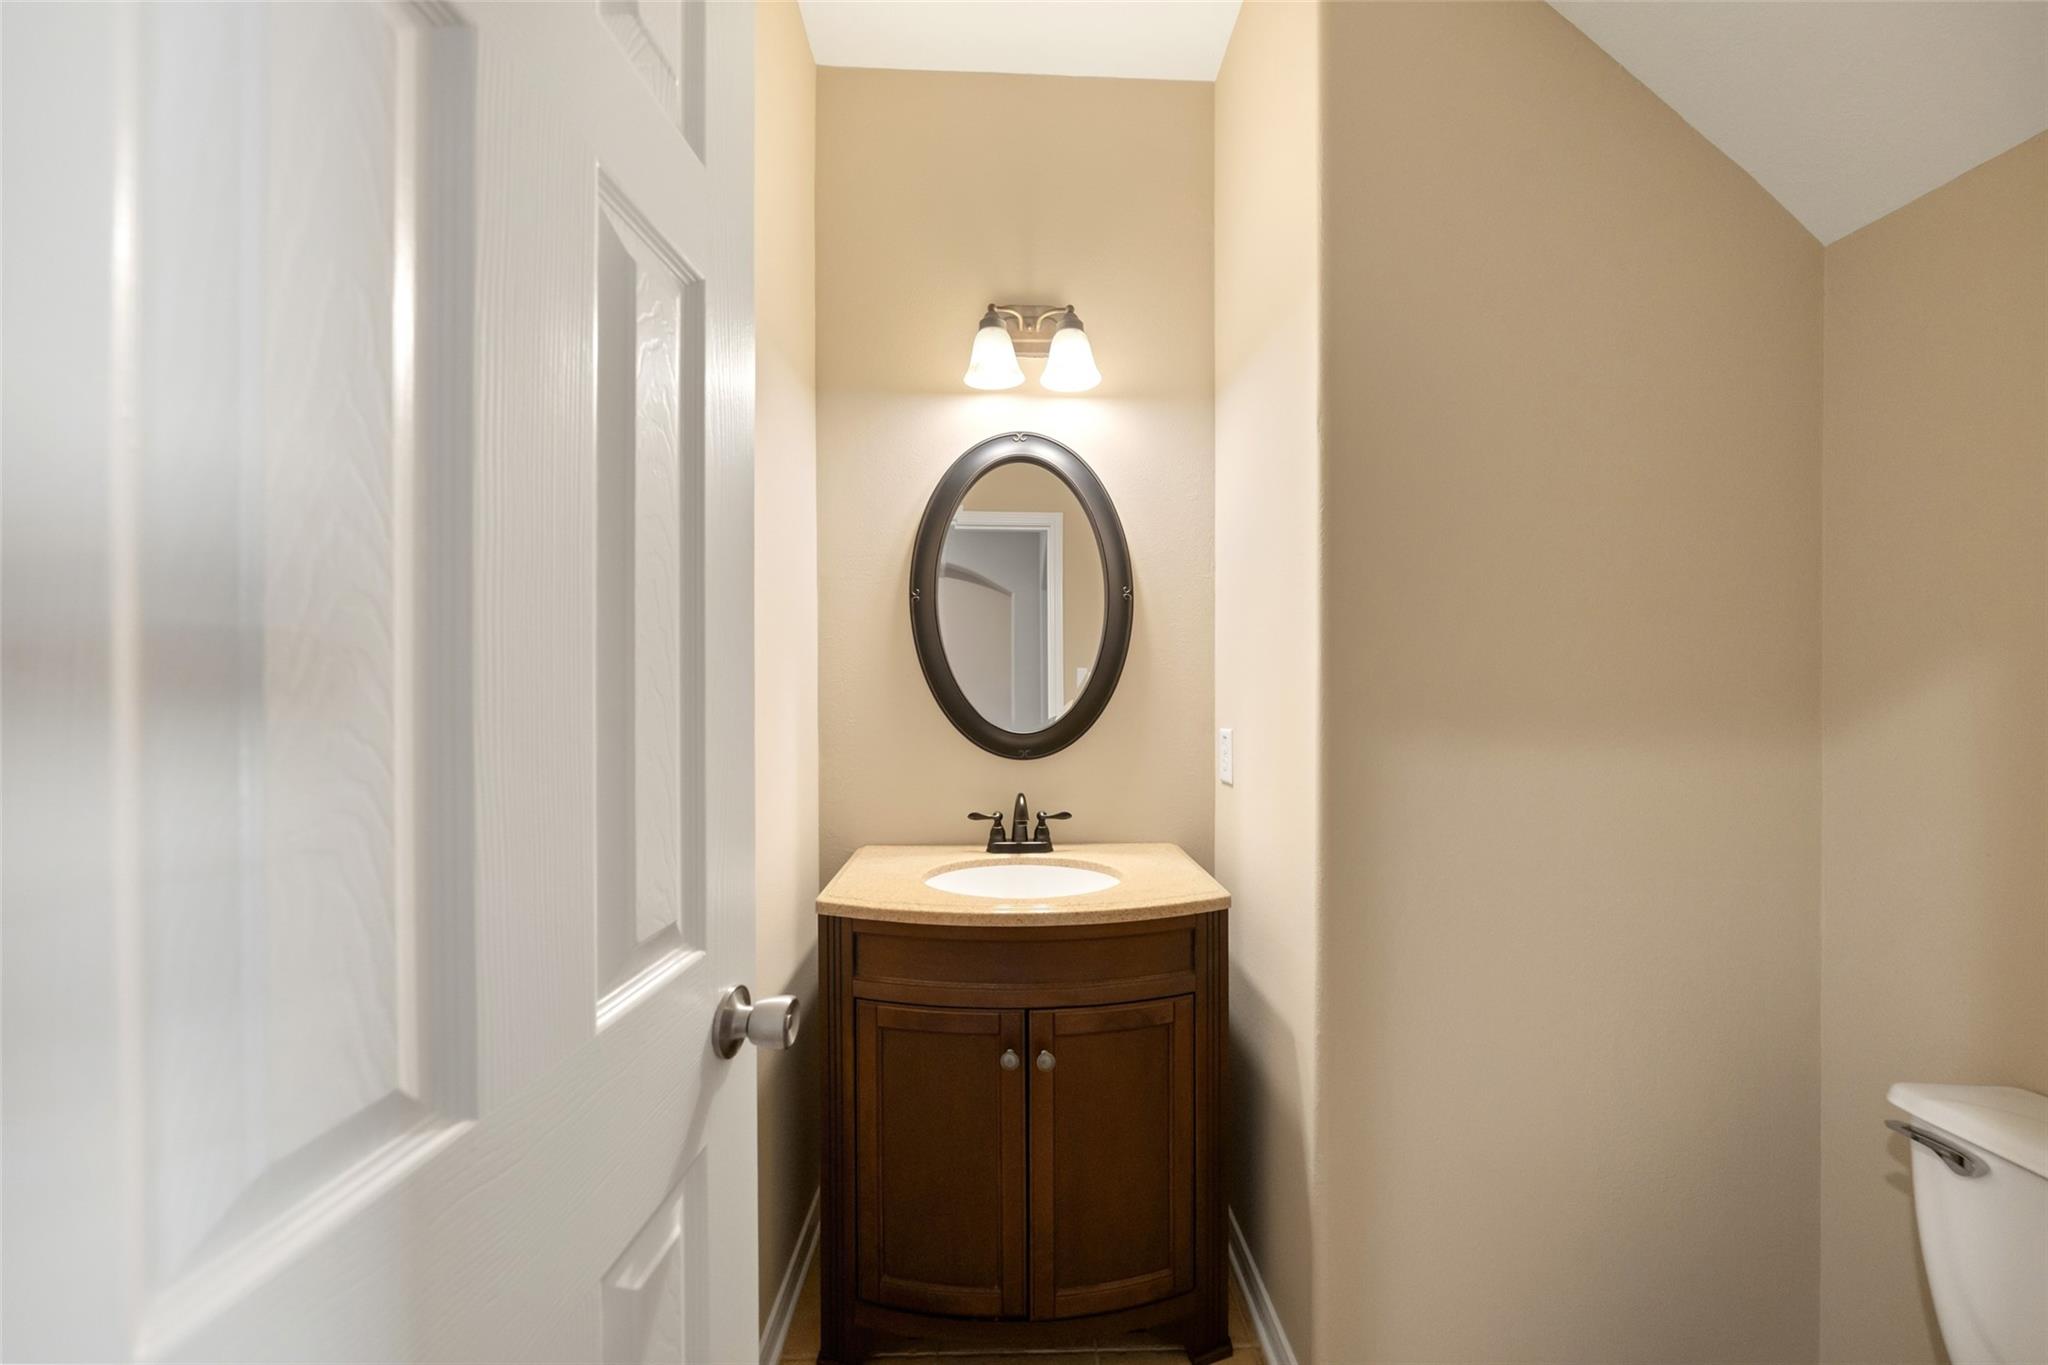
Bathroom with a dark wood vanity, oval mirror, and partially open white door.
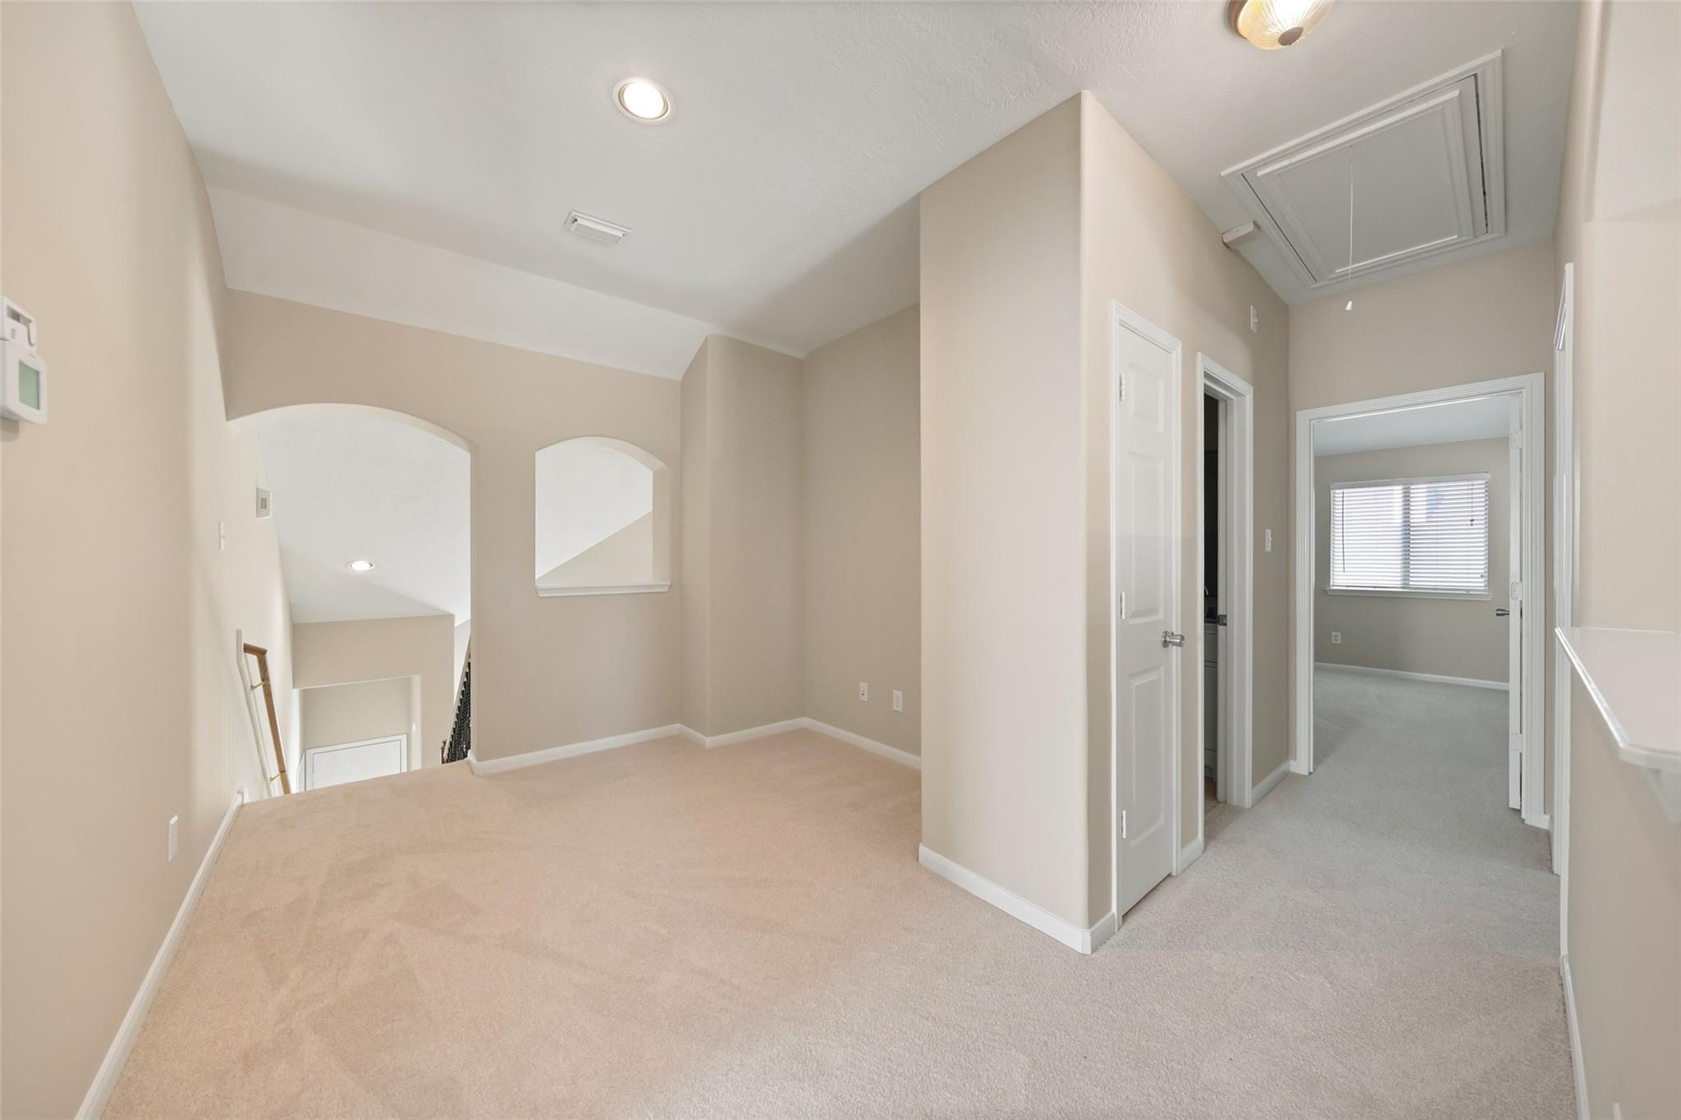
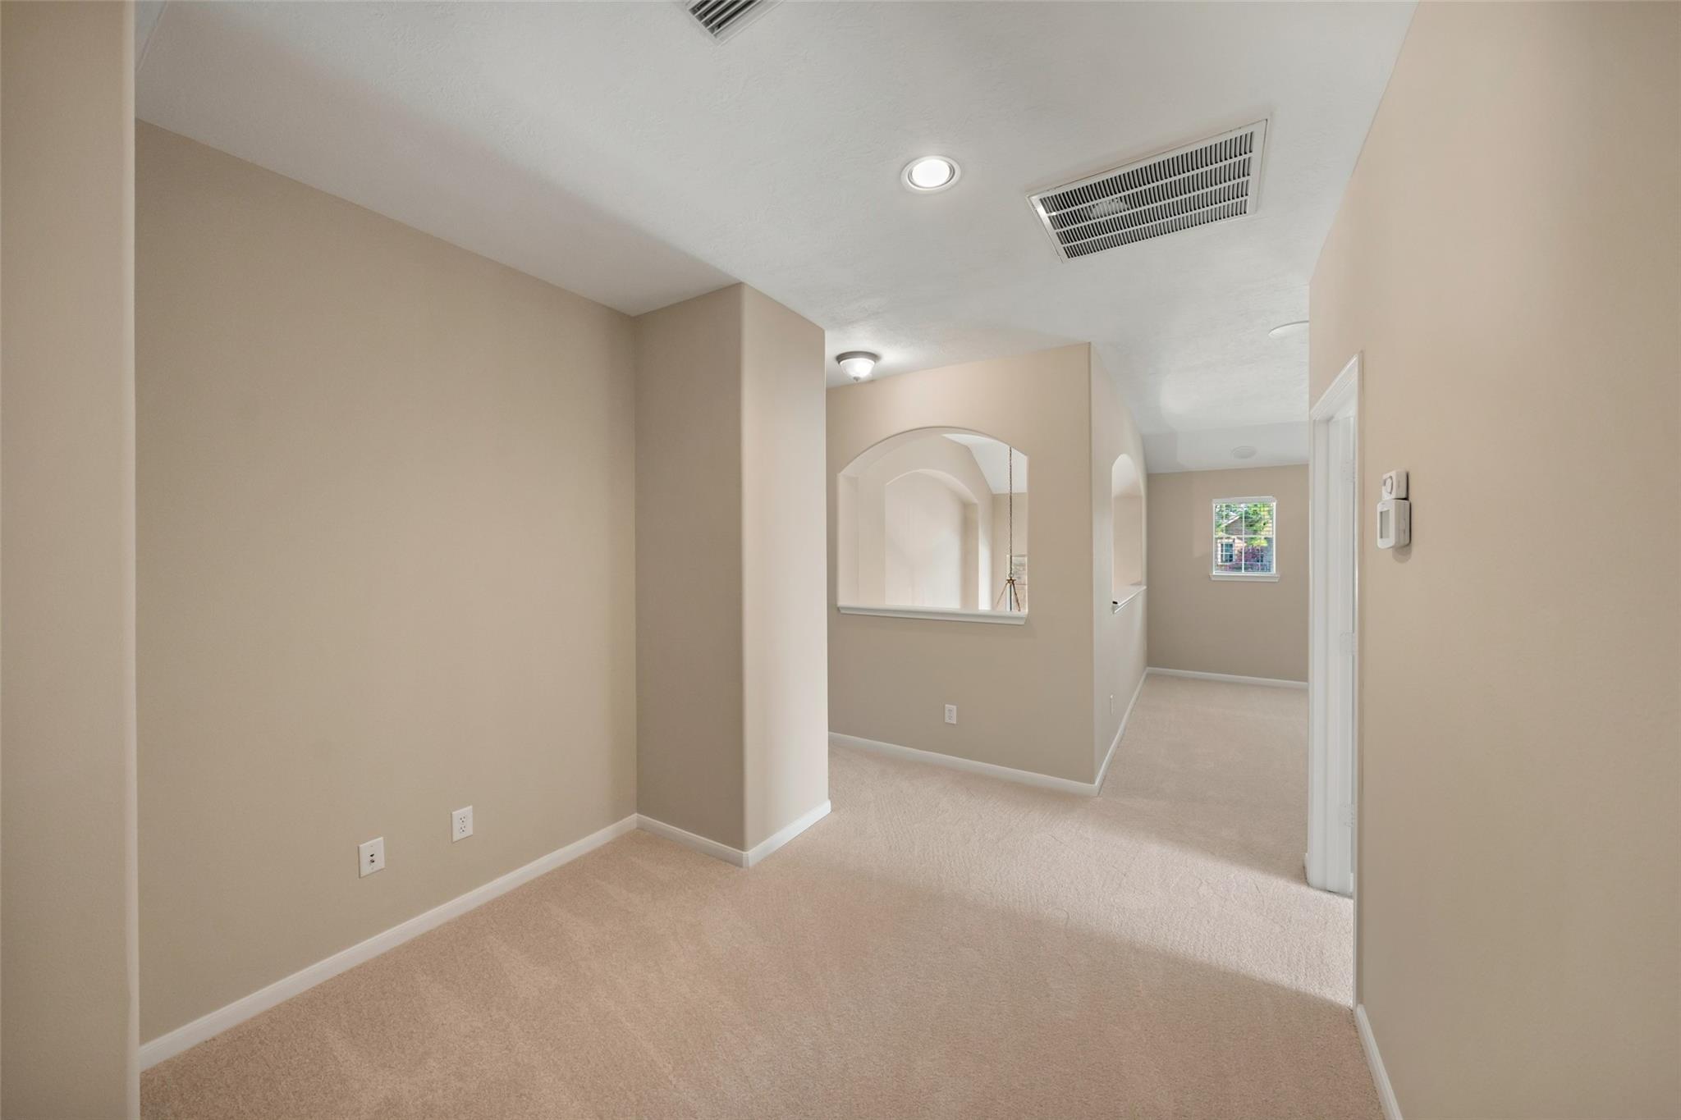
Vacant upstairs landing with beige carpet, arched stairwell openings, and a hallway leading to a room with a window.
Empty carpeted hallway with beige walls, arched openings, and a small window at the far end.
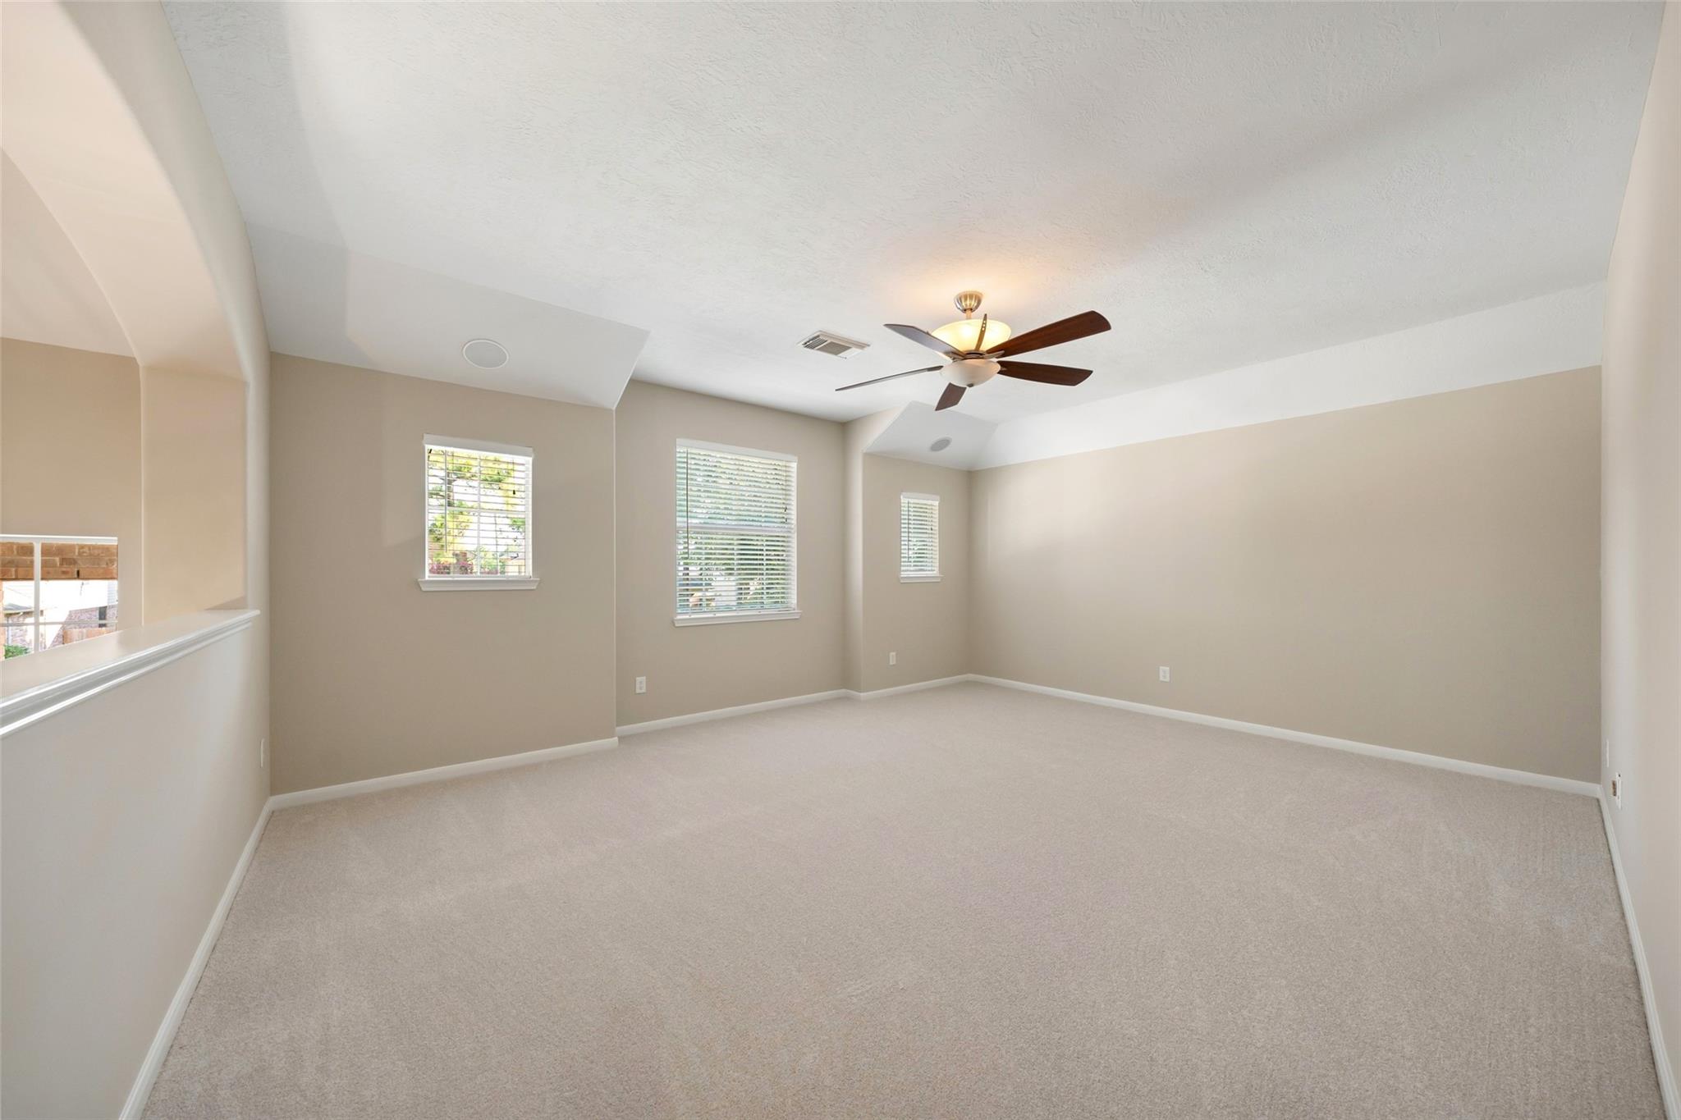
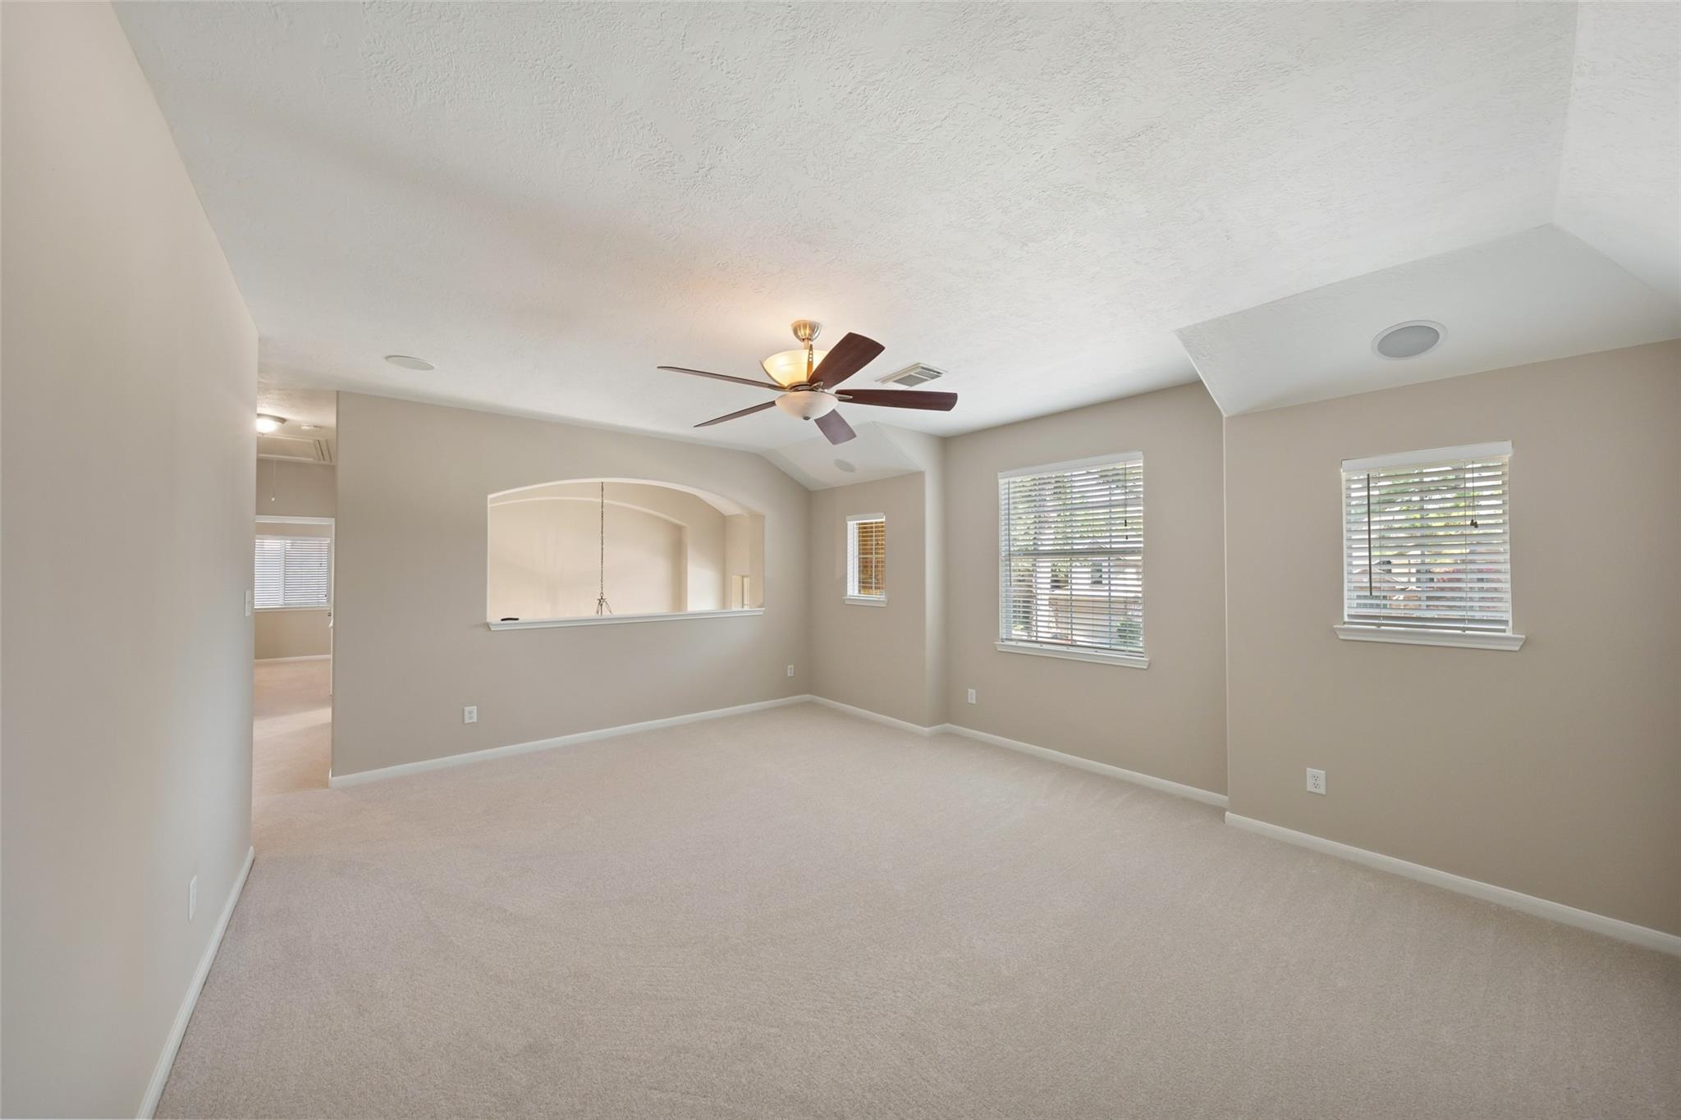
Empty carpeted room with three shuttered windows and a ceiling fan.
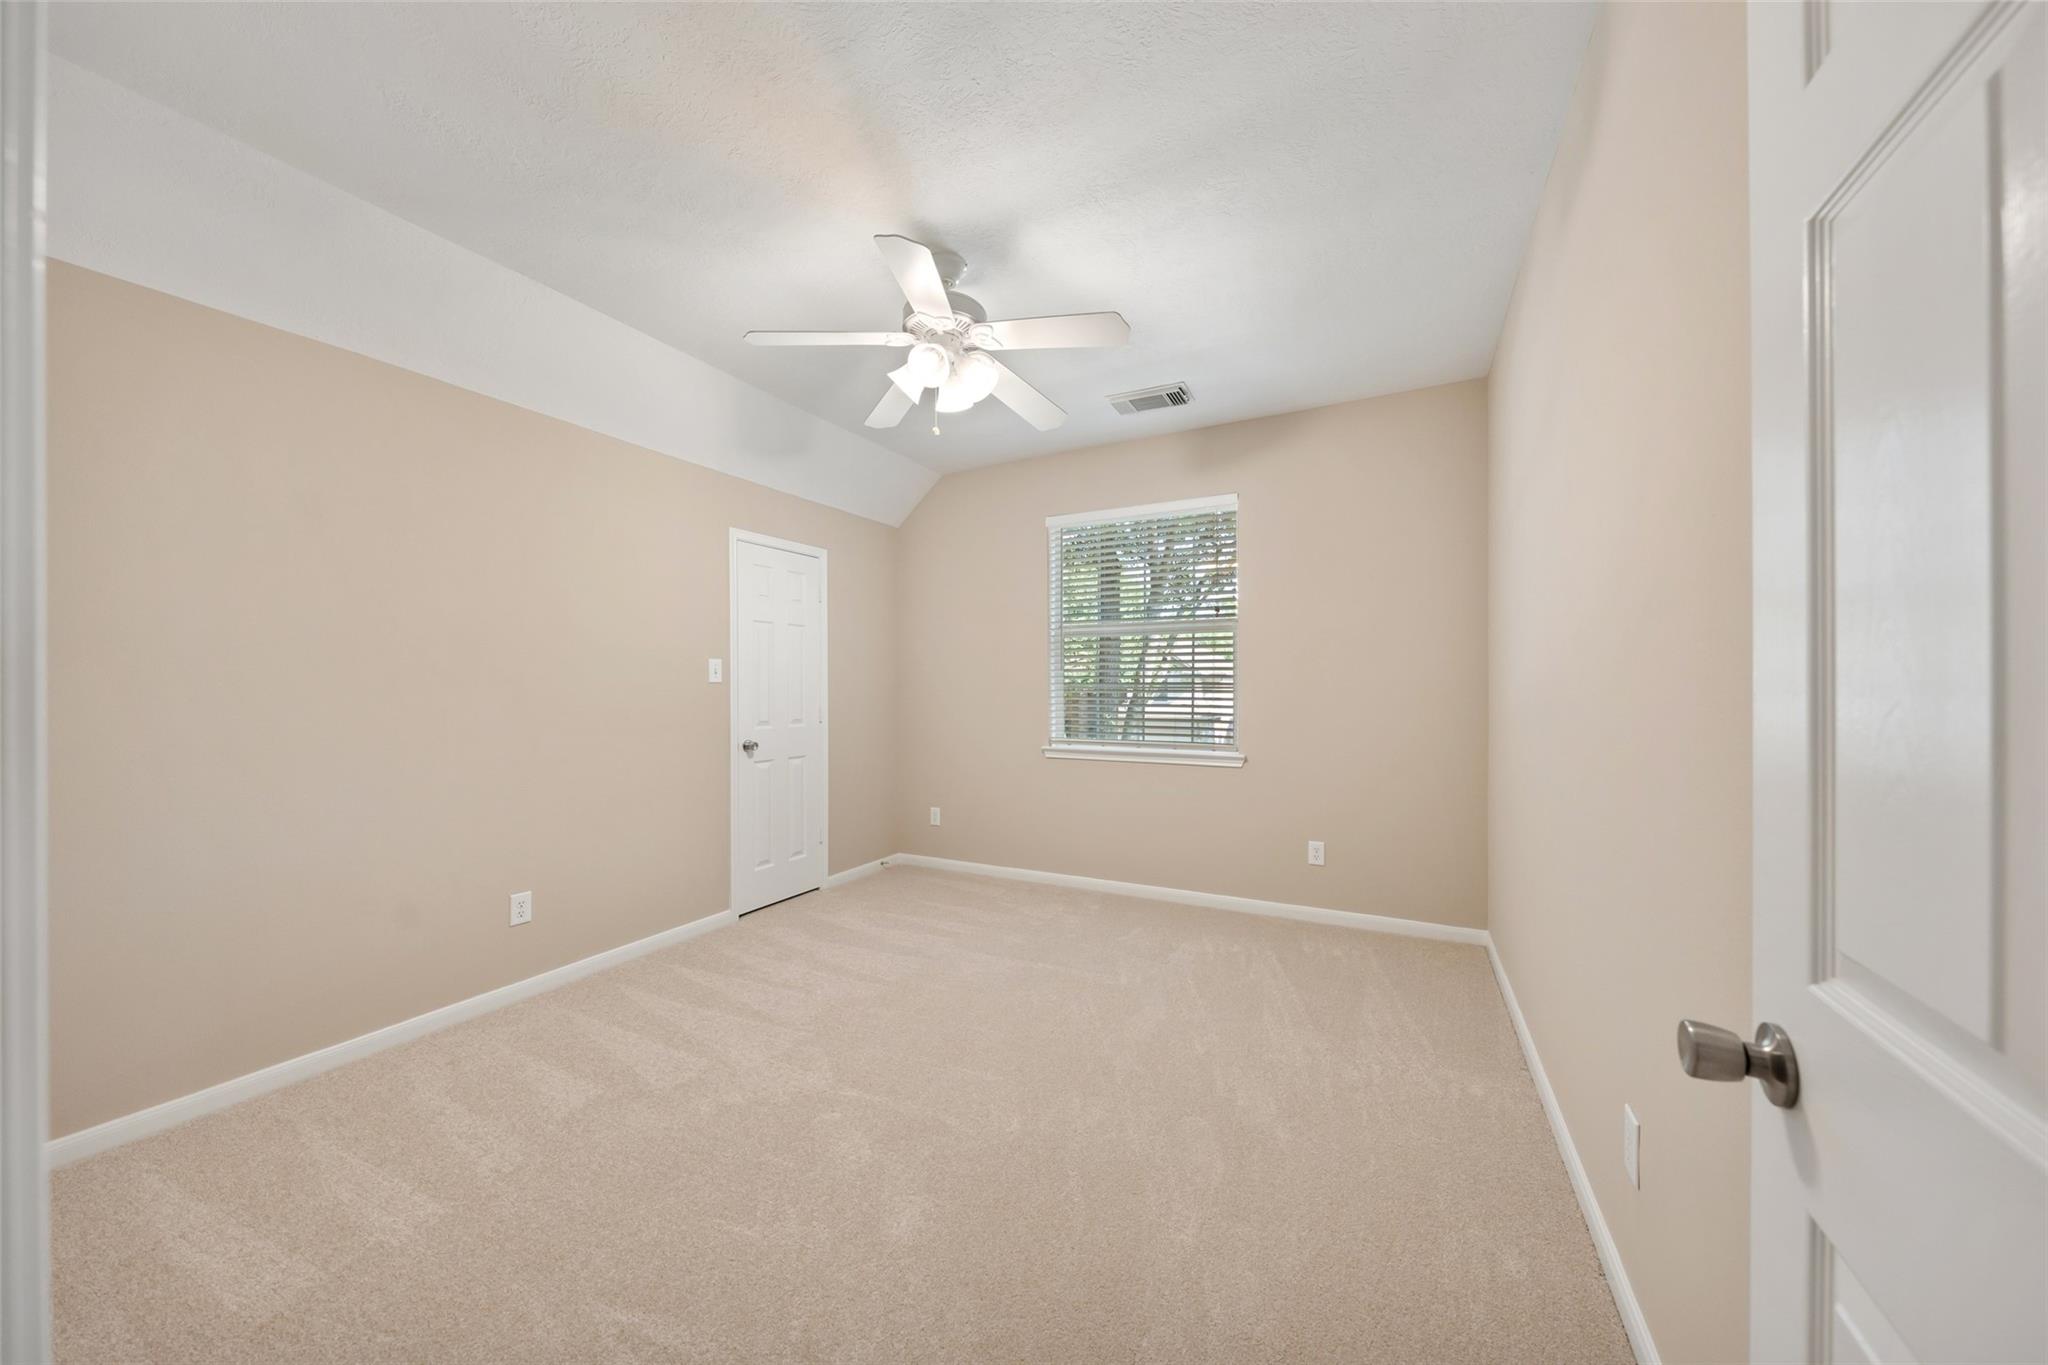
Empty carpeted room with a vaulted ceiling, ceiling fan, and windows with blinds.
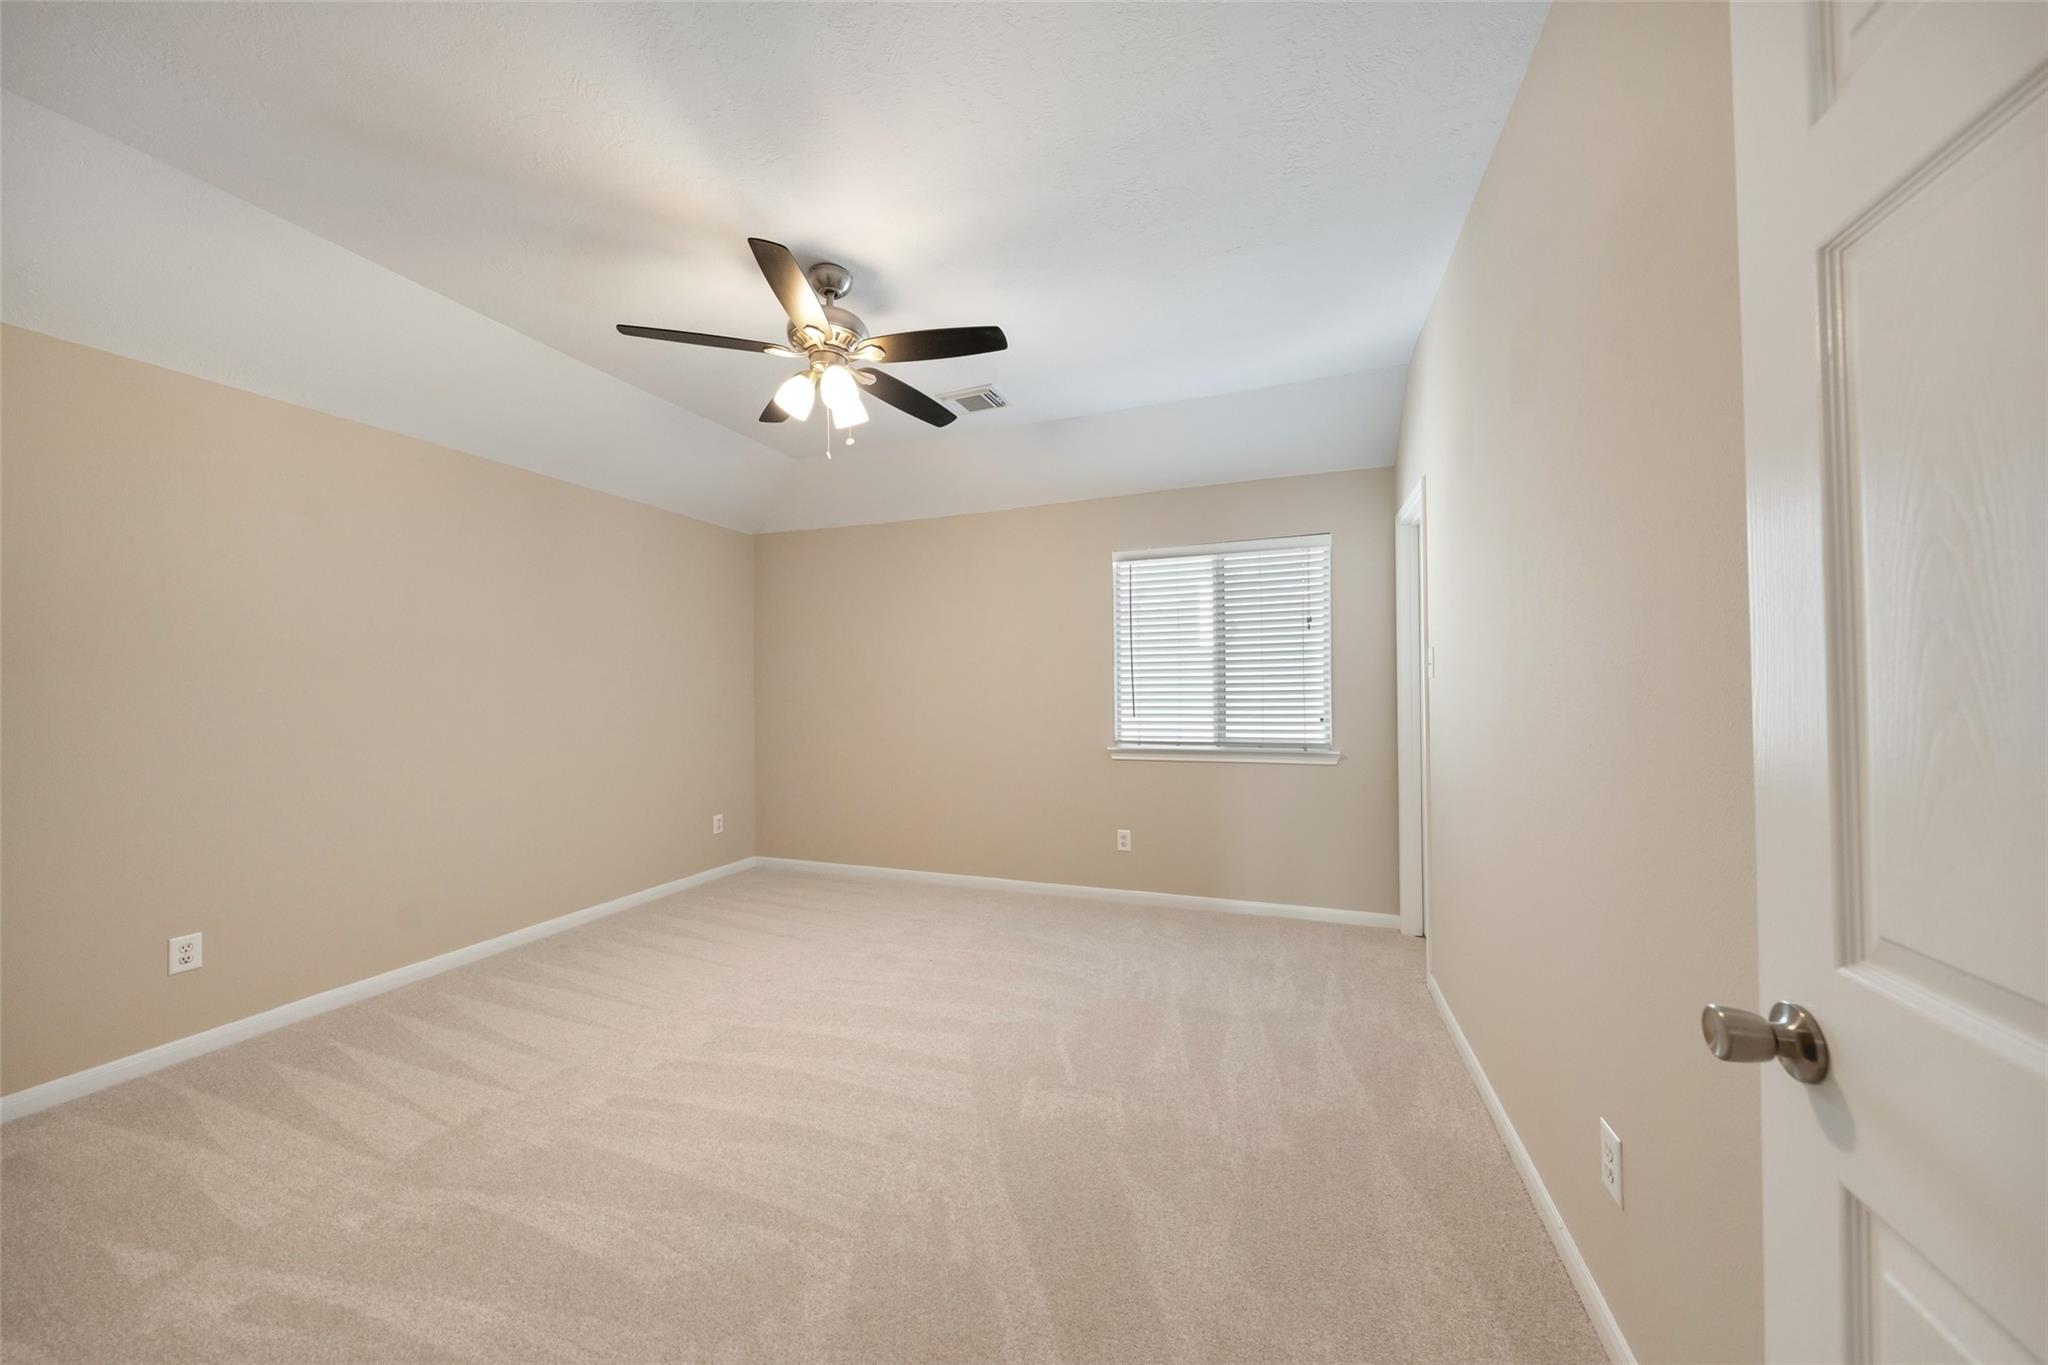
Empty beige bedroom with carpet, a lit ceiling fan, and a window with blinds.
Vacant bedroom with beige walls, carpet, window blinds, and a lit ceiling fan.
Empty carpeted bedroom with beige walls, a ceiling fan, and a window with blinds.
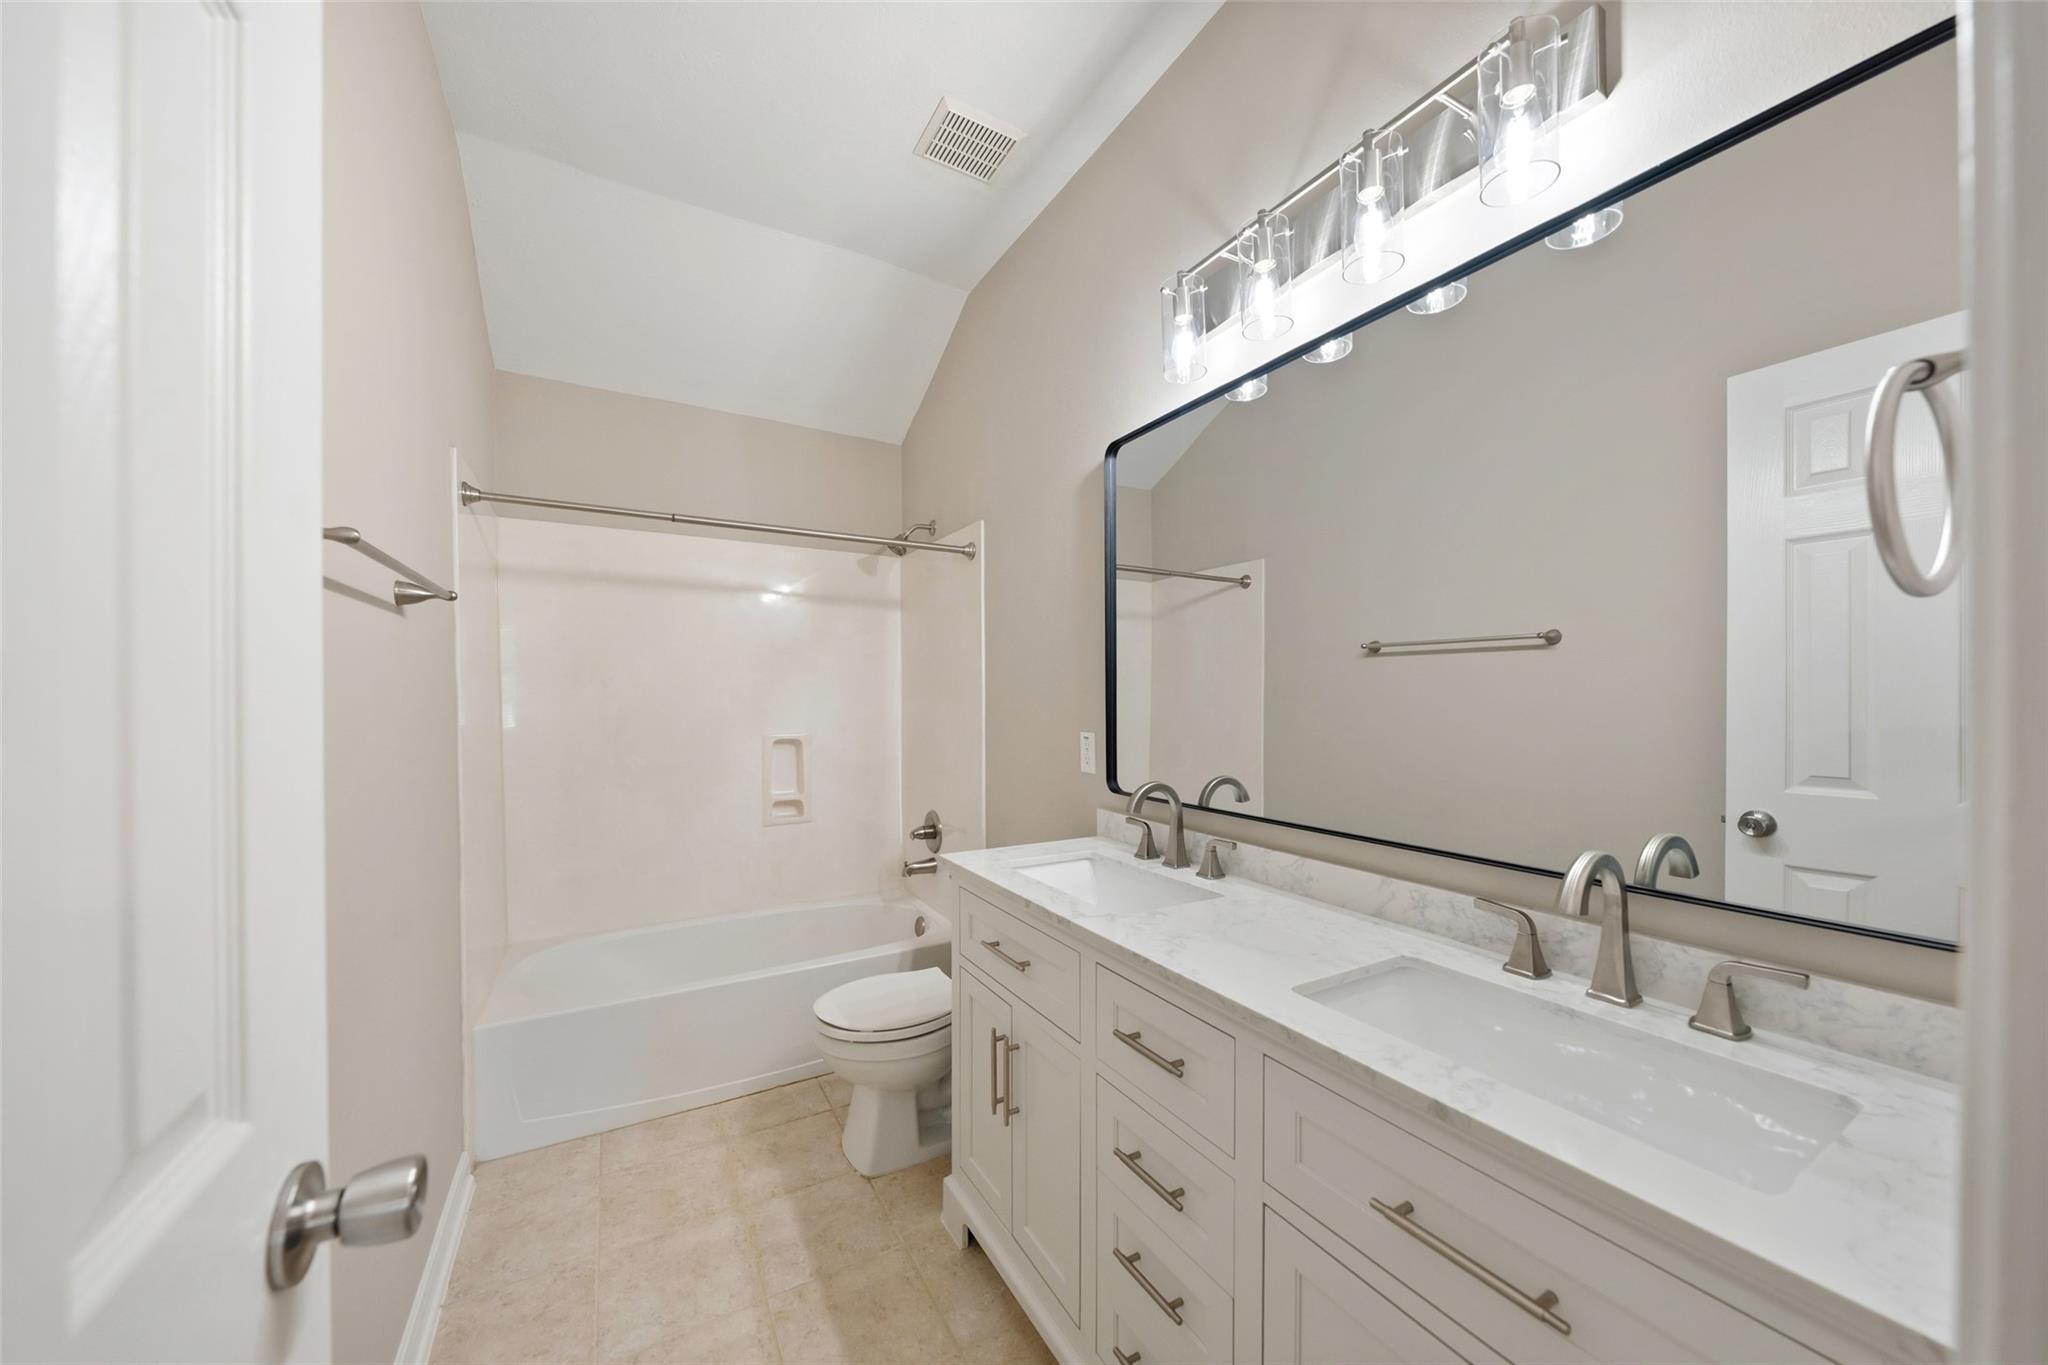
Bathroom with a double-sink vanity, large mirror, and bathtub with shower.
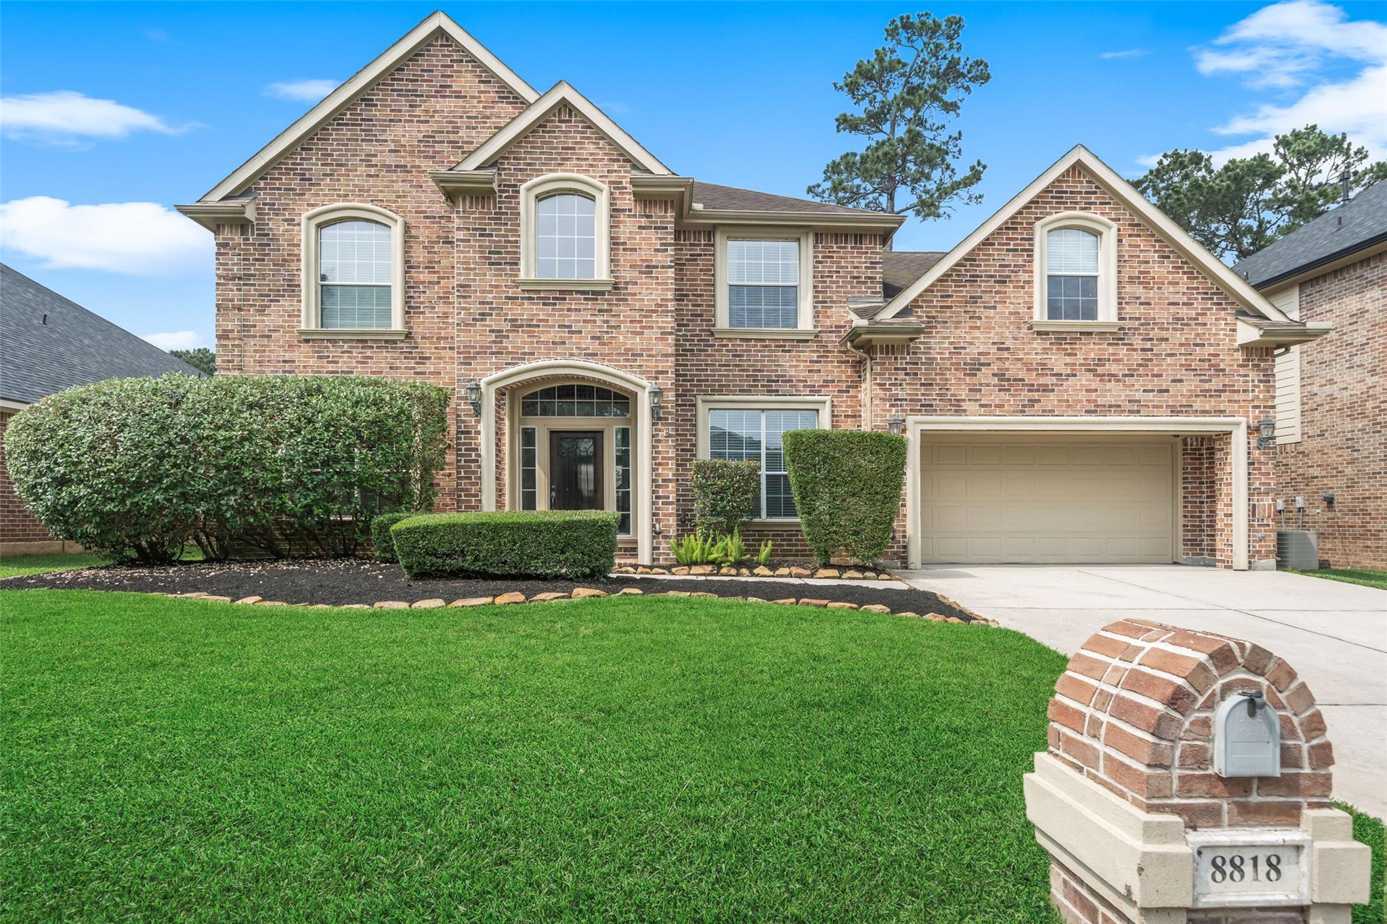
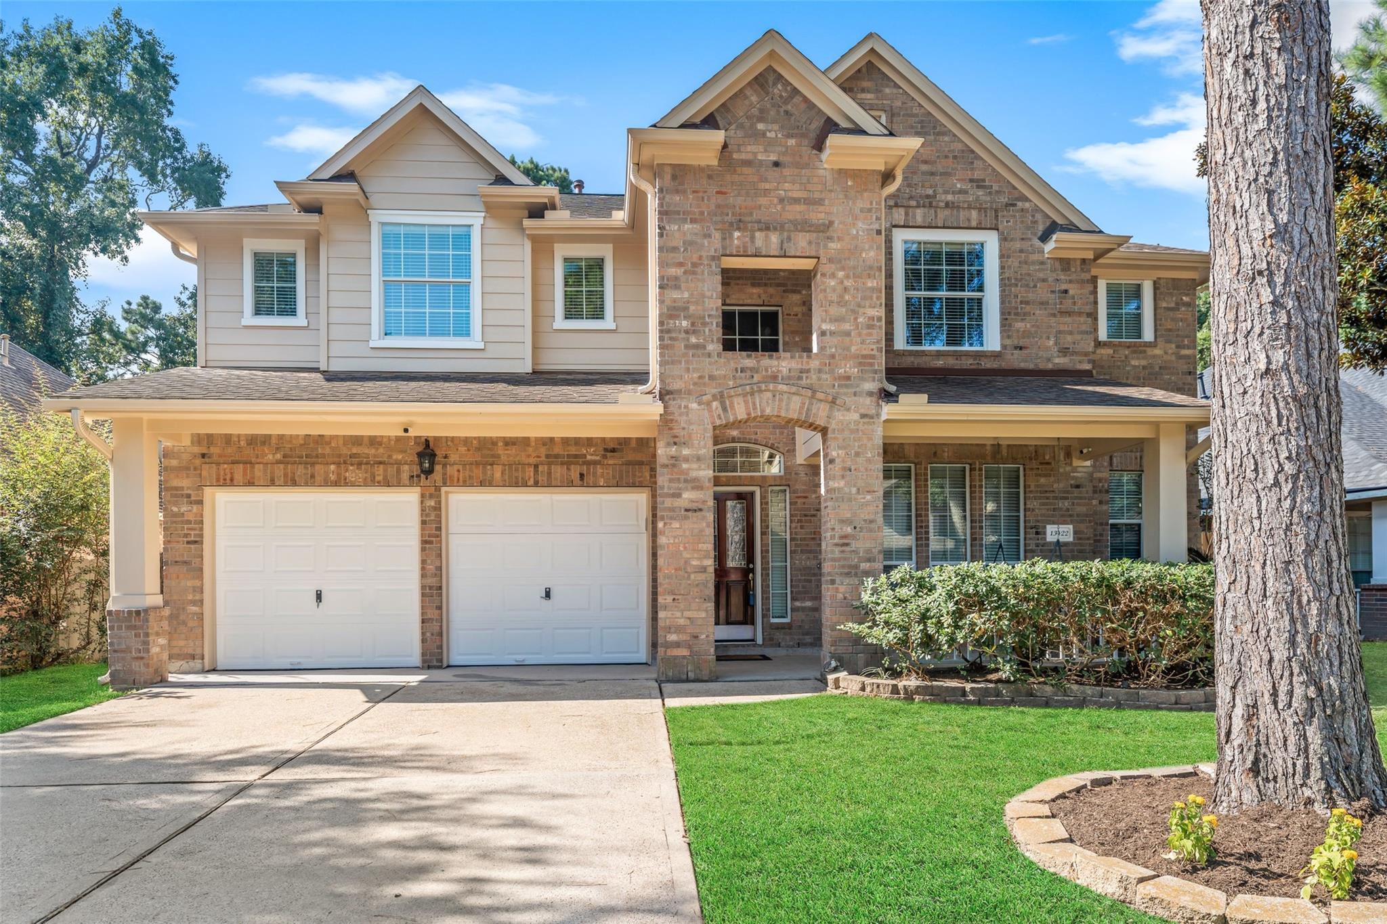
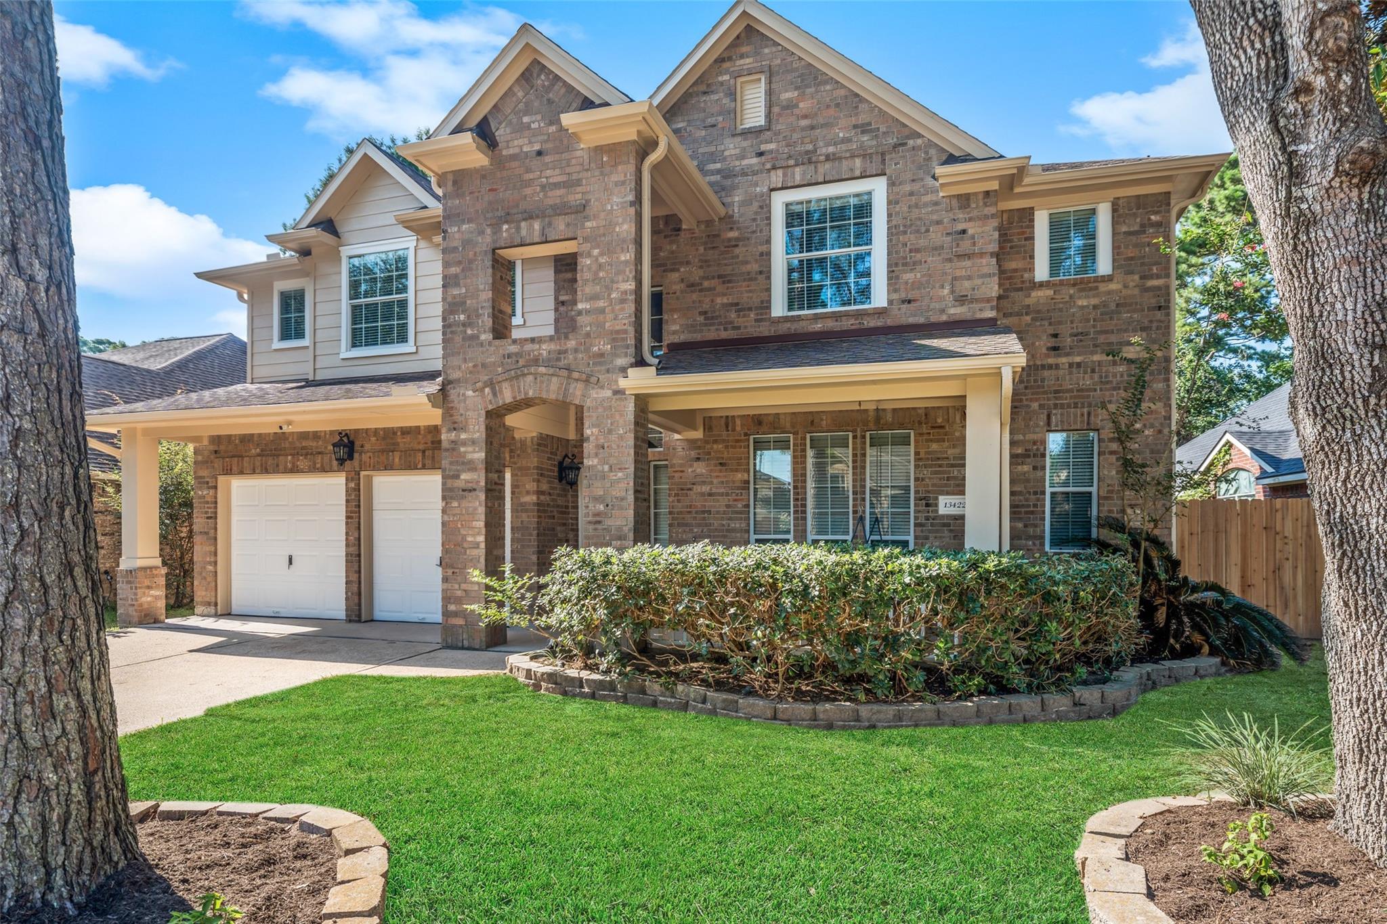
Two-story brick-and-beige home with a two-car garage, covered entry, and front lawn.
Backyard with a covered wooden deck, green lawn, and fire pit seating area.
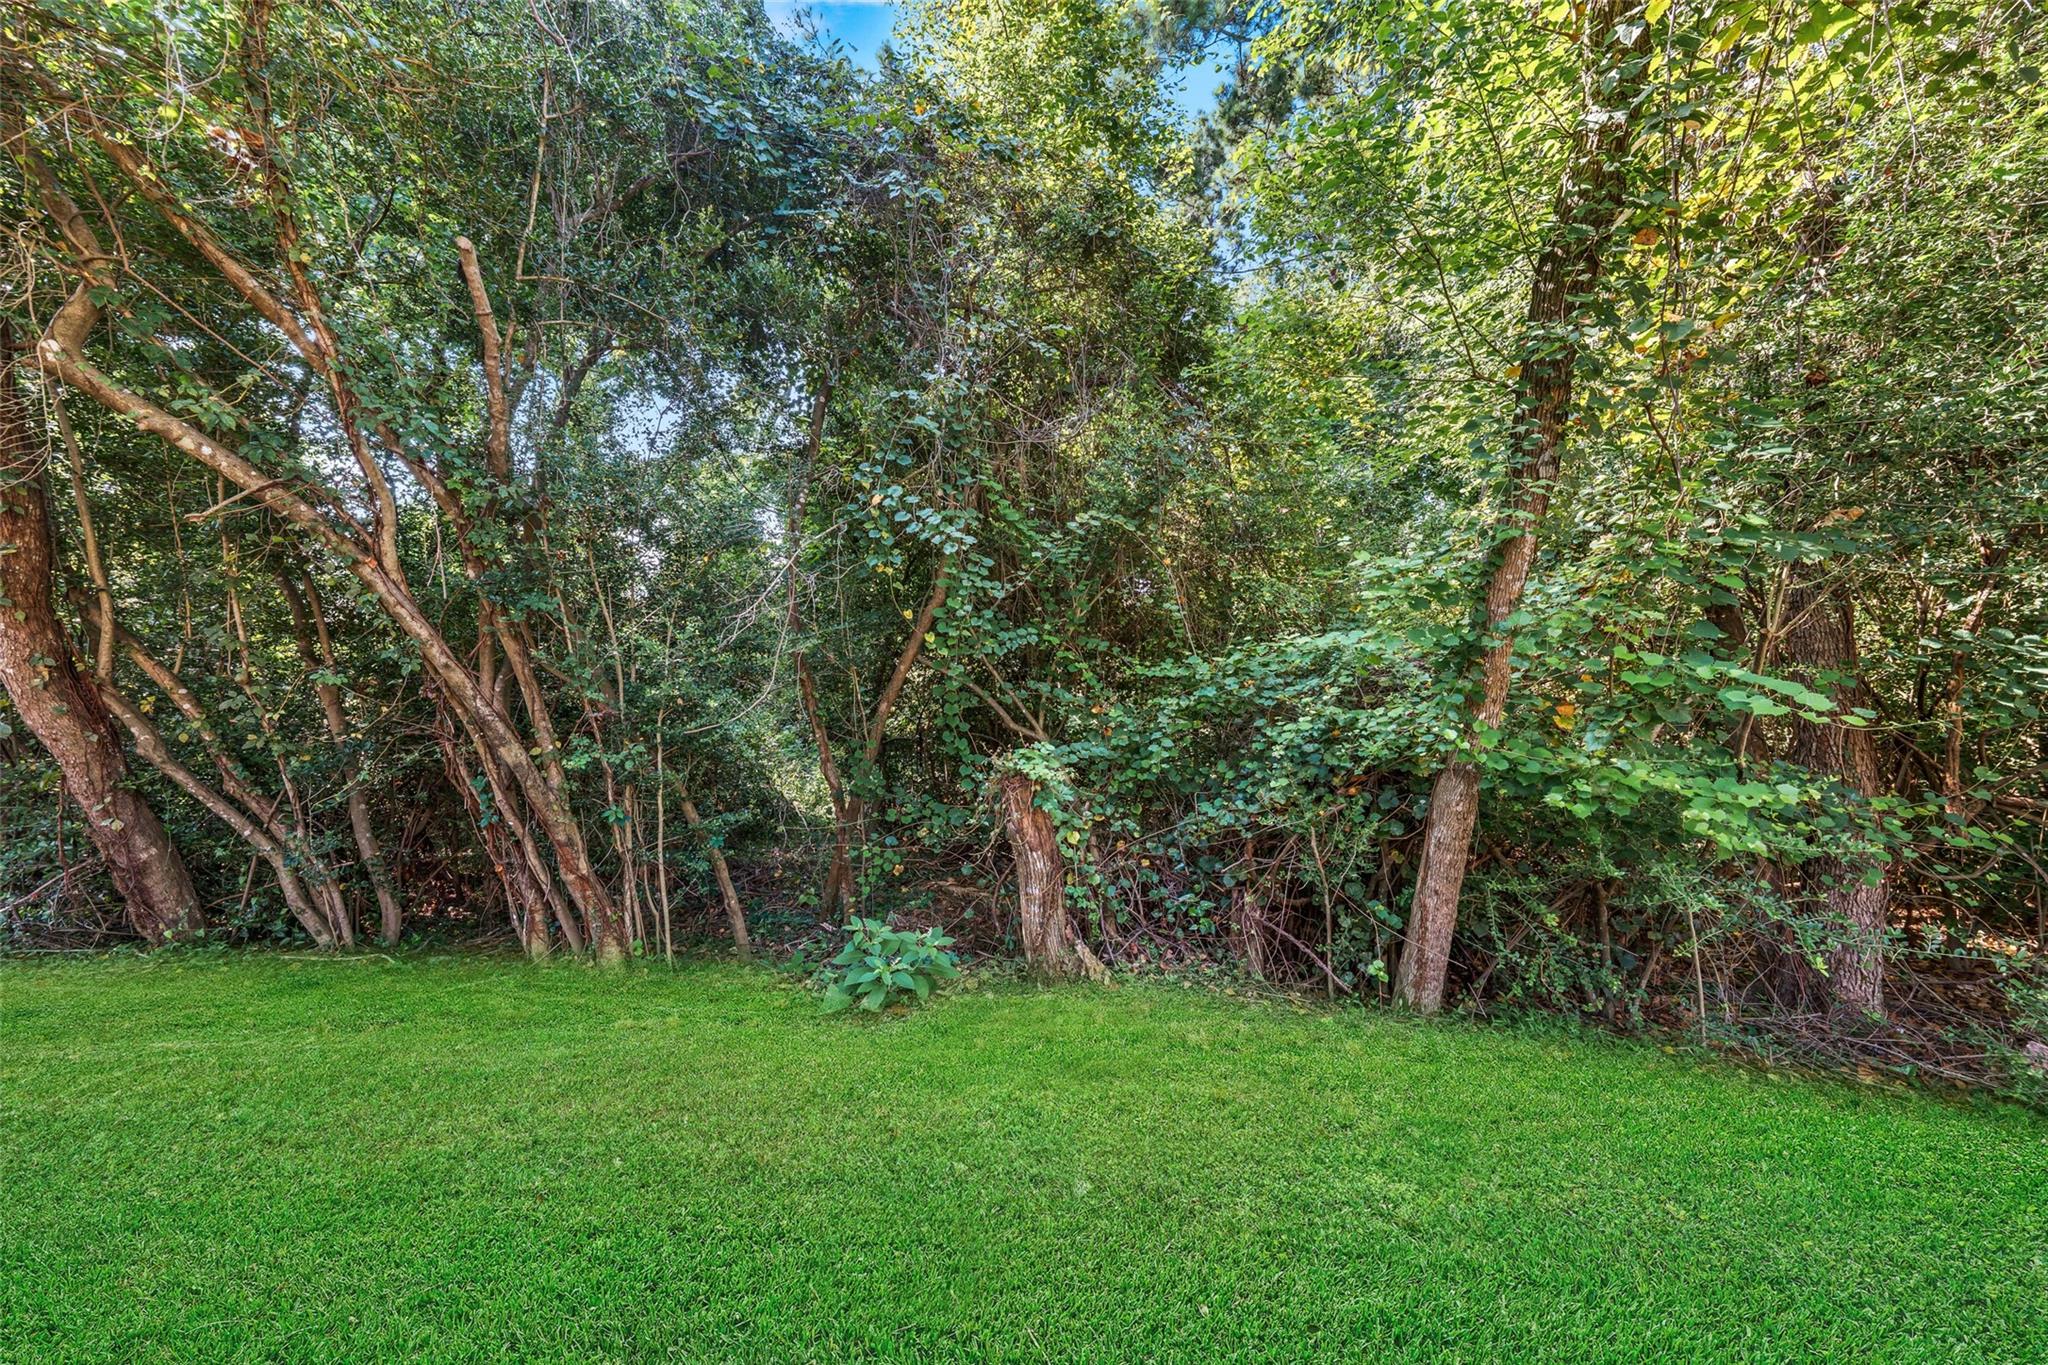
Green lawn bordered by a dense wooded tree line with mature trees and thick undergrowth.
Backyard with a covered patio, stone fire pit, blue Adirondack chairs, and fenced lawn.
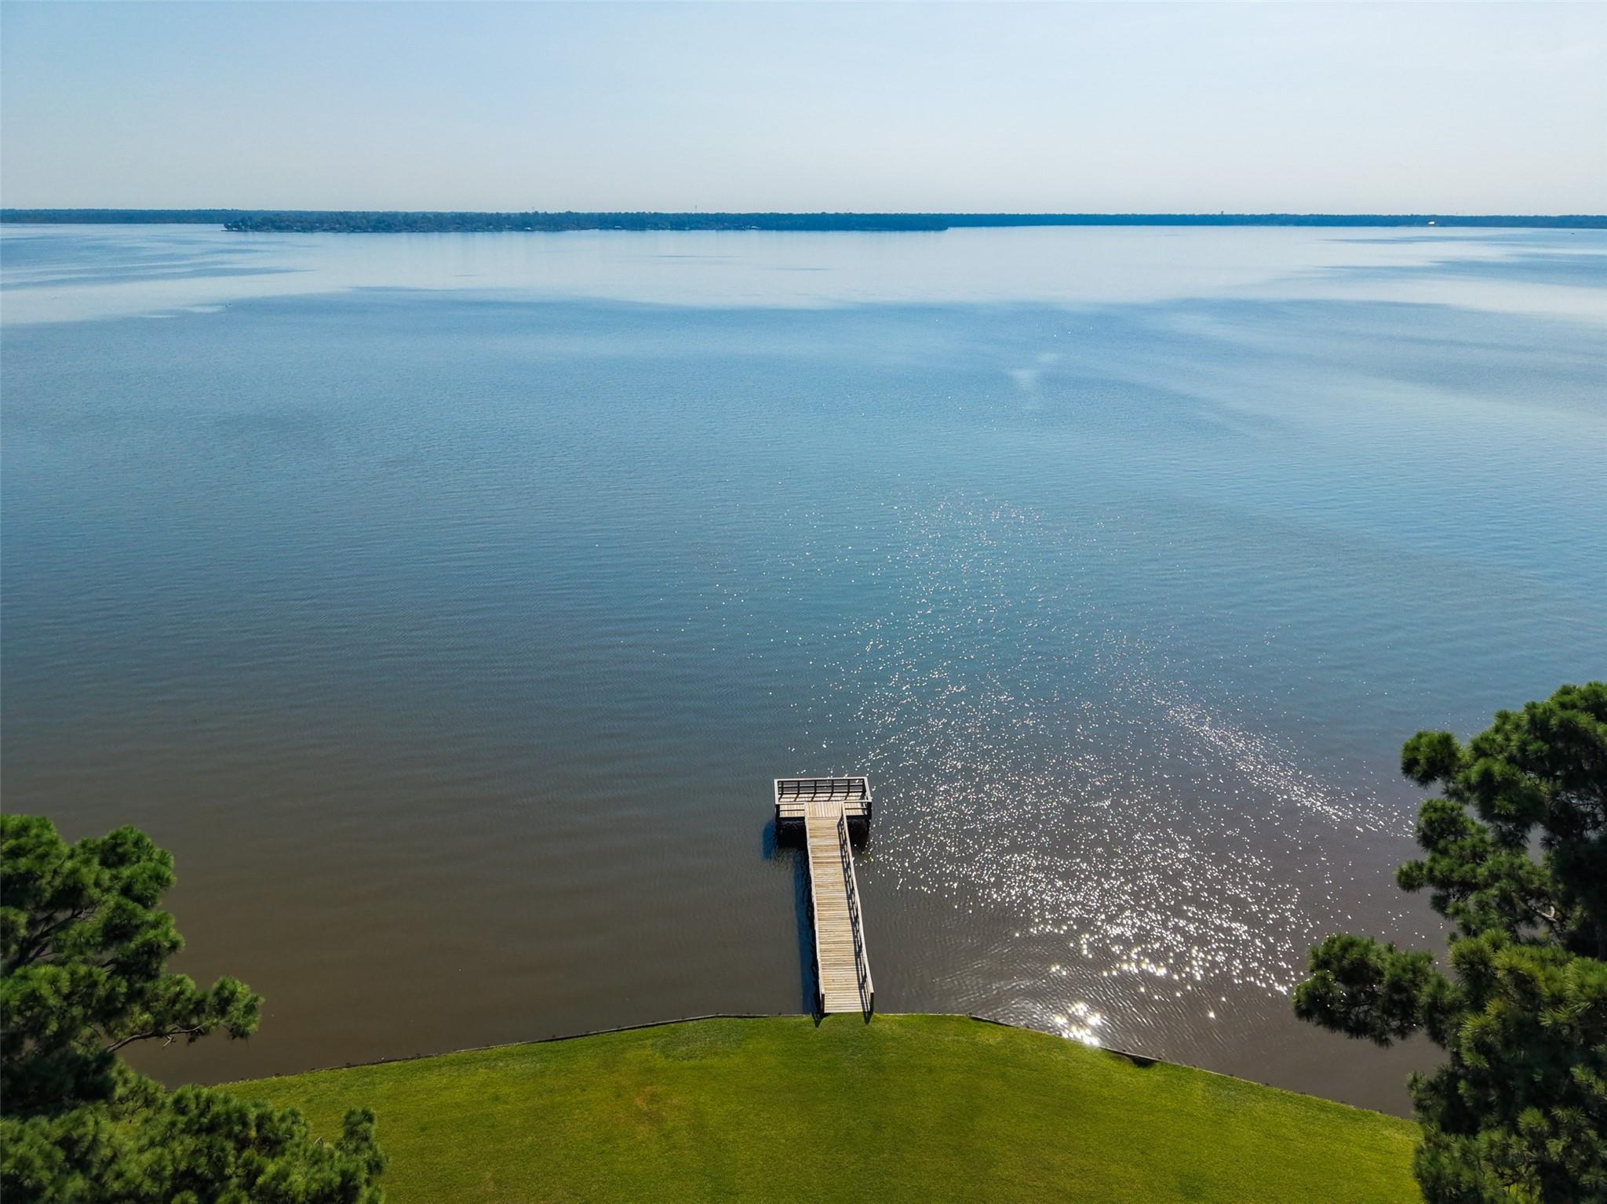
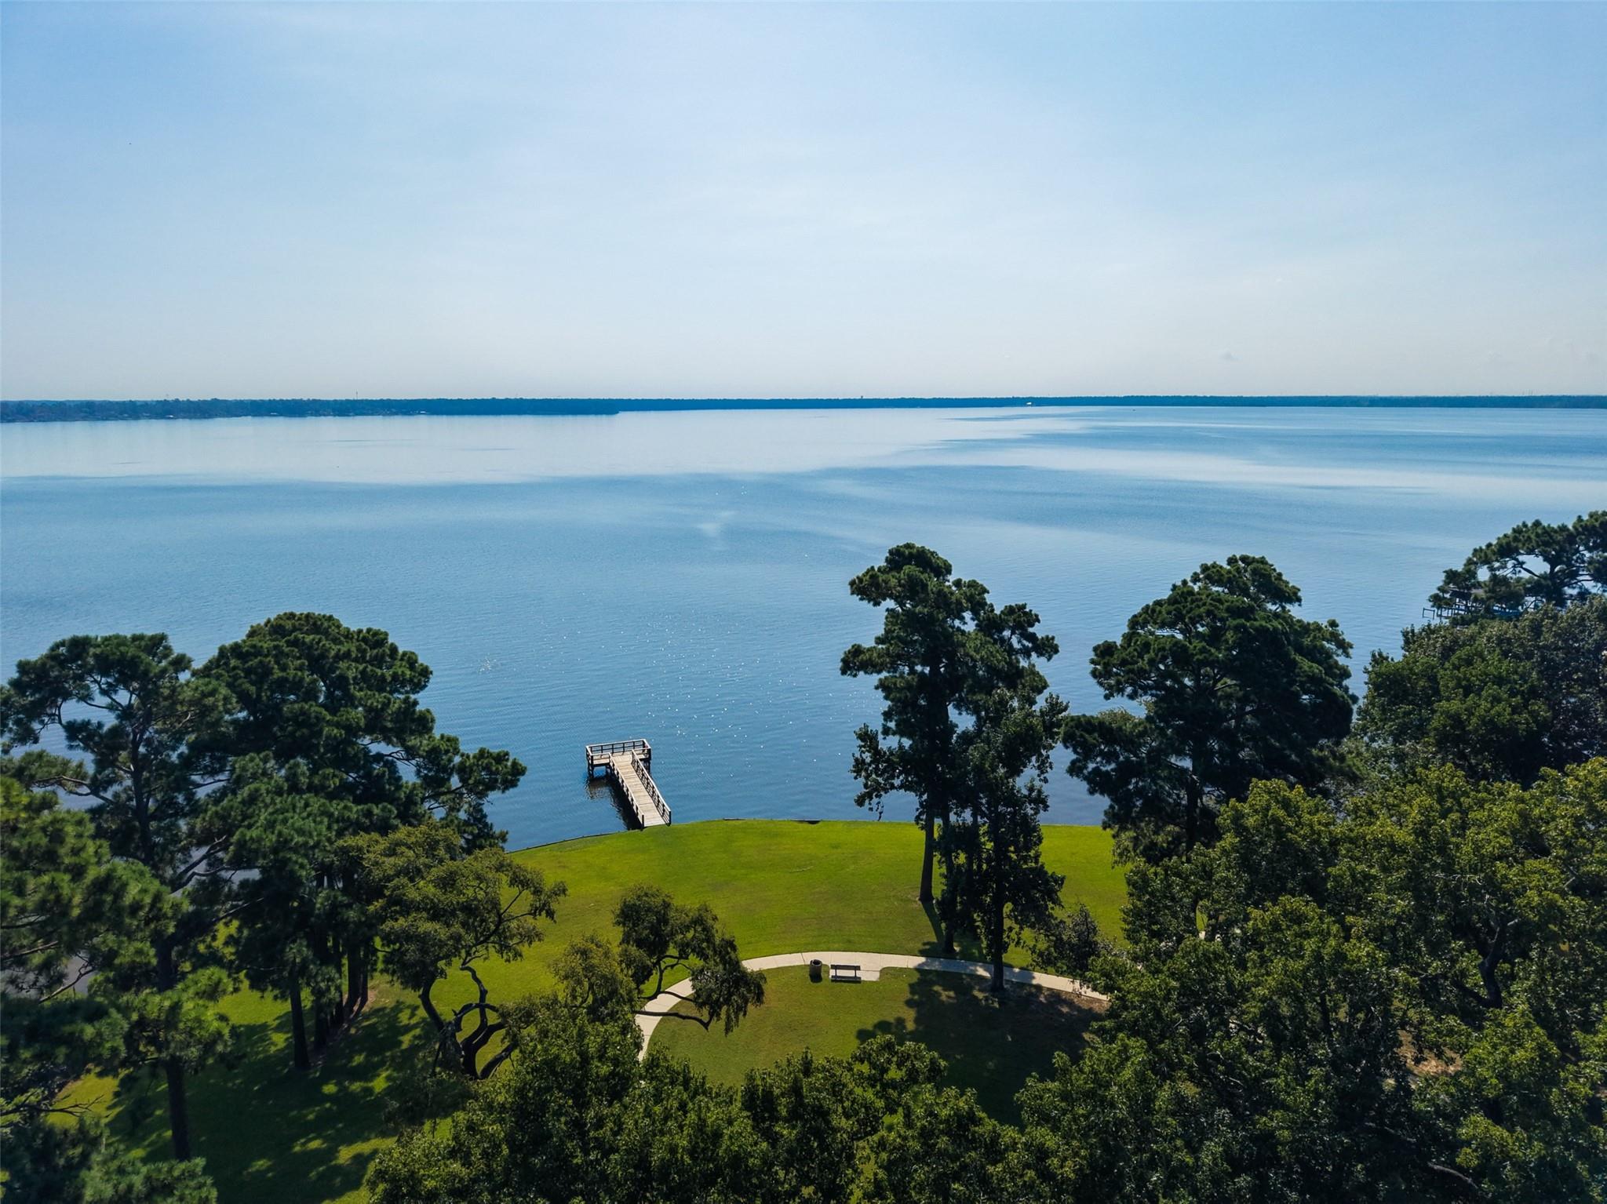
Waterfront lawn and wooden dock extending into a broad lake, viewed from above.
Aerial view of a lakeside lawn and dock bordered by trees, opening onto calm blue water.
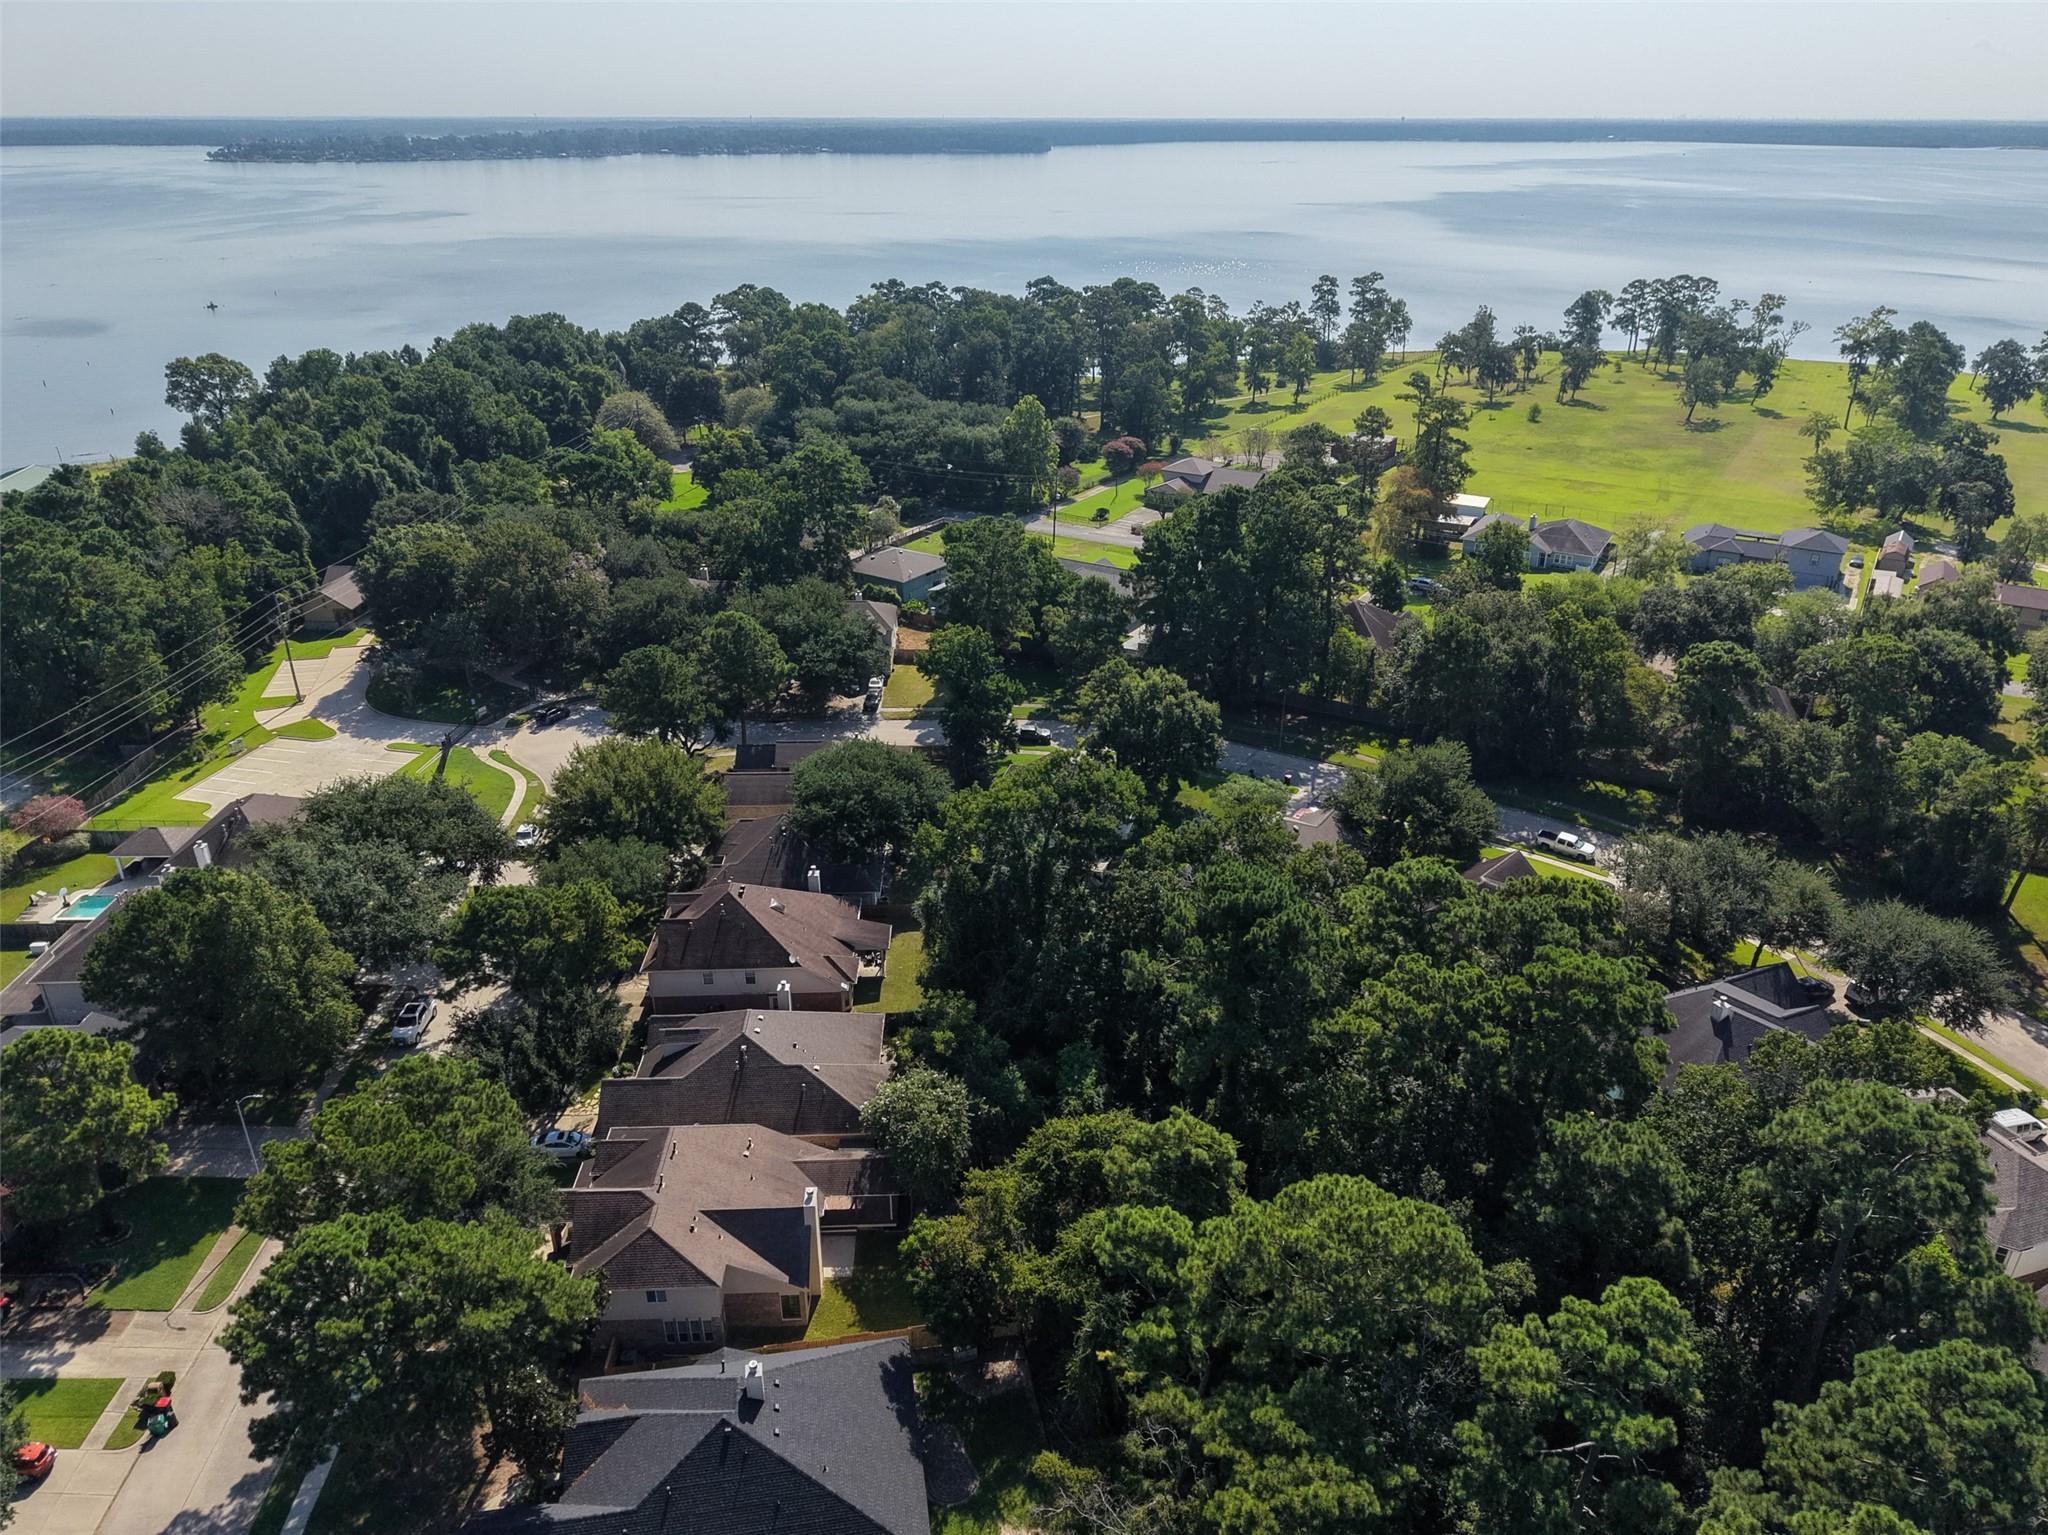
Aerial neighborhood beside a lake, with tree-covered homes and a broad grassy shoreline.
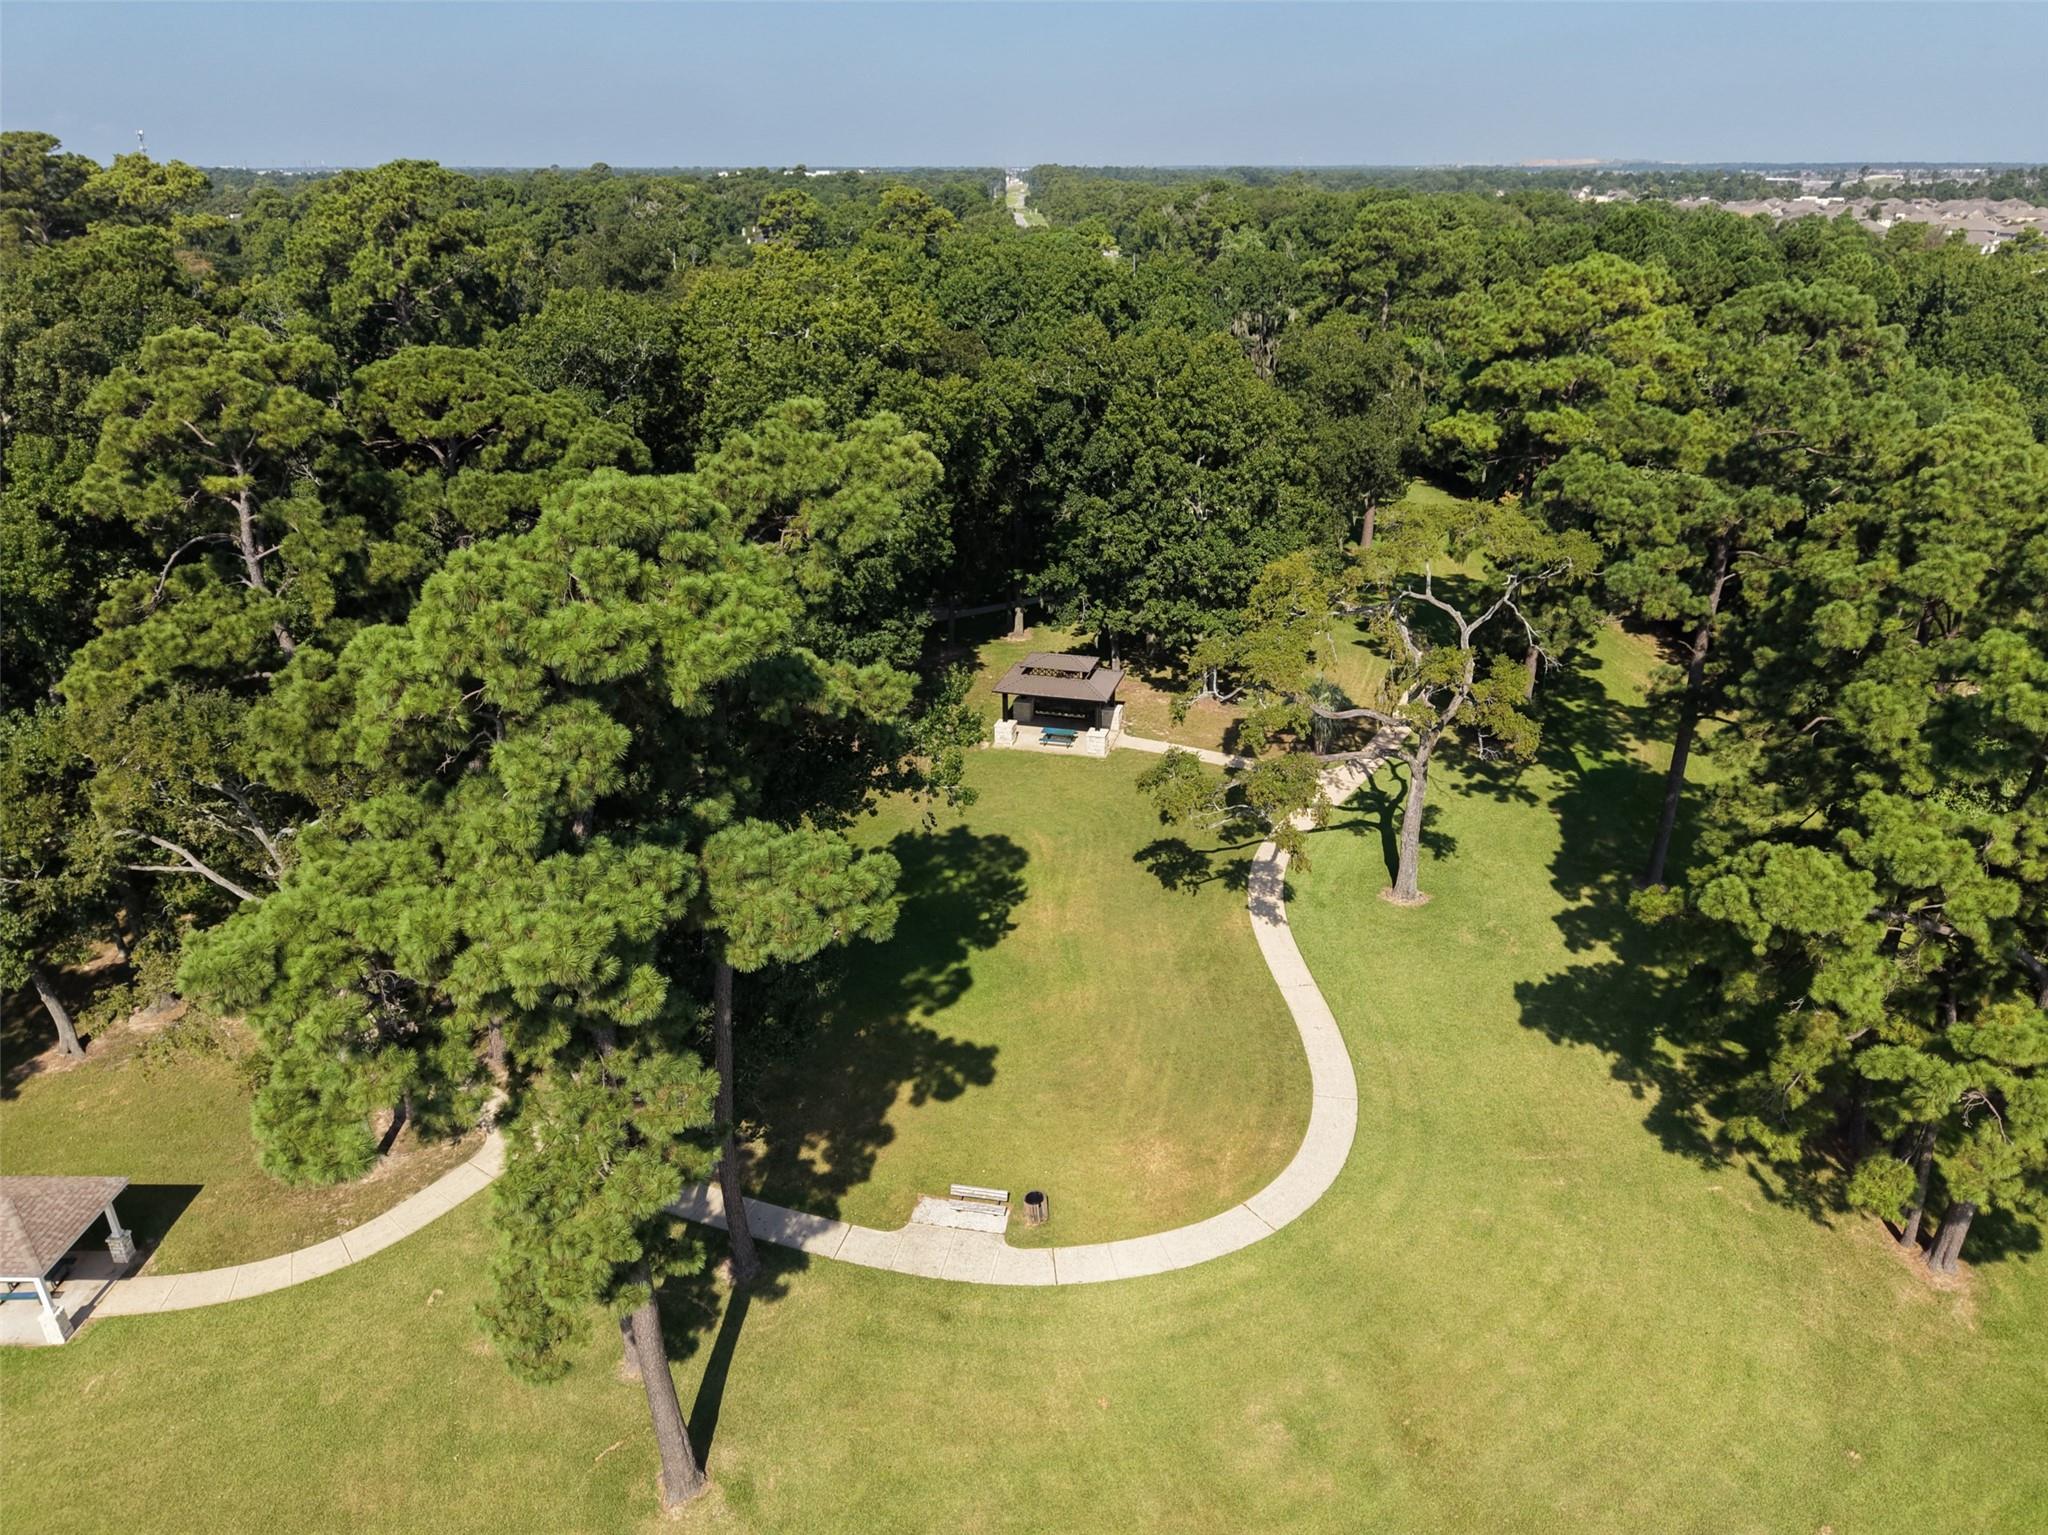
Aerial view of a tree-lined lawn with a curving path and covered pavilion.
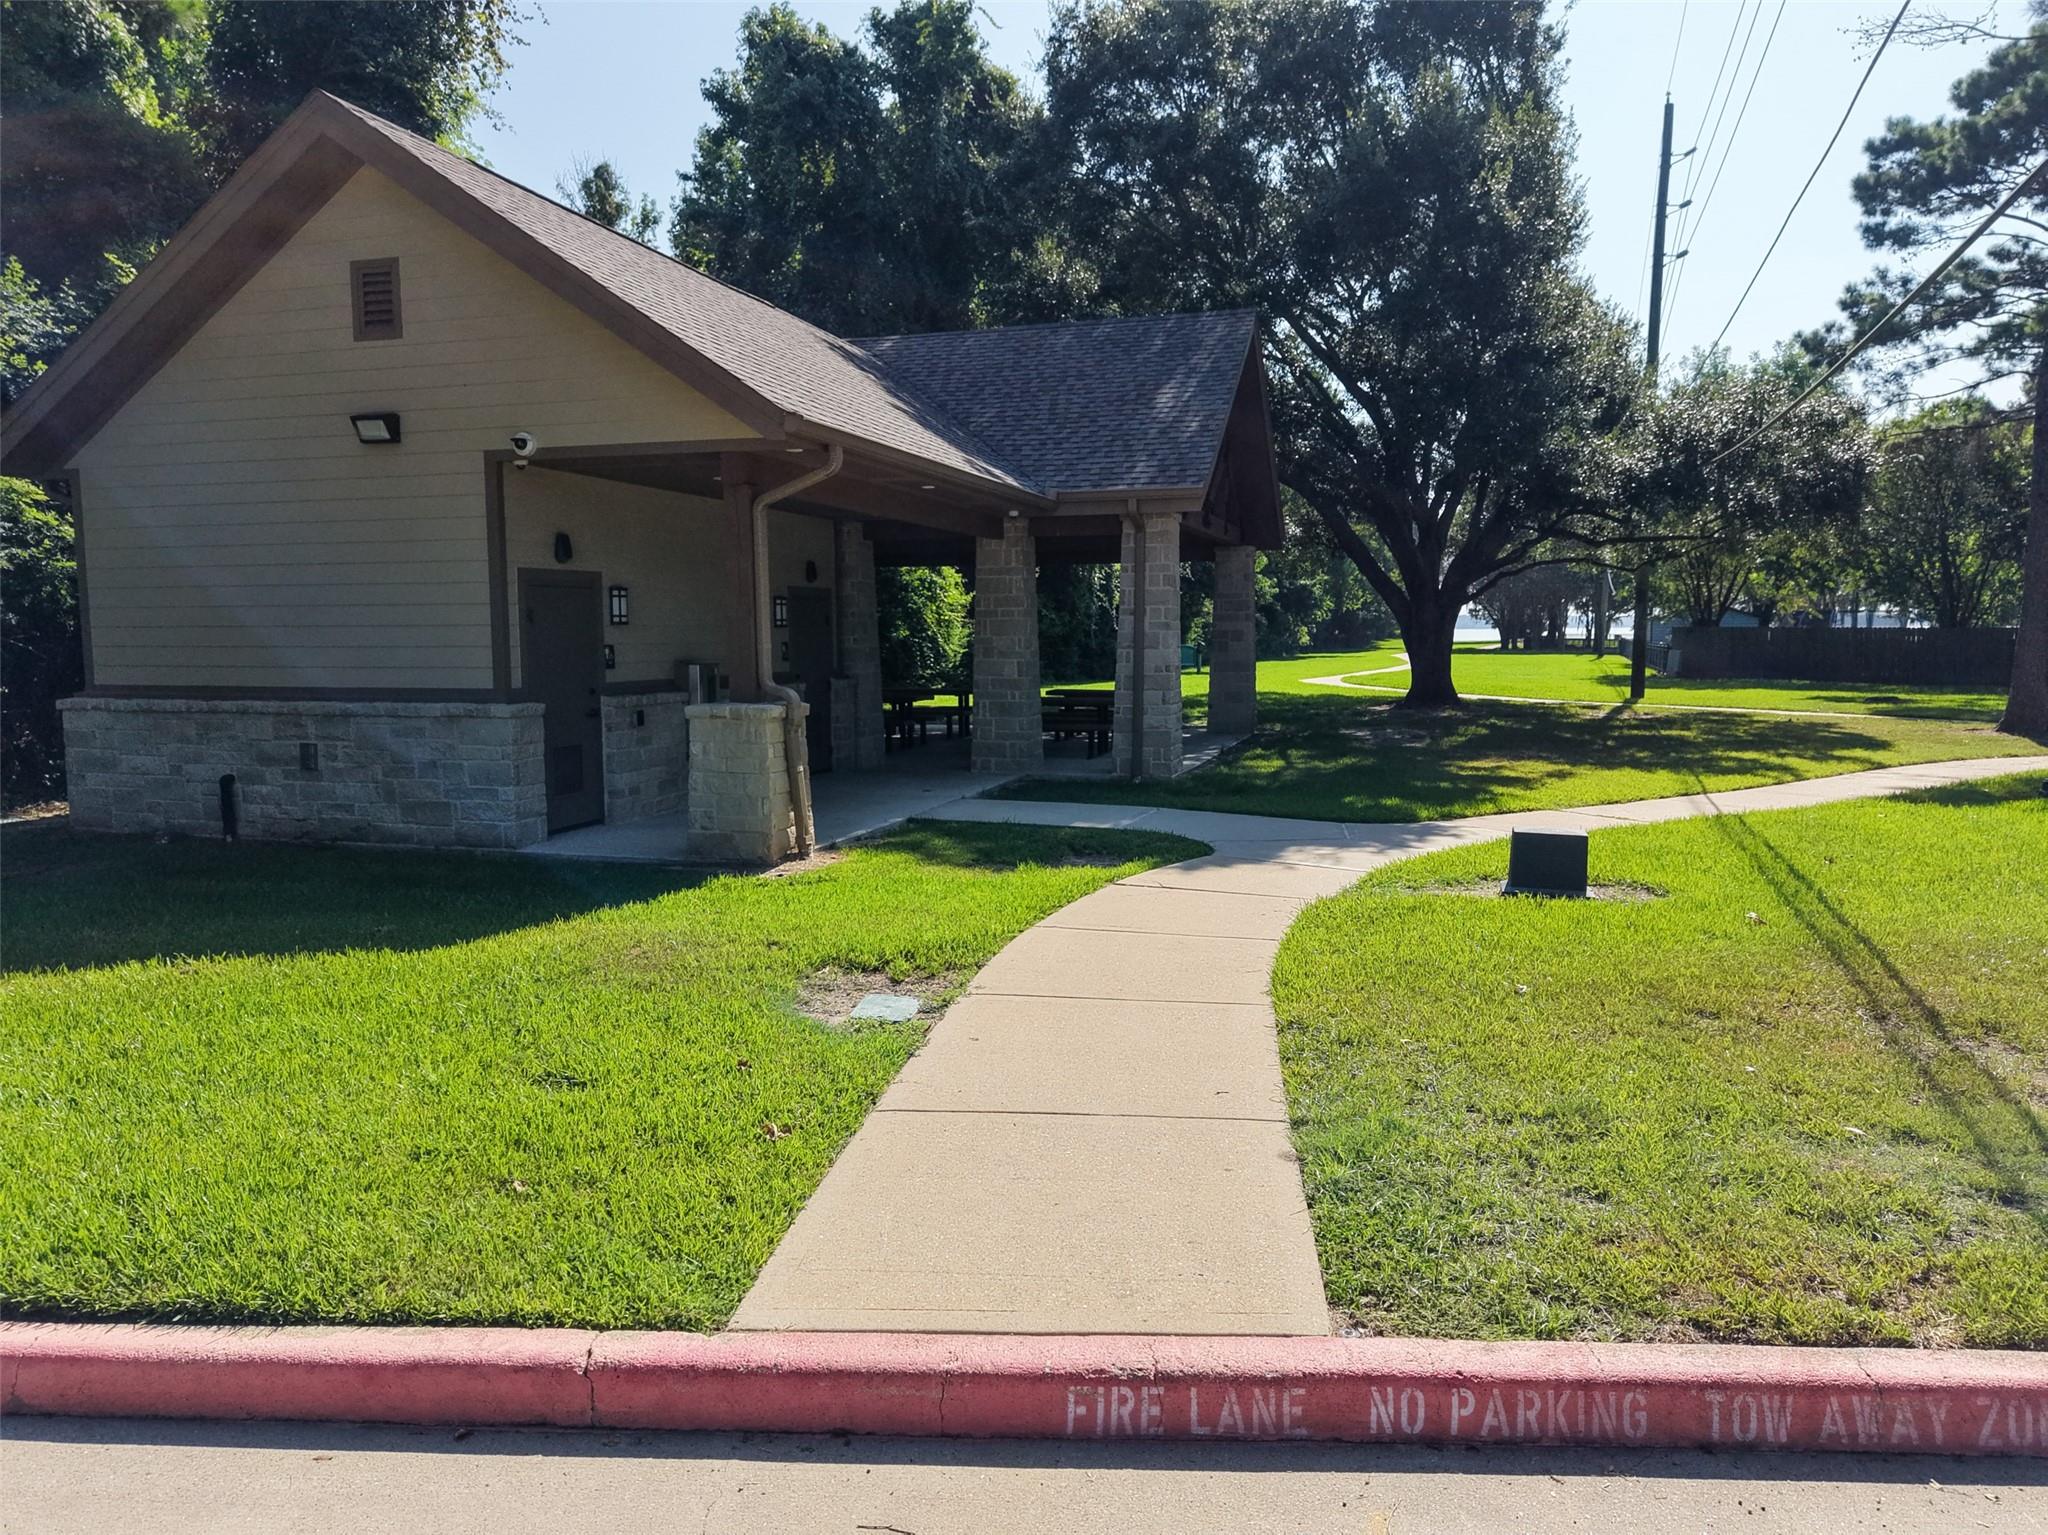
Covered stone-column pavilion beside a curved walkway and lawn under mature trees.
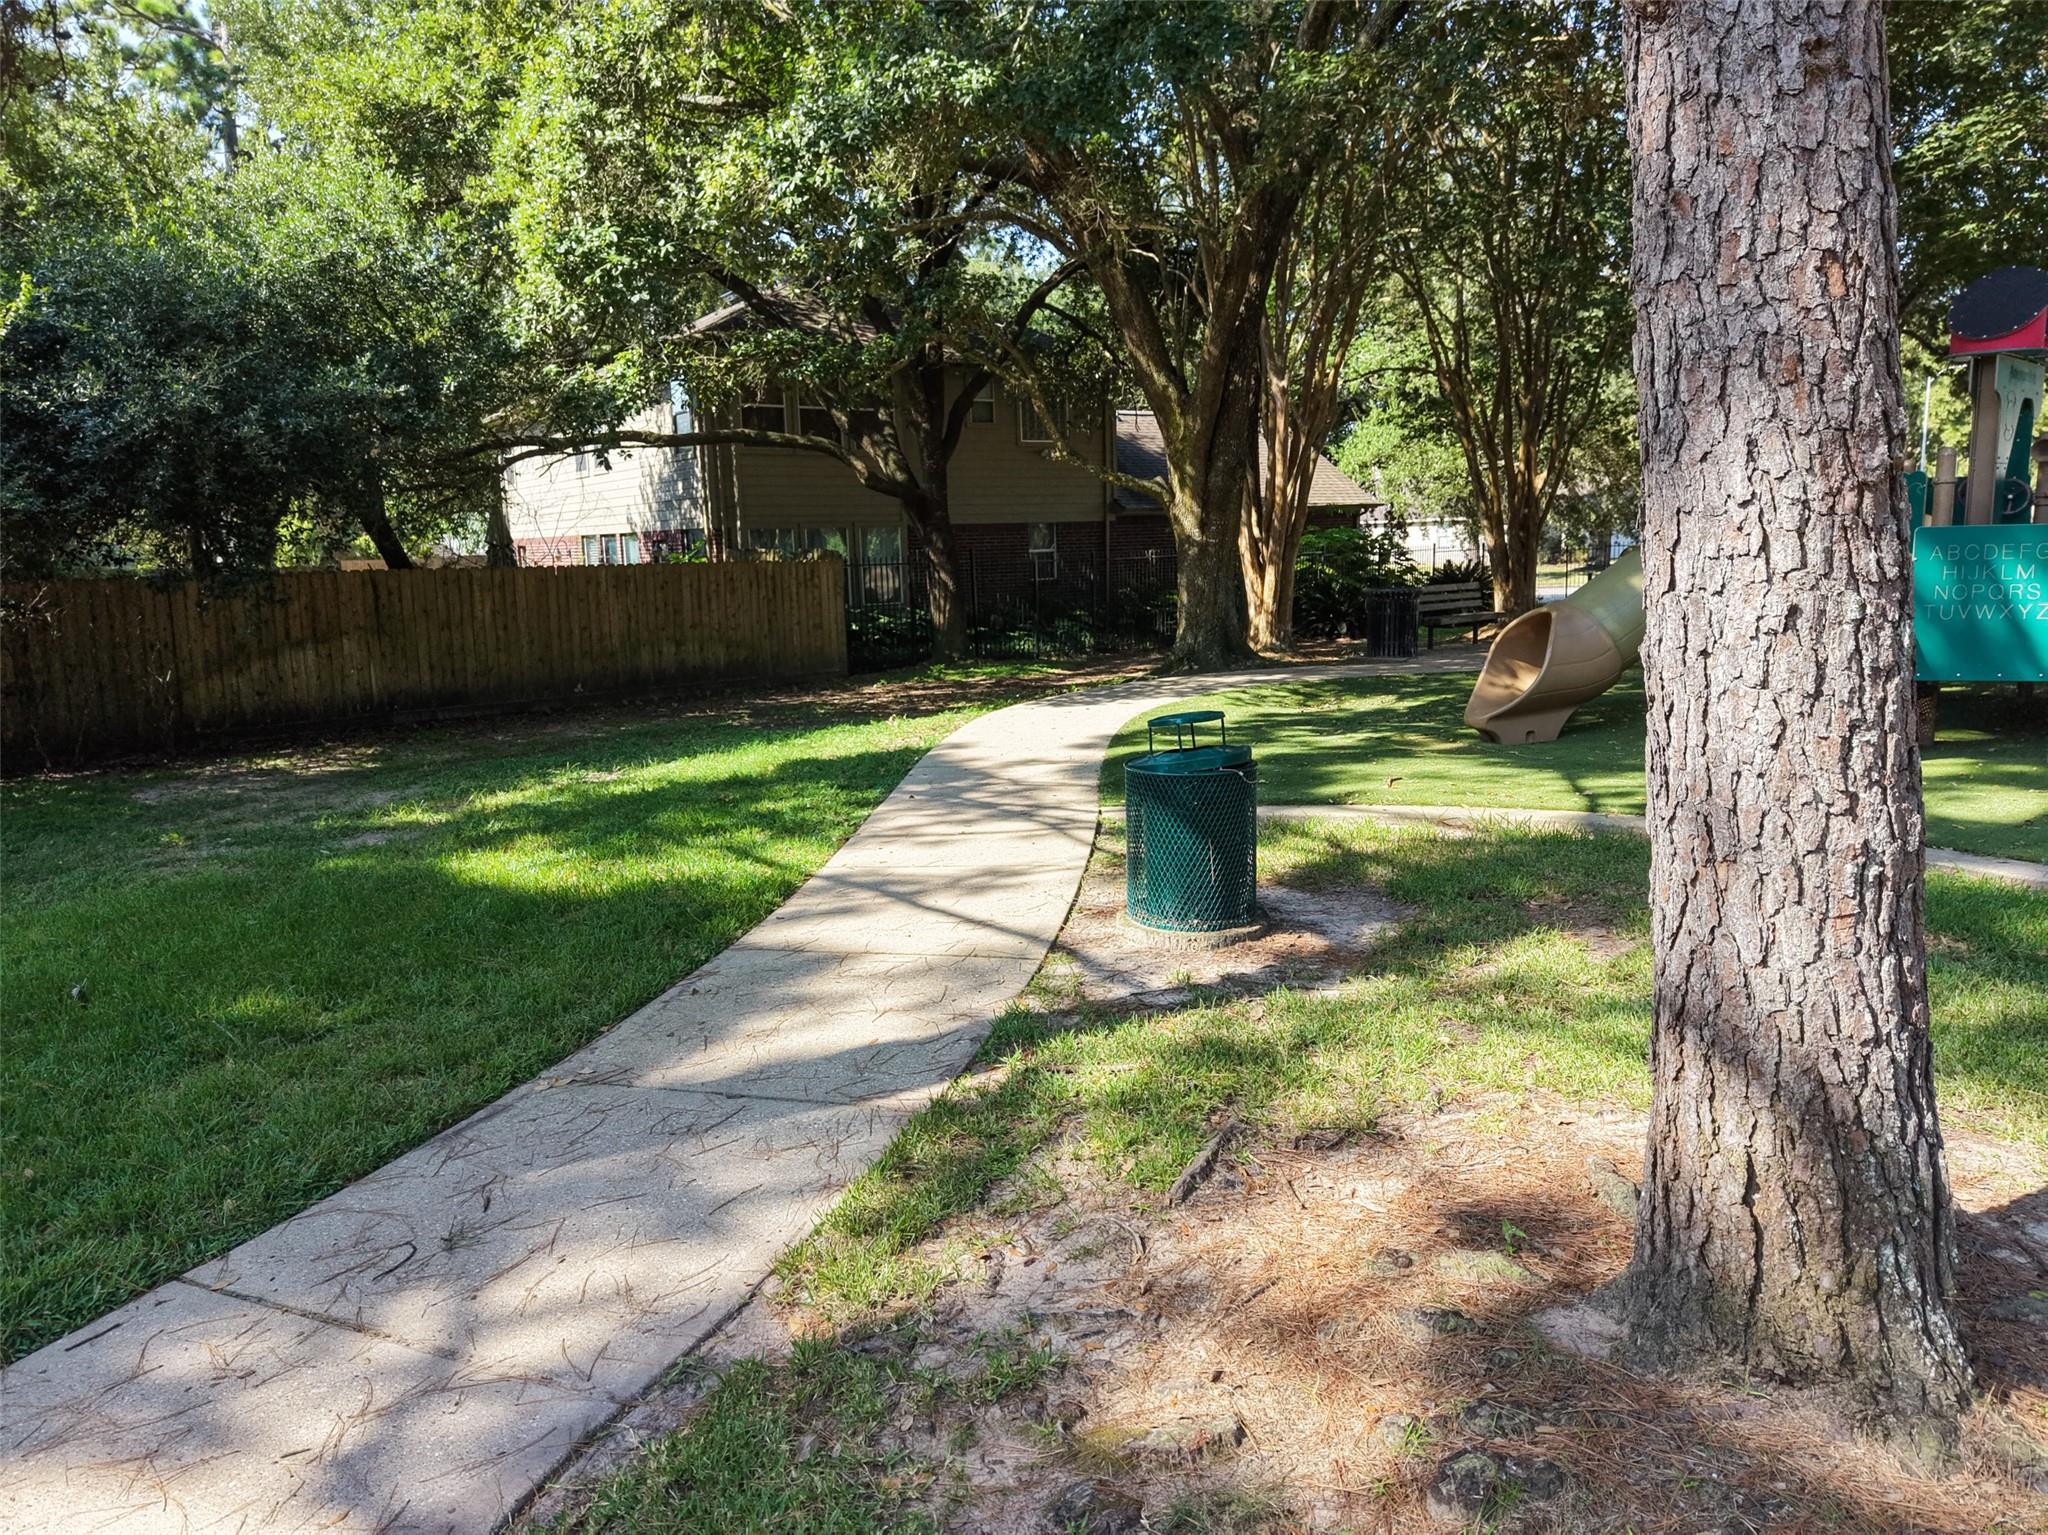
Shaded playground with a curved walkway, mature trees, and a slide.
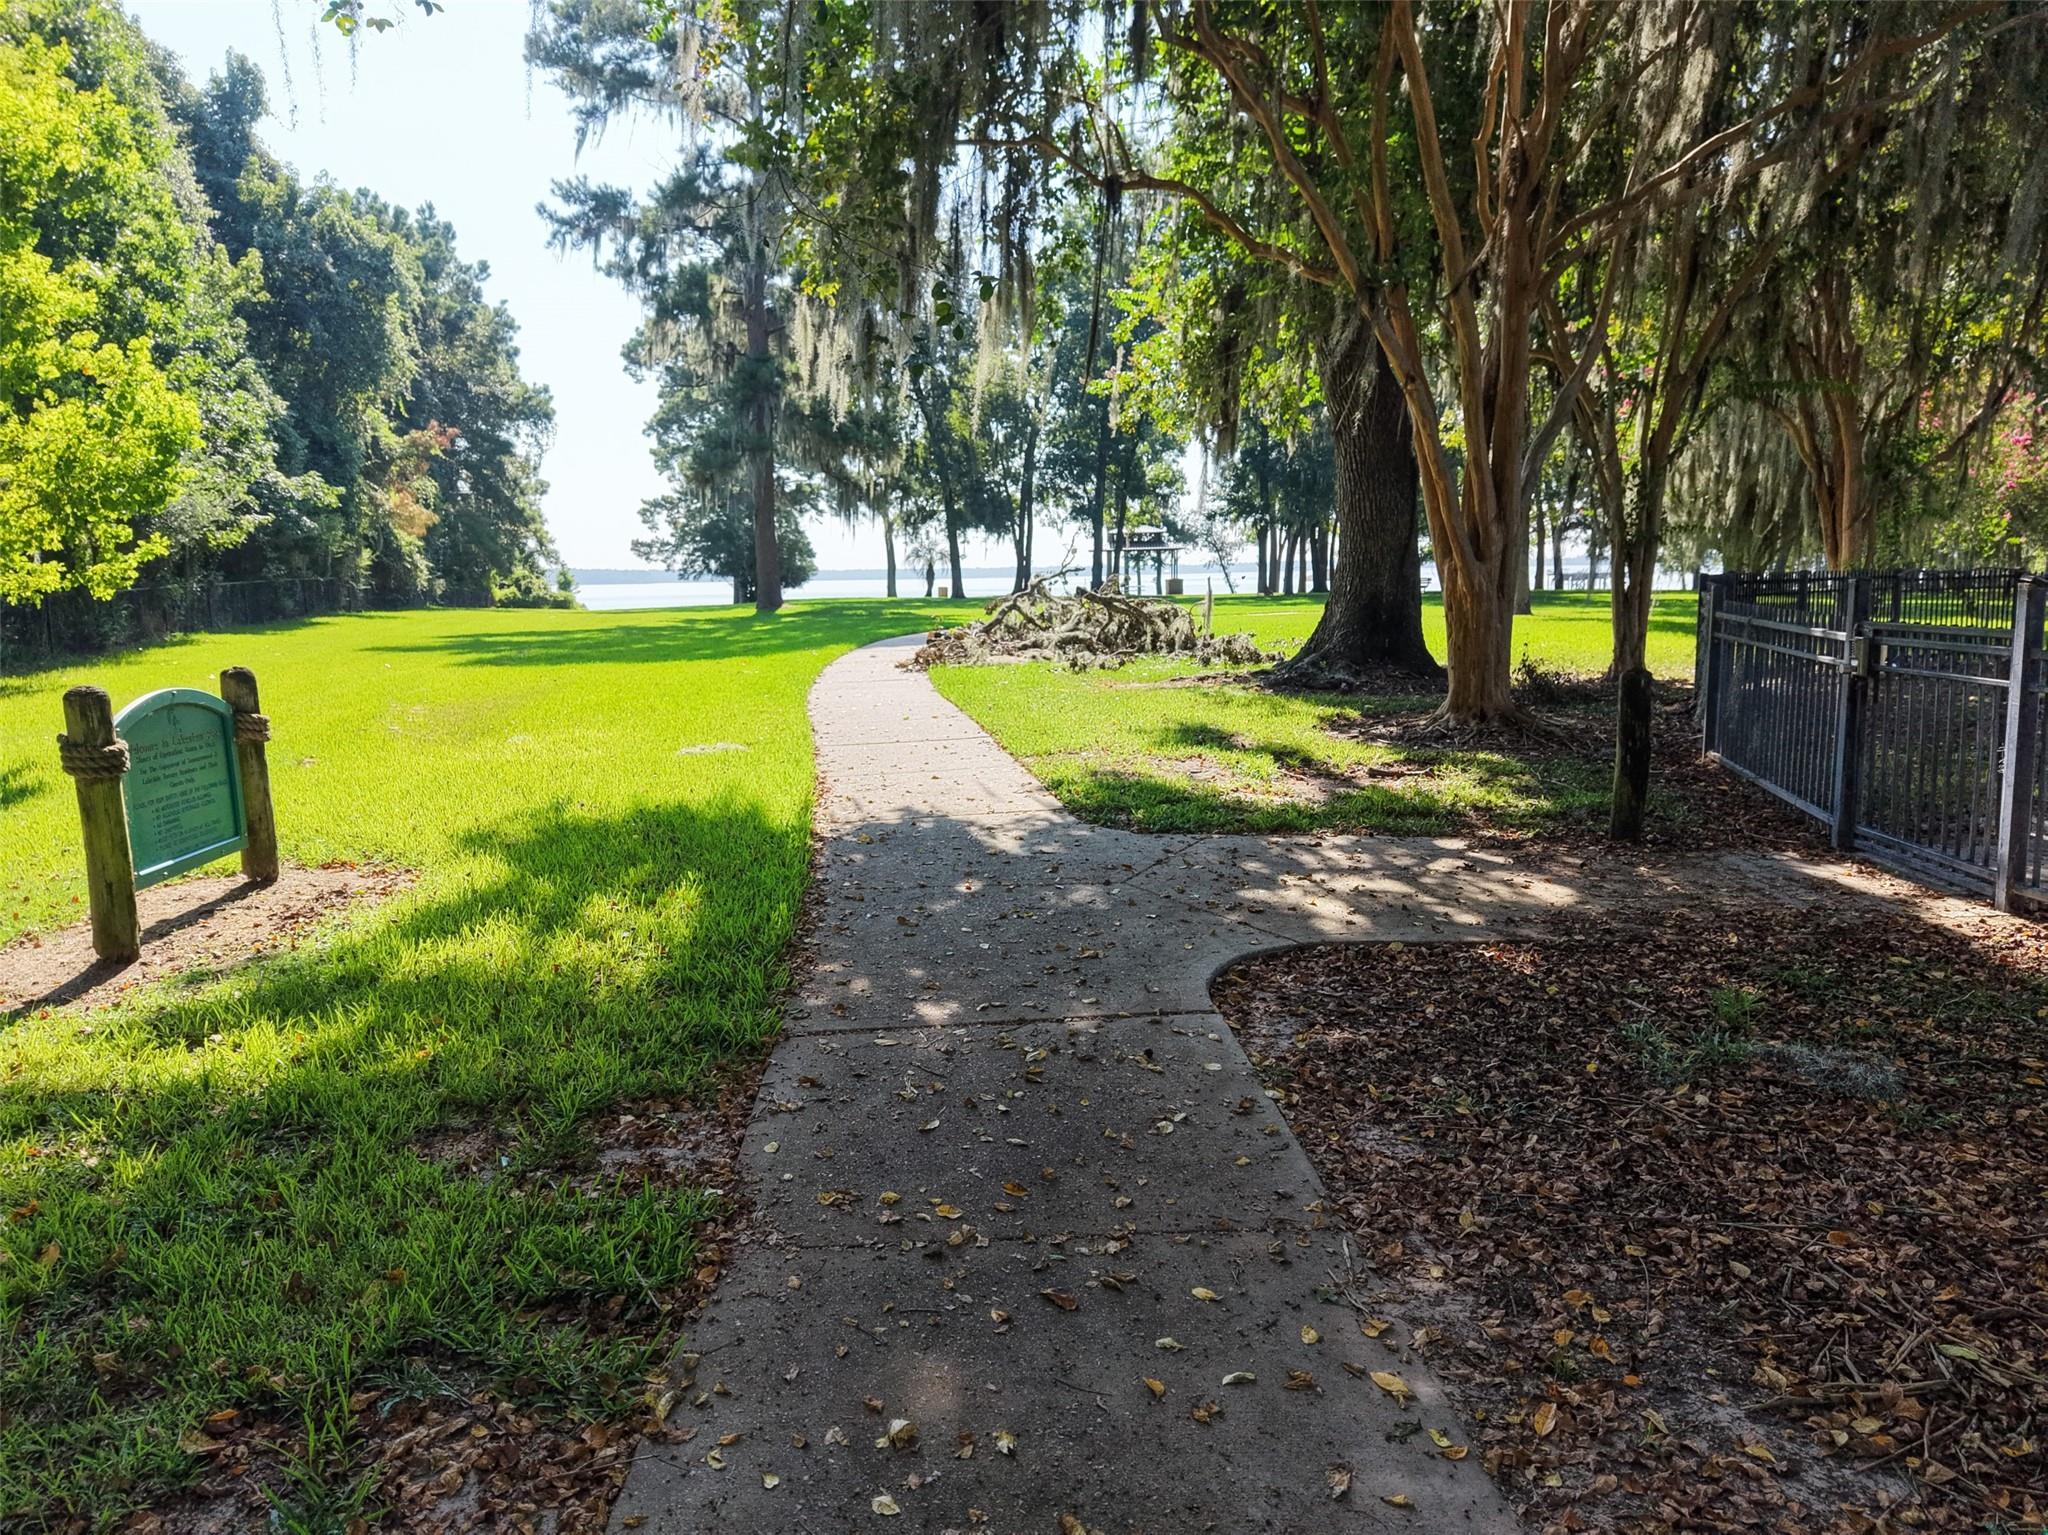
Waterfront park path curves through a green lawn beneath mature trees, with water visible beyond.
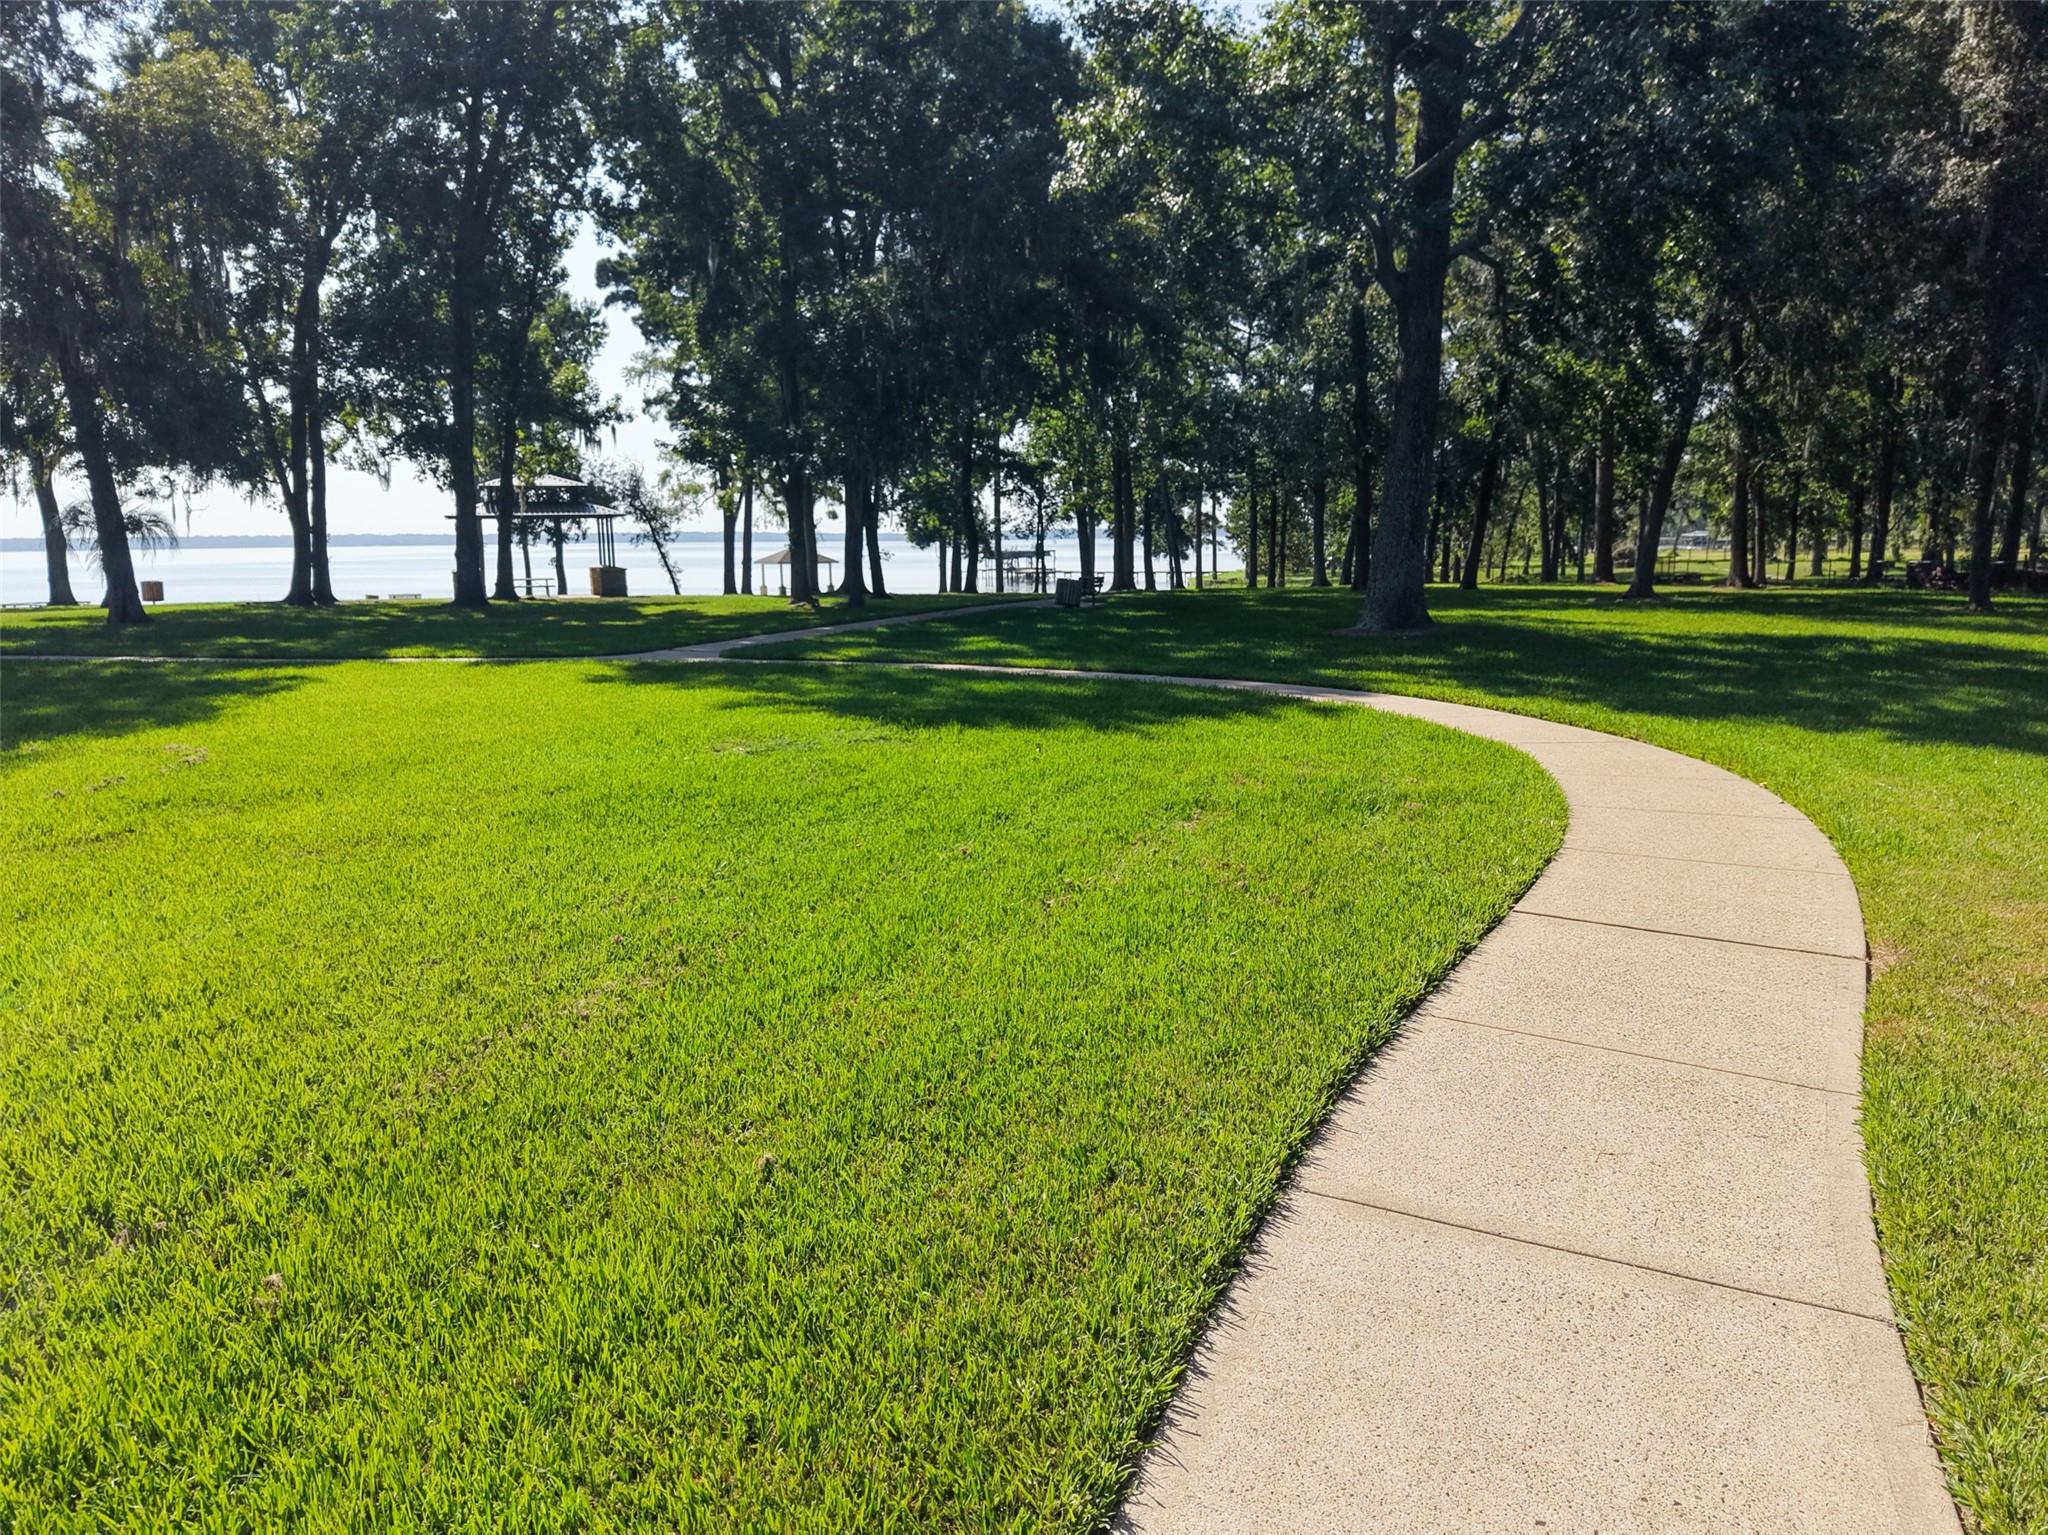
Waterfront park with a curved paved path, shaded lawn, mature trees, and lake.
Two-story brick house with a covered entry, double garage, and landscaped front lawn.
VIEW PHOTOS
$369,500

13422 Yaupon Holly Lane

4 Beds 3 Baths 2,866 Sq.Ft. 6,603.7 Sq.Ft.

Description

Updated home backing to private greenbelt lot in master planned community of Summerwood! Walking distance to gated community lakefront park. Home features brand new carpet and interior paint, updated master bath with new vanity with quartz counter tops and new mirrors and light fixtures, new frameless glass shower surround, kitchen with new stainless steel gas range, microwave and dishwasher. Home is done in beautiful neutral gray tones and has rich hardwood flooring in entry and family room. Large game room upstairs, large landing on second floor offers a workspace or study area. Home has spacious bedrooms and walk in closest throughout . Upstairs bath is recently updated to include new vanity cabinets with quartz counters and new mirror. . Private rear yard has covered deck and firepit area. Wonderful secluded section of Lake Forest Village/Summerwood with quick access to West Lake Houston Parkway and Beltway 8

Share Property

Location

13422 Yaupon Holly Lane, Houston, TX 77044

Status

Pending
Backyard fire pit patio with blue Adirondack chairs, green lawn, and mature trees.

Schedule a Showing

I would love to show you this beautiful property. Please select your preferred date and time below. I will be in touch shortly to confirm your appointment.

Schedule a Showing

I would love to show you this beautiful property. Please select your preferred date and time below. I will be in touch shortly to confirm your appointment.

Thank you for your interest in 13422 Yaupon Holly Lane, Houston, TX 77044. We are reviewing your request and will be in touch shortly!
Kelly Polasek

Kelly Polasek

TITLE

Broker Associate

Property Amenities

View additional property information below.
Interior
Laundry room Electric Dryer Hookup, Gas Dryer Hookup, Washer Hookup
Fireplace Gas
Appliances Disposal, Gas Oven, Microwave, Gas Range, Dishwasher
Flooring Carpet, Engineered Wood, Tile
Total Bedrooms: 4
Half Bathrooms: 1
Full Bathrooms: 2
Other Interior Features Formal Entry/Foyer, High Ceilings, En-Suite Bath, Primary Bed - 1st Floor, Walk-In Closet(s)
Area & Lot
Total area 2,866 Sq.Ft.
Lot Area 6,603.7 Sq.Ft.
Living area 2,866 Sq.Ft.
MLS® ID 86150806
Year Built 2003
School District 29 - Humble
High School Summer Creek High School
Middle School Lake Houston Middle School (Humble)
Elementary School Centennial Elementary School (Humble)
Architecture Styles Traditional
Type Residential
Status Pending
Exterior
Stories 2
Air conditioning Electric, Zoned
Heat type Natural Gas, Zoned
Water Source Water District
Garage Space 2.0
Other Exterior Features Back Green Space
Parking Attached
Lot Features Greenbelt, Subdivided, Wooded, 0 Up To 1/4 Acre
Roof Composition
Finance
Sales Price $369,500
HOA Fees $959 yearly
Real Estate Tax $8,467 yearly
Backyard fire pit patio with blue Adirondack chairs, green lawn, and mature trees.

360 Virtual Tour

Take a tour of this property

Work With Kelly

Kelly Polasek of RE/MAX Associates Northeast can assist you with a variety of real estate services, such as helping buyers find their next home, or helping sellers sell their property and get the most for their real estate.