RE/MAX Universal
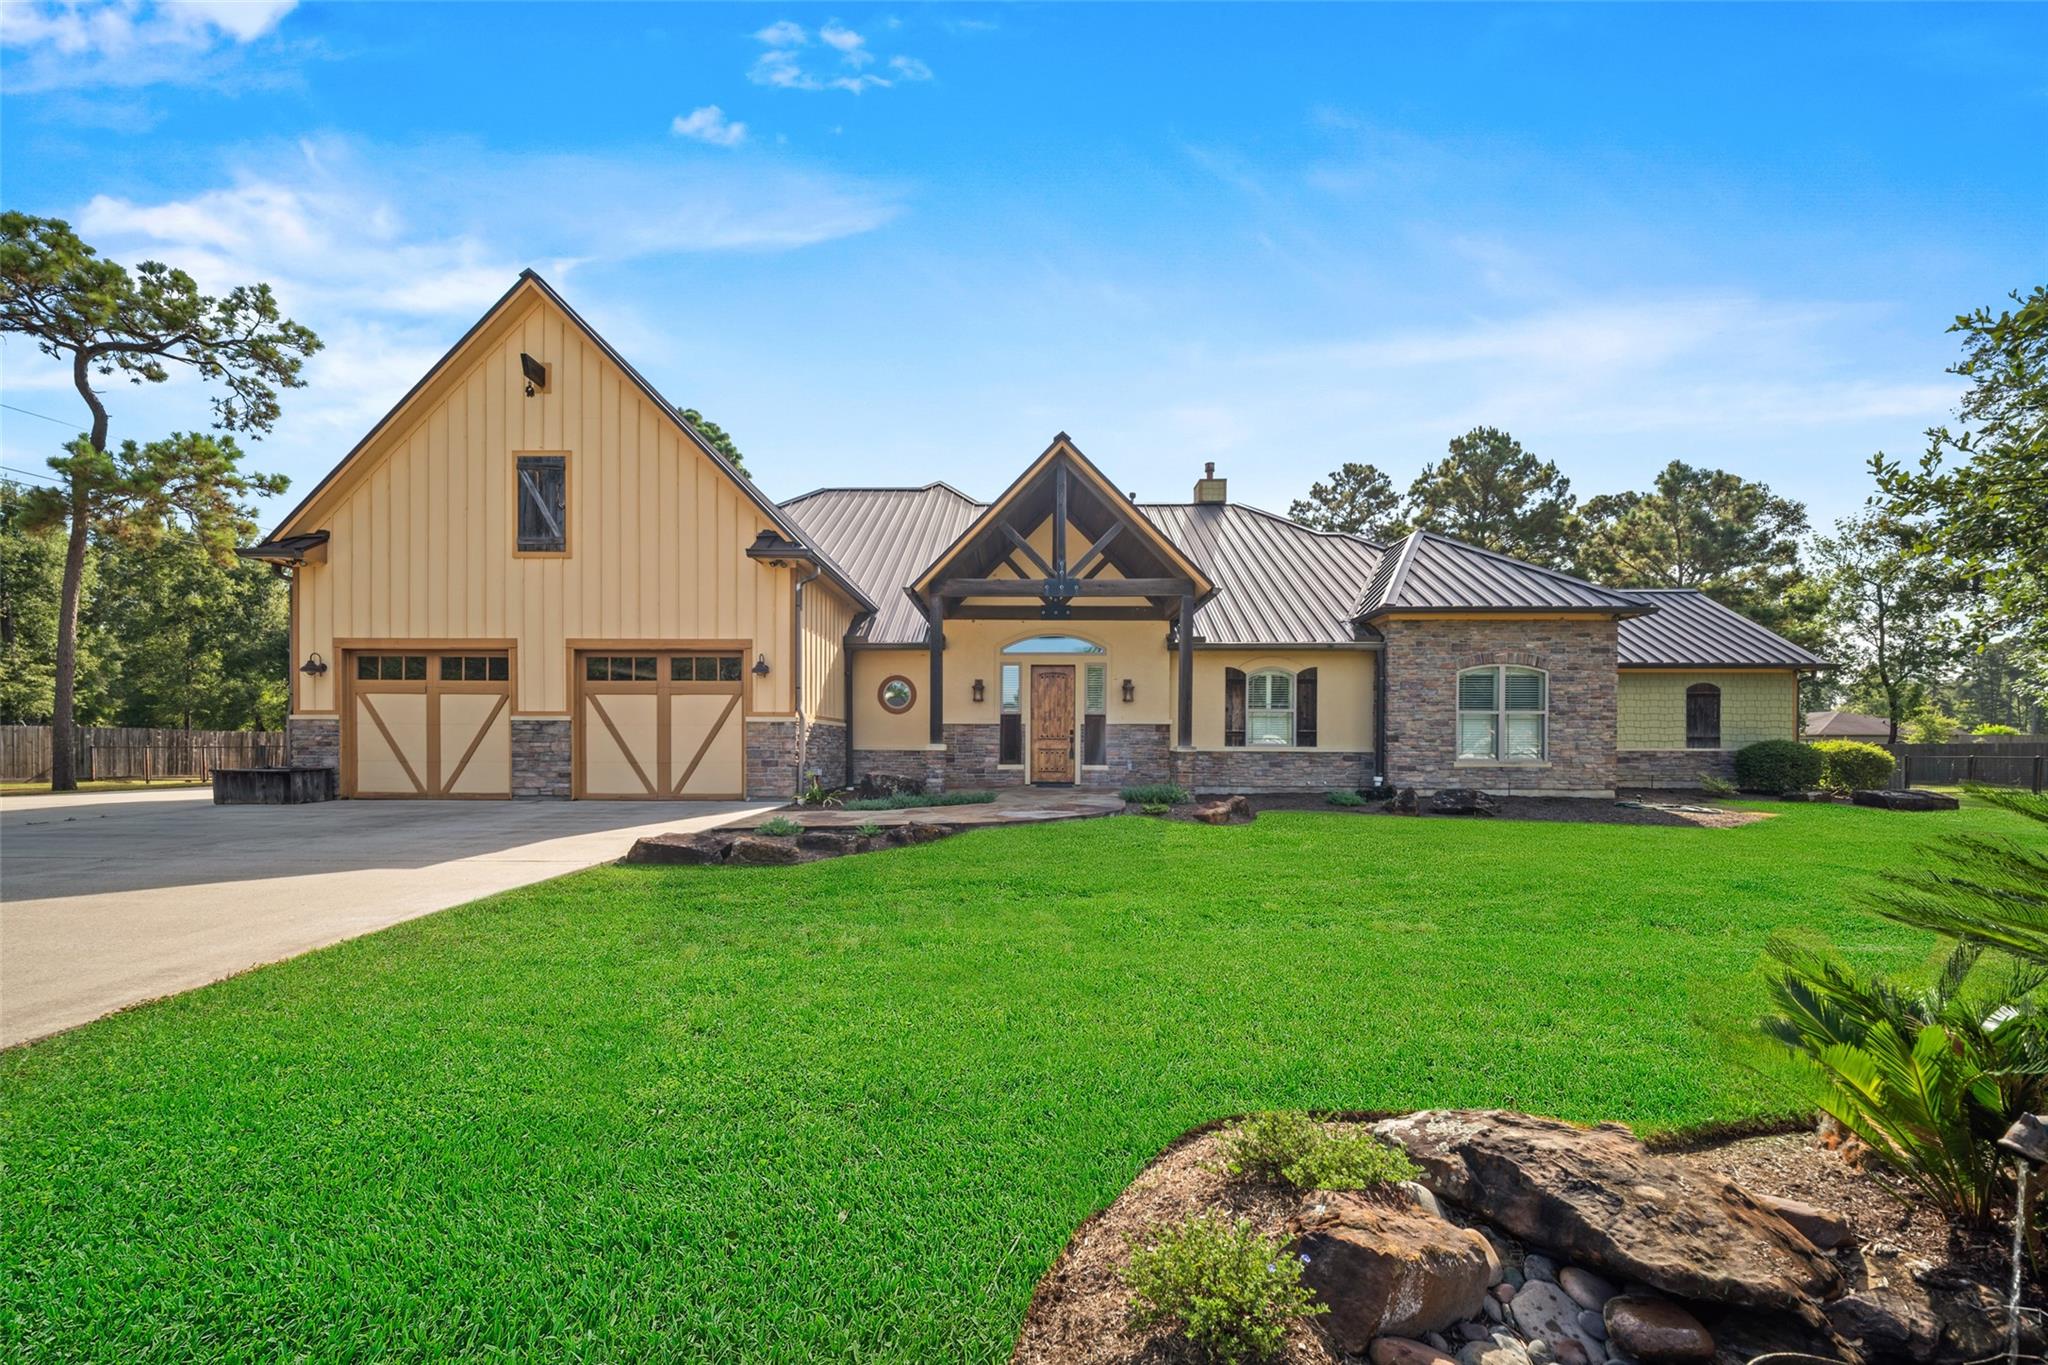
Home with stone facade, twin garage doors, and a broad green lawn.
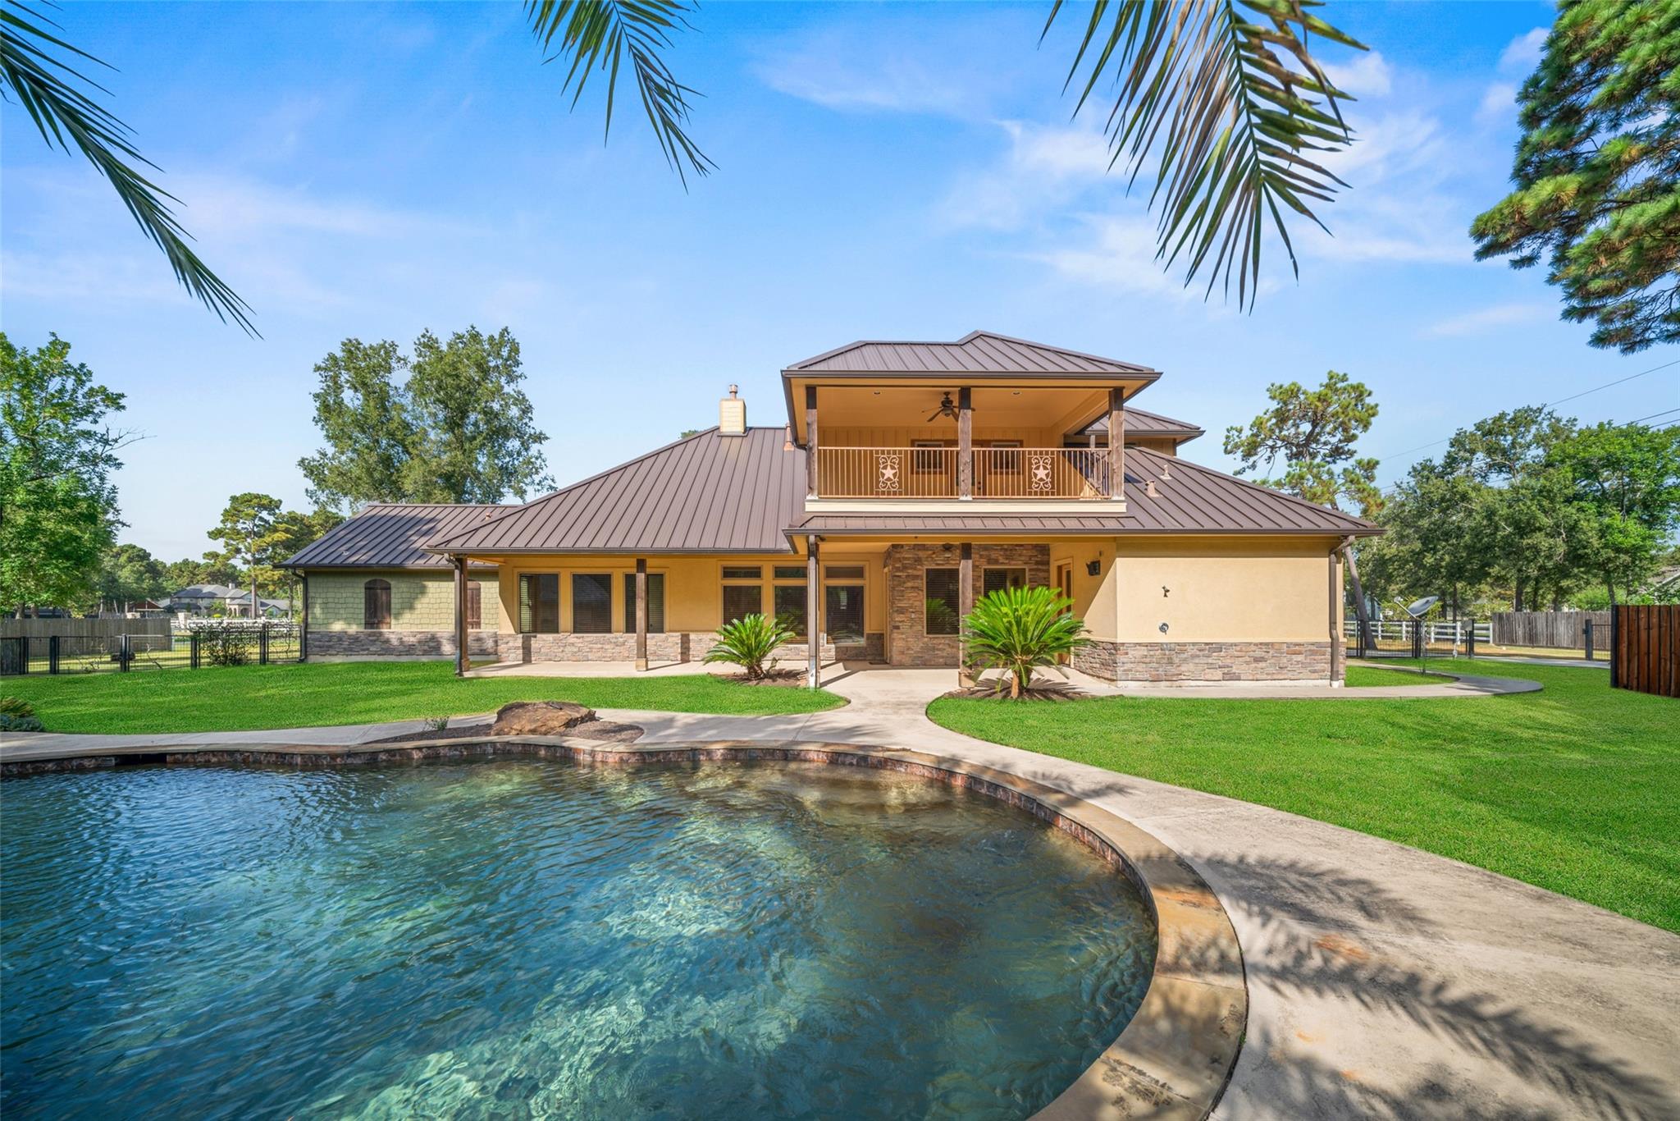
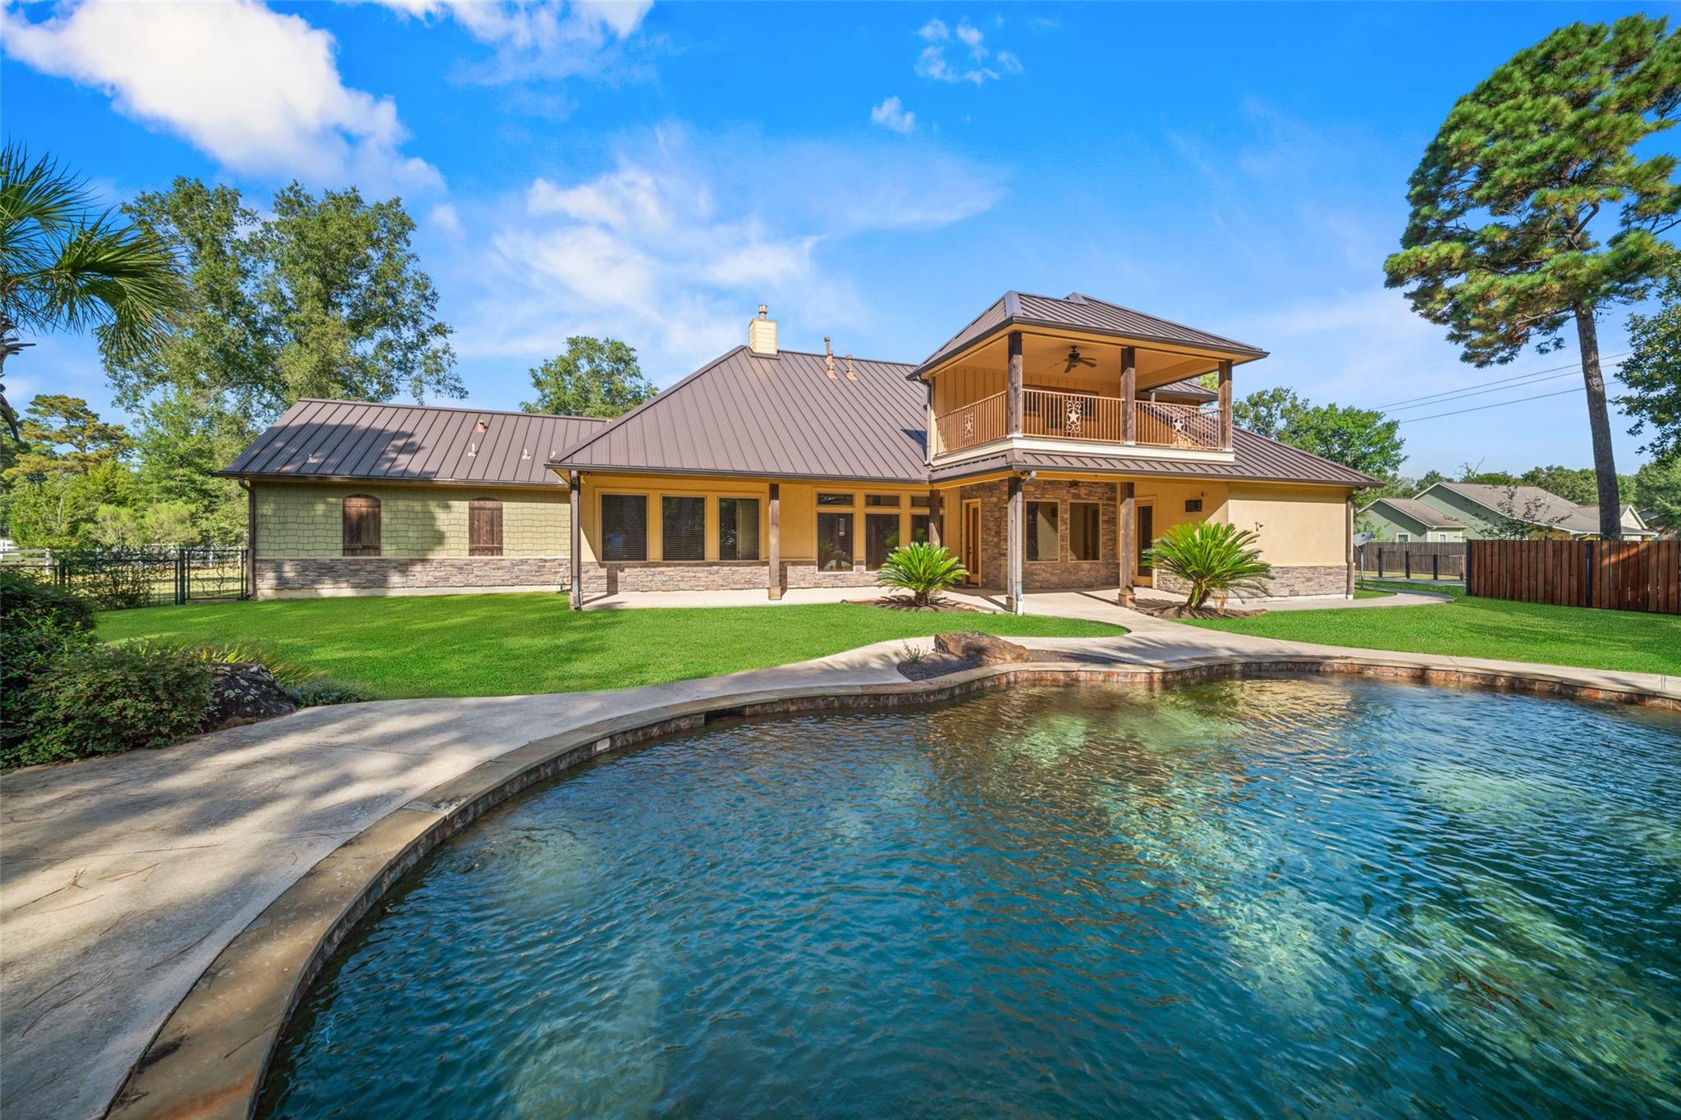
Rear exterior of a two-story home with a covered balcony overlooking a curved swimming pool.
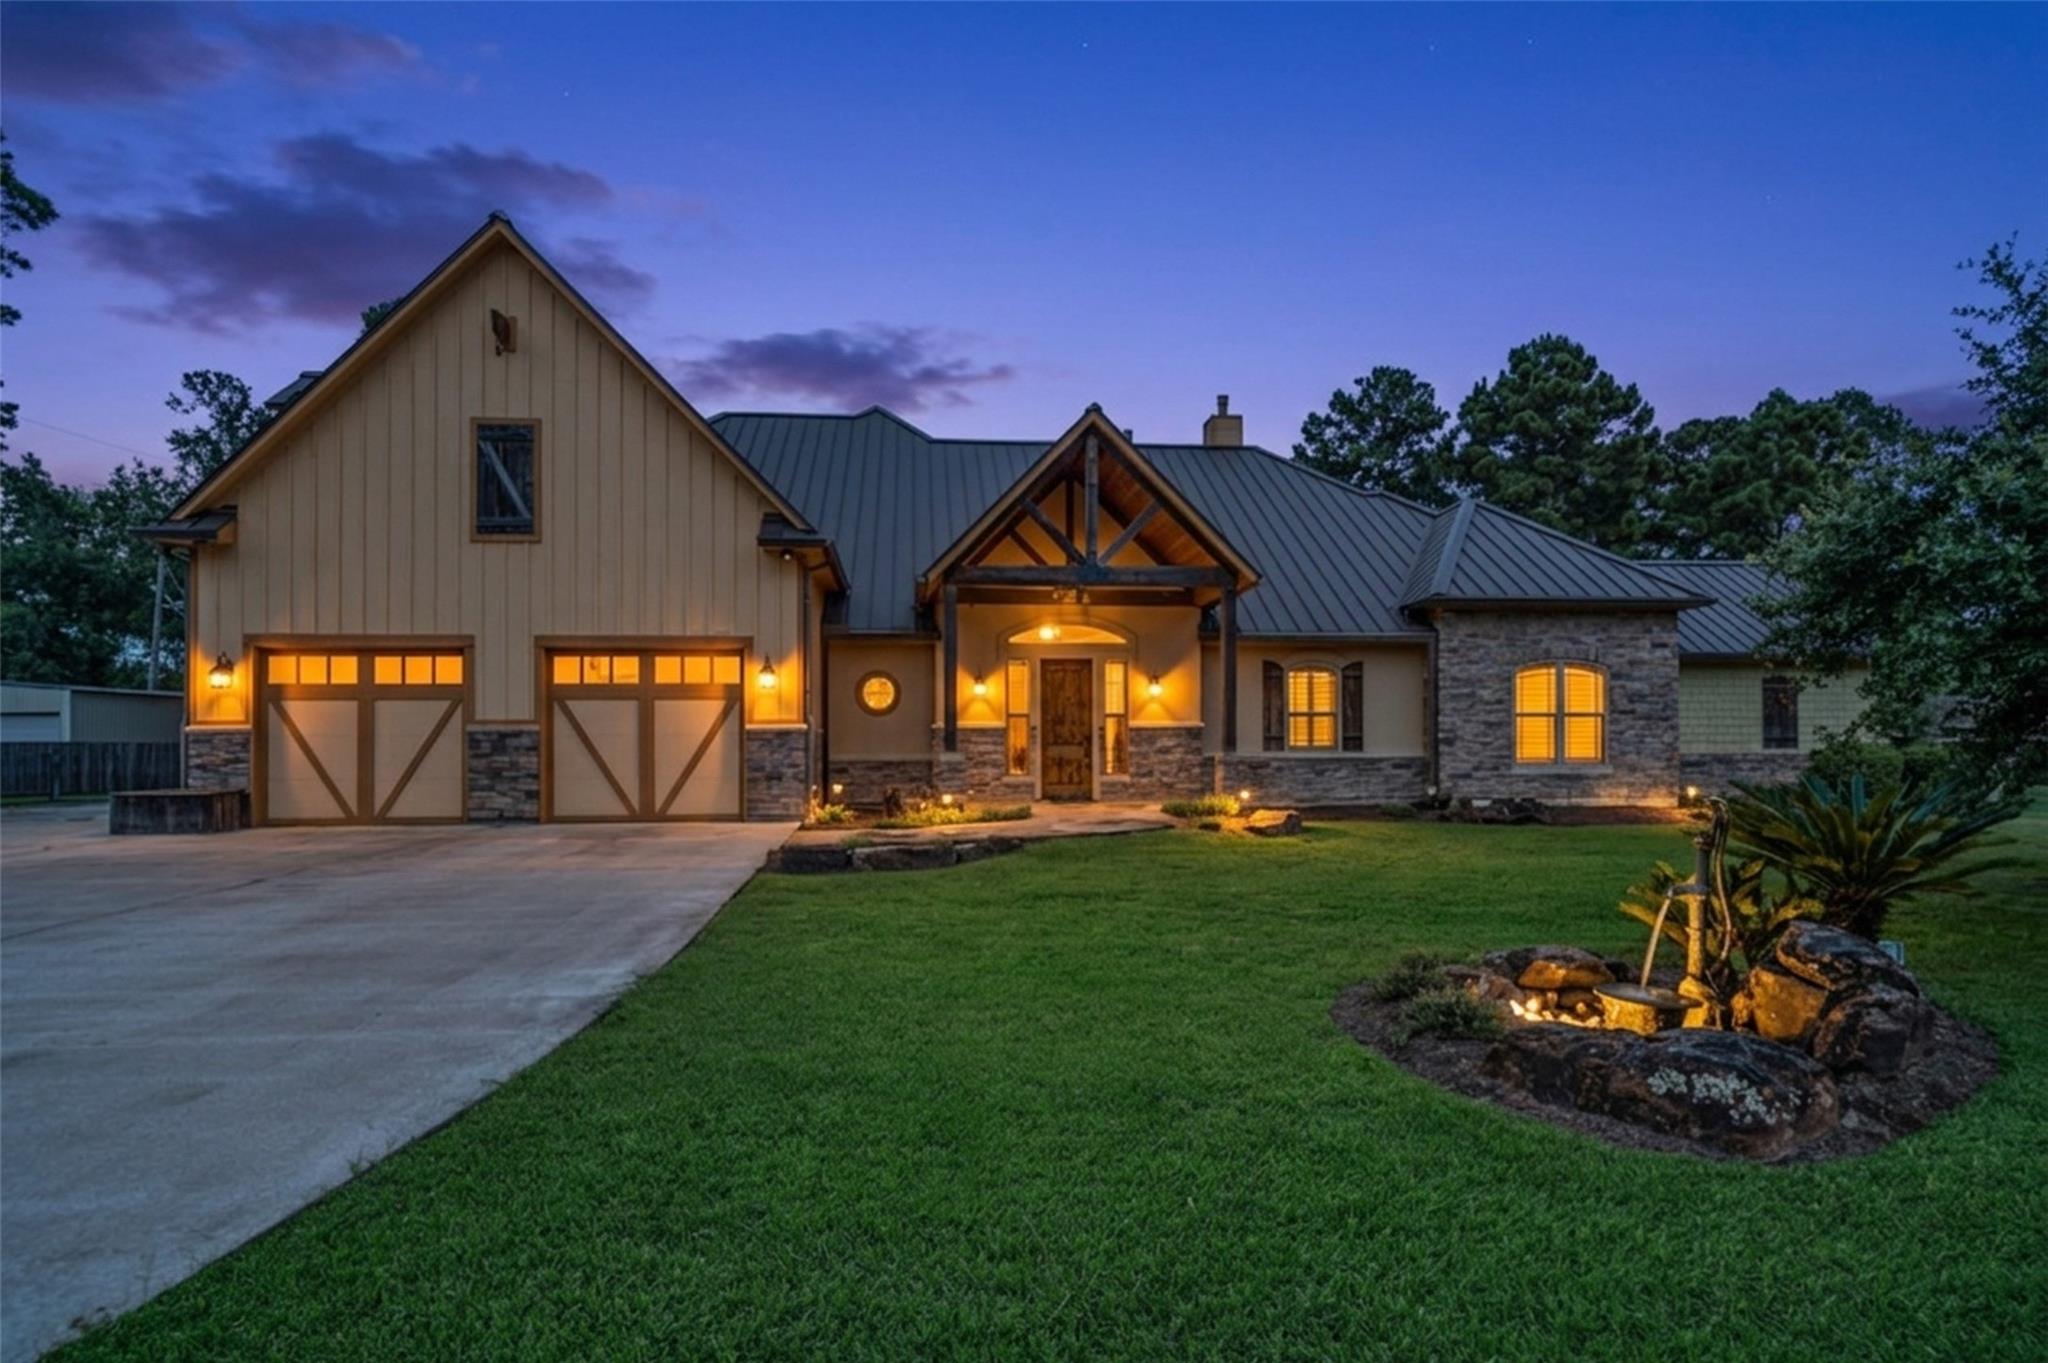
Home exterior at dusk with a metal roof, stone accents, and a warmly lit covered entry.
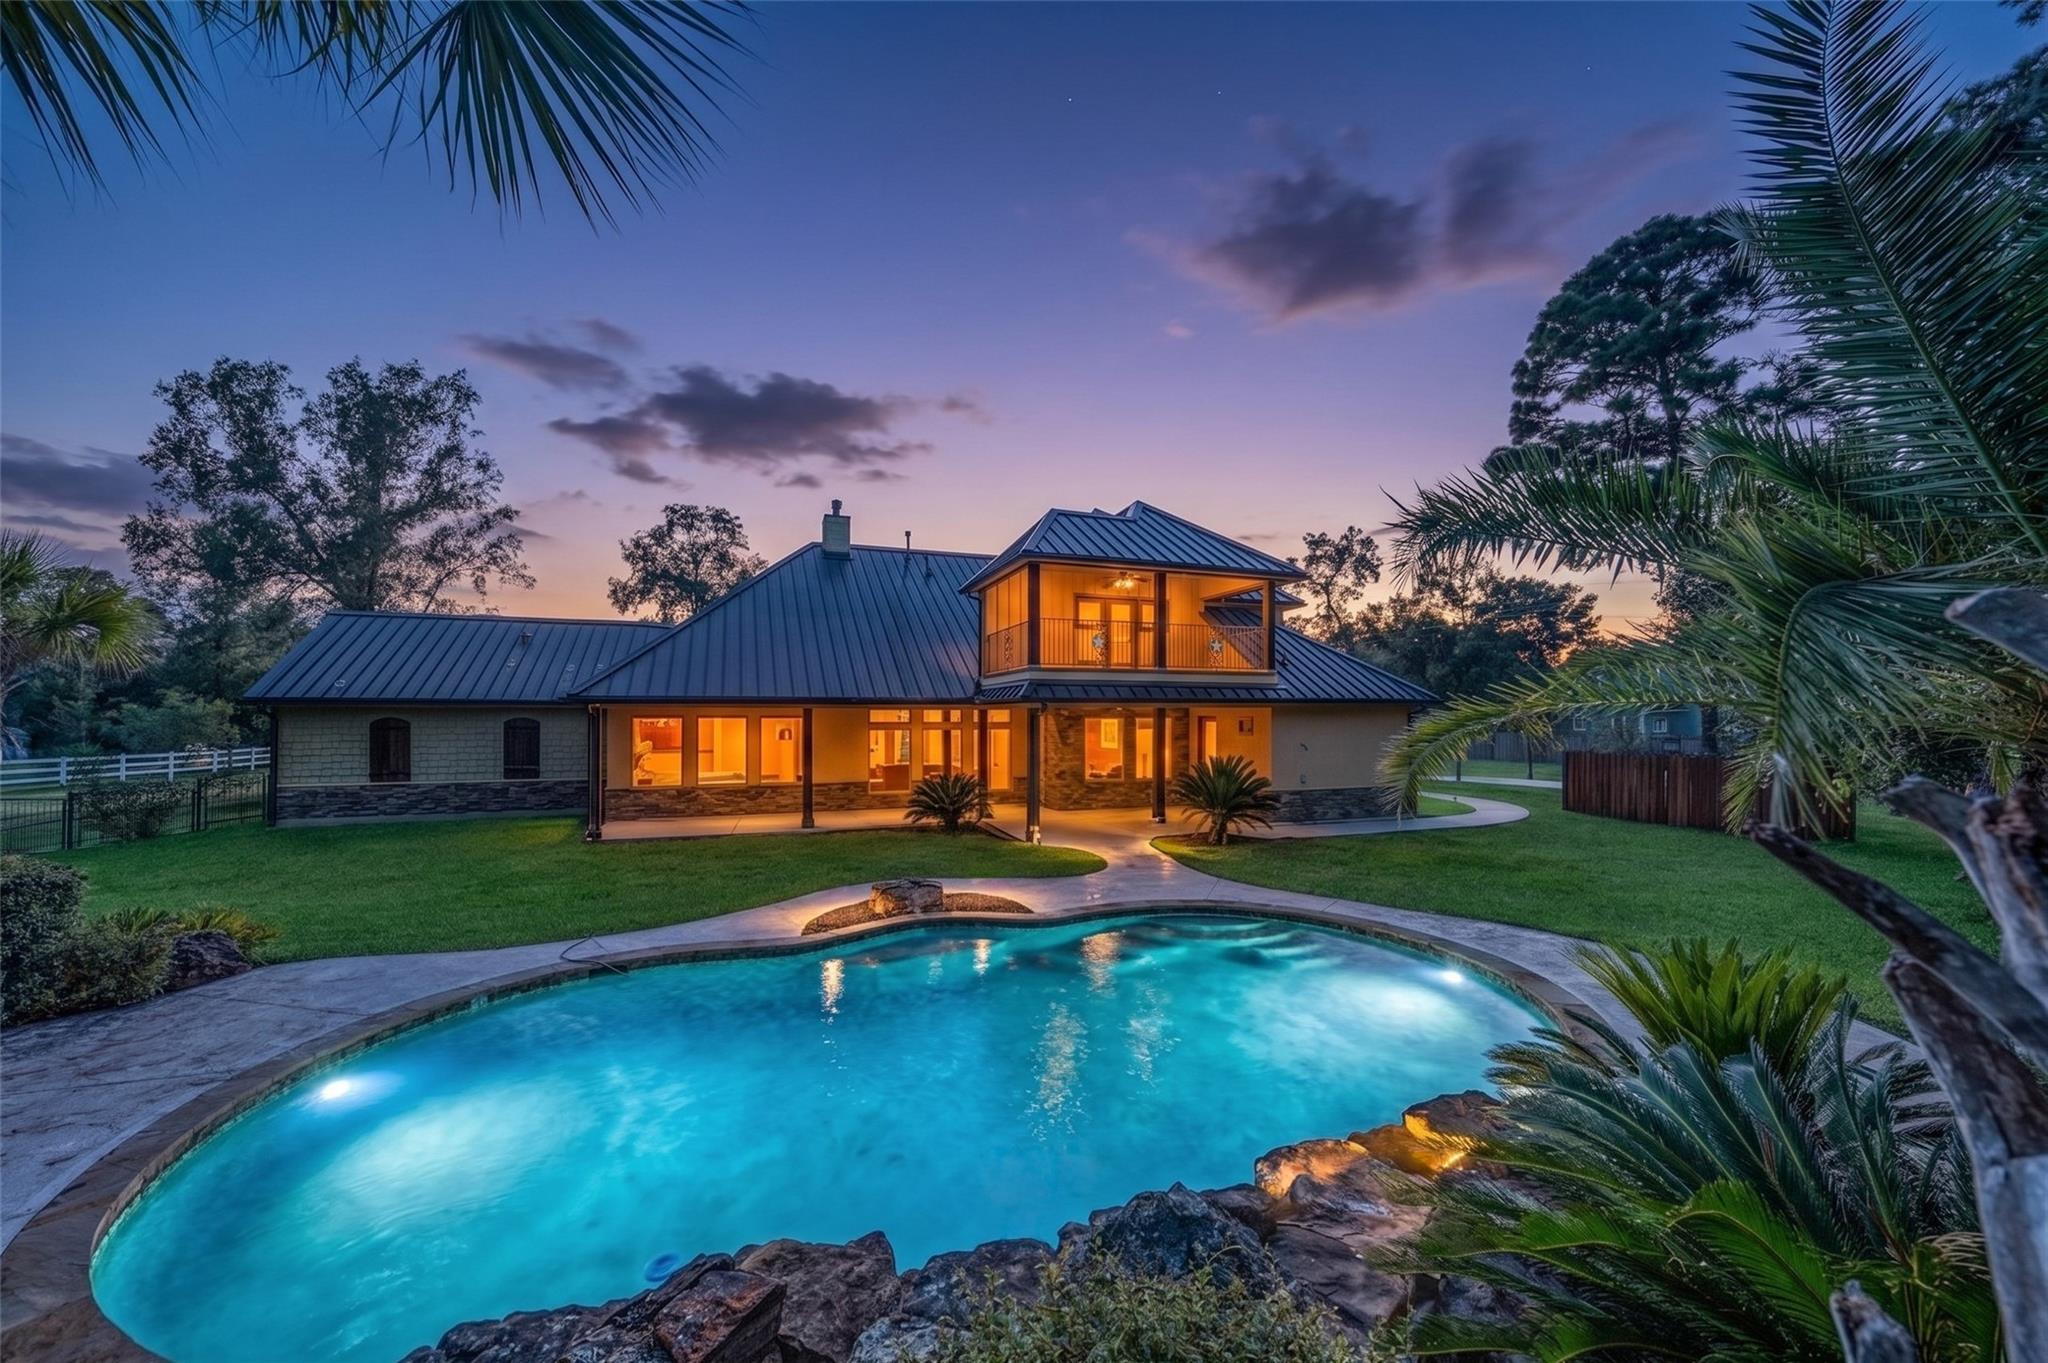
Home with glowing windows and balcony overlooking a curved swimming pool at dusk.
Rear exterior of a home with a covered balcony overlooking a curved swimming pool.
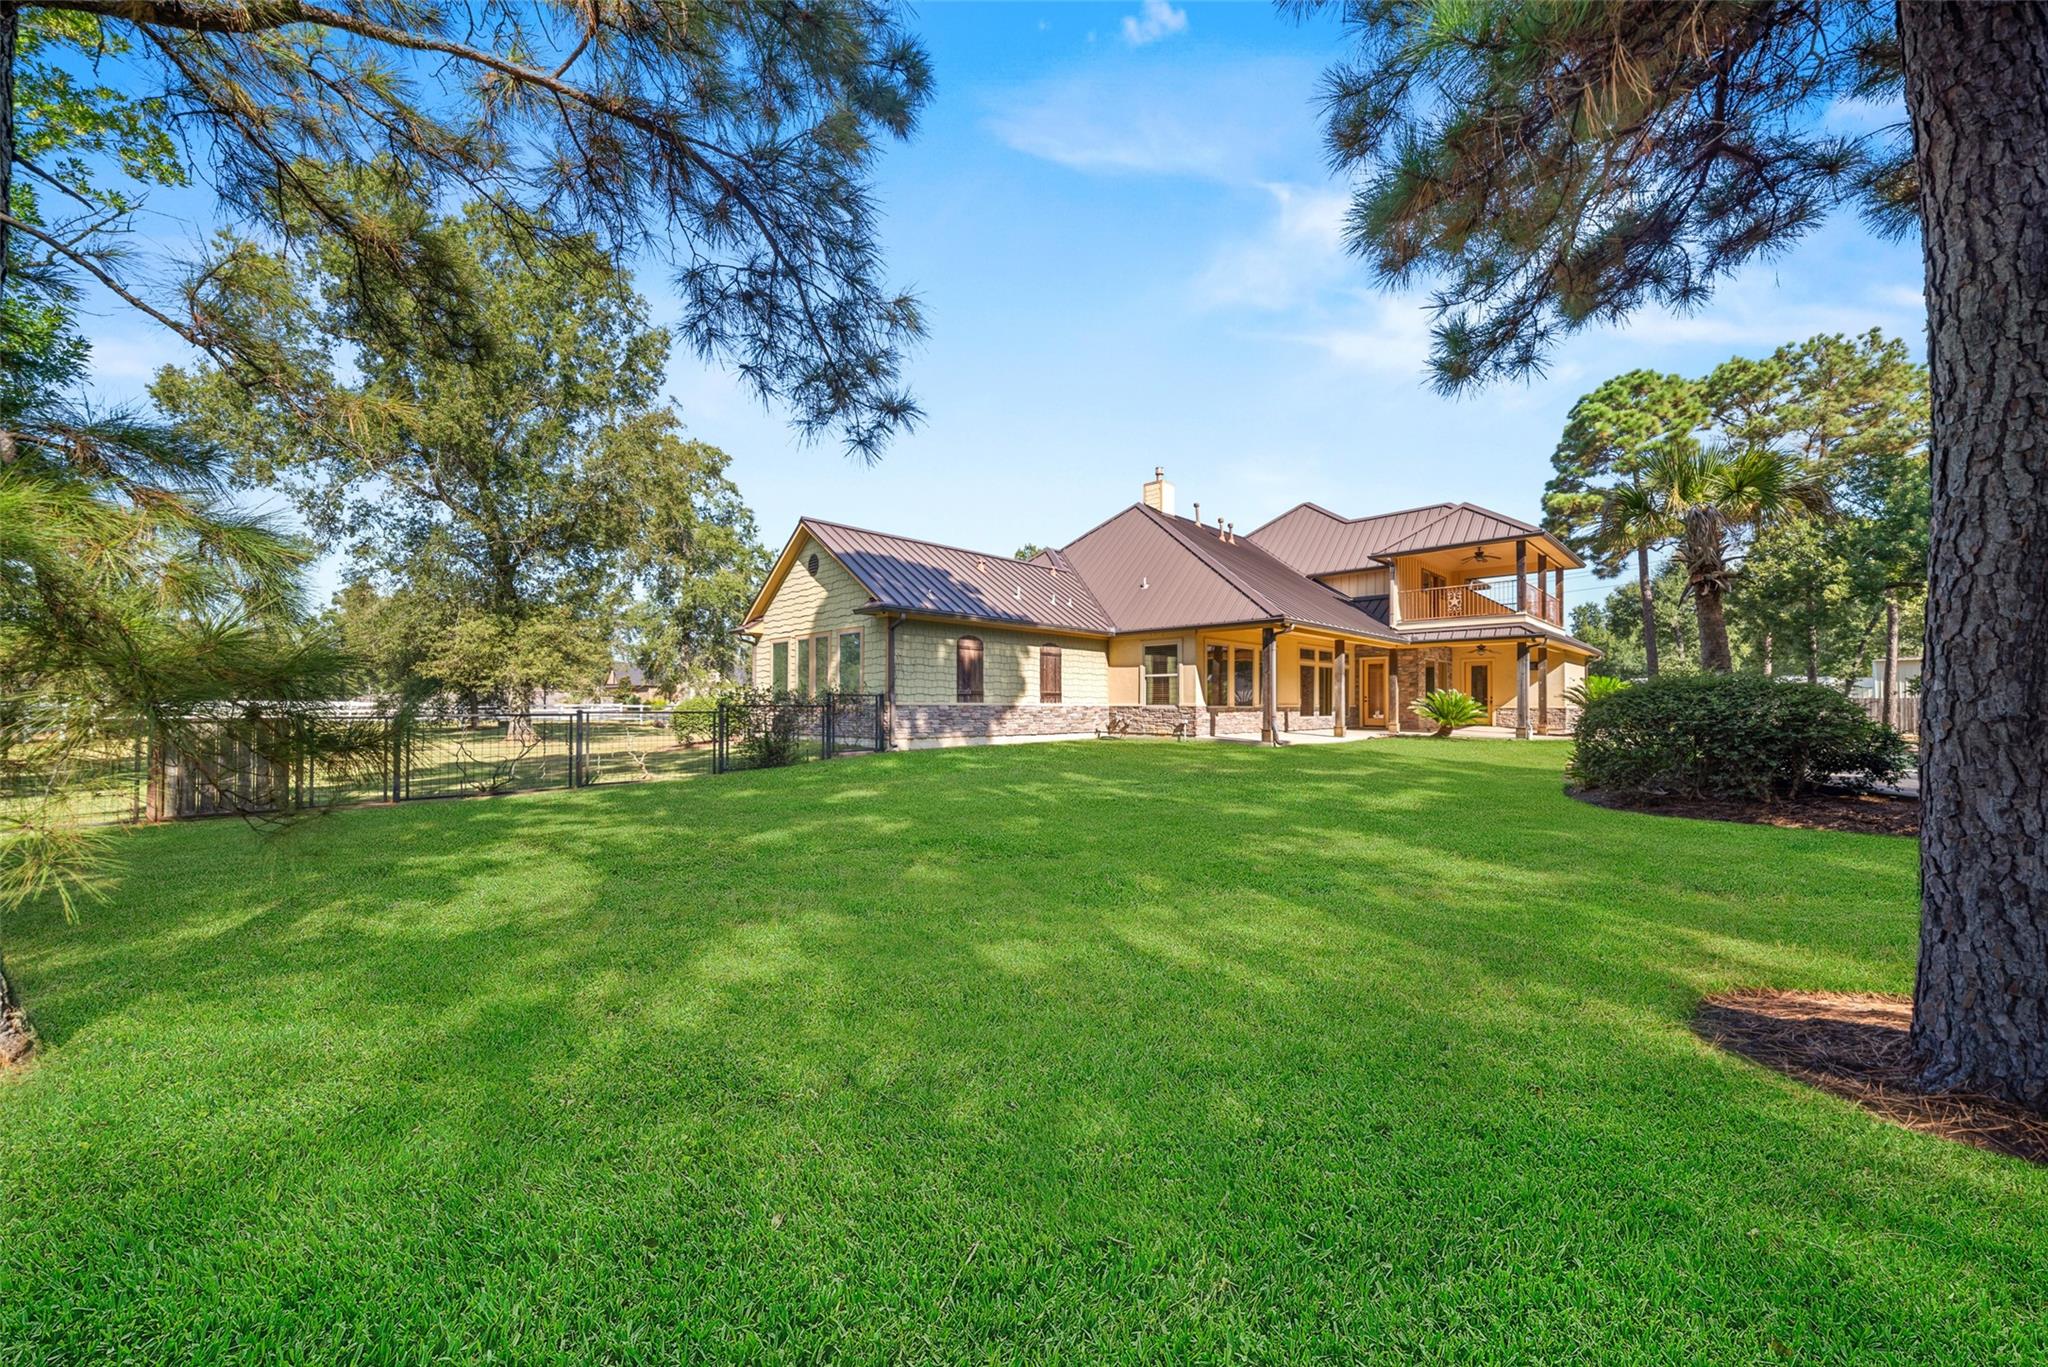
Rear view of a two-story home with metal roof, covered balcony, and expansive fenced lawn.
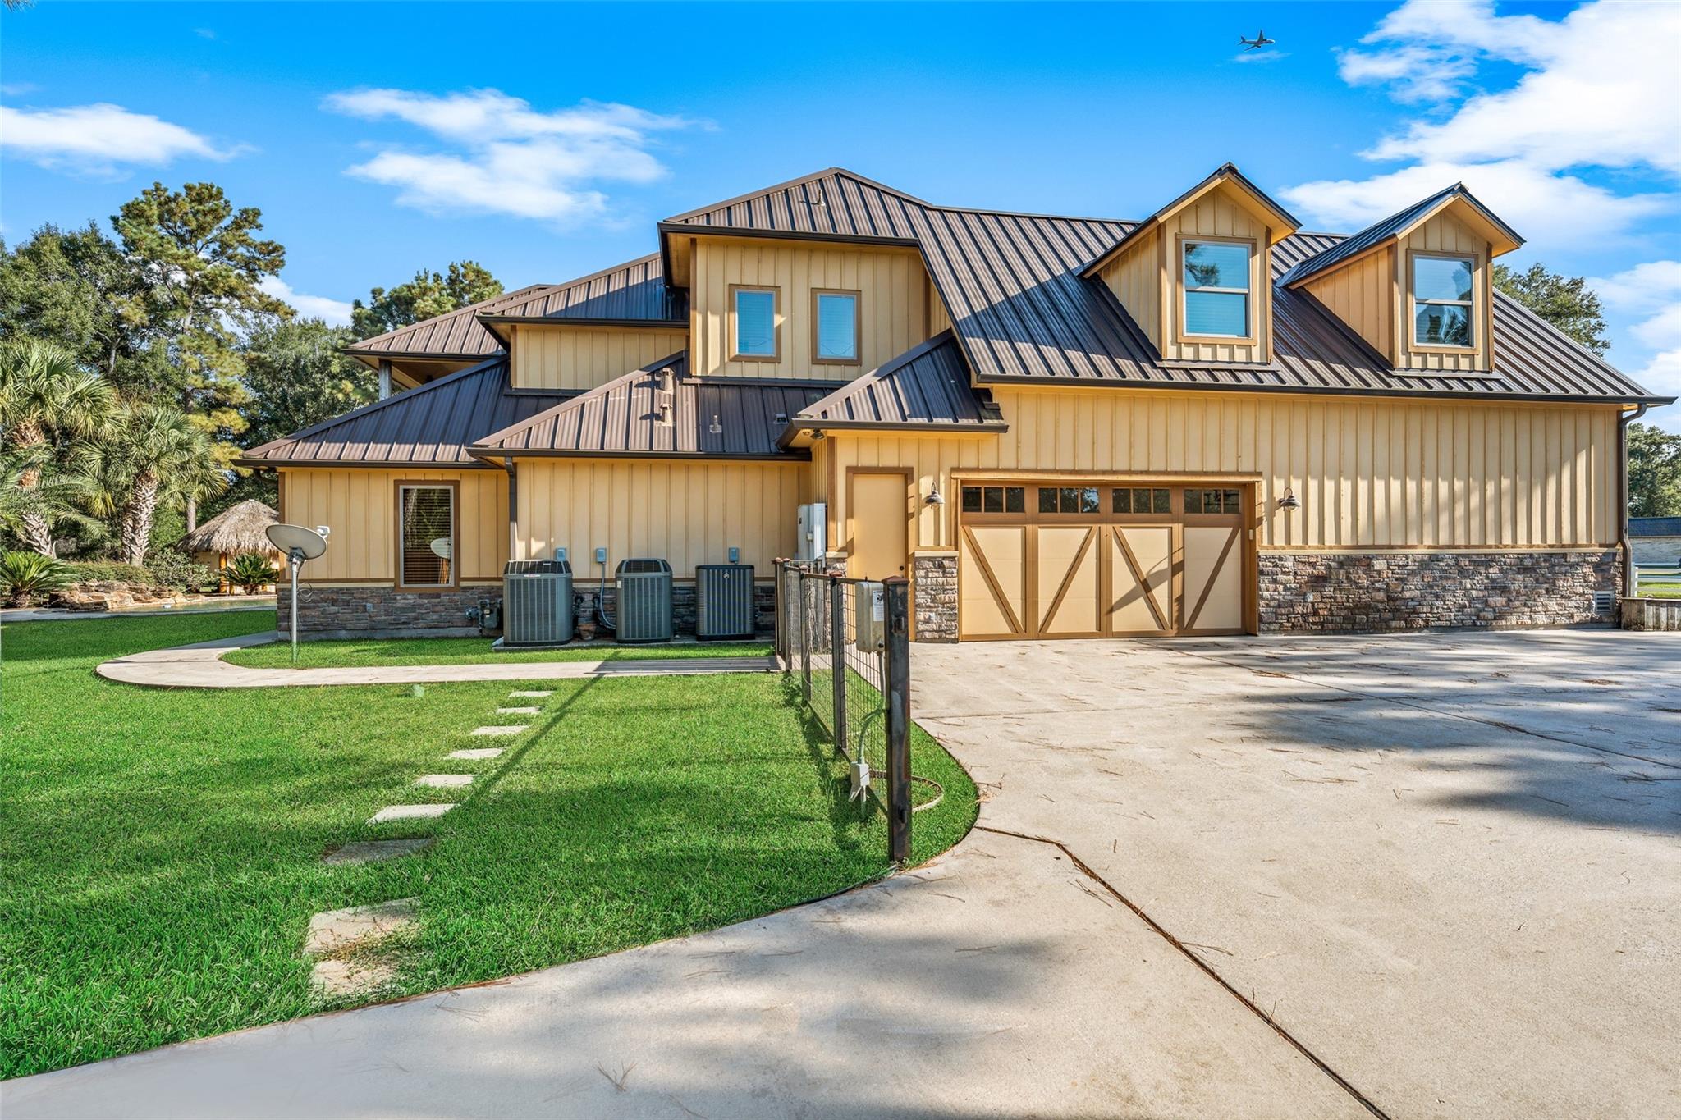
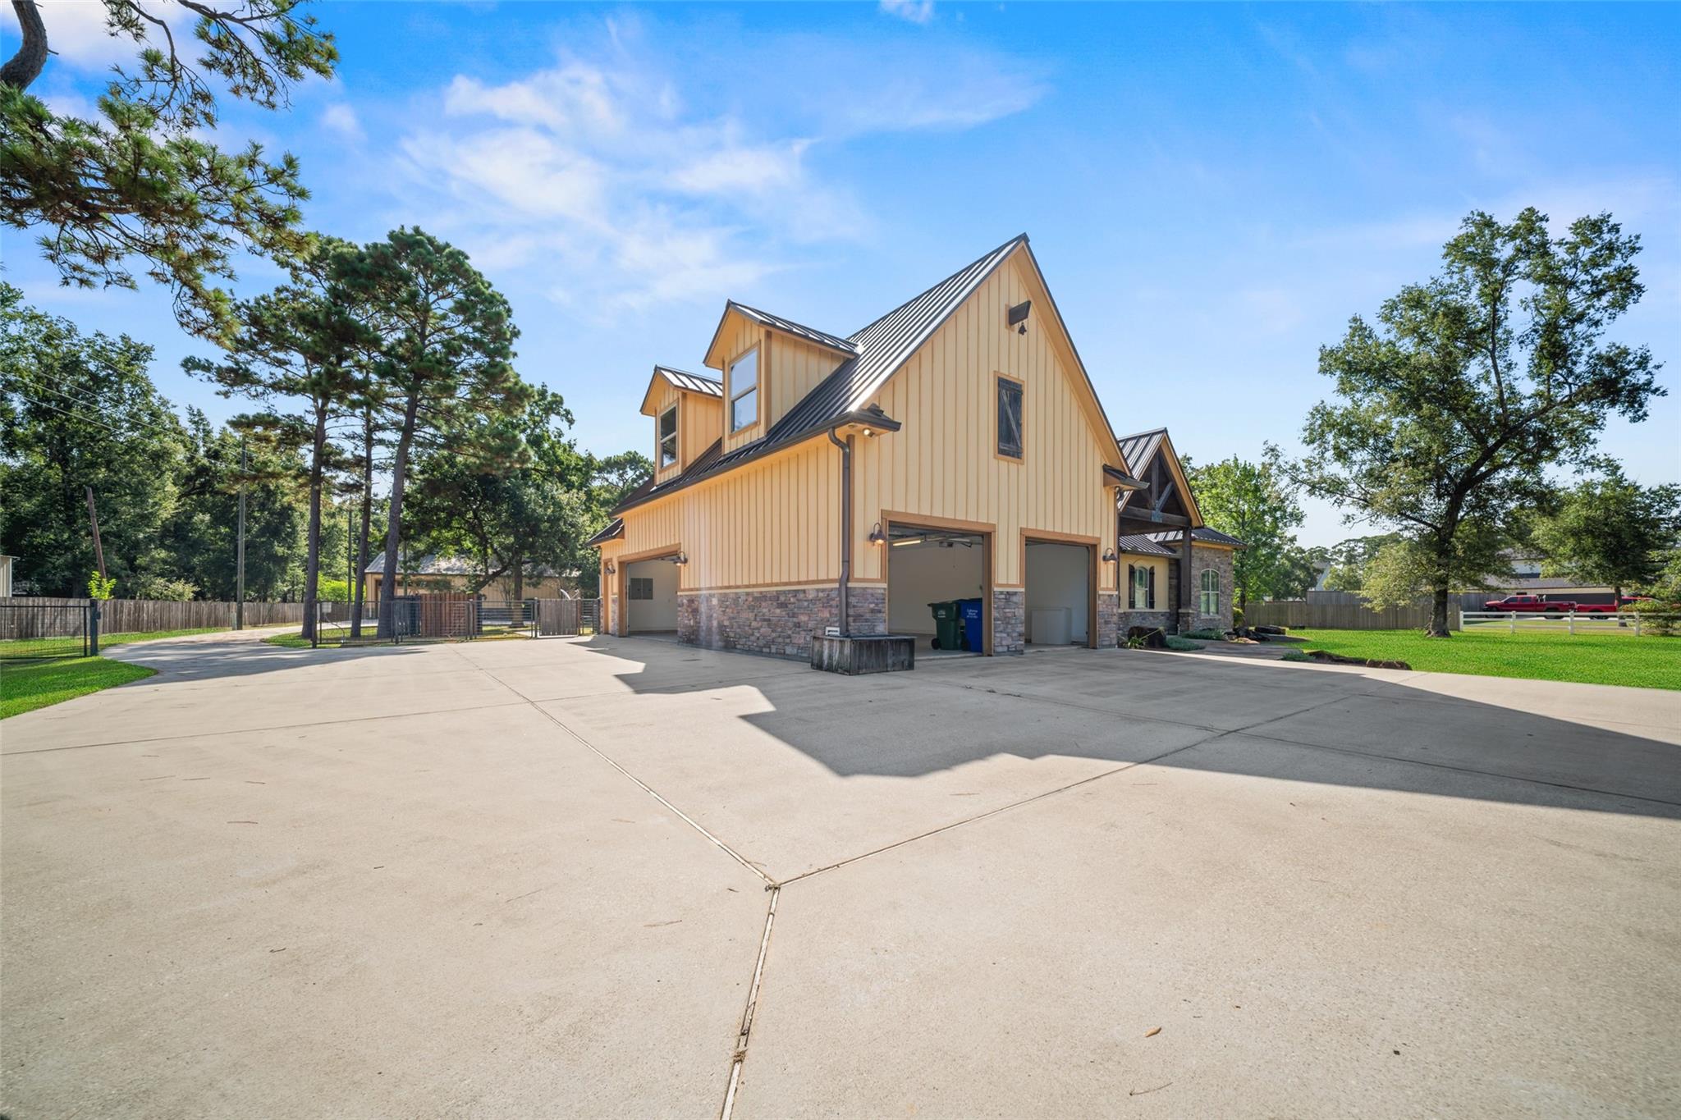
Tan two-story home with a dark metal roof, stone base, and wide driveway beneath a blue sky.
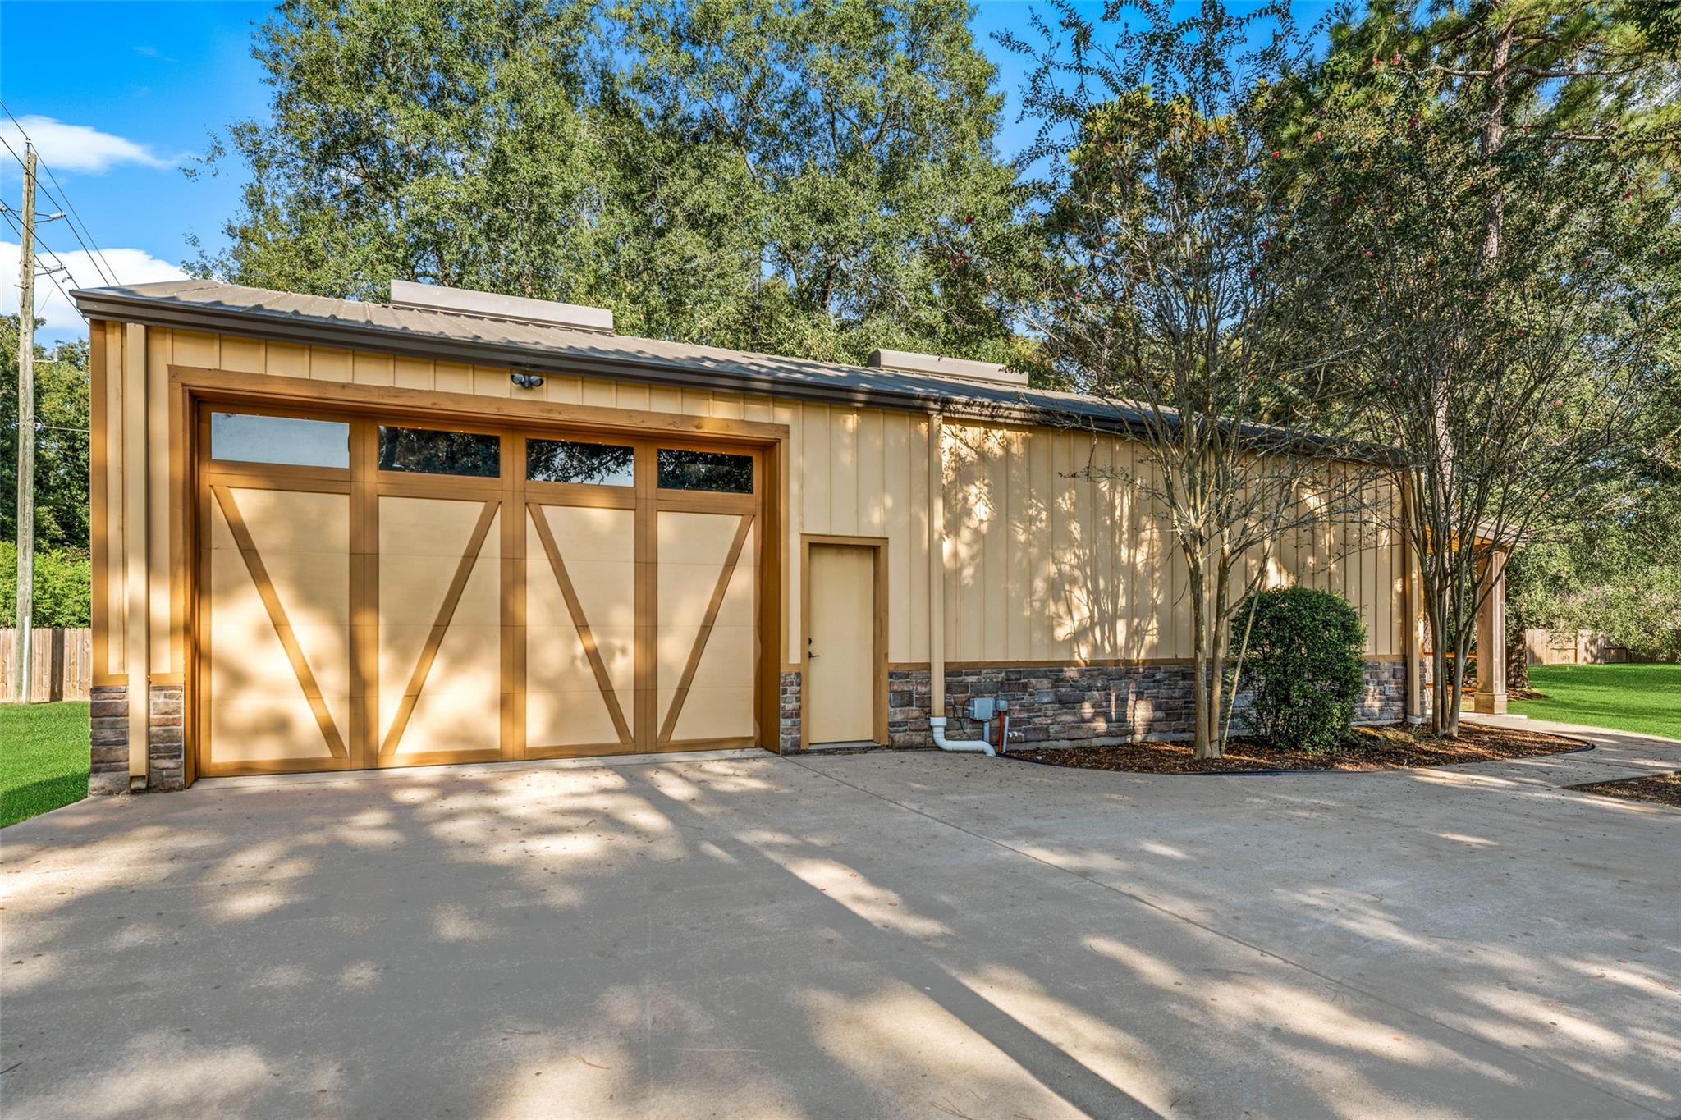
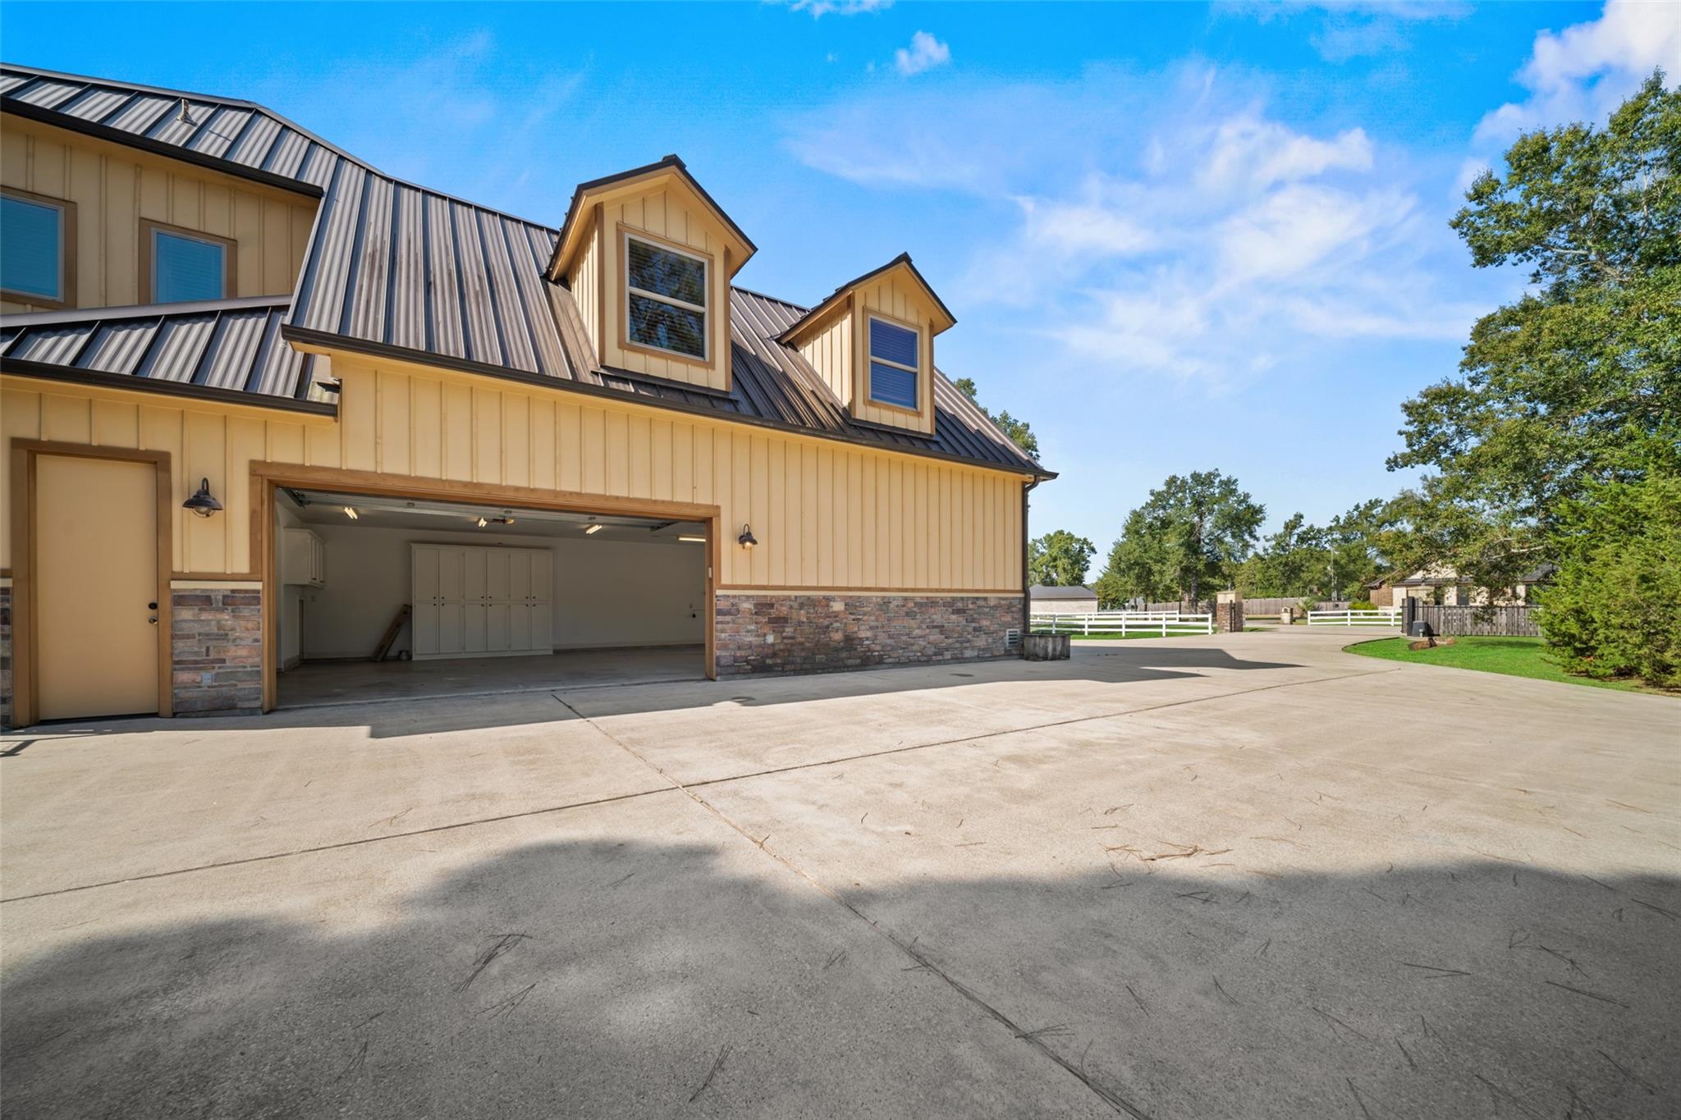
Detached garage with large barn-style doors, stone base, and a wide concrete driveway.
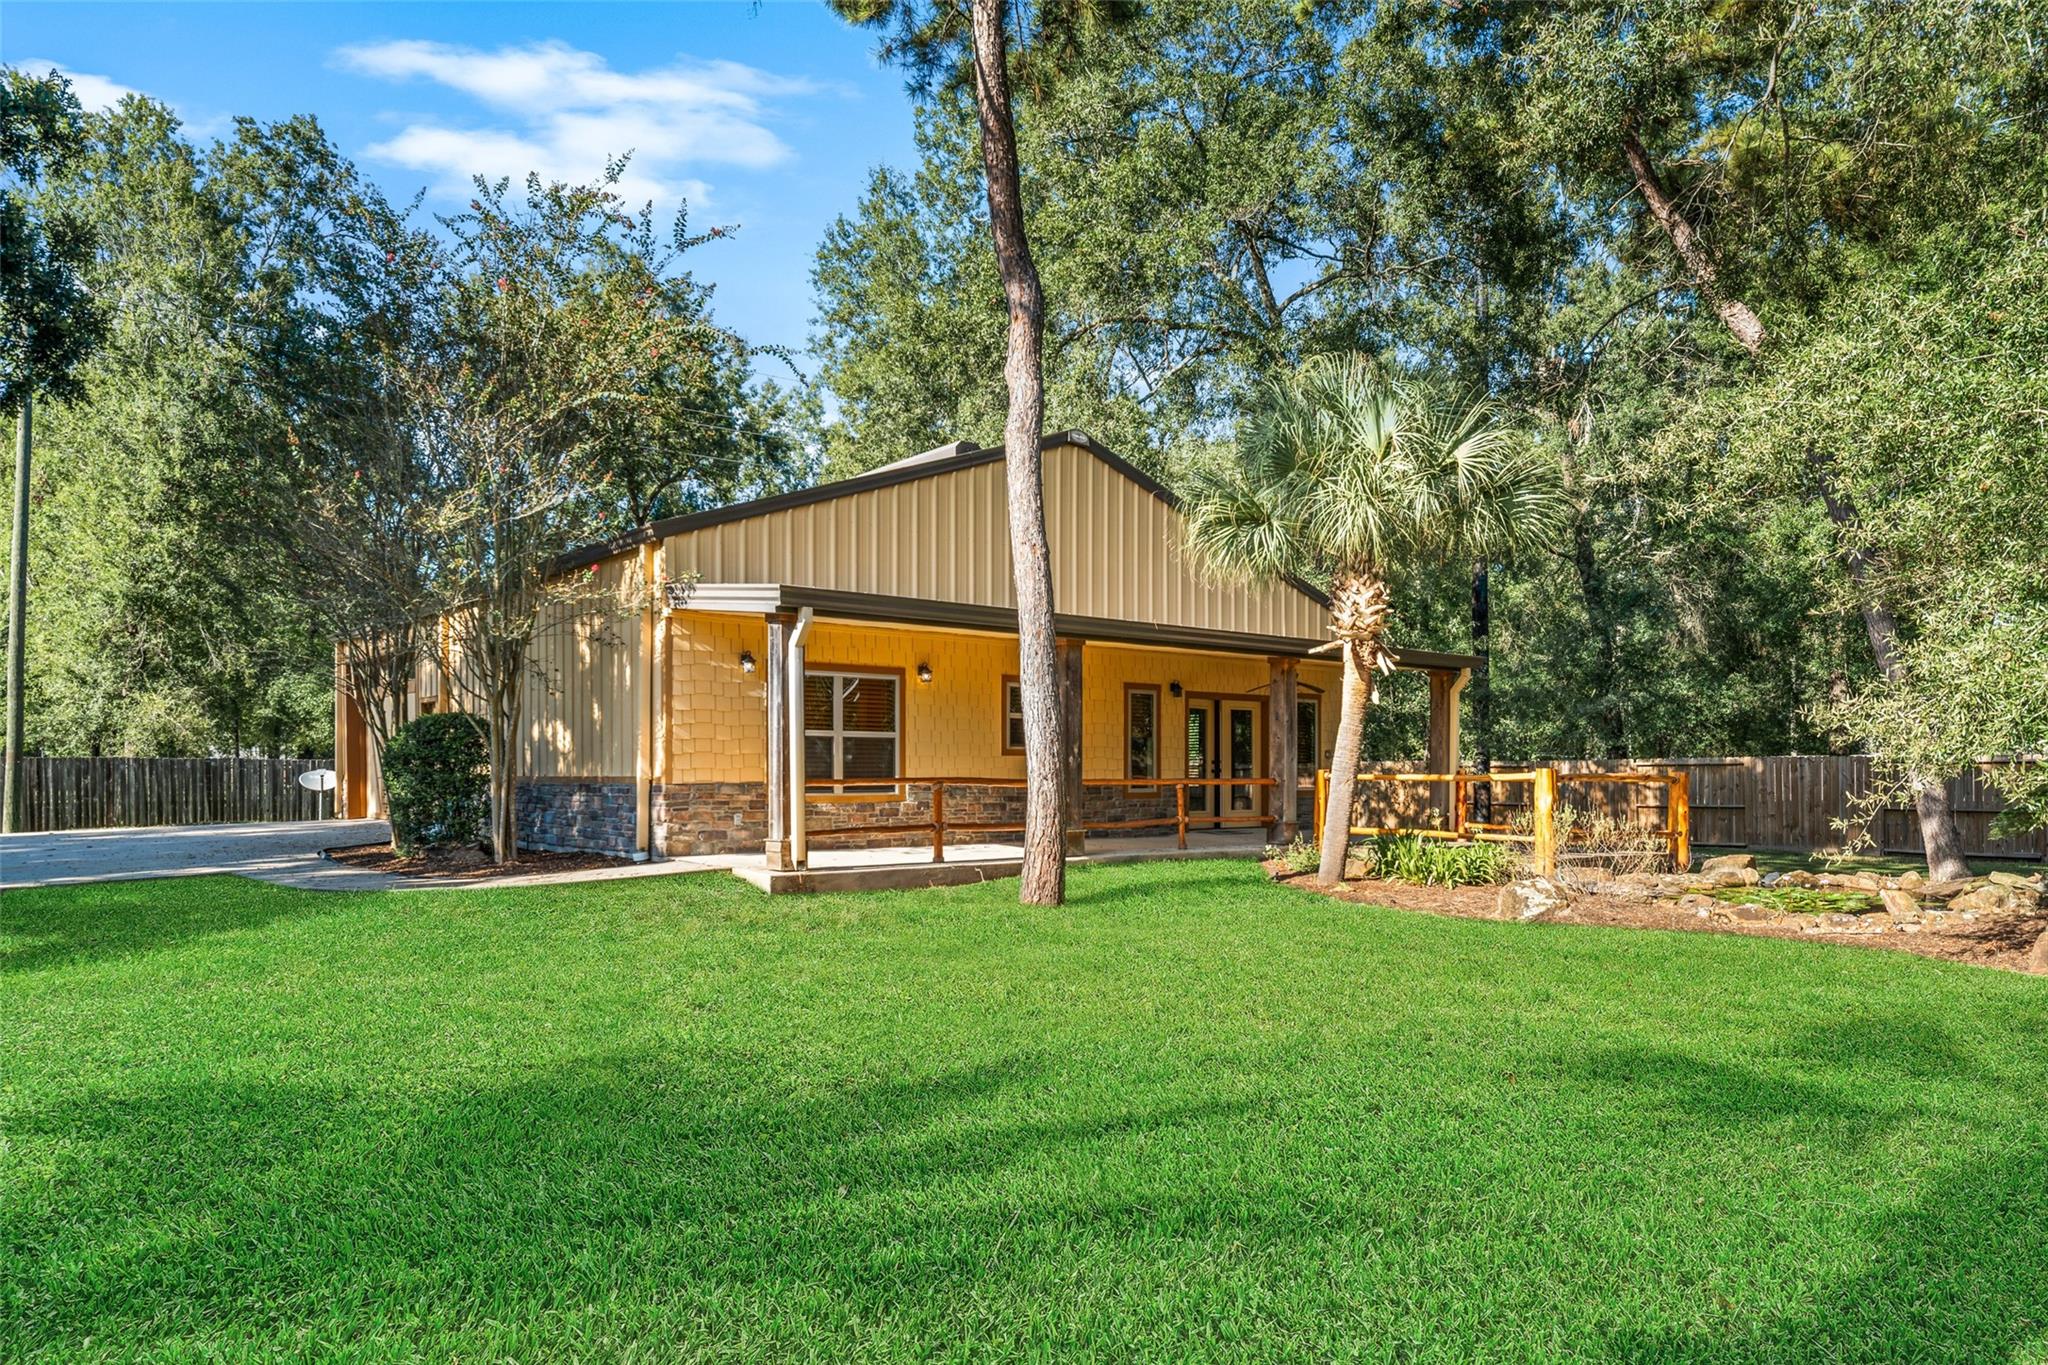
Home with a covered porch and stone accents, surrounded by trees and a broad green lawn.
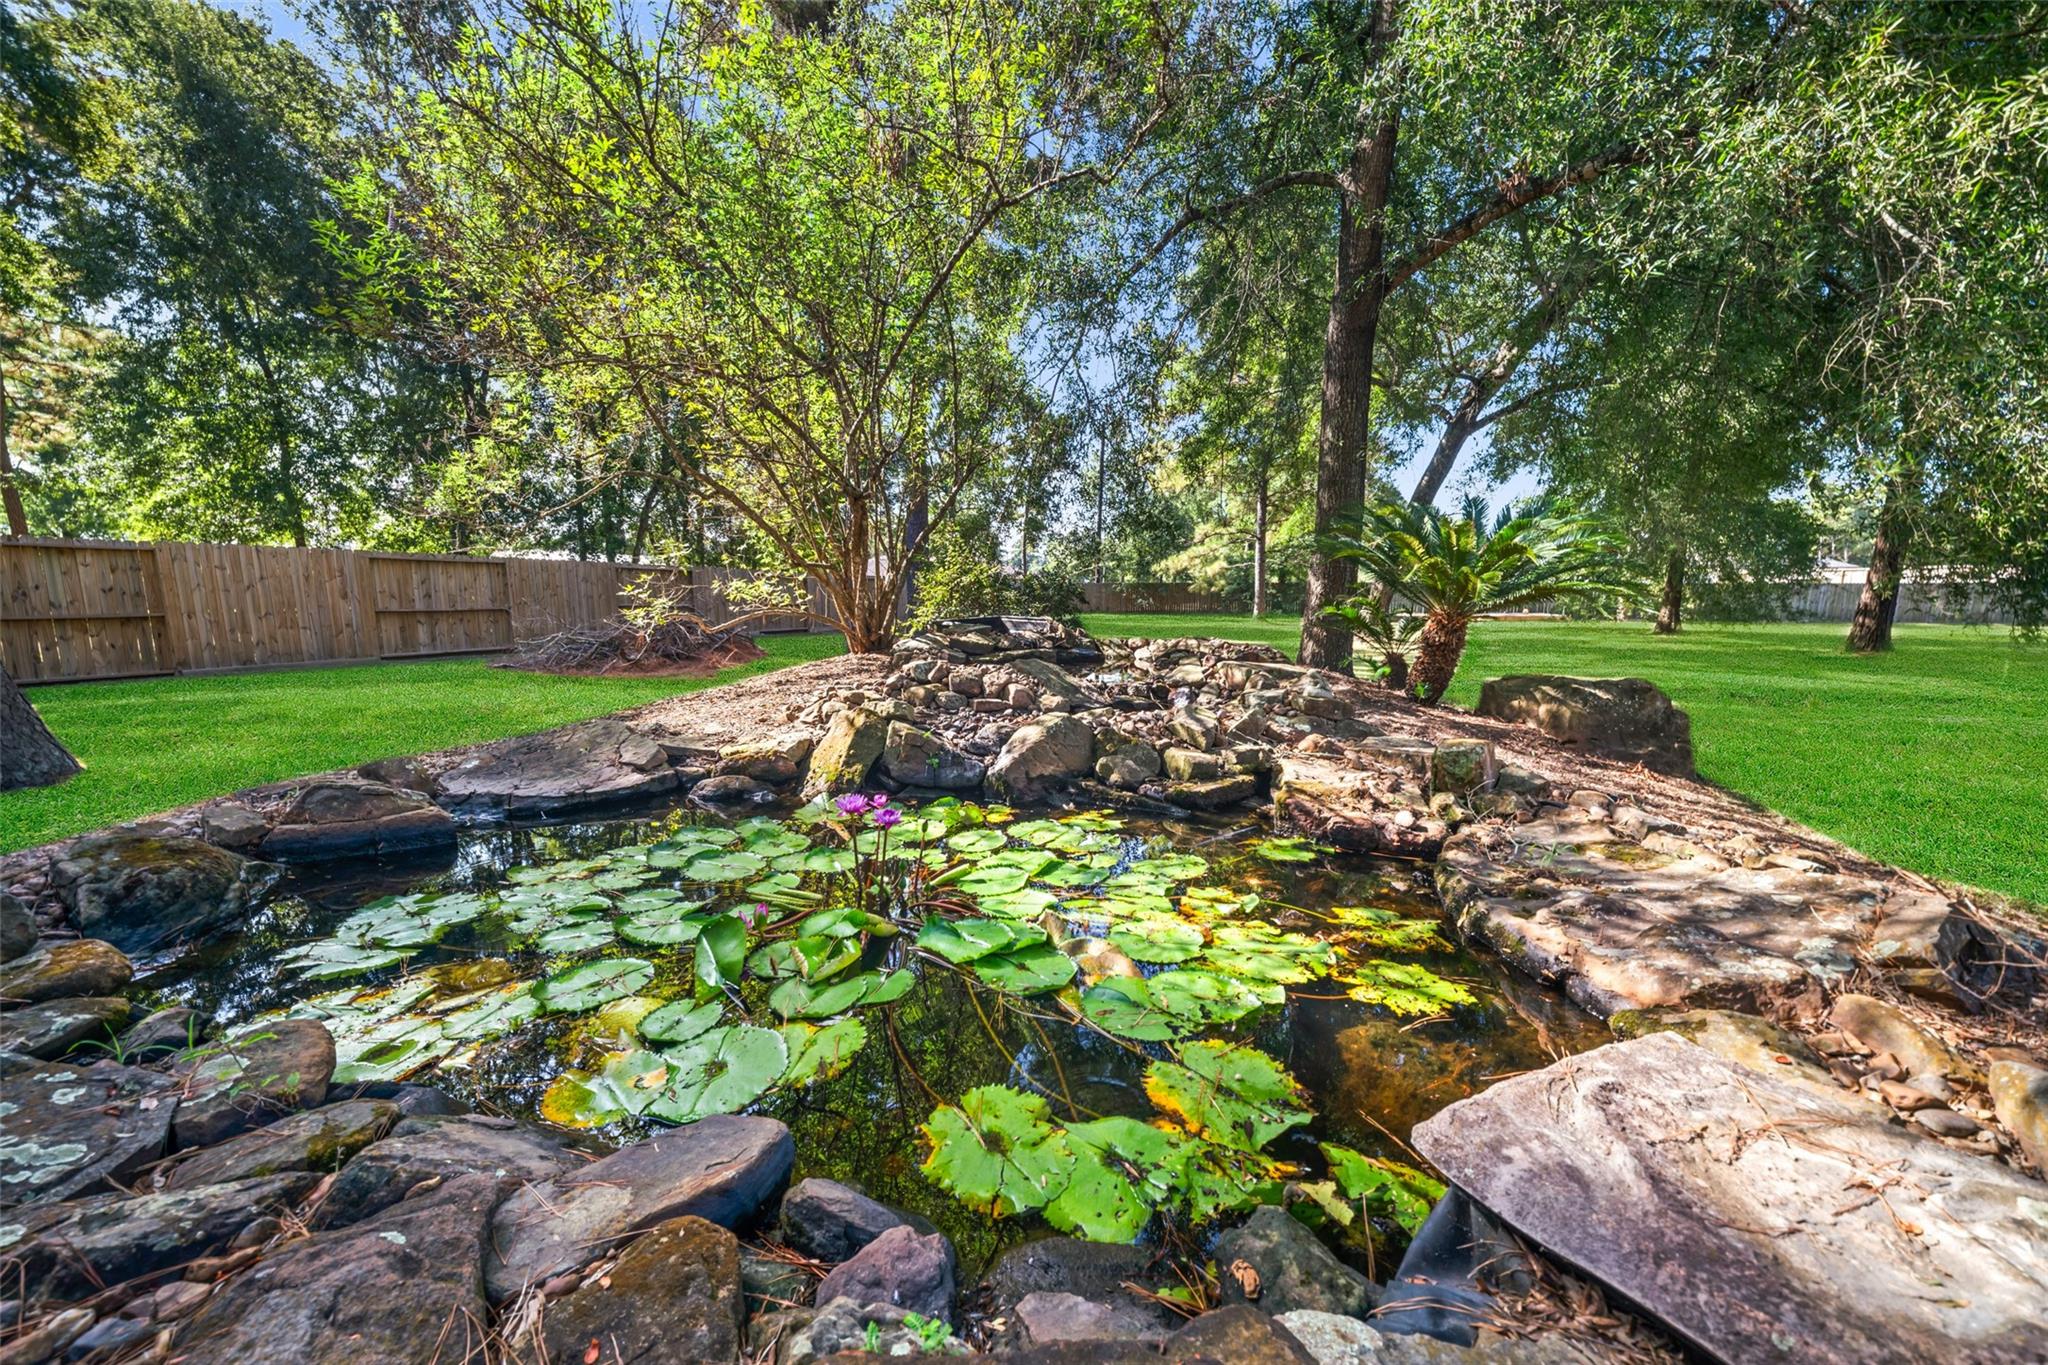
Rock-edged backyard pond with lily pads and flowering water lilies beneath mature trees.
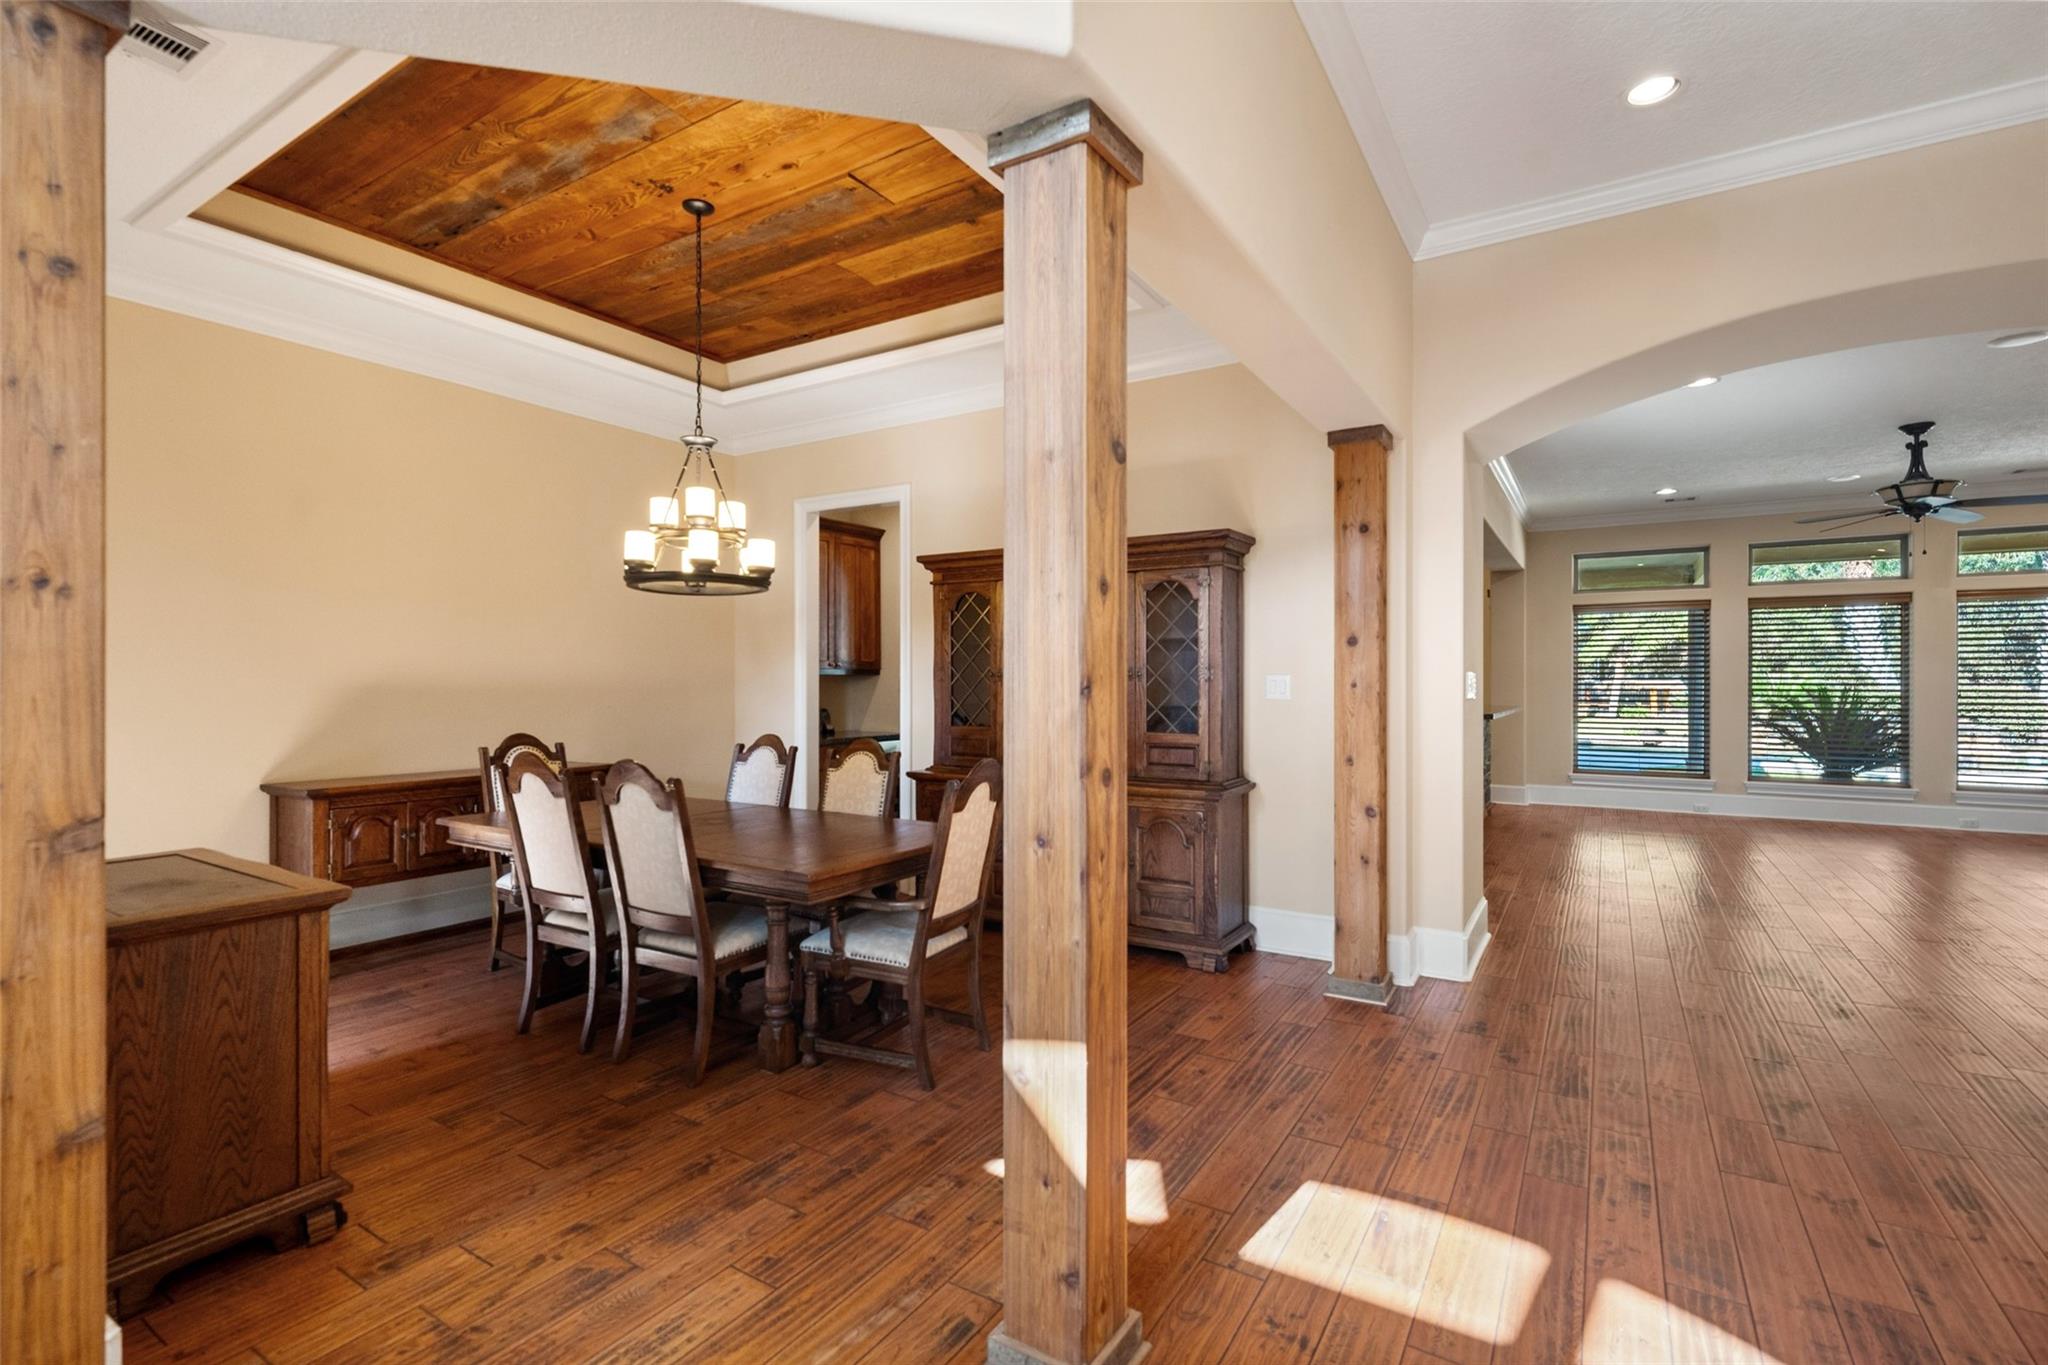
Dining room with a wood-plank tray ceiling and rustic timber columns, opening to a bright living room.
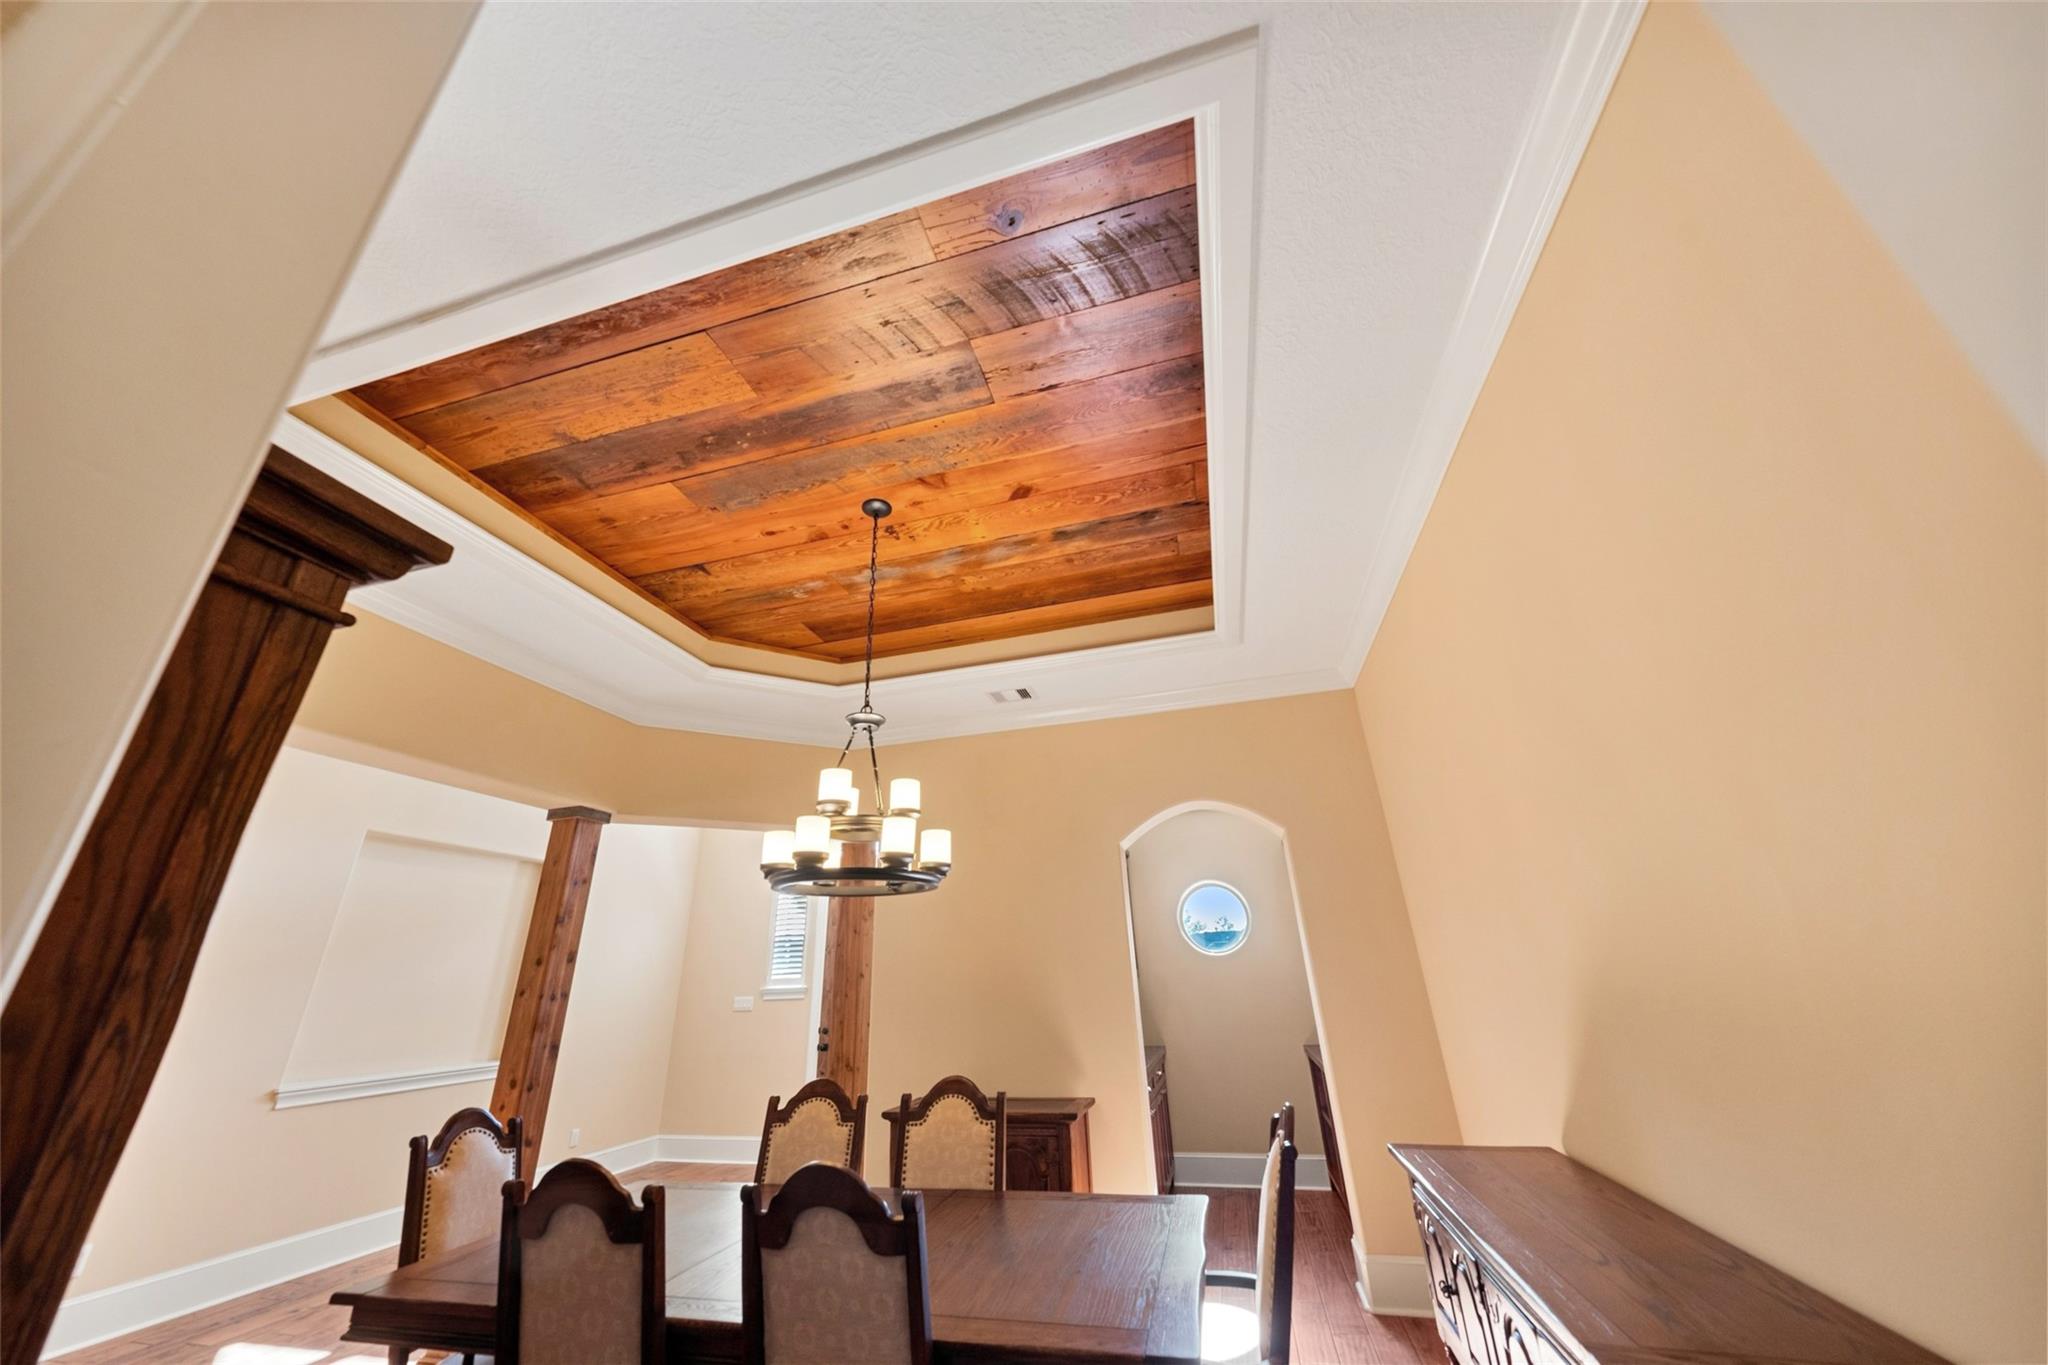
Dining room with a reclaimed-wood tray ceiling, chandelier, and dark wood dining set.
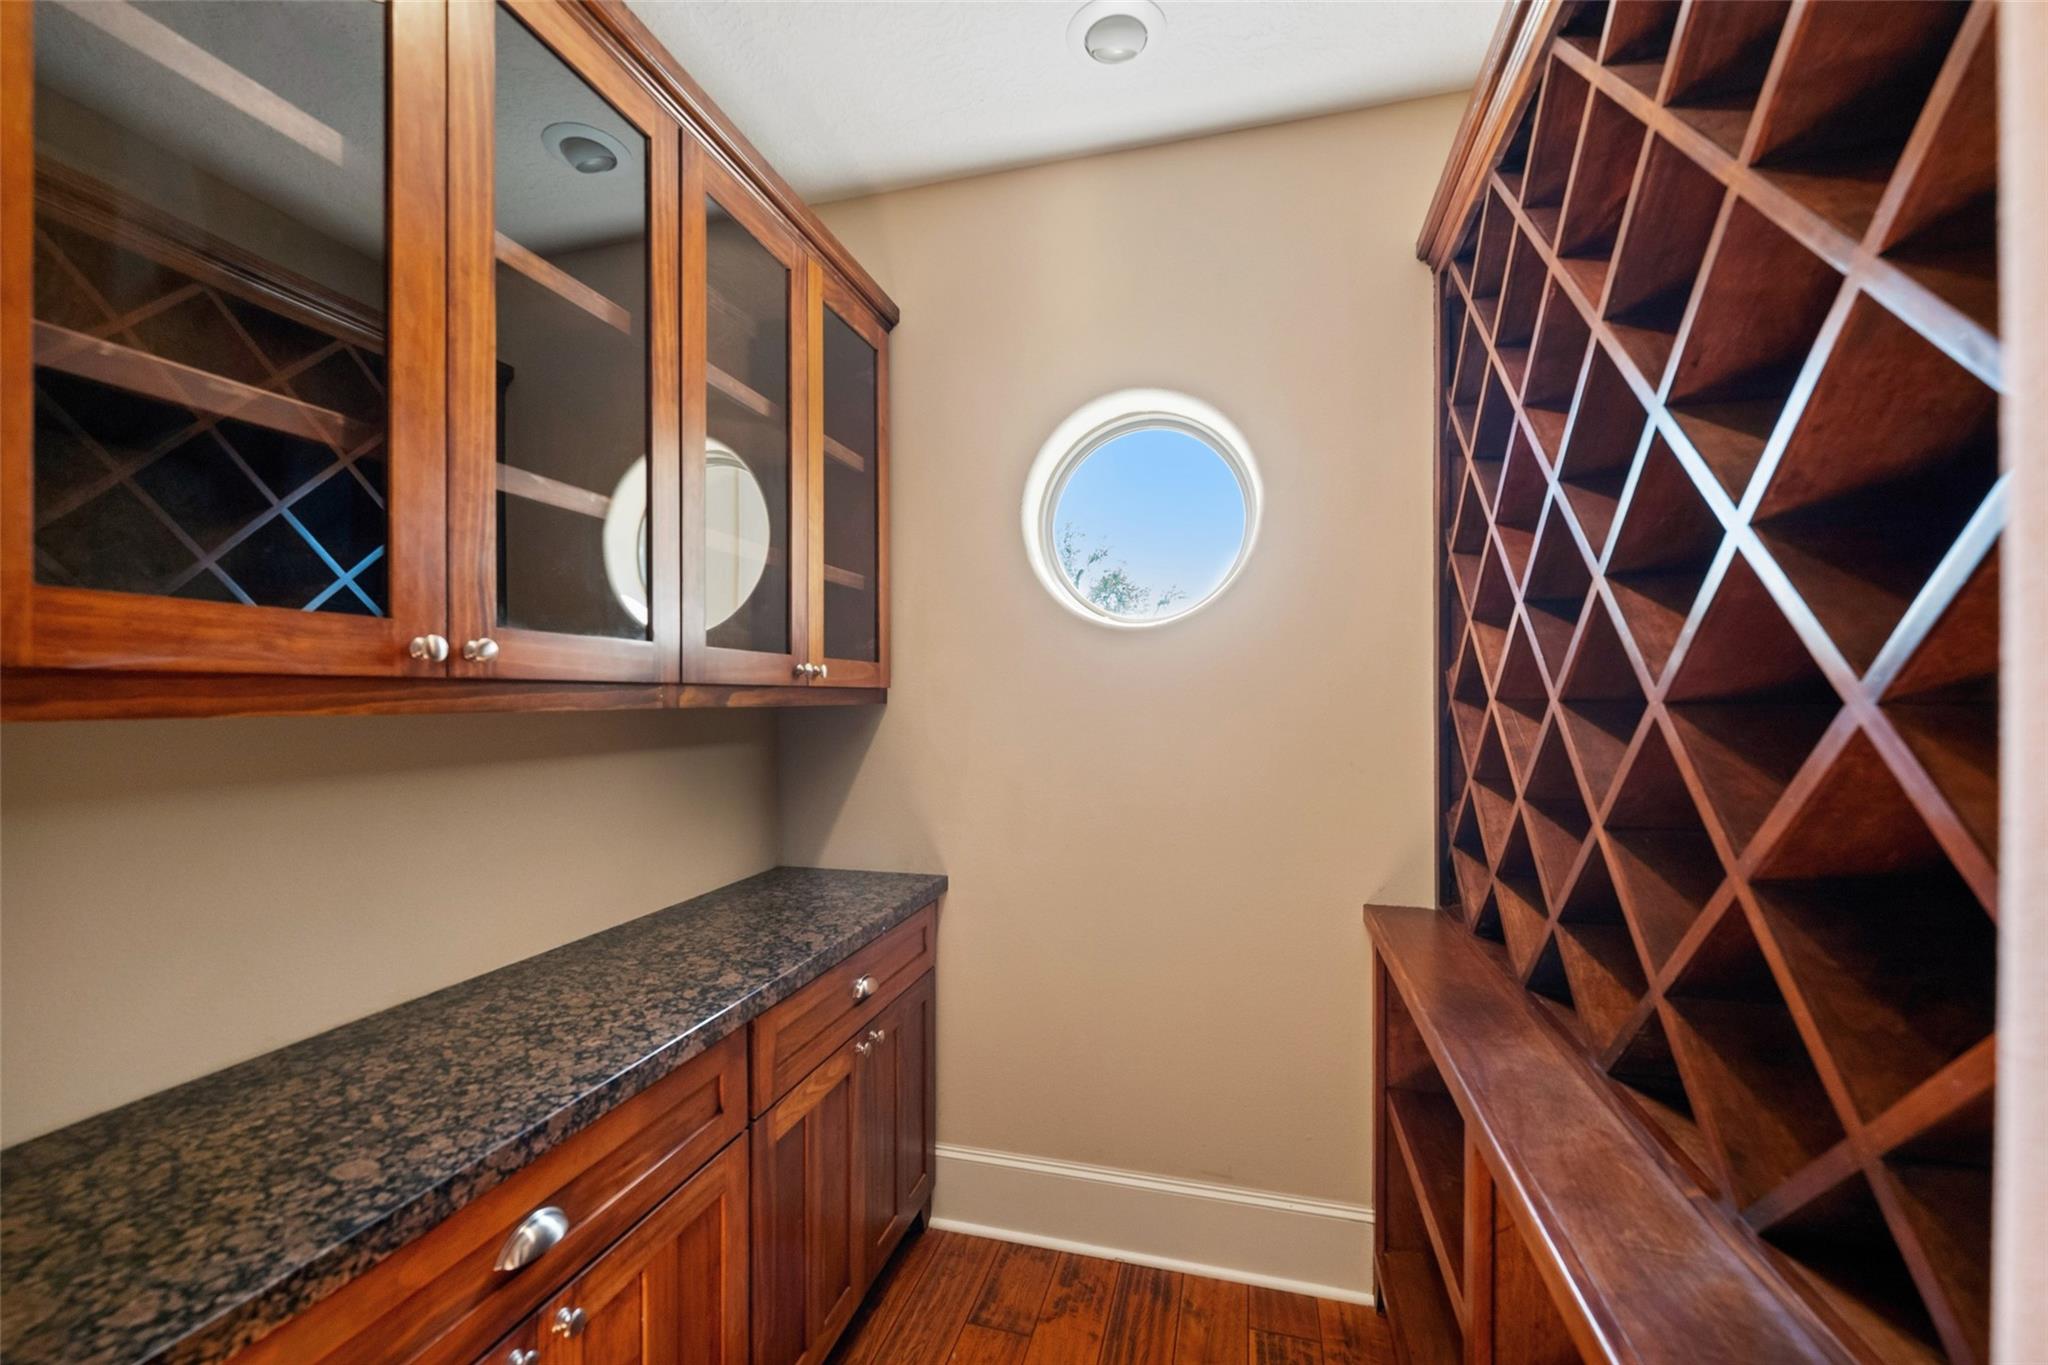
Wine room with wooden cabinetry, diamond wine racks, granite counter, and round window.
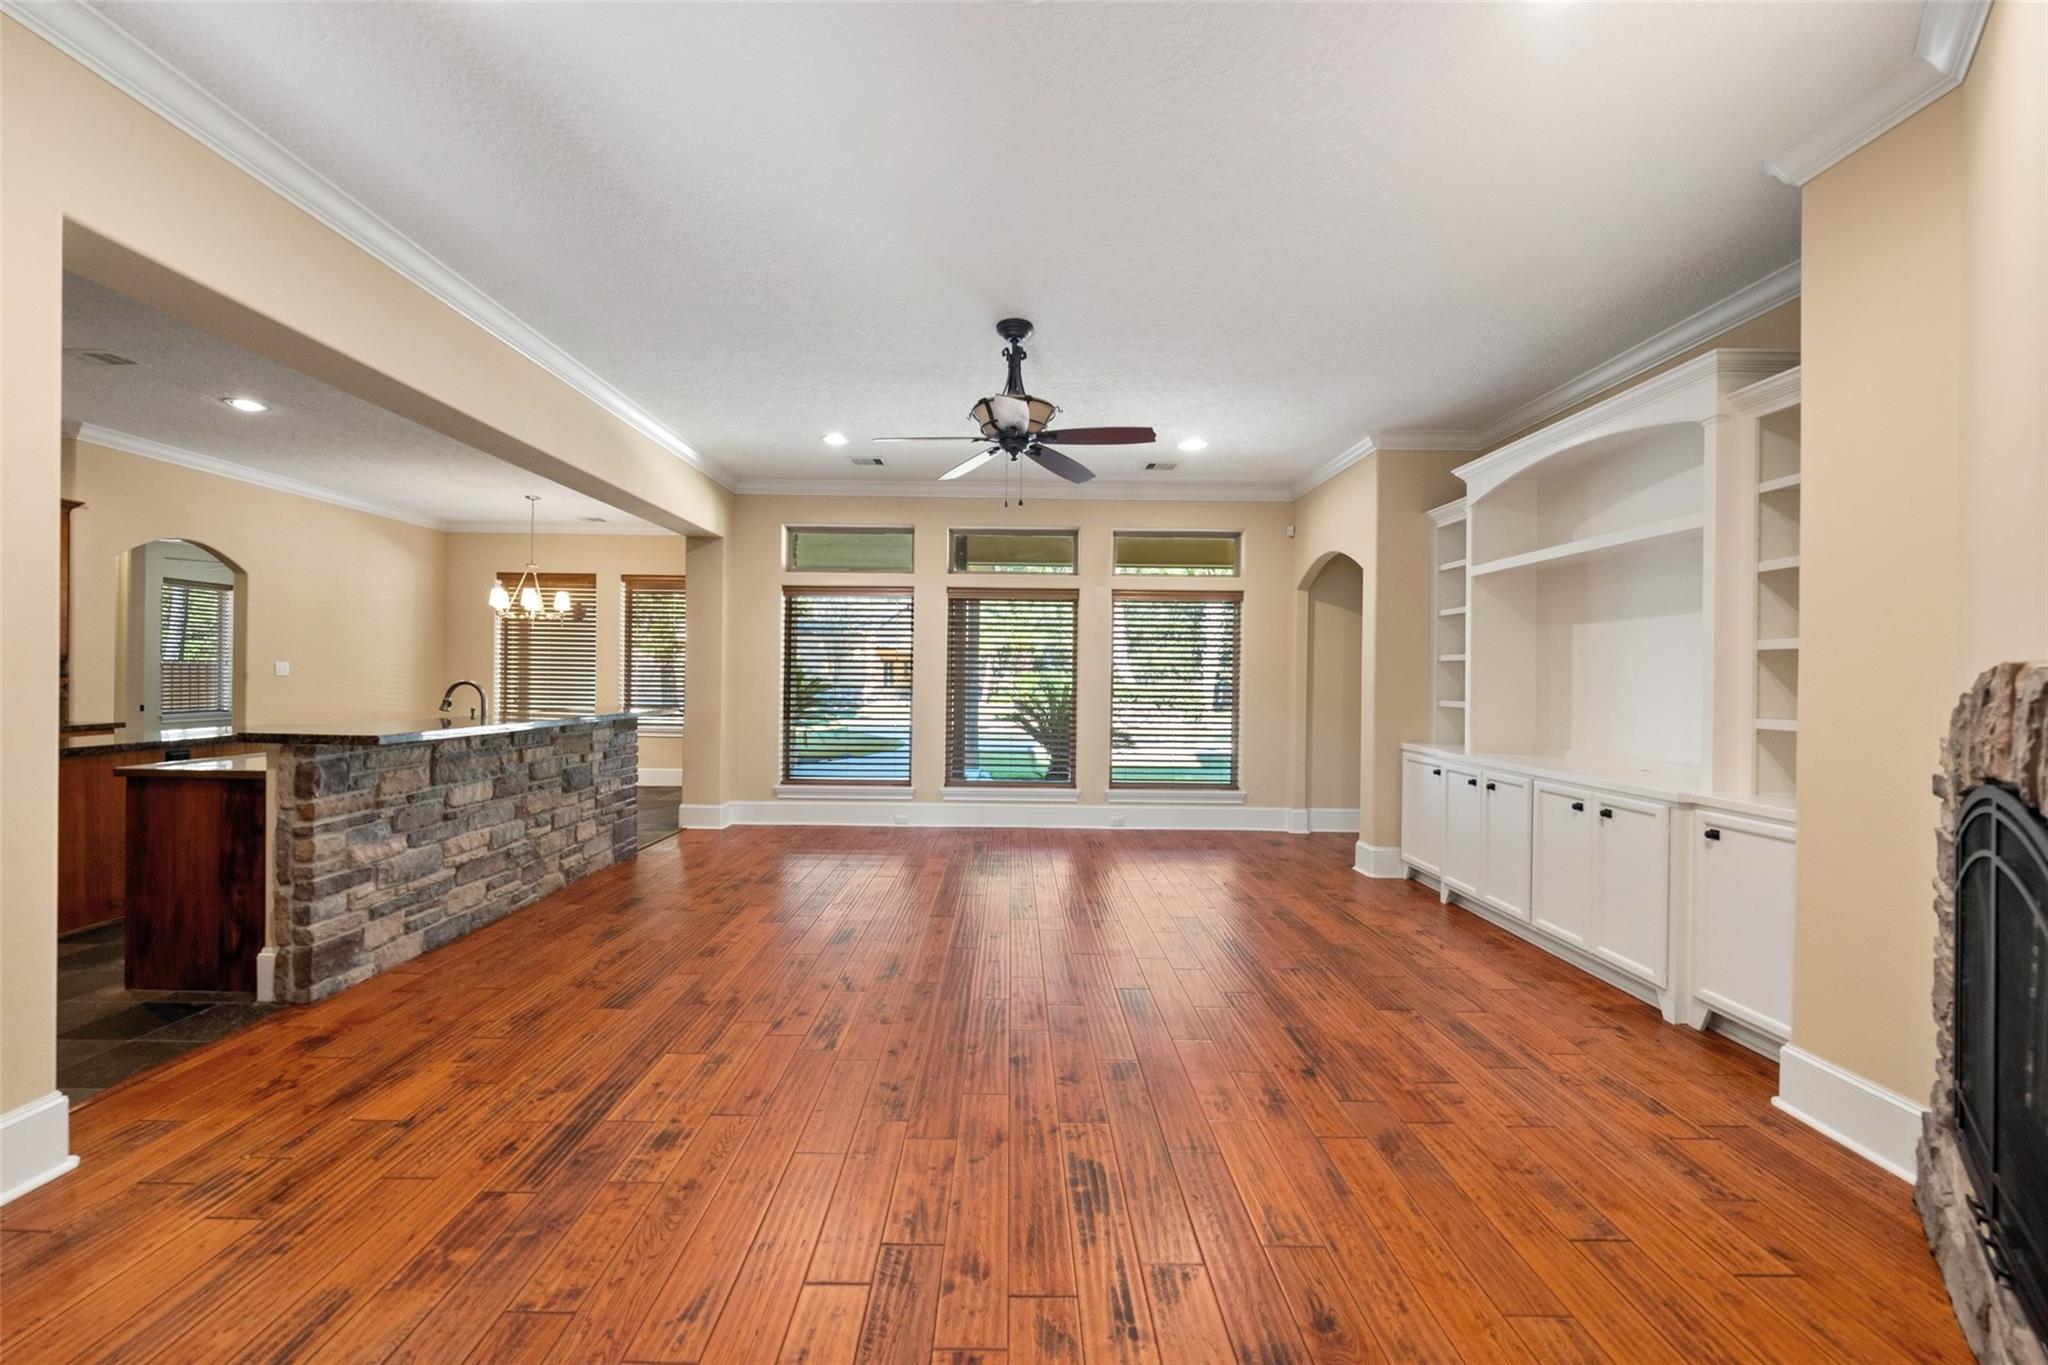
Open living room with wood floors, stone kitchen bar, built-in shelving, and fireplace.
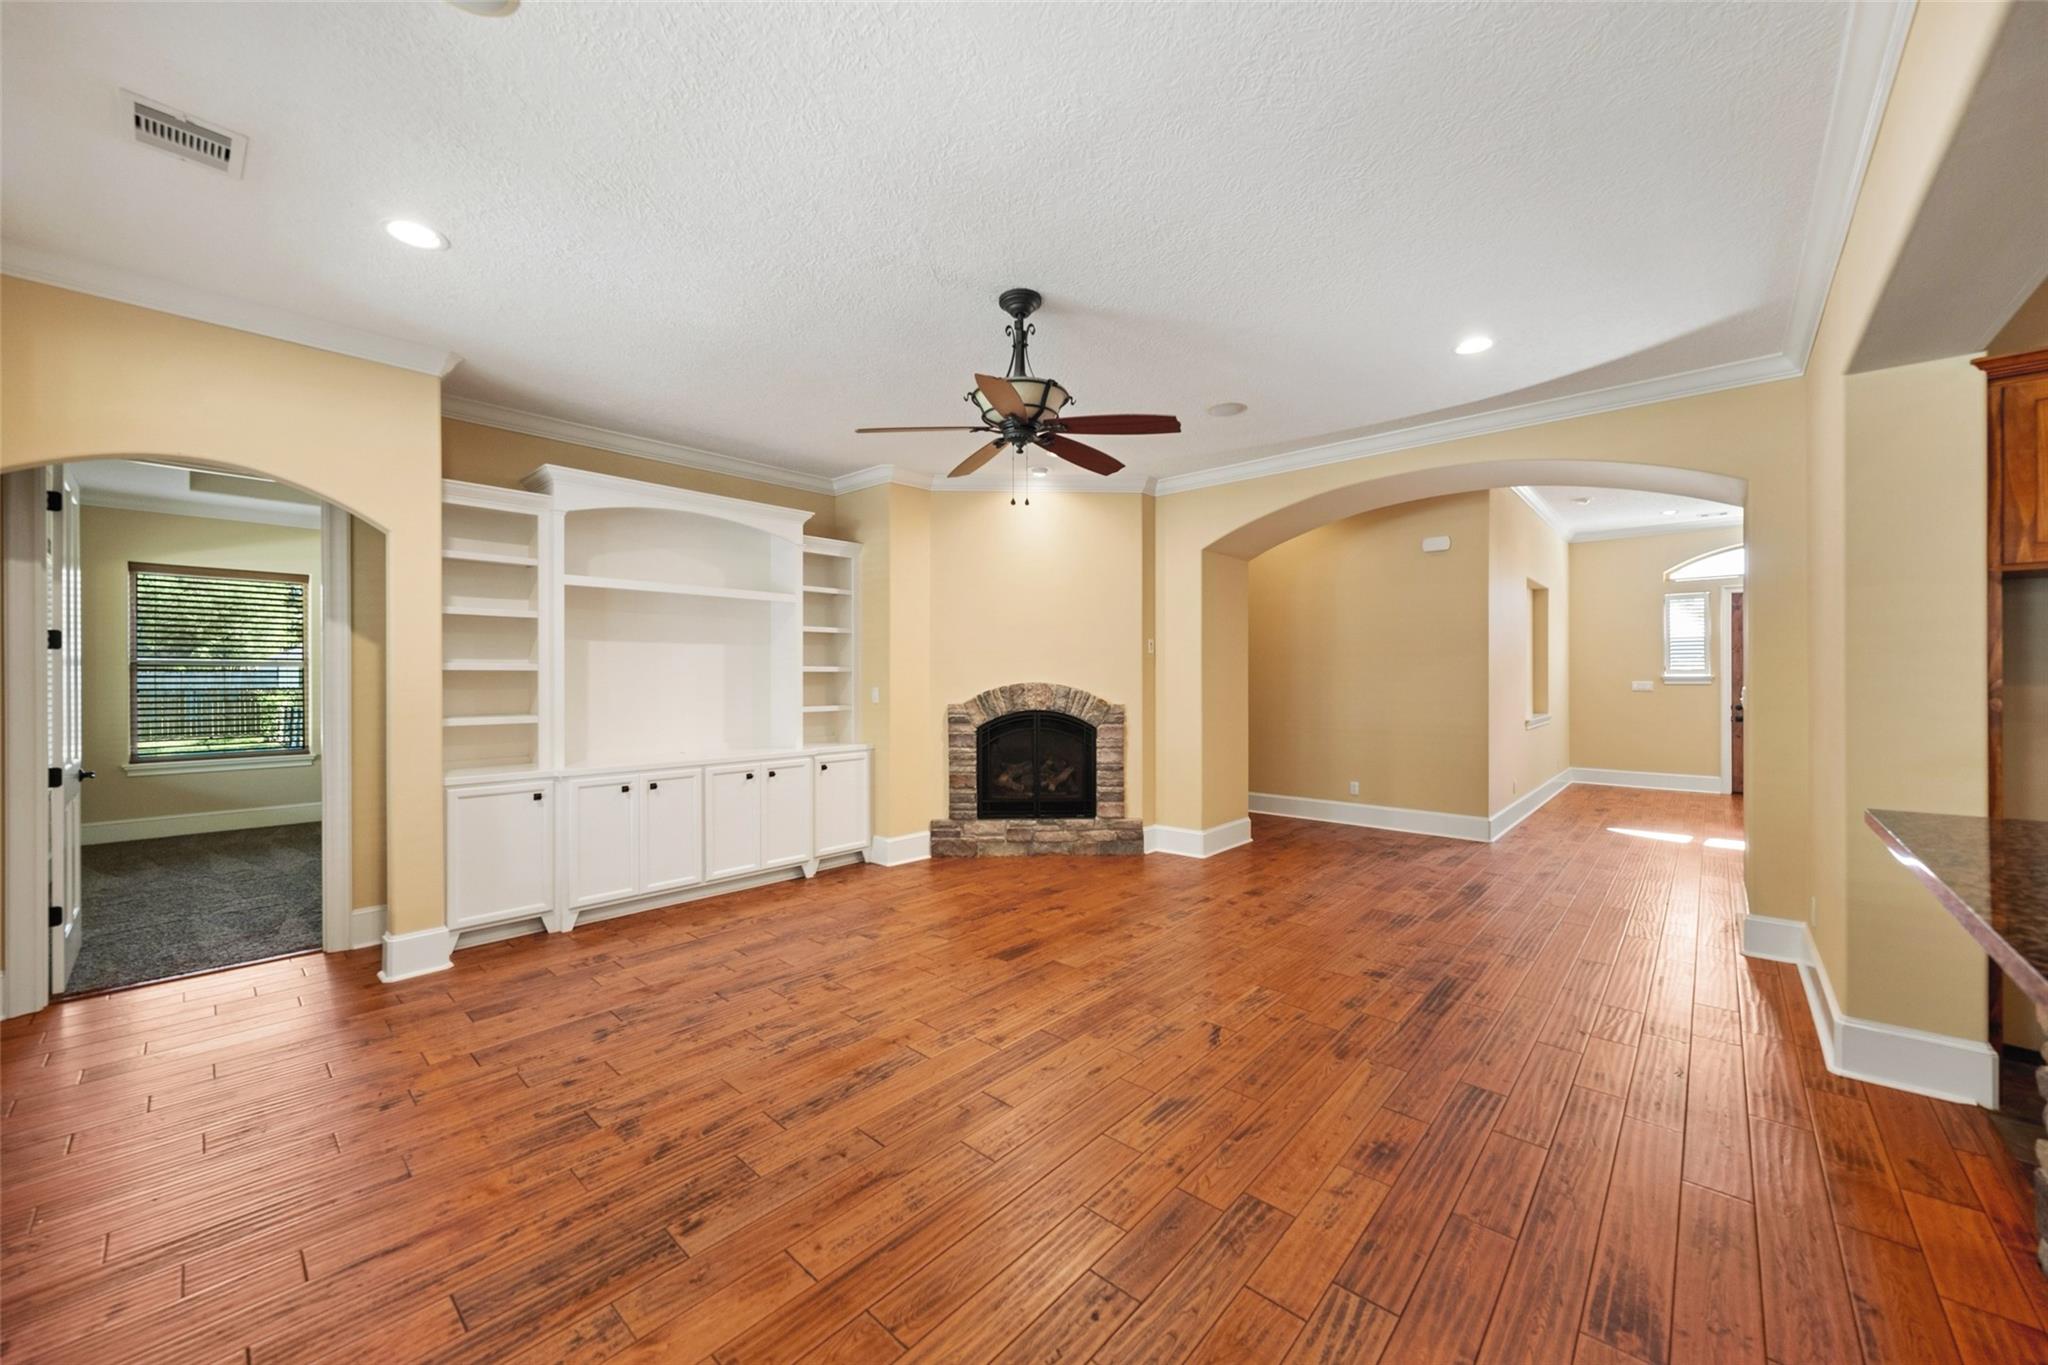
Living room with reddish wood floors, a stone fireplace, and built-in white shelving.
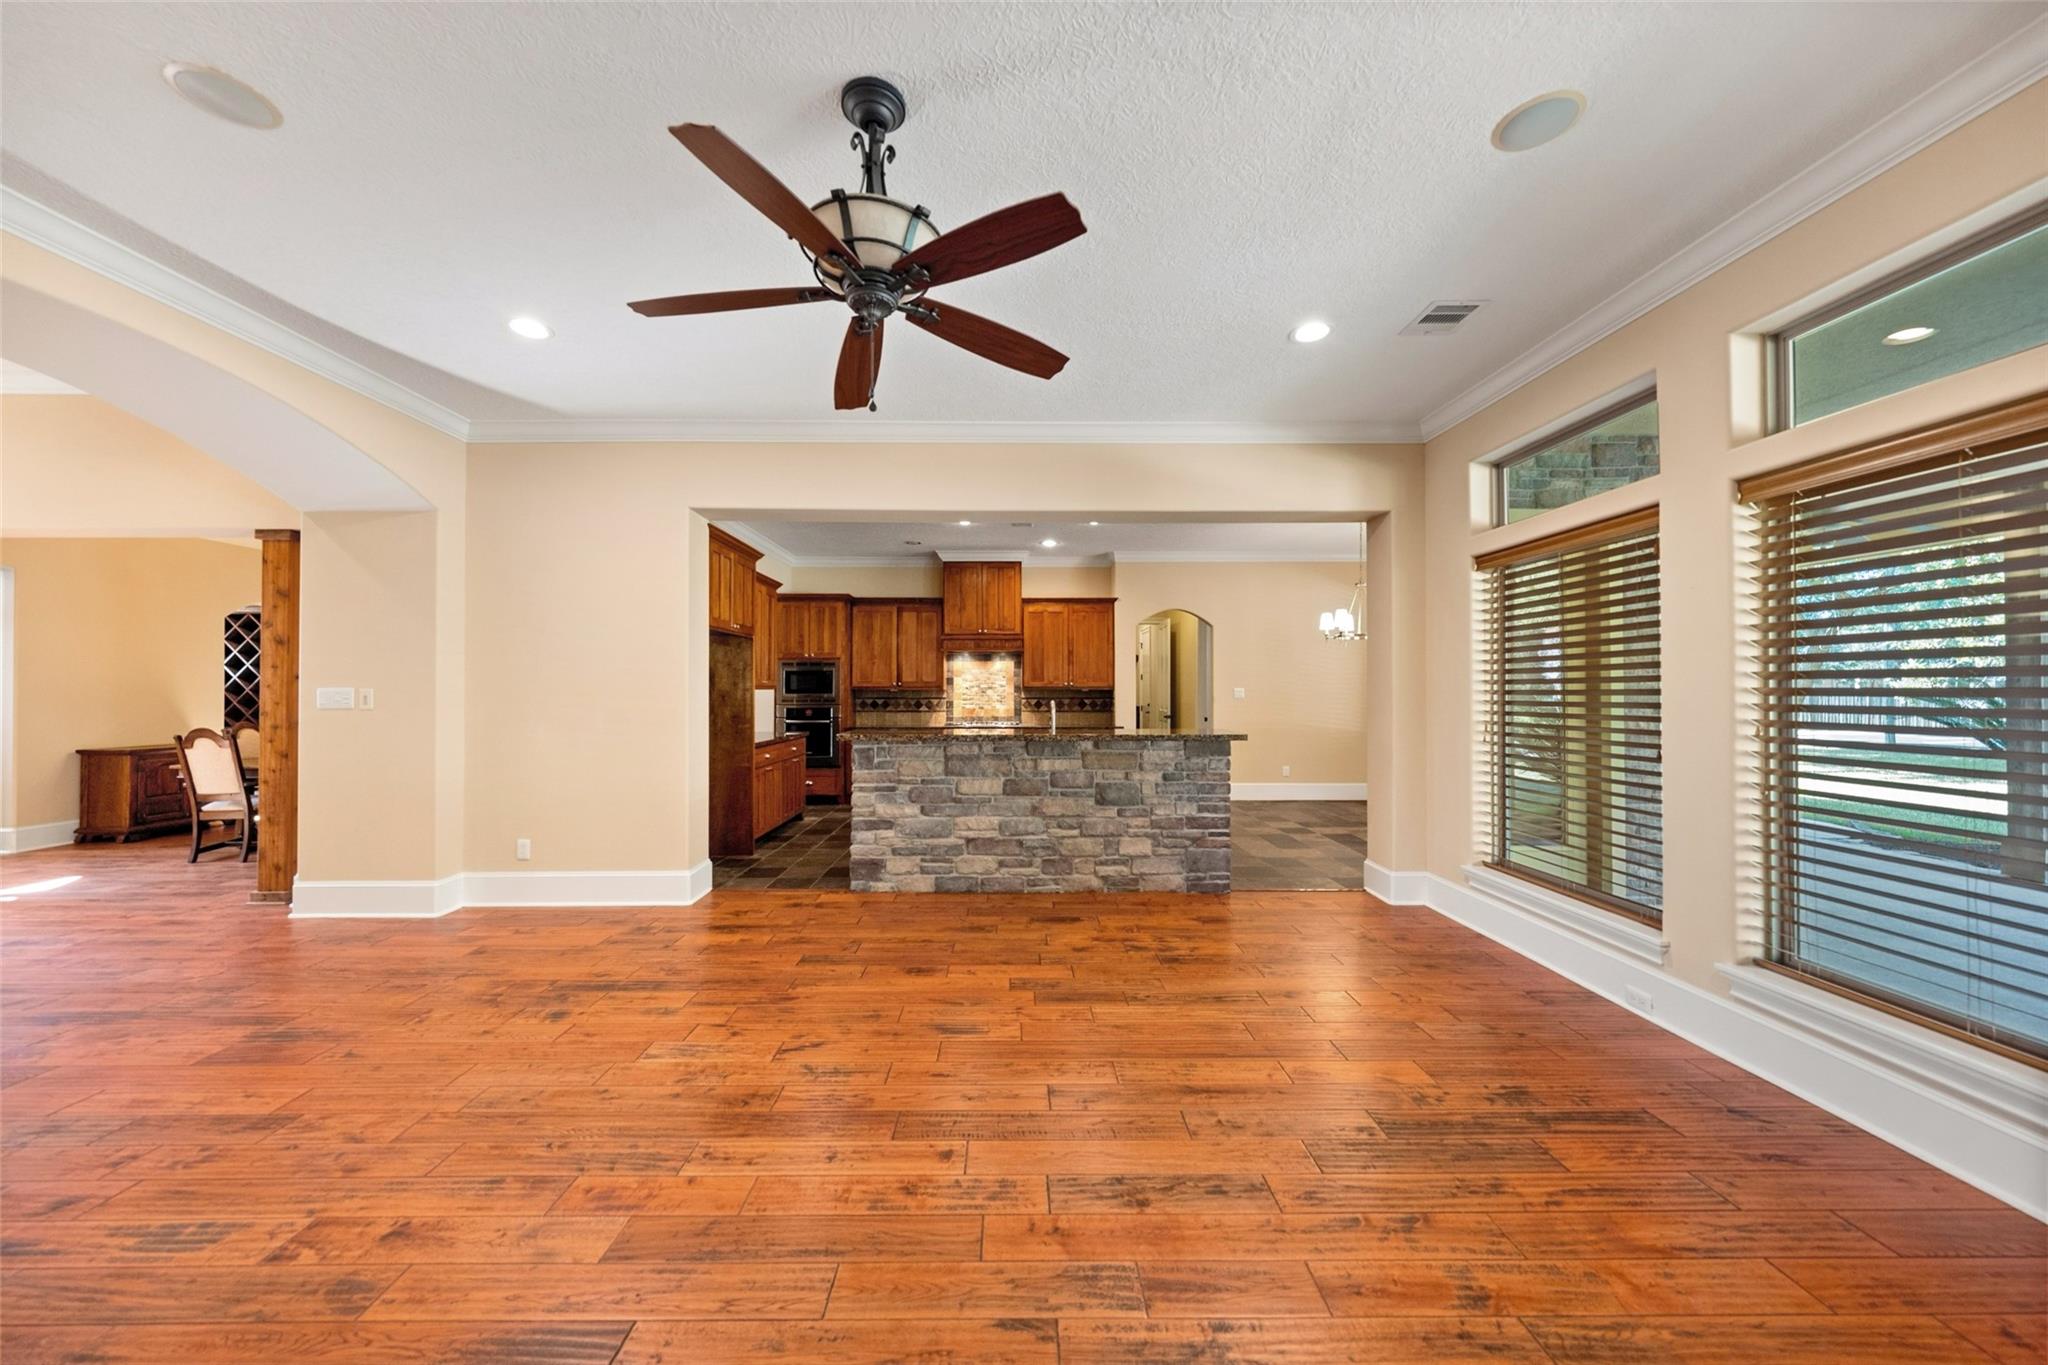
Open living area with wood floors, large windows, and a stone-front kitchen island.
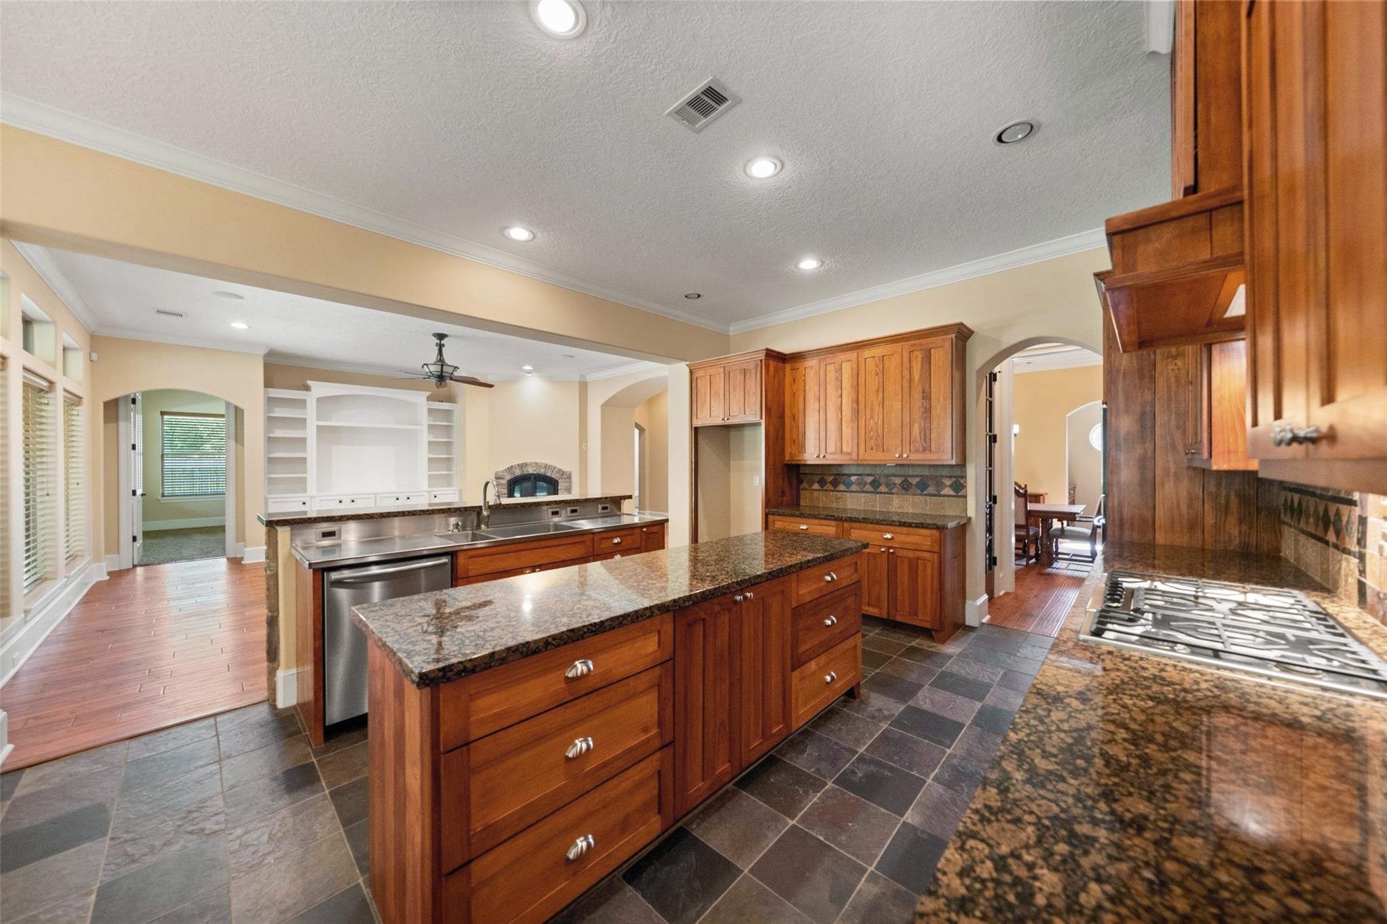
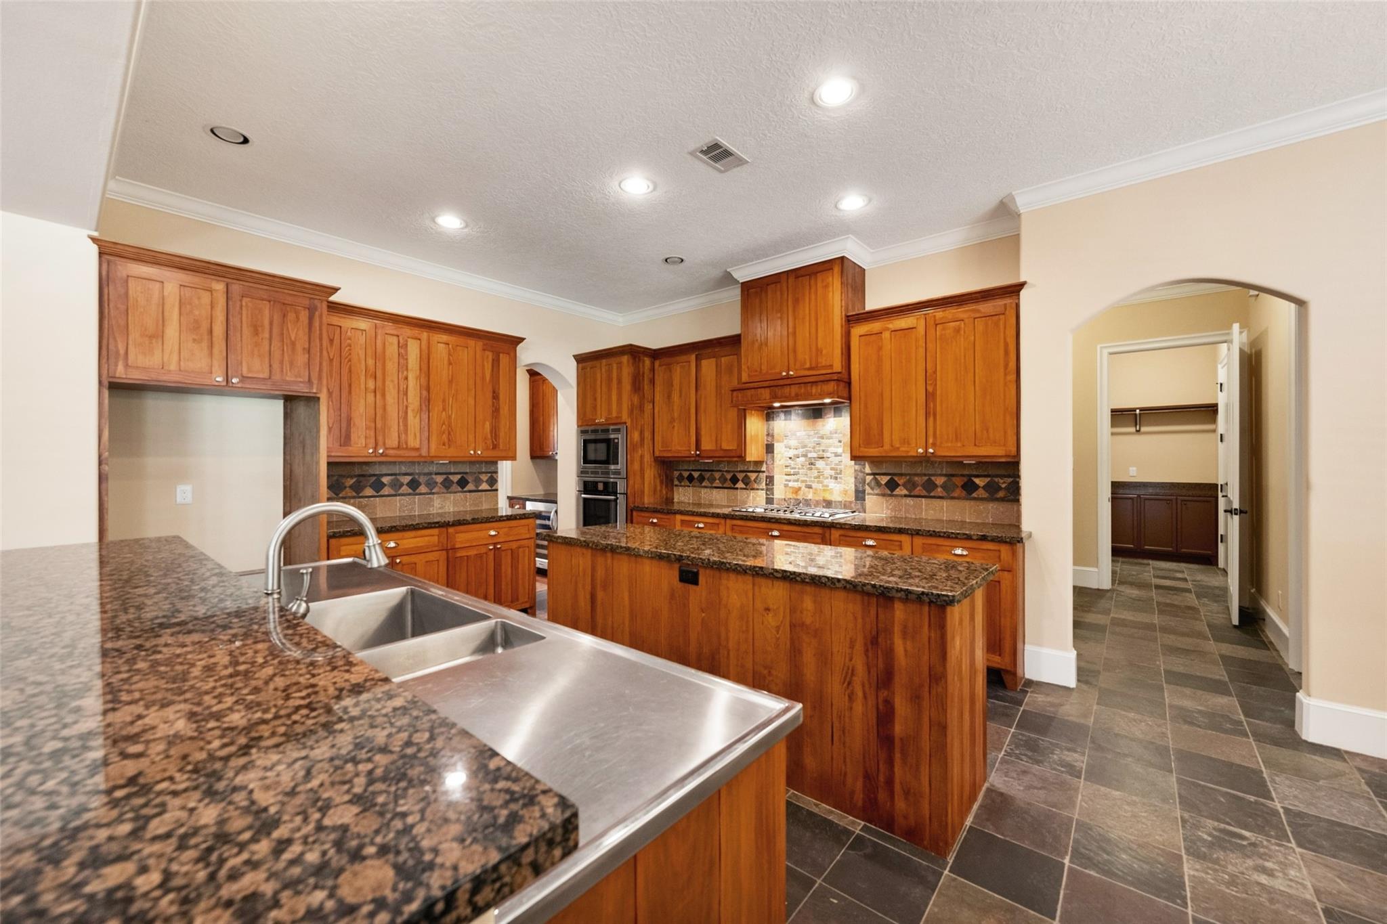
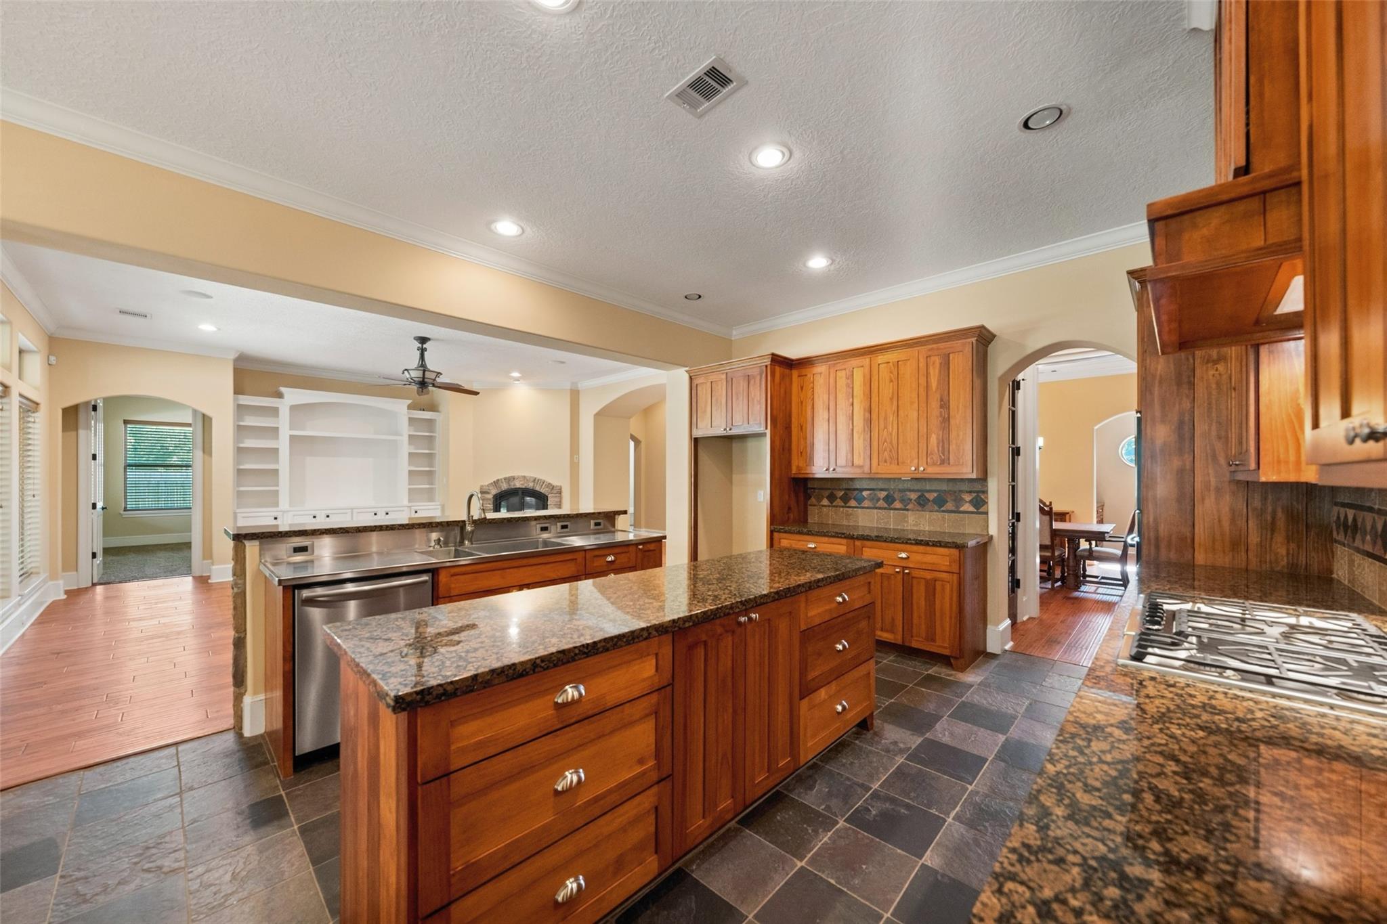
Kitchen with a large granite island, rich wood cabinetry, and stainless steel appliances.
Kitchen with warm wood cabinetry, granite counters, a double sink, and a large island.
Kitchen with a large granite island, rich wood cabinetry, and stainless-steel appliances.
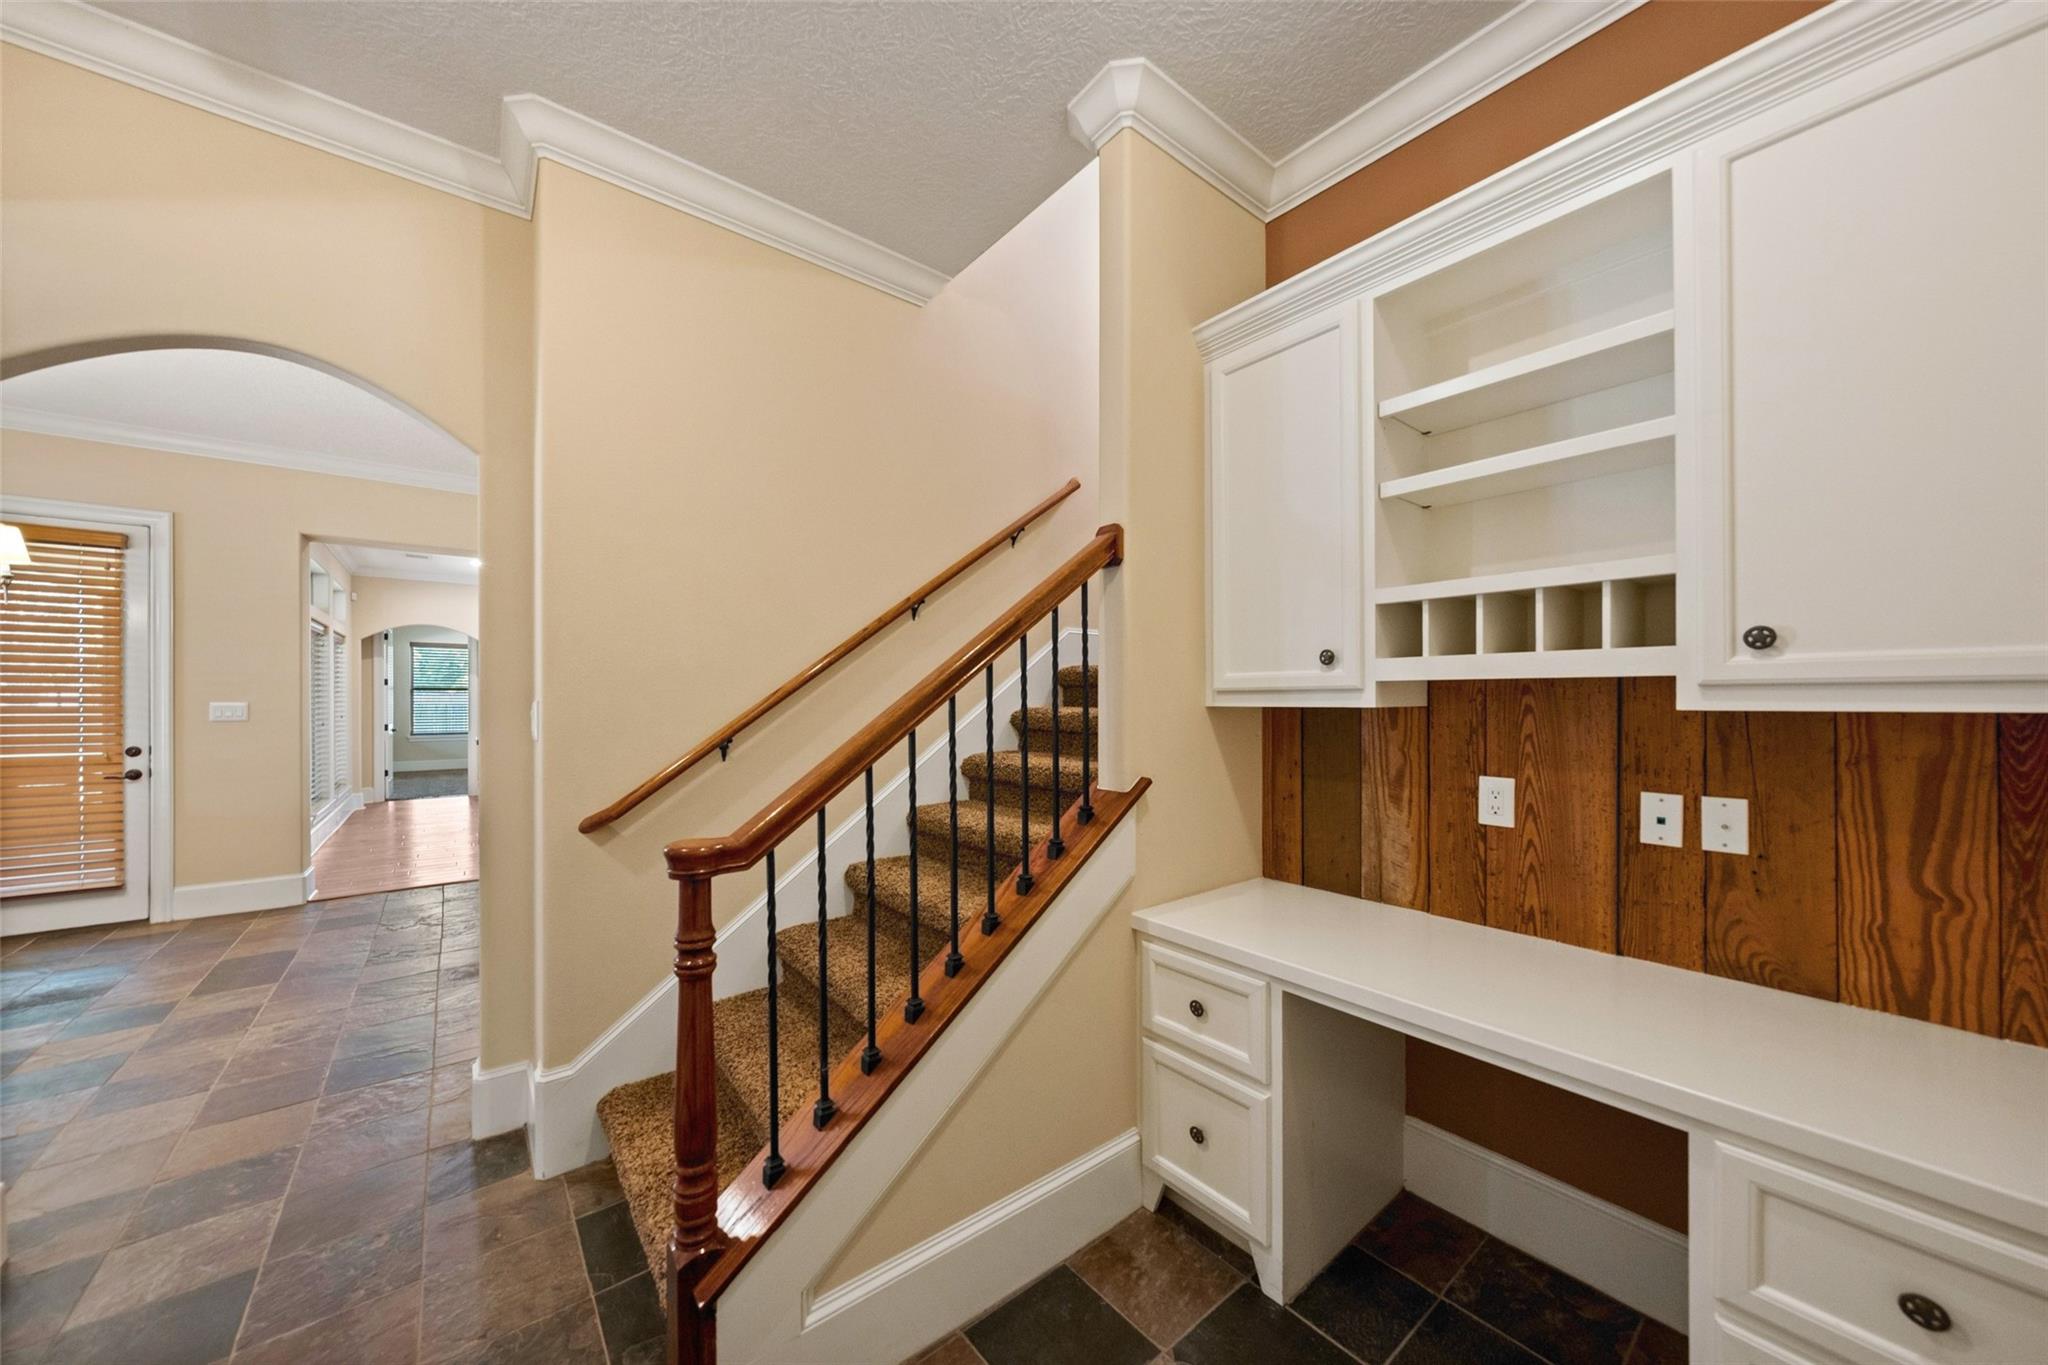
Entryway with carpeted staircase, built-in desk and cabinetry, and tiled floor.
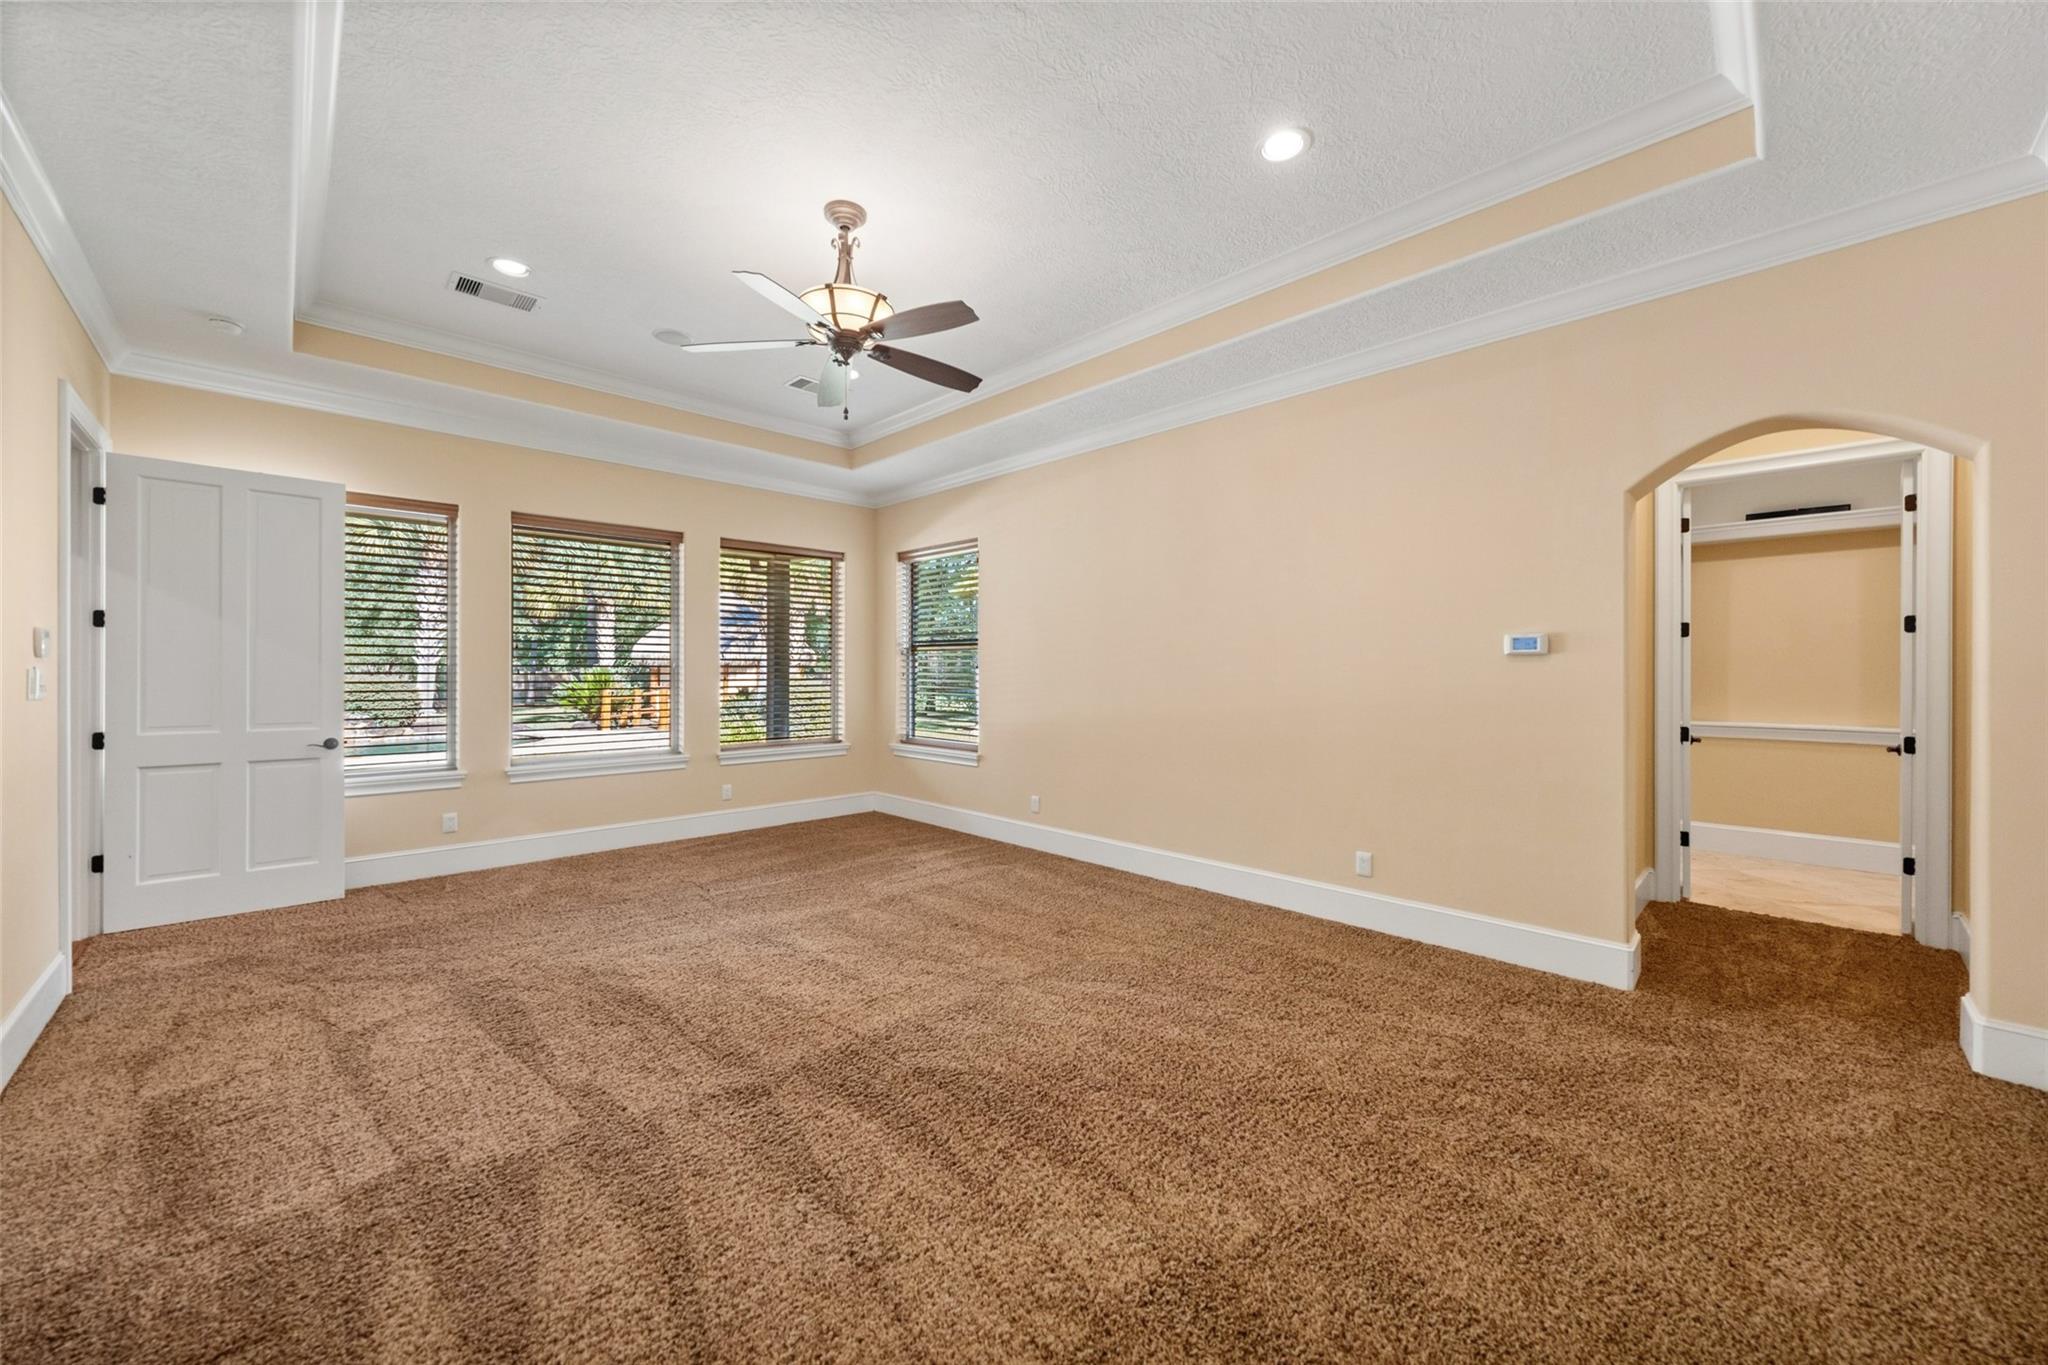
Empty carpeted bedroom with a tray ceiling, ceiling fan, and multiple windows.
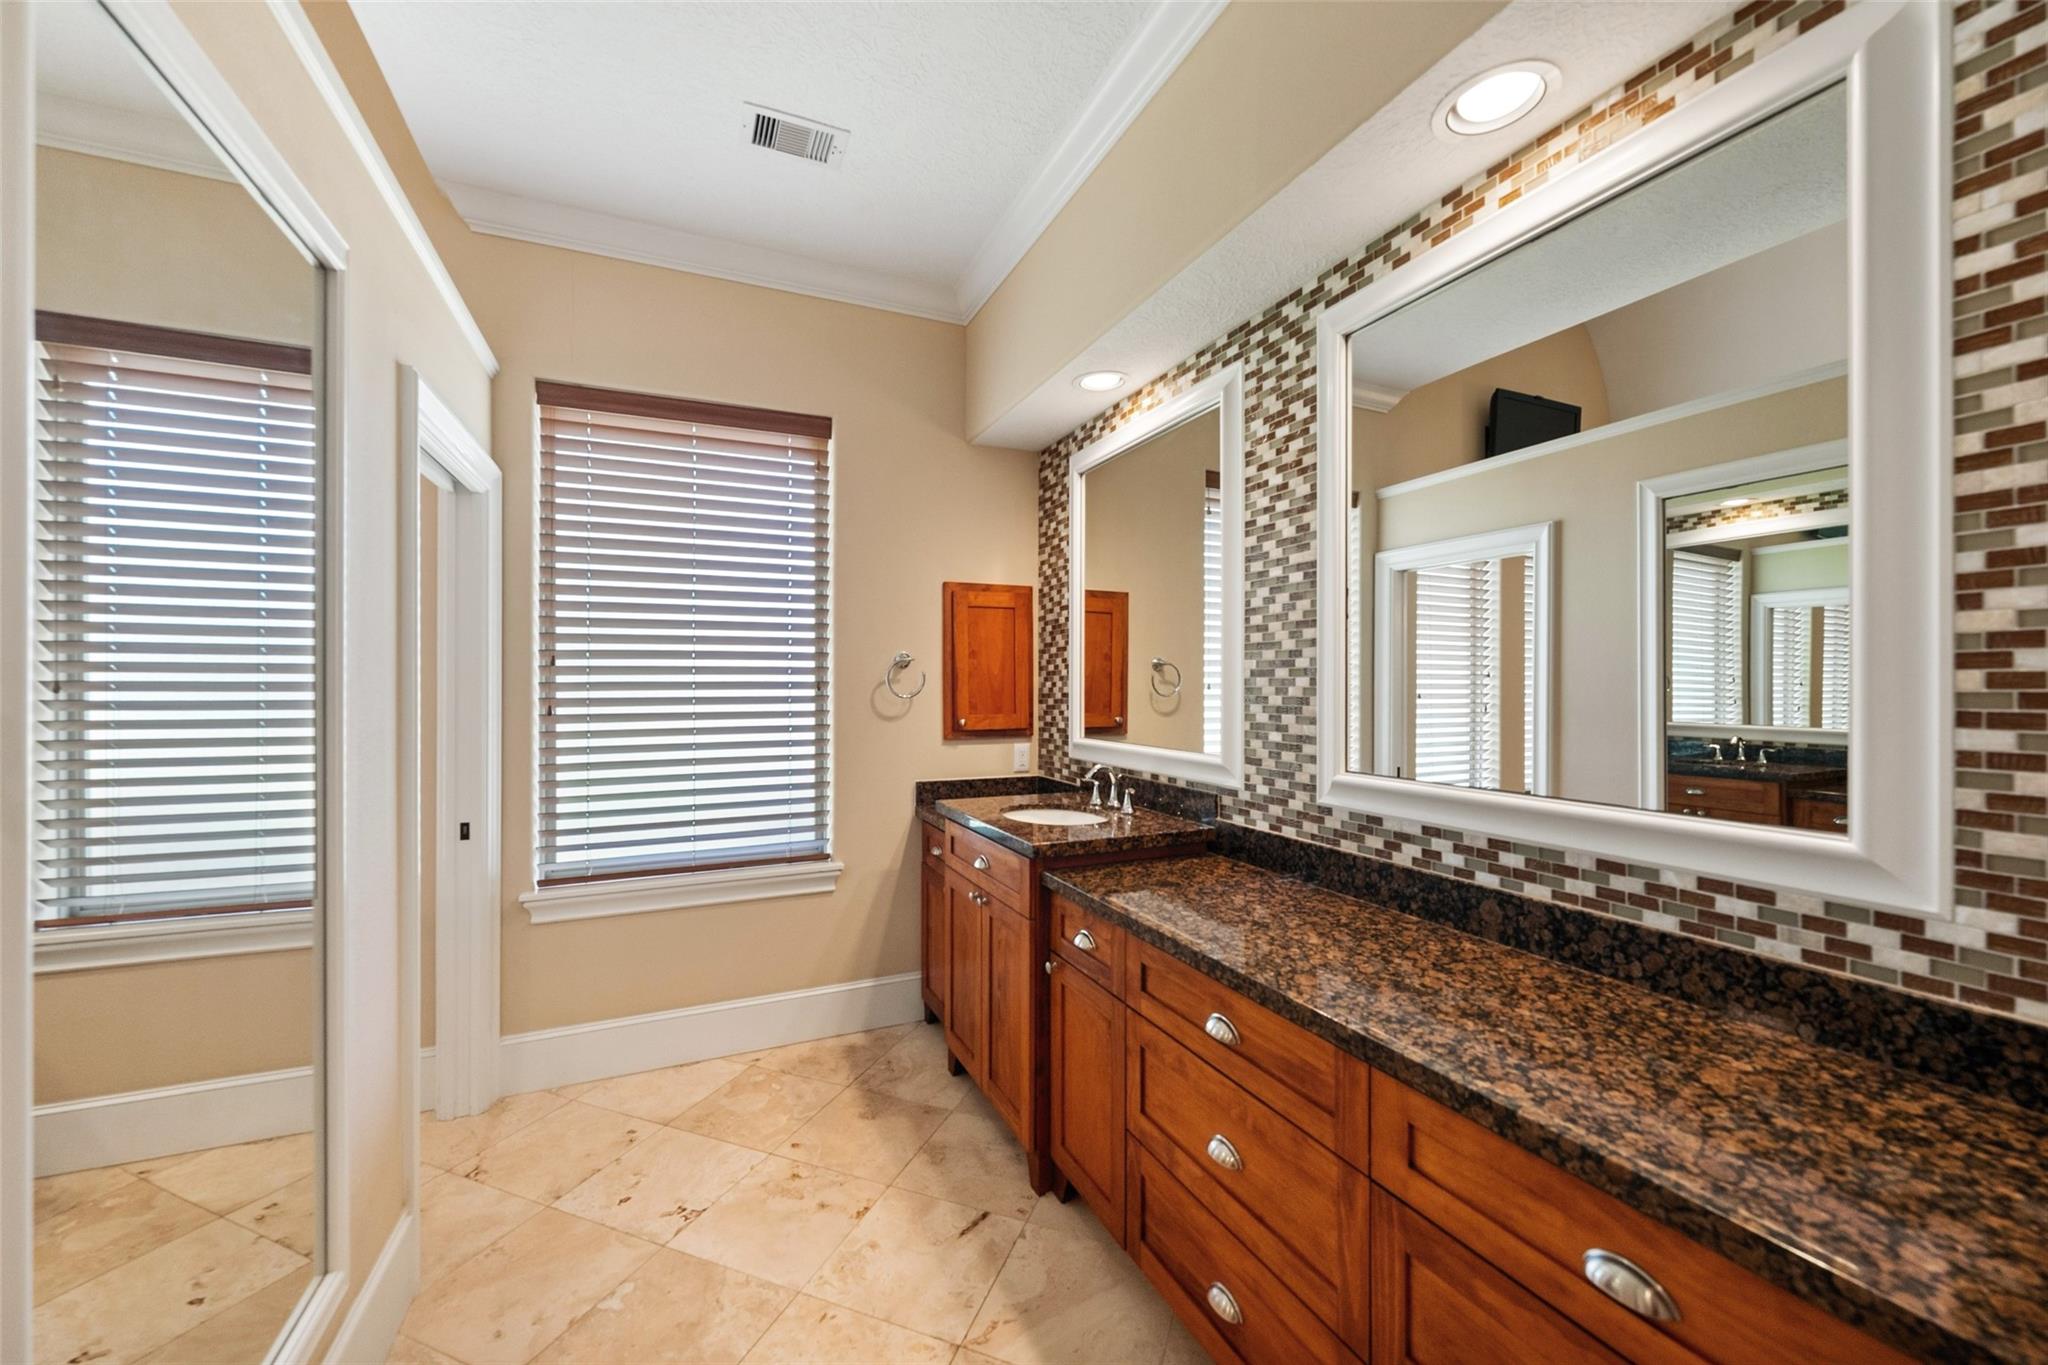
Bathroom with long granite vanity, reddish wood cabinets, mosaic tile backsplash, and large framed mirrors.
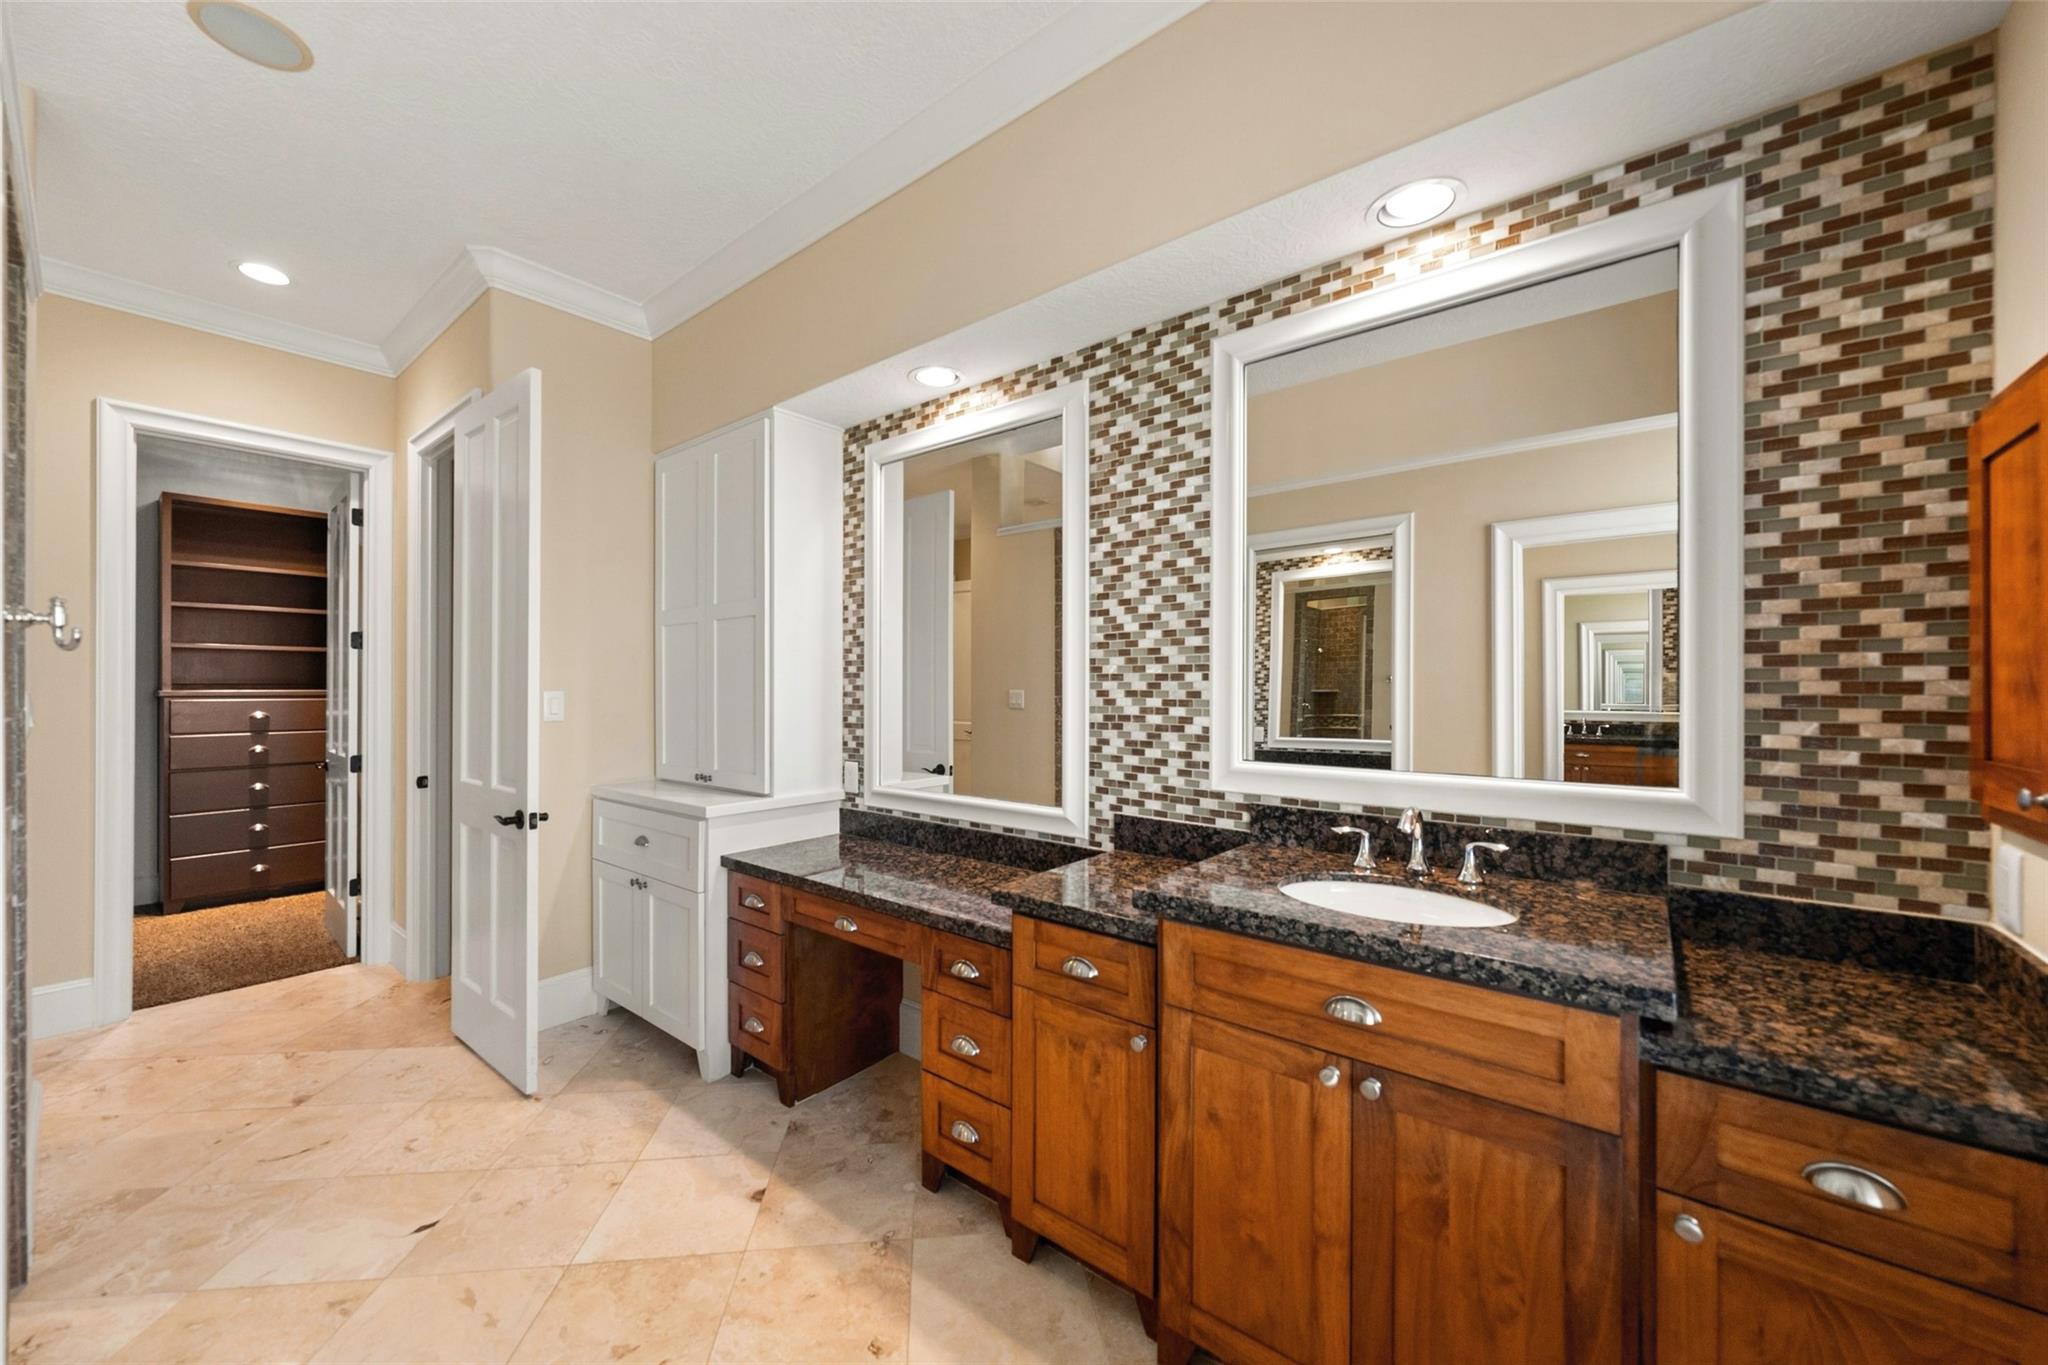
Bathroom vanity with two sinks, dark granite counters, and mosaic tile backsplash.
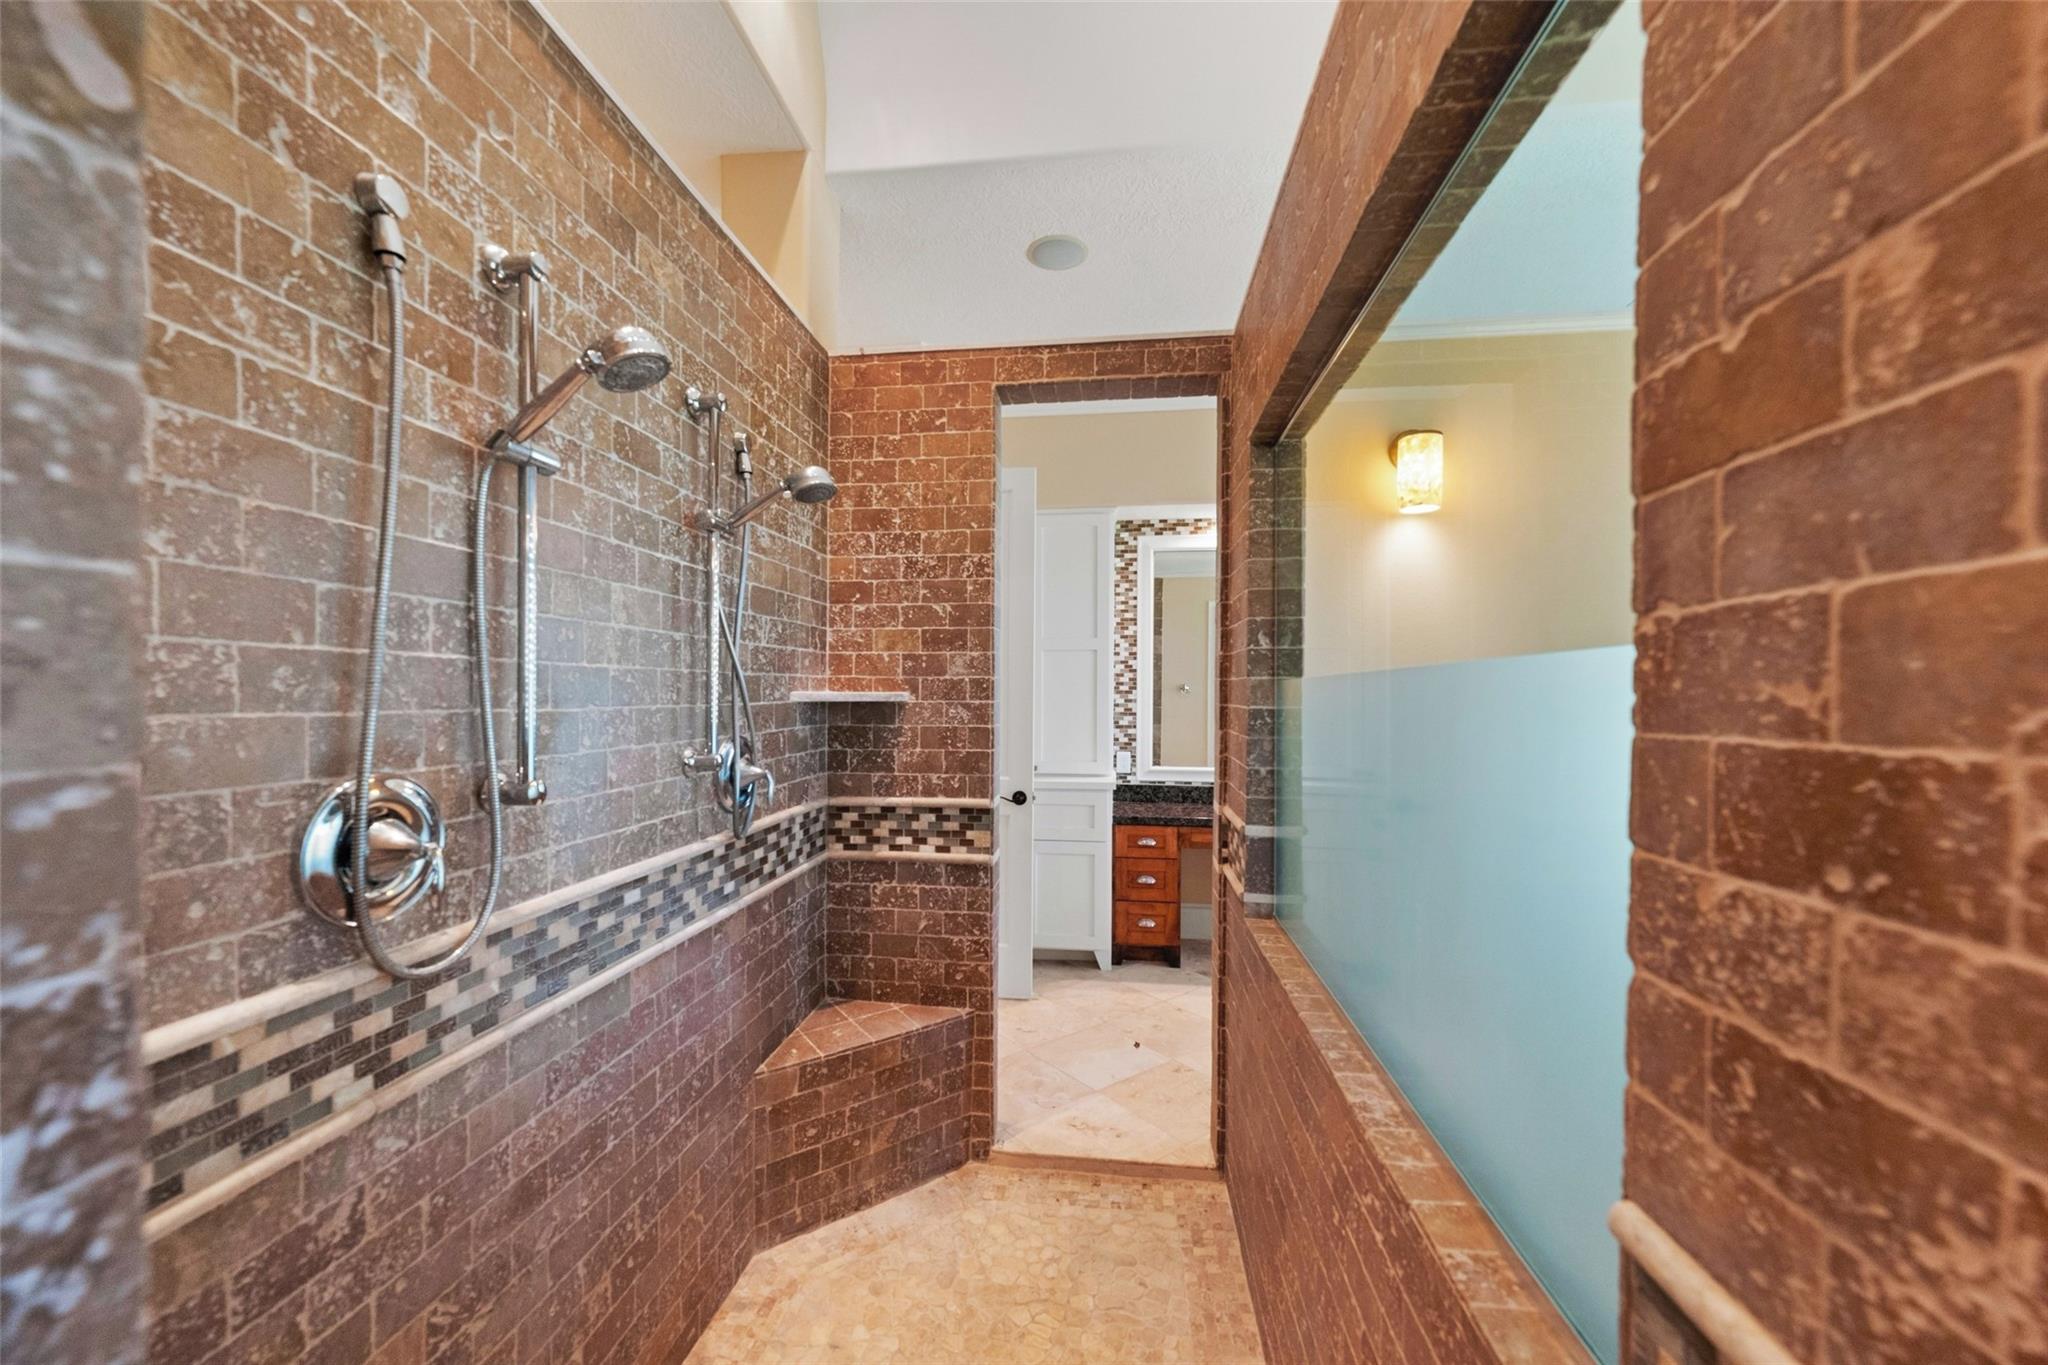
Walk-in shower with two showerheads, brown stone-look tile, and a frosted glass partition.
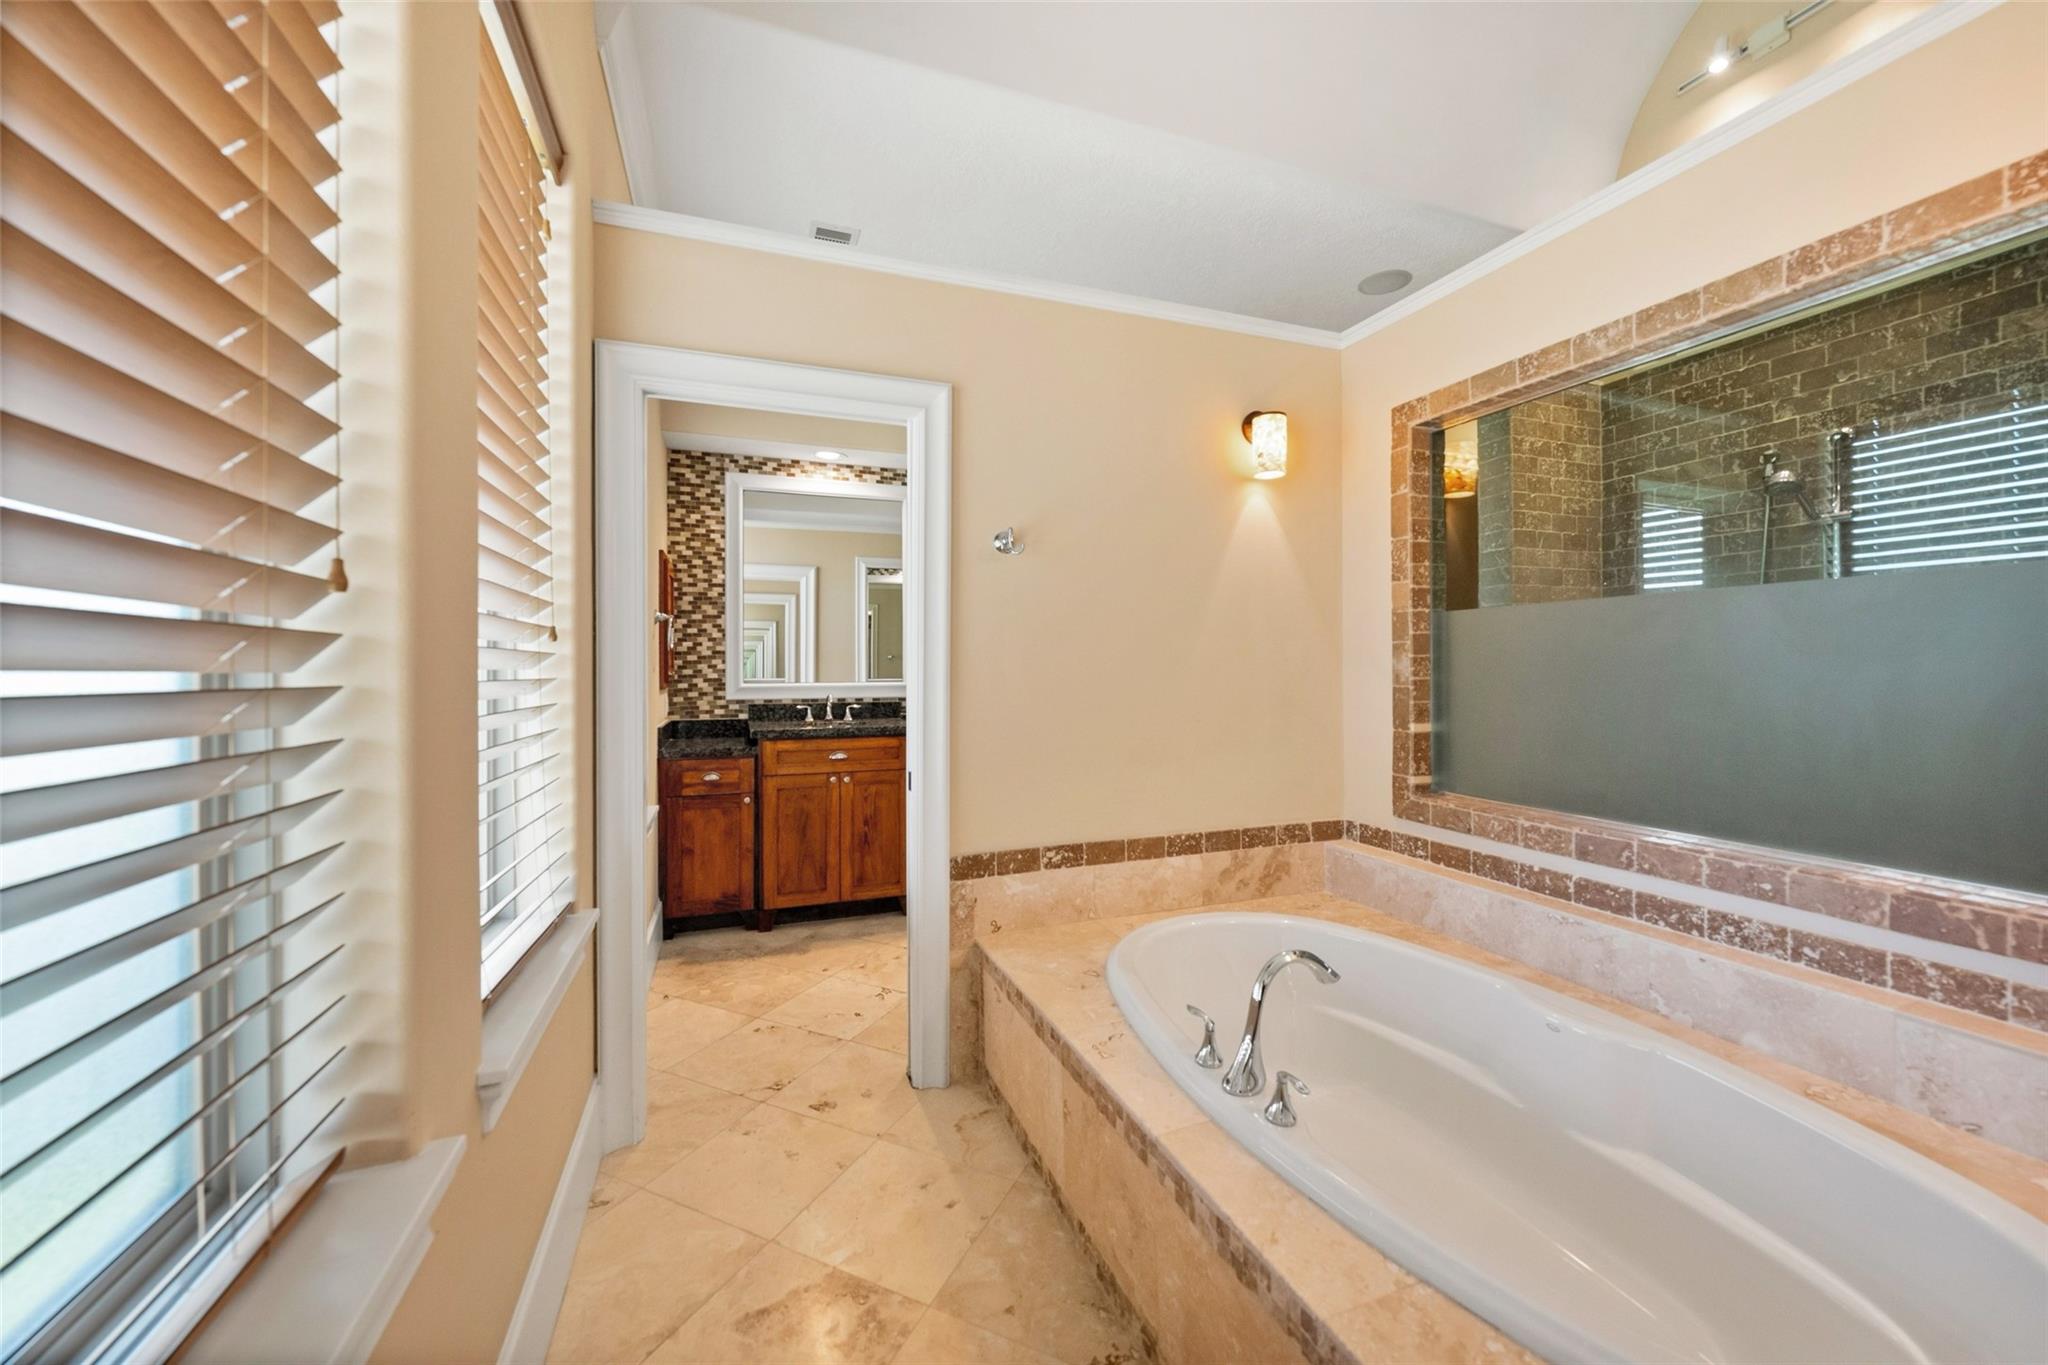
Bathroom with a large built-in tub, stone tile surround, and doorway to a vanity area.
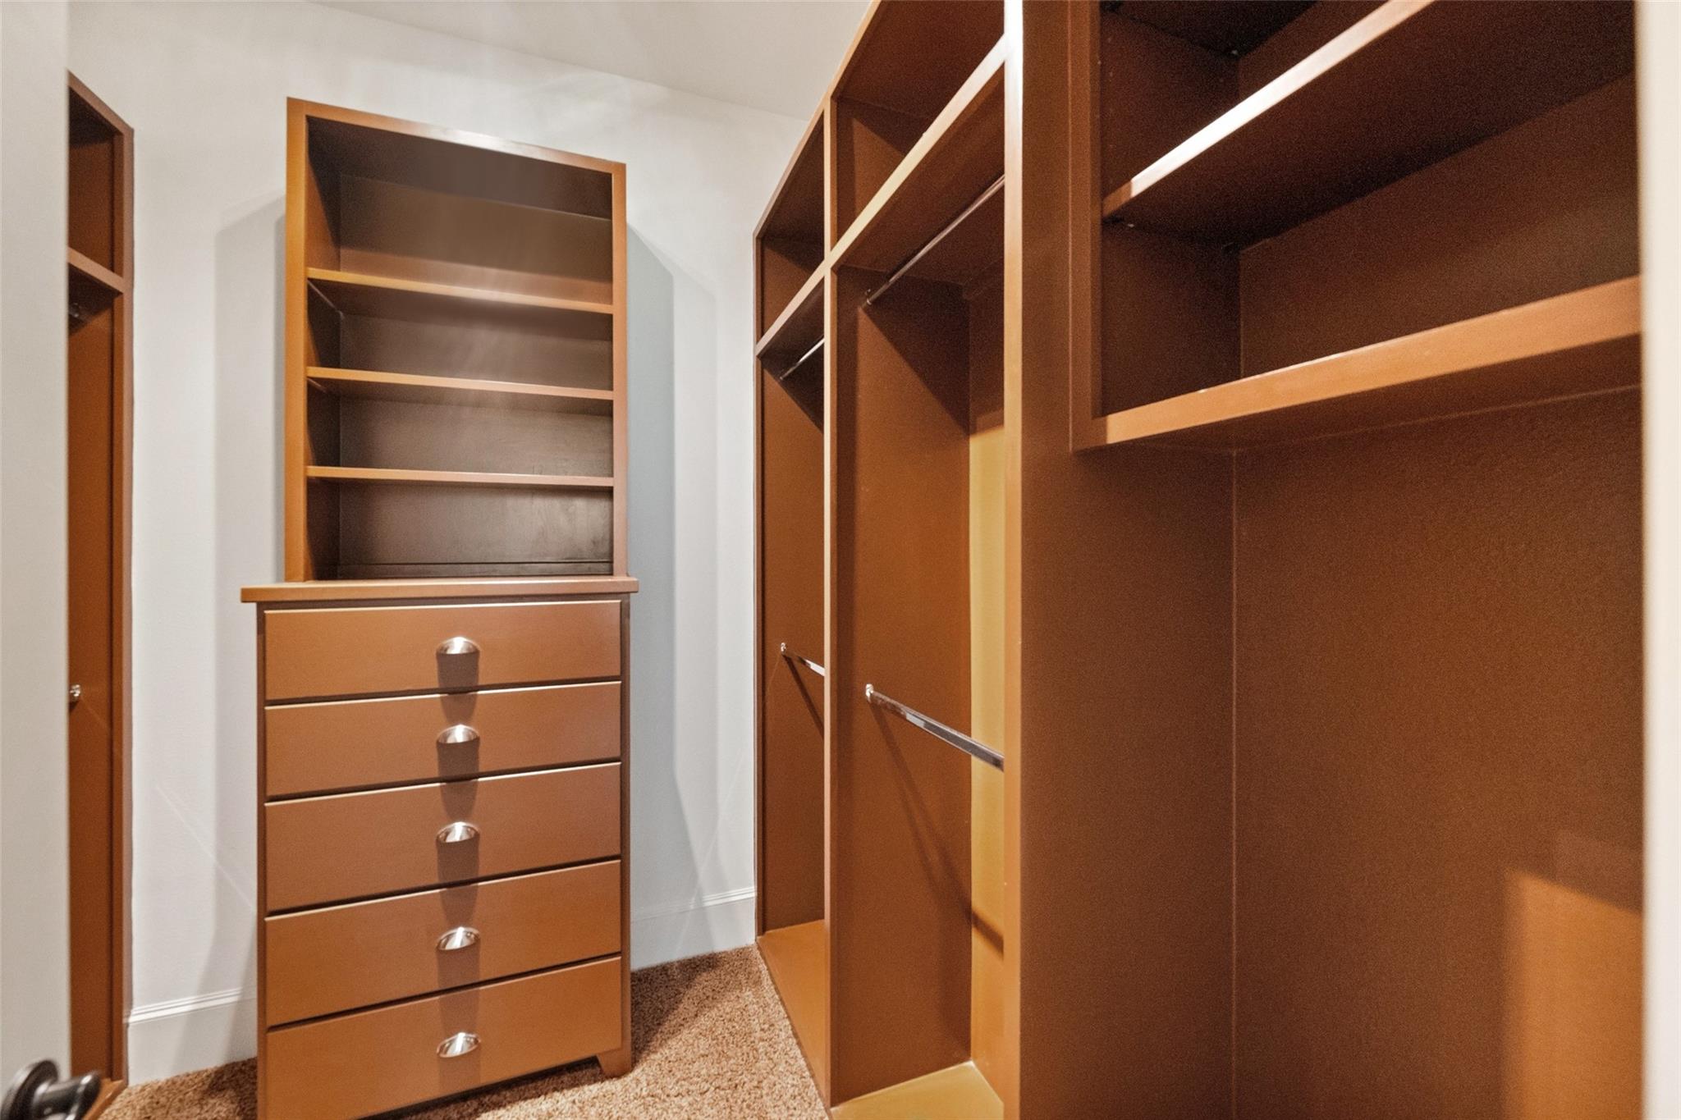
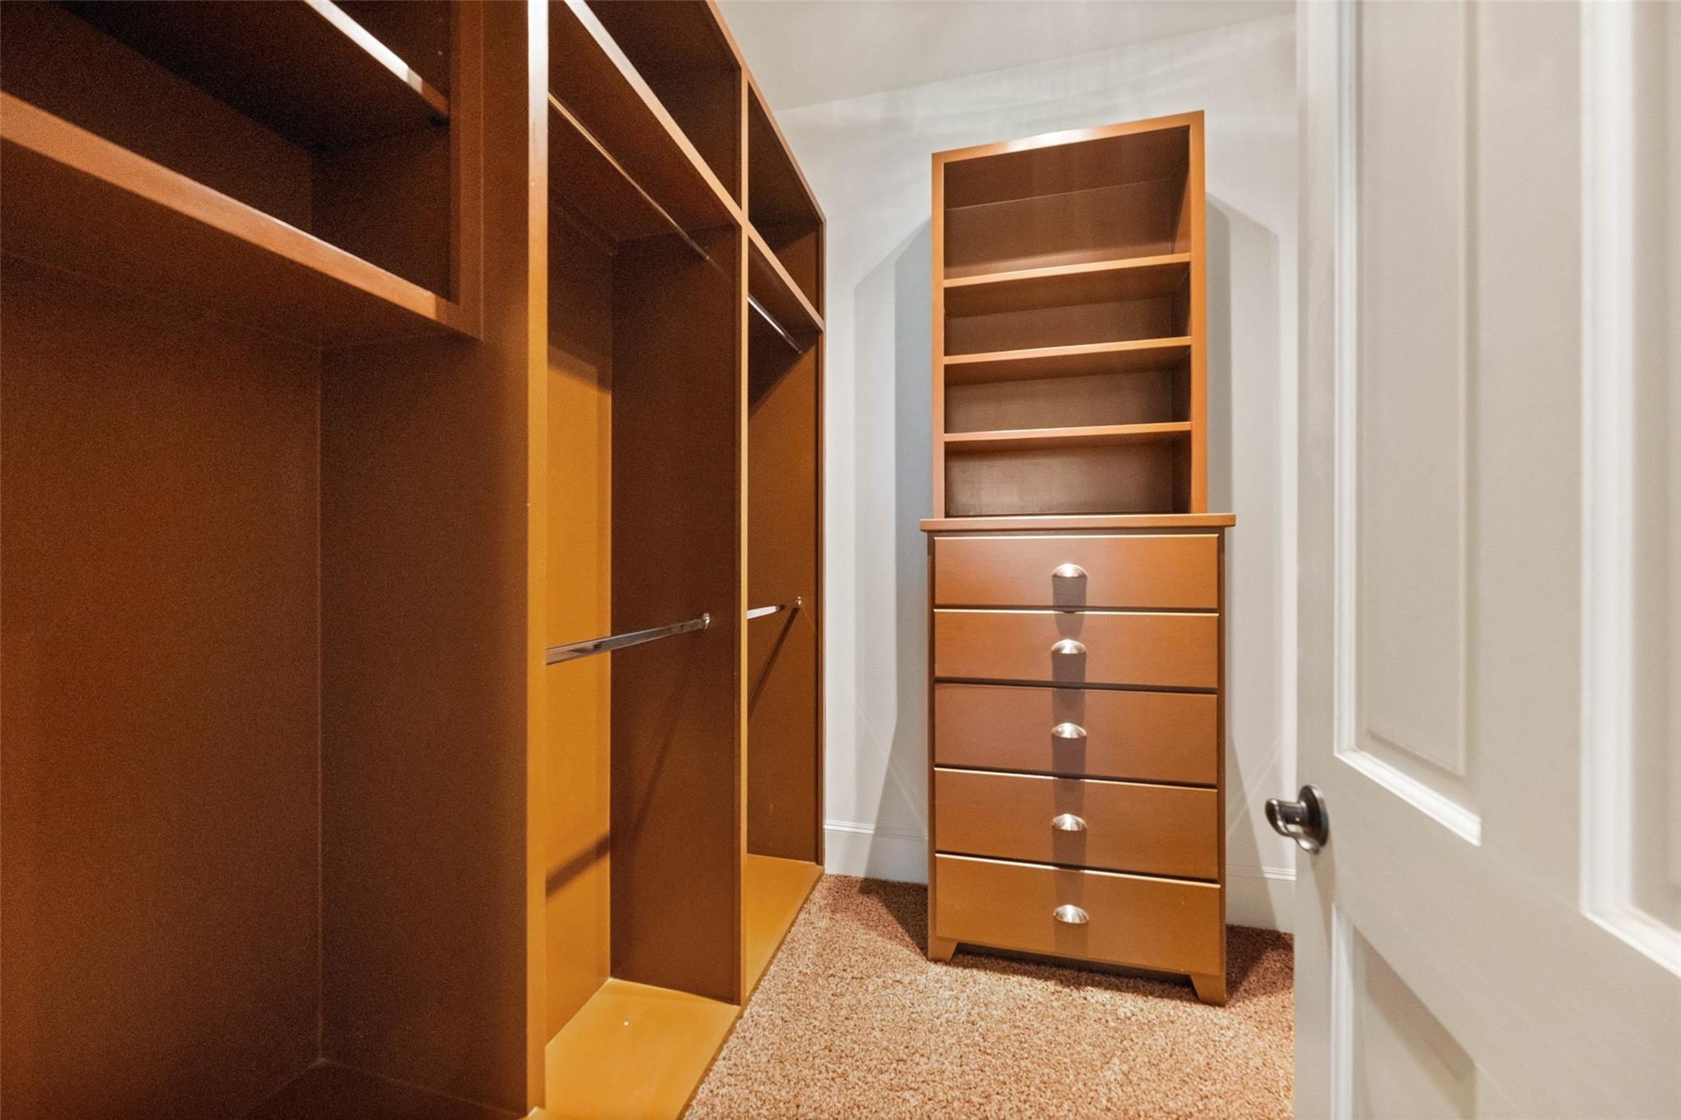
Walk-in closet with warm wood cabinetry, open shelving, hanging rods, and a central chest of drawers.
Walk-in closet with built-in wooden shelving, hanging rods, and a chest of drawers.
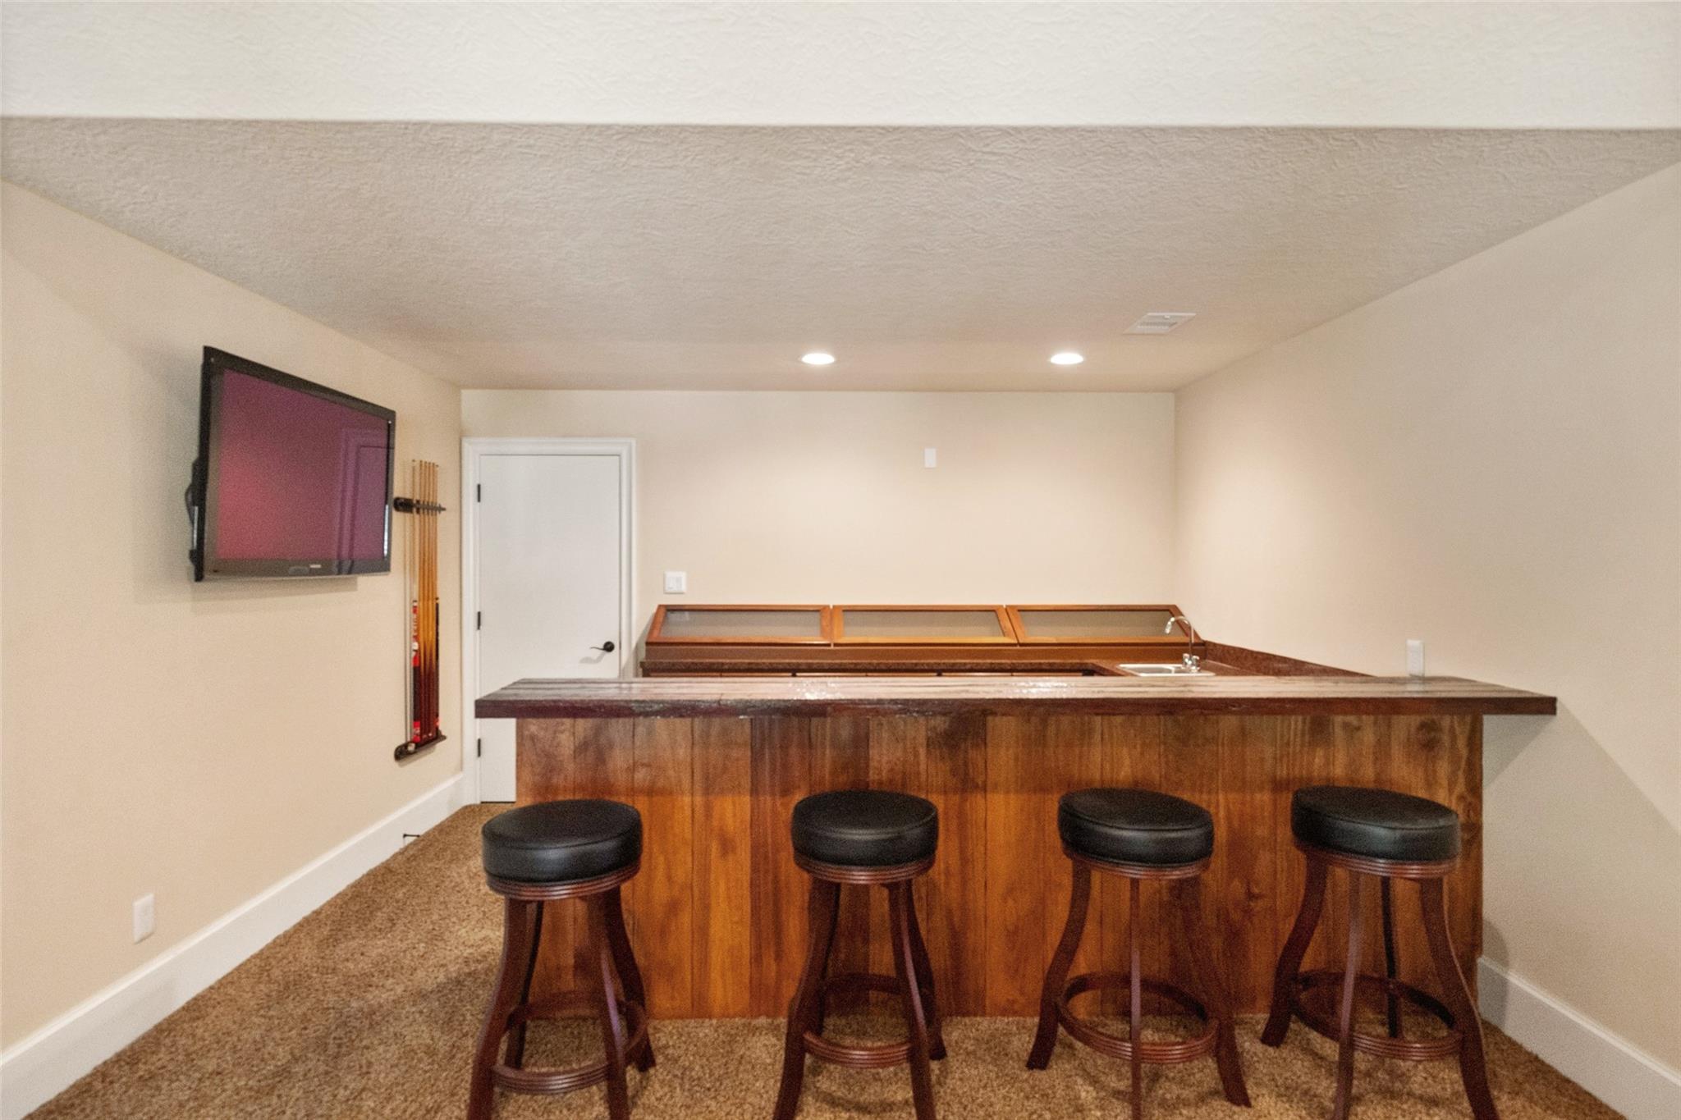
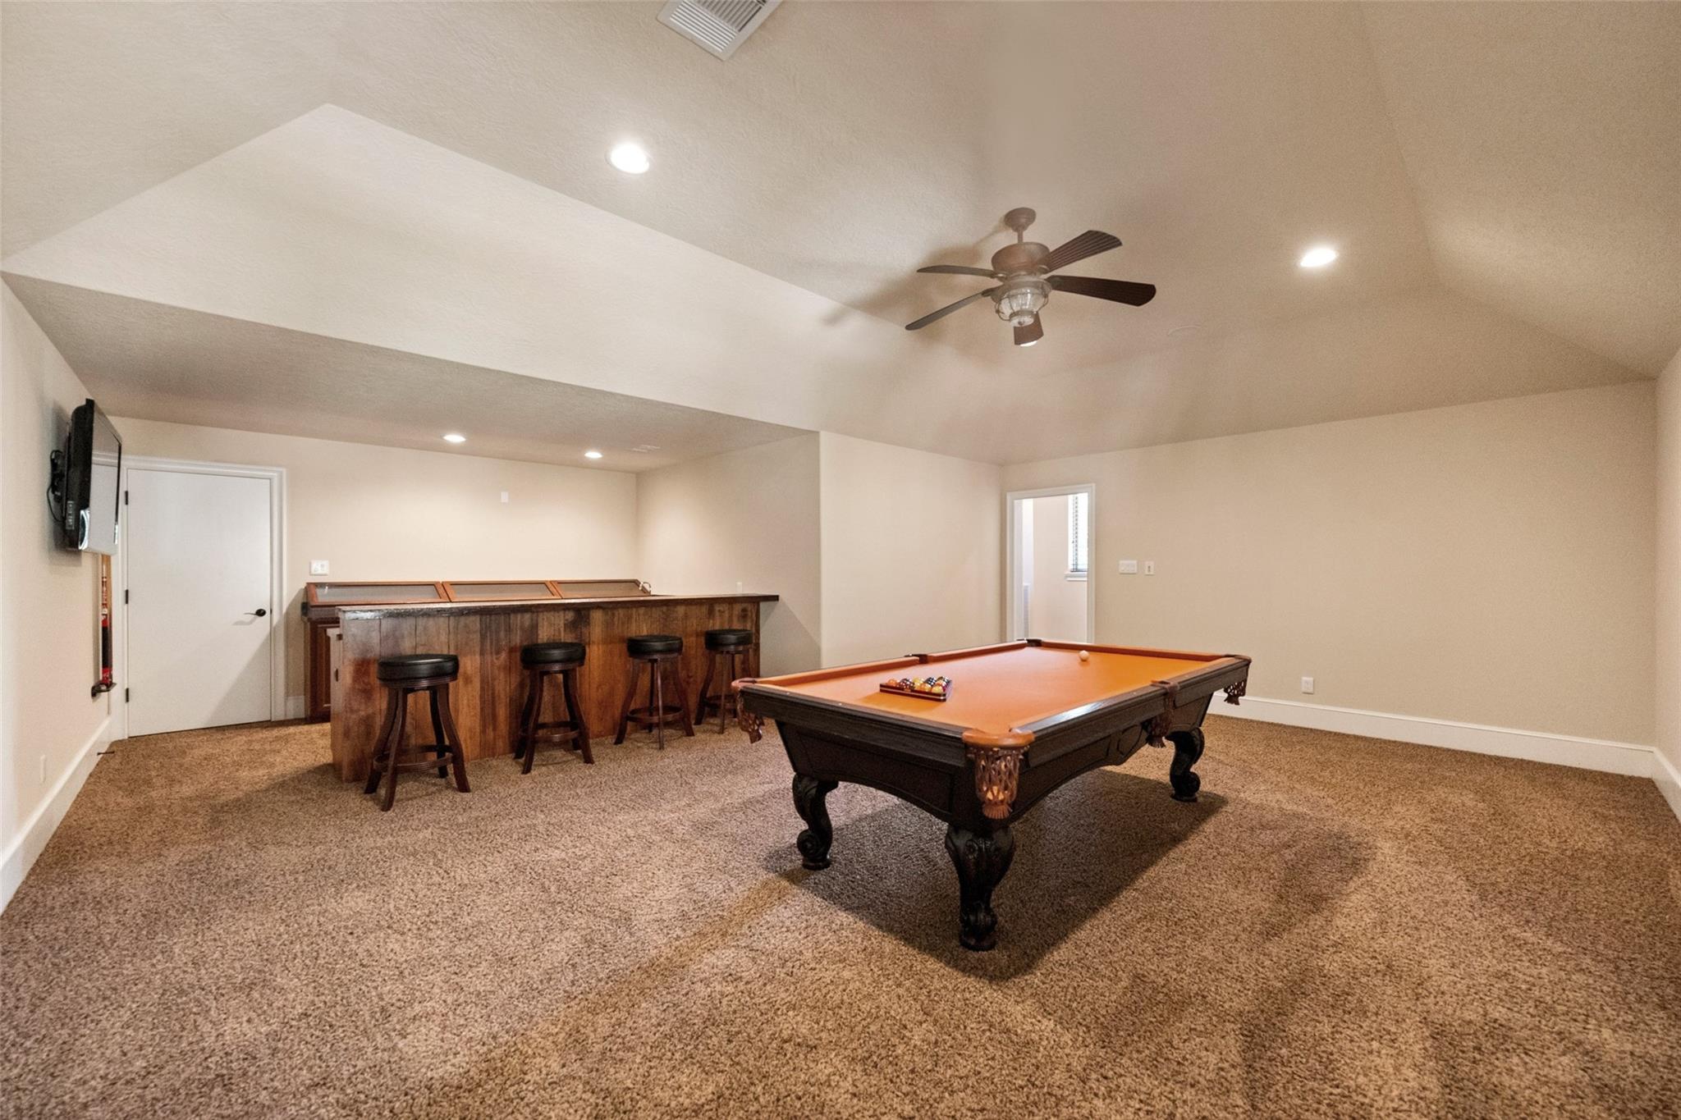
Basement bar with a wood counter, four stools, sink, wall-mounted TV, and cue rack.
Game room with a billiards table, wooden bar, and recessed ceiling.
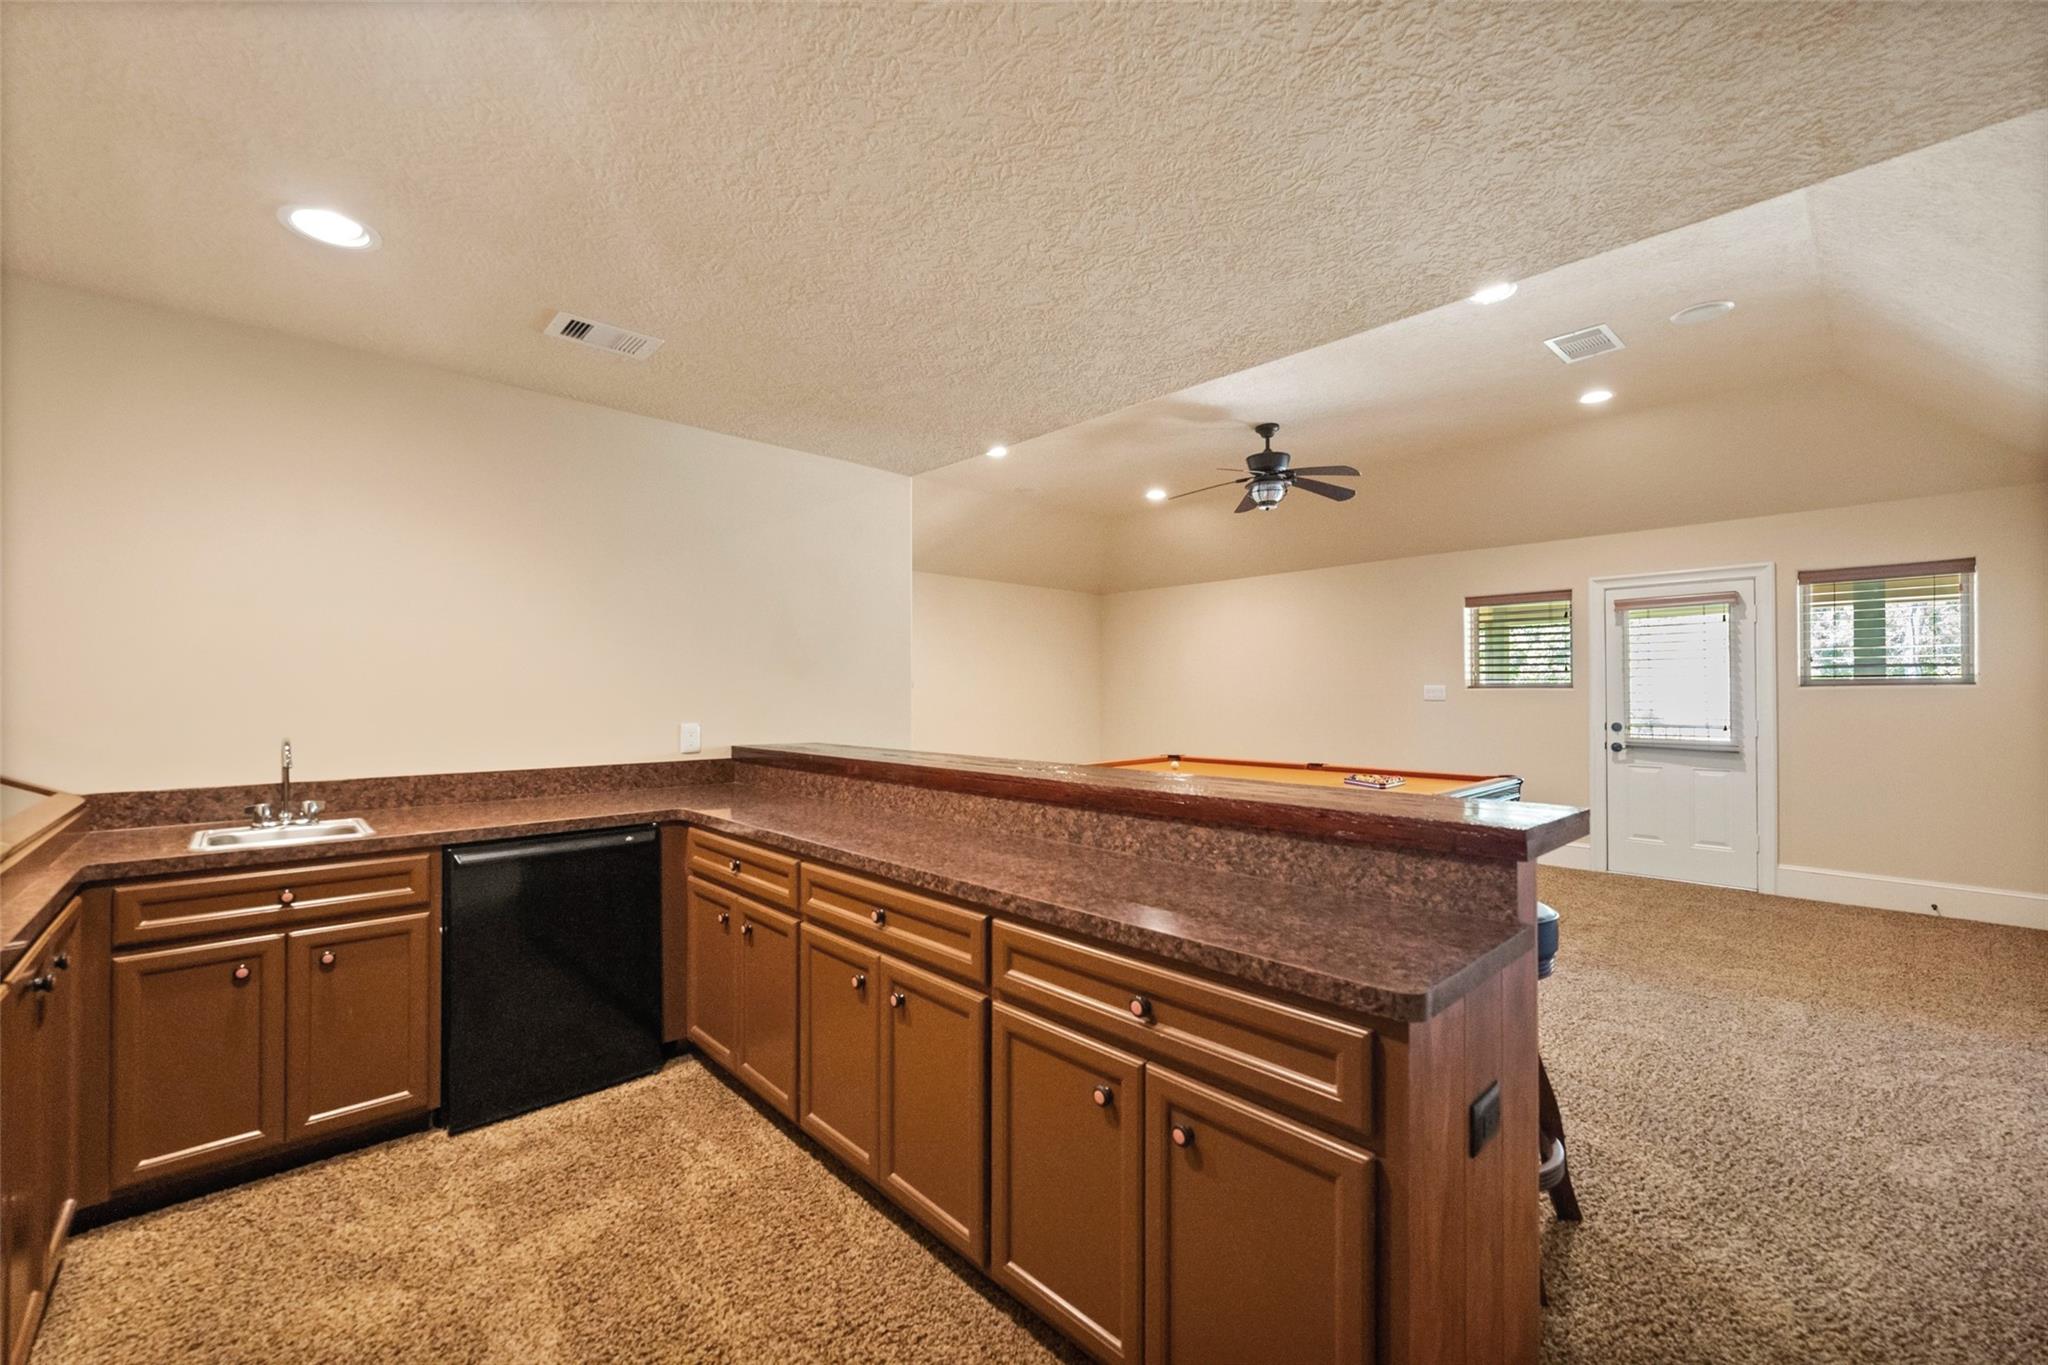
Carpeted game room with a built-in wet bar, dark wood cabinets, and a pool table.
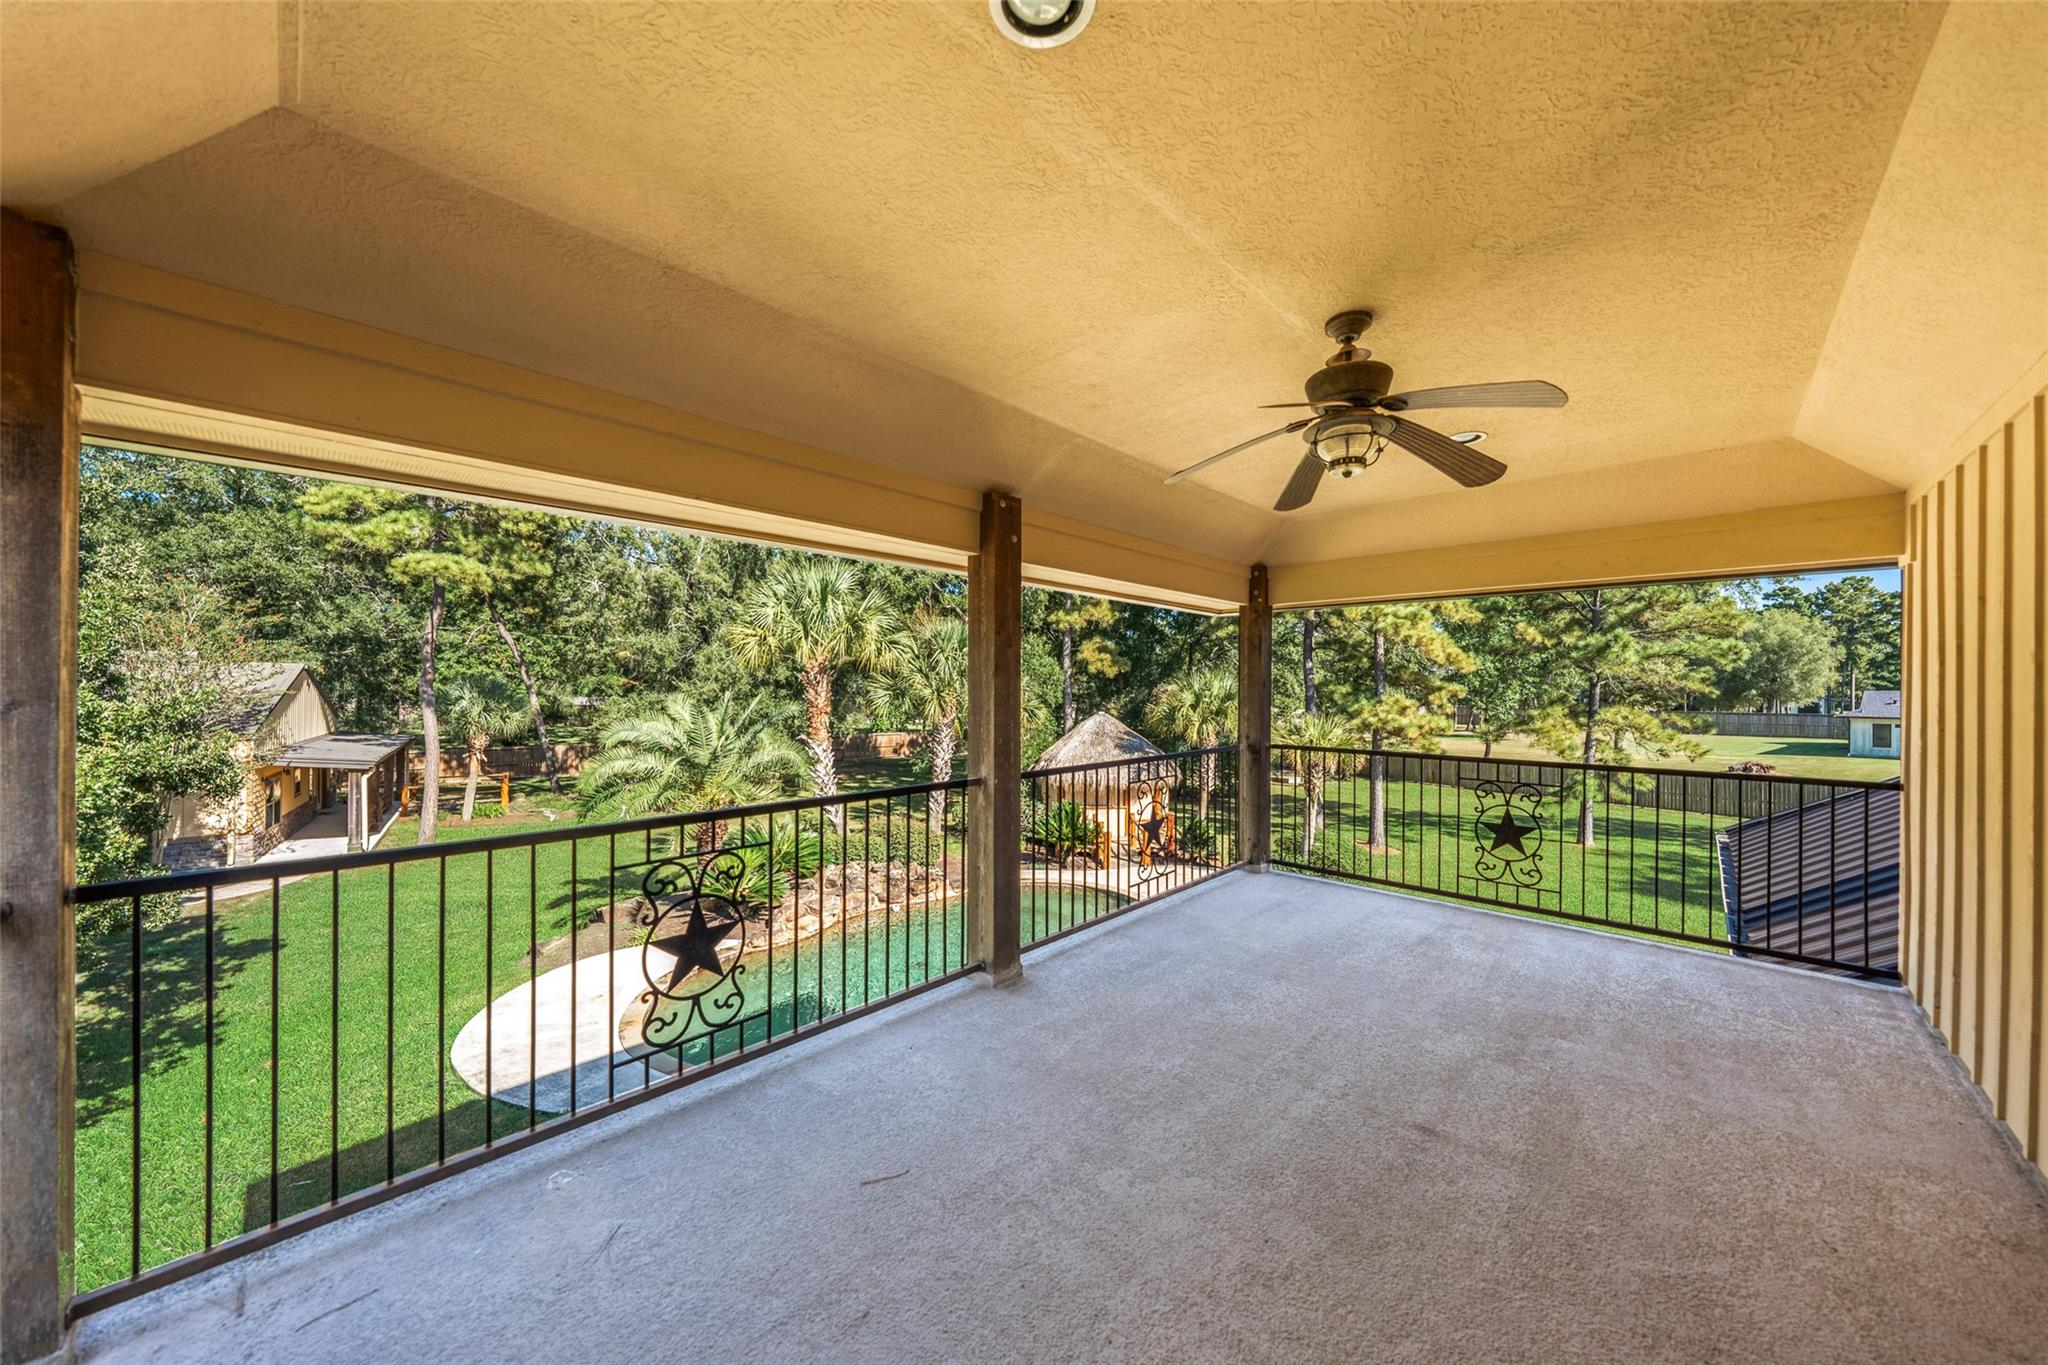
Covered patio with ceiling fan and decorative railing overlooking a green, tree-lined backyard.
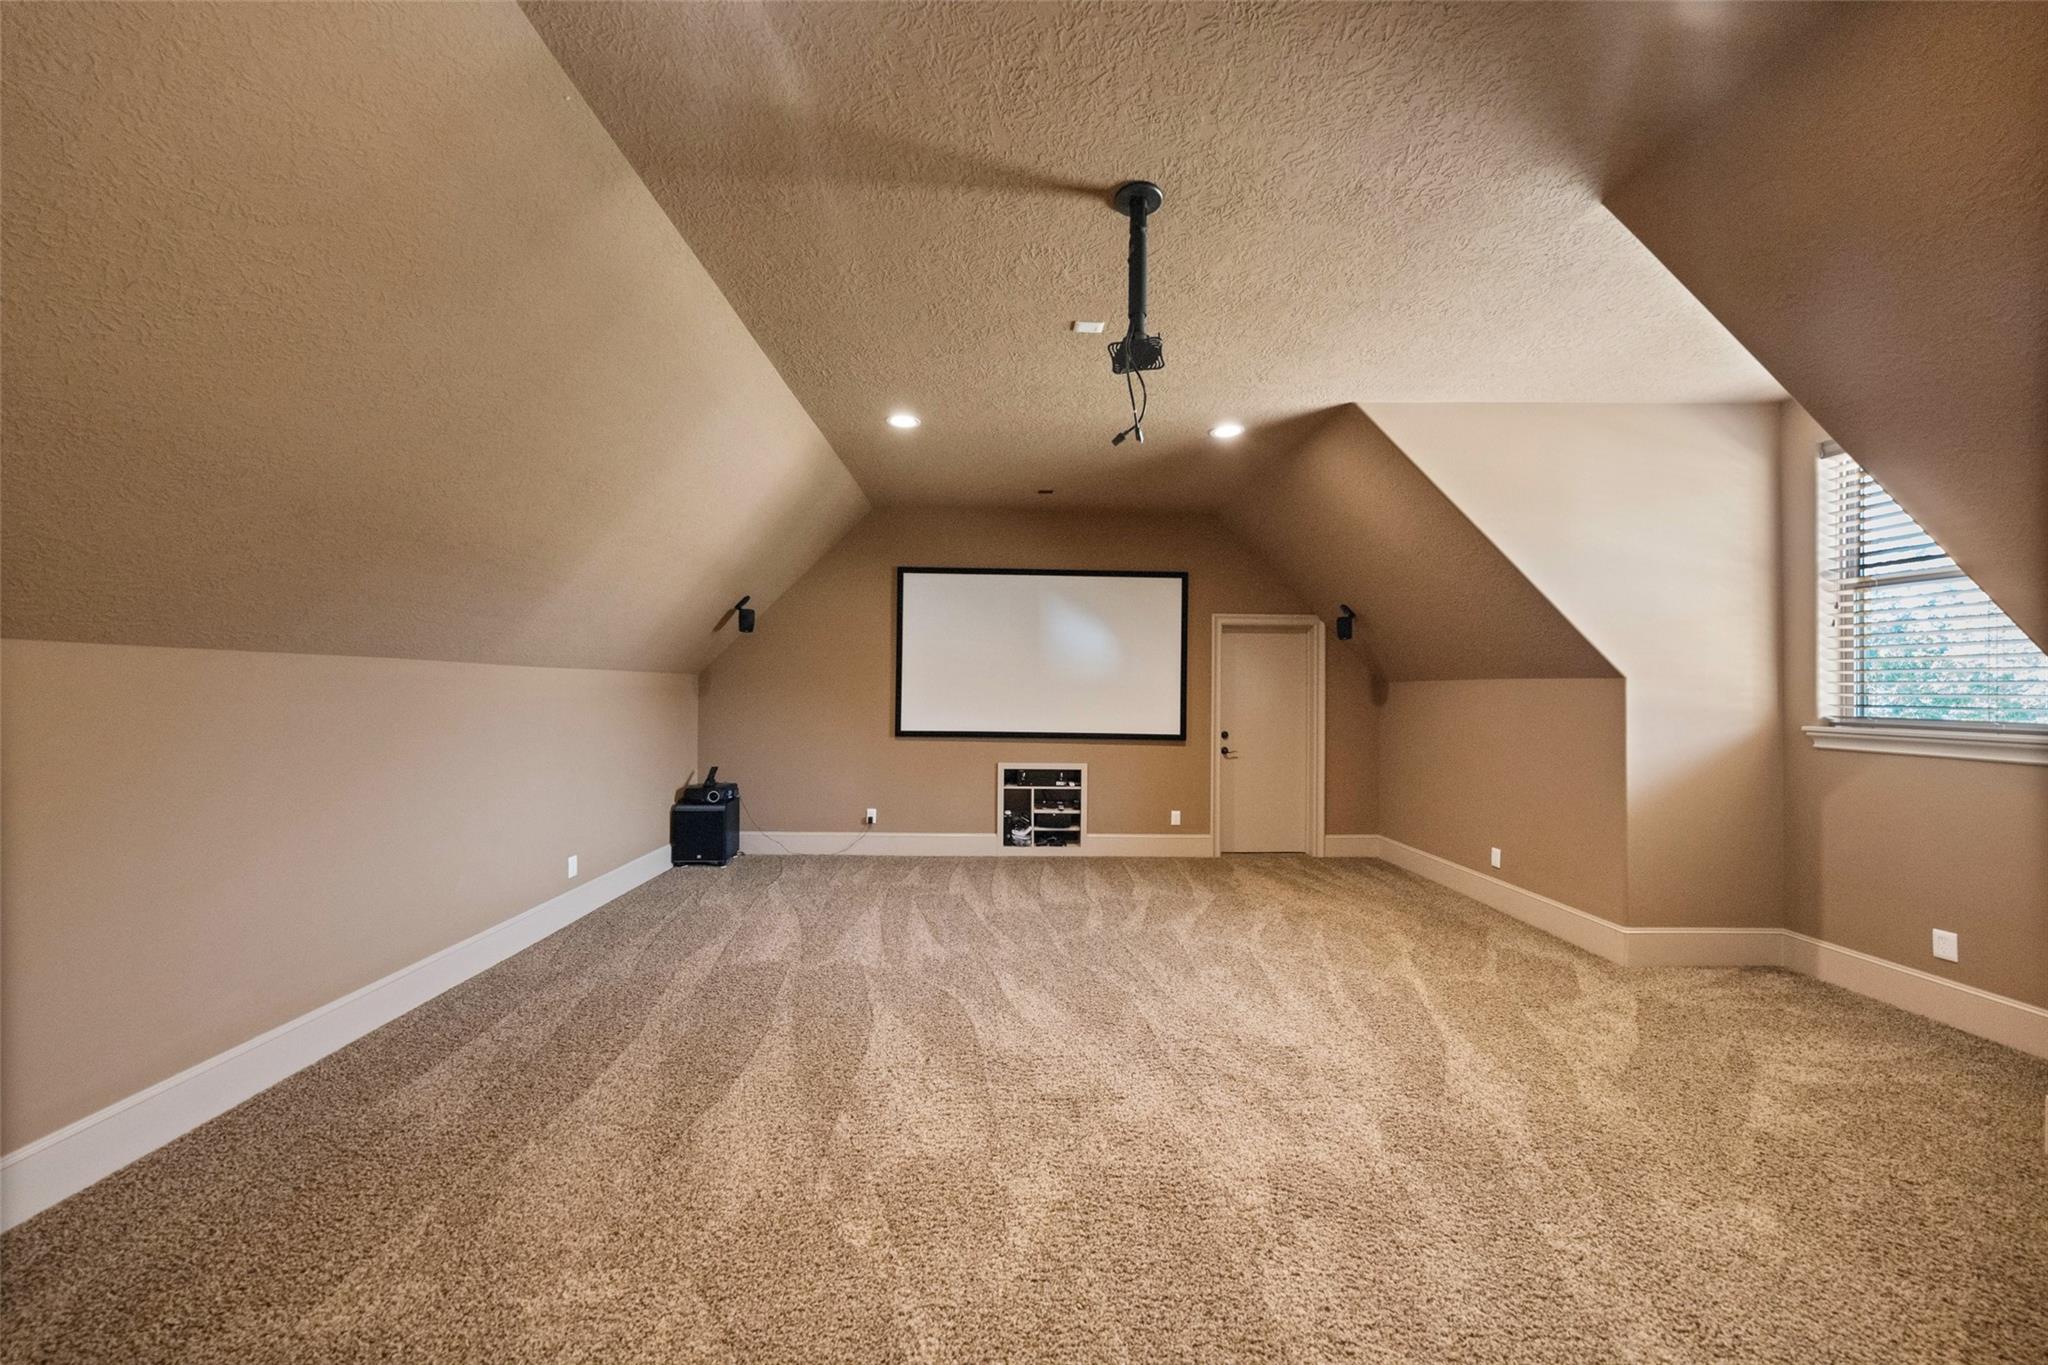
Carpeted media room with a projection screen, ceiling-mounted projector, and sloped ceiling.
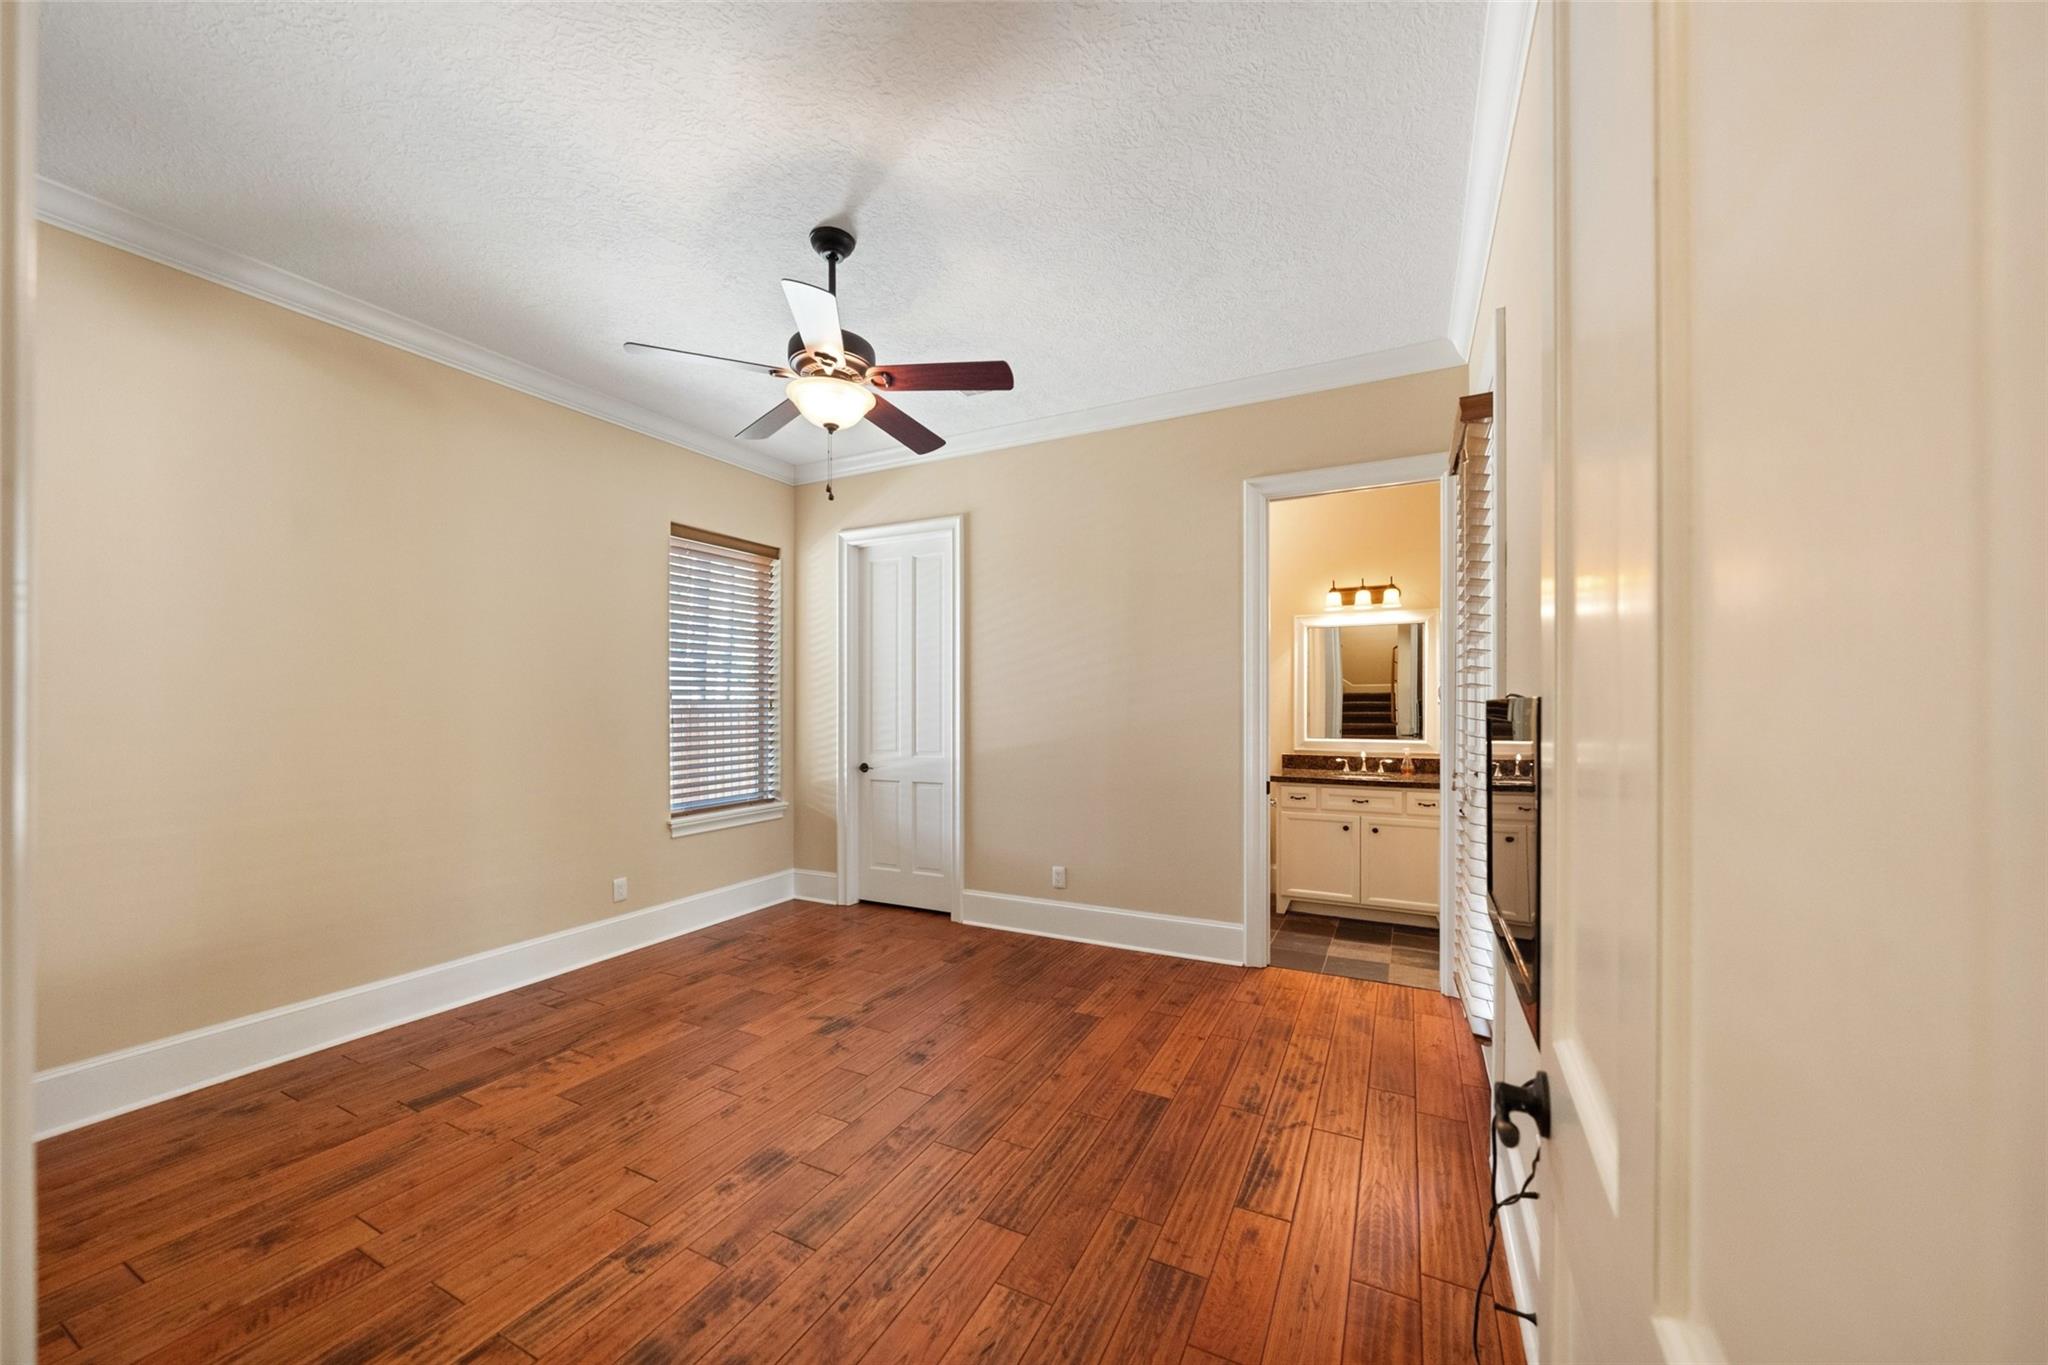
Empty bedroom with hardwood floors, ceiling fan, and an adjoining bathroom vanity.
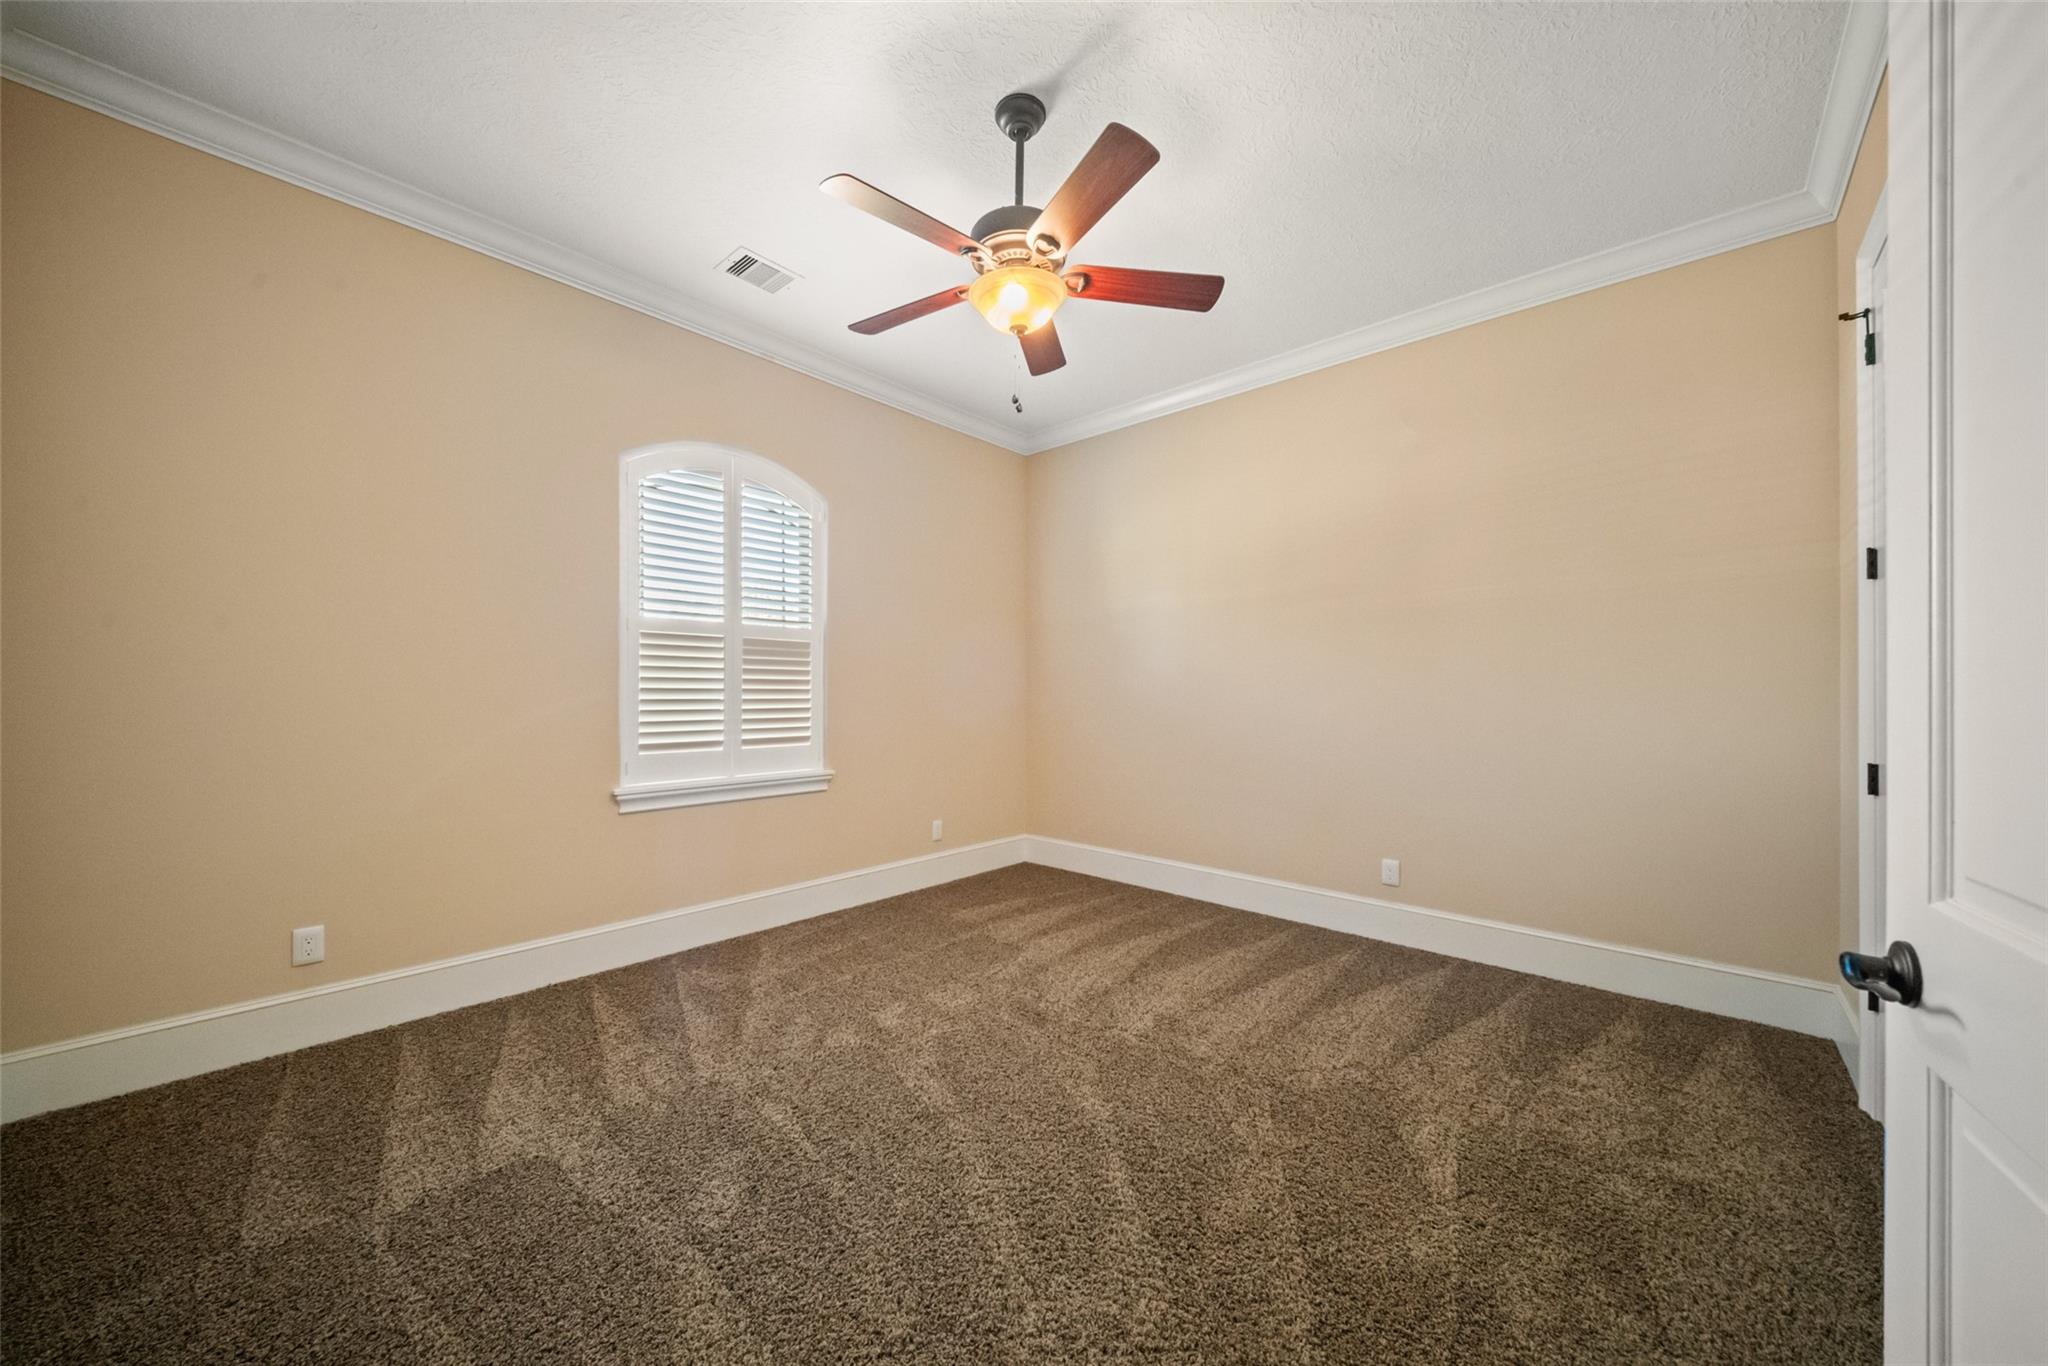
Empty bedroom with beige walls, brown carpet, a shuttered window, and ceiling fan.
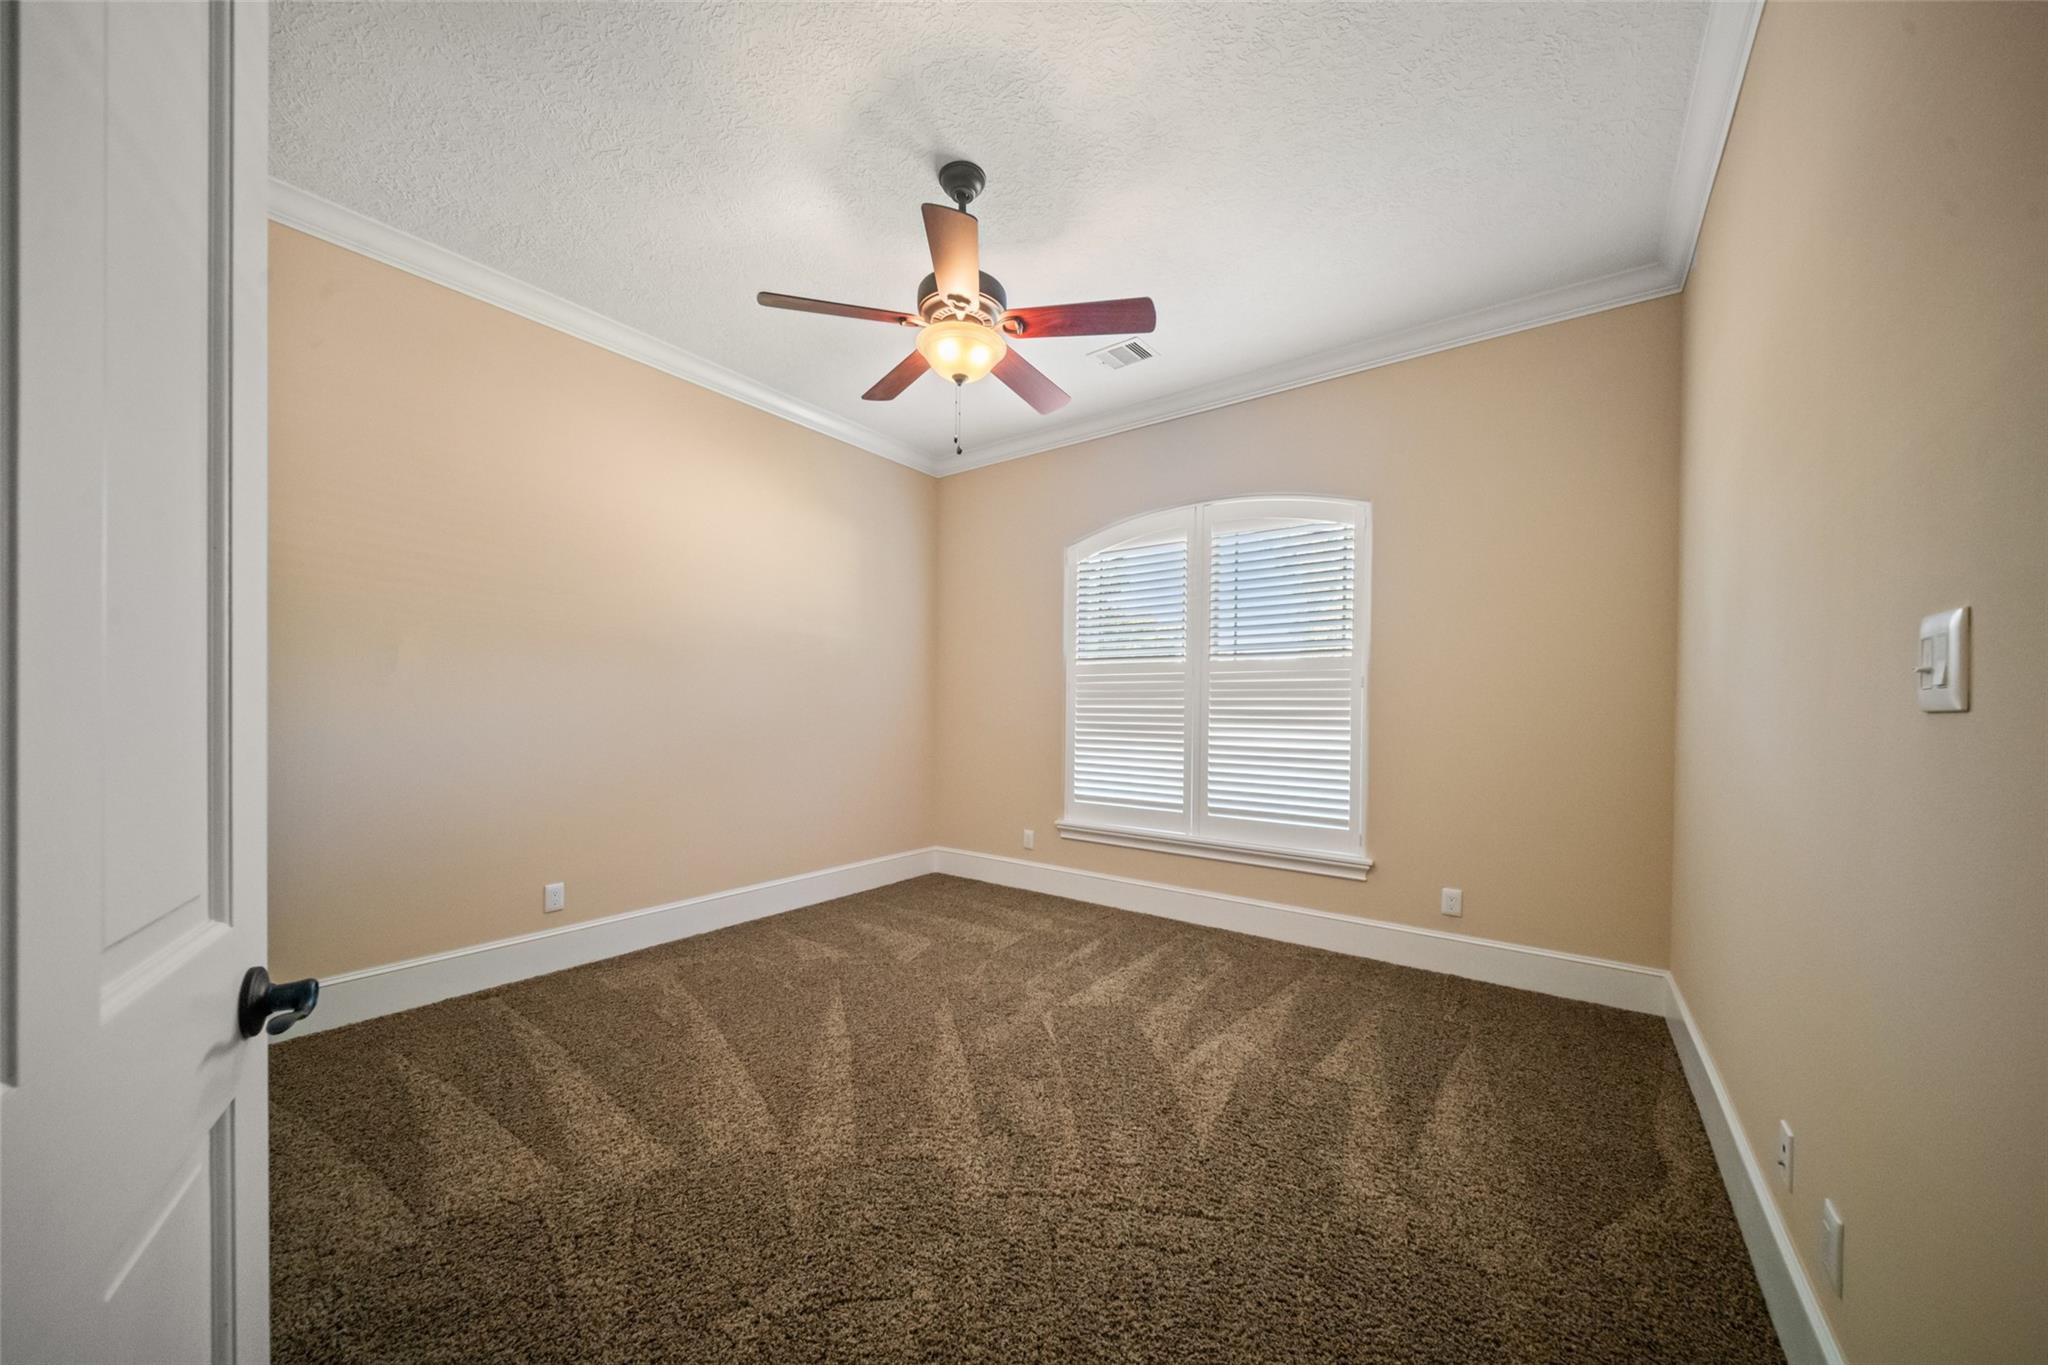
Empty carpeted bedroom with a ceiling fan and shuttered window.
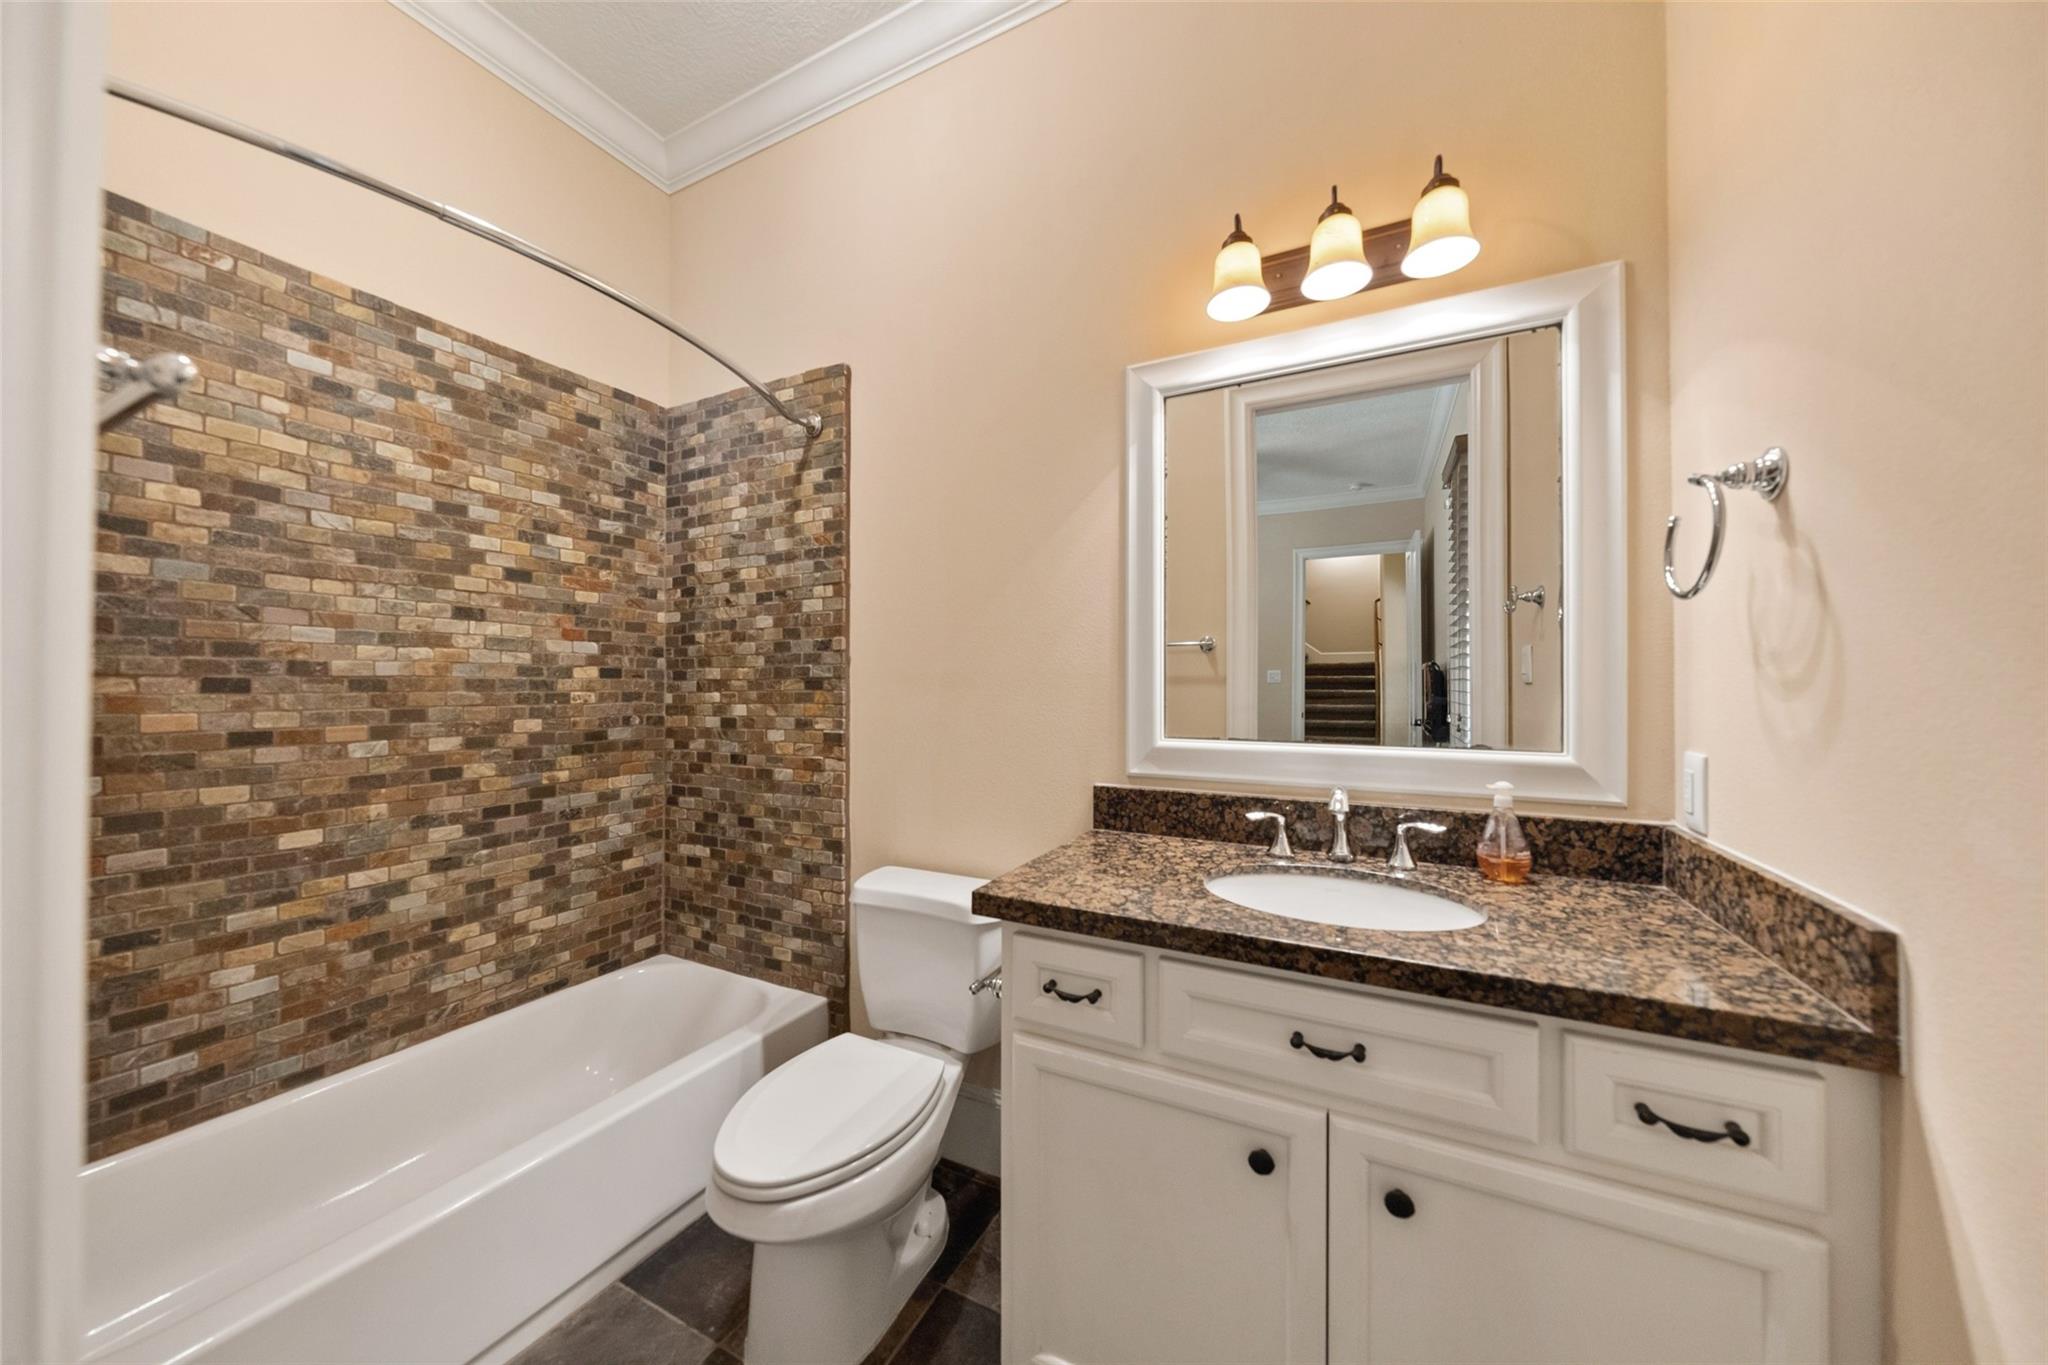
Bathroom with a brick-pattern tile tub surround and white vanity with granite countertop.
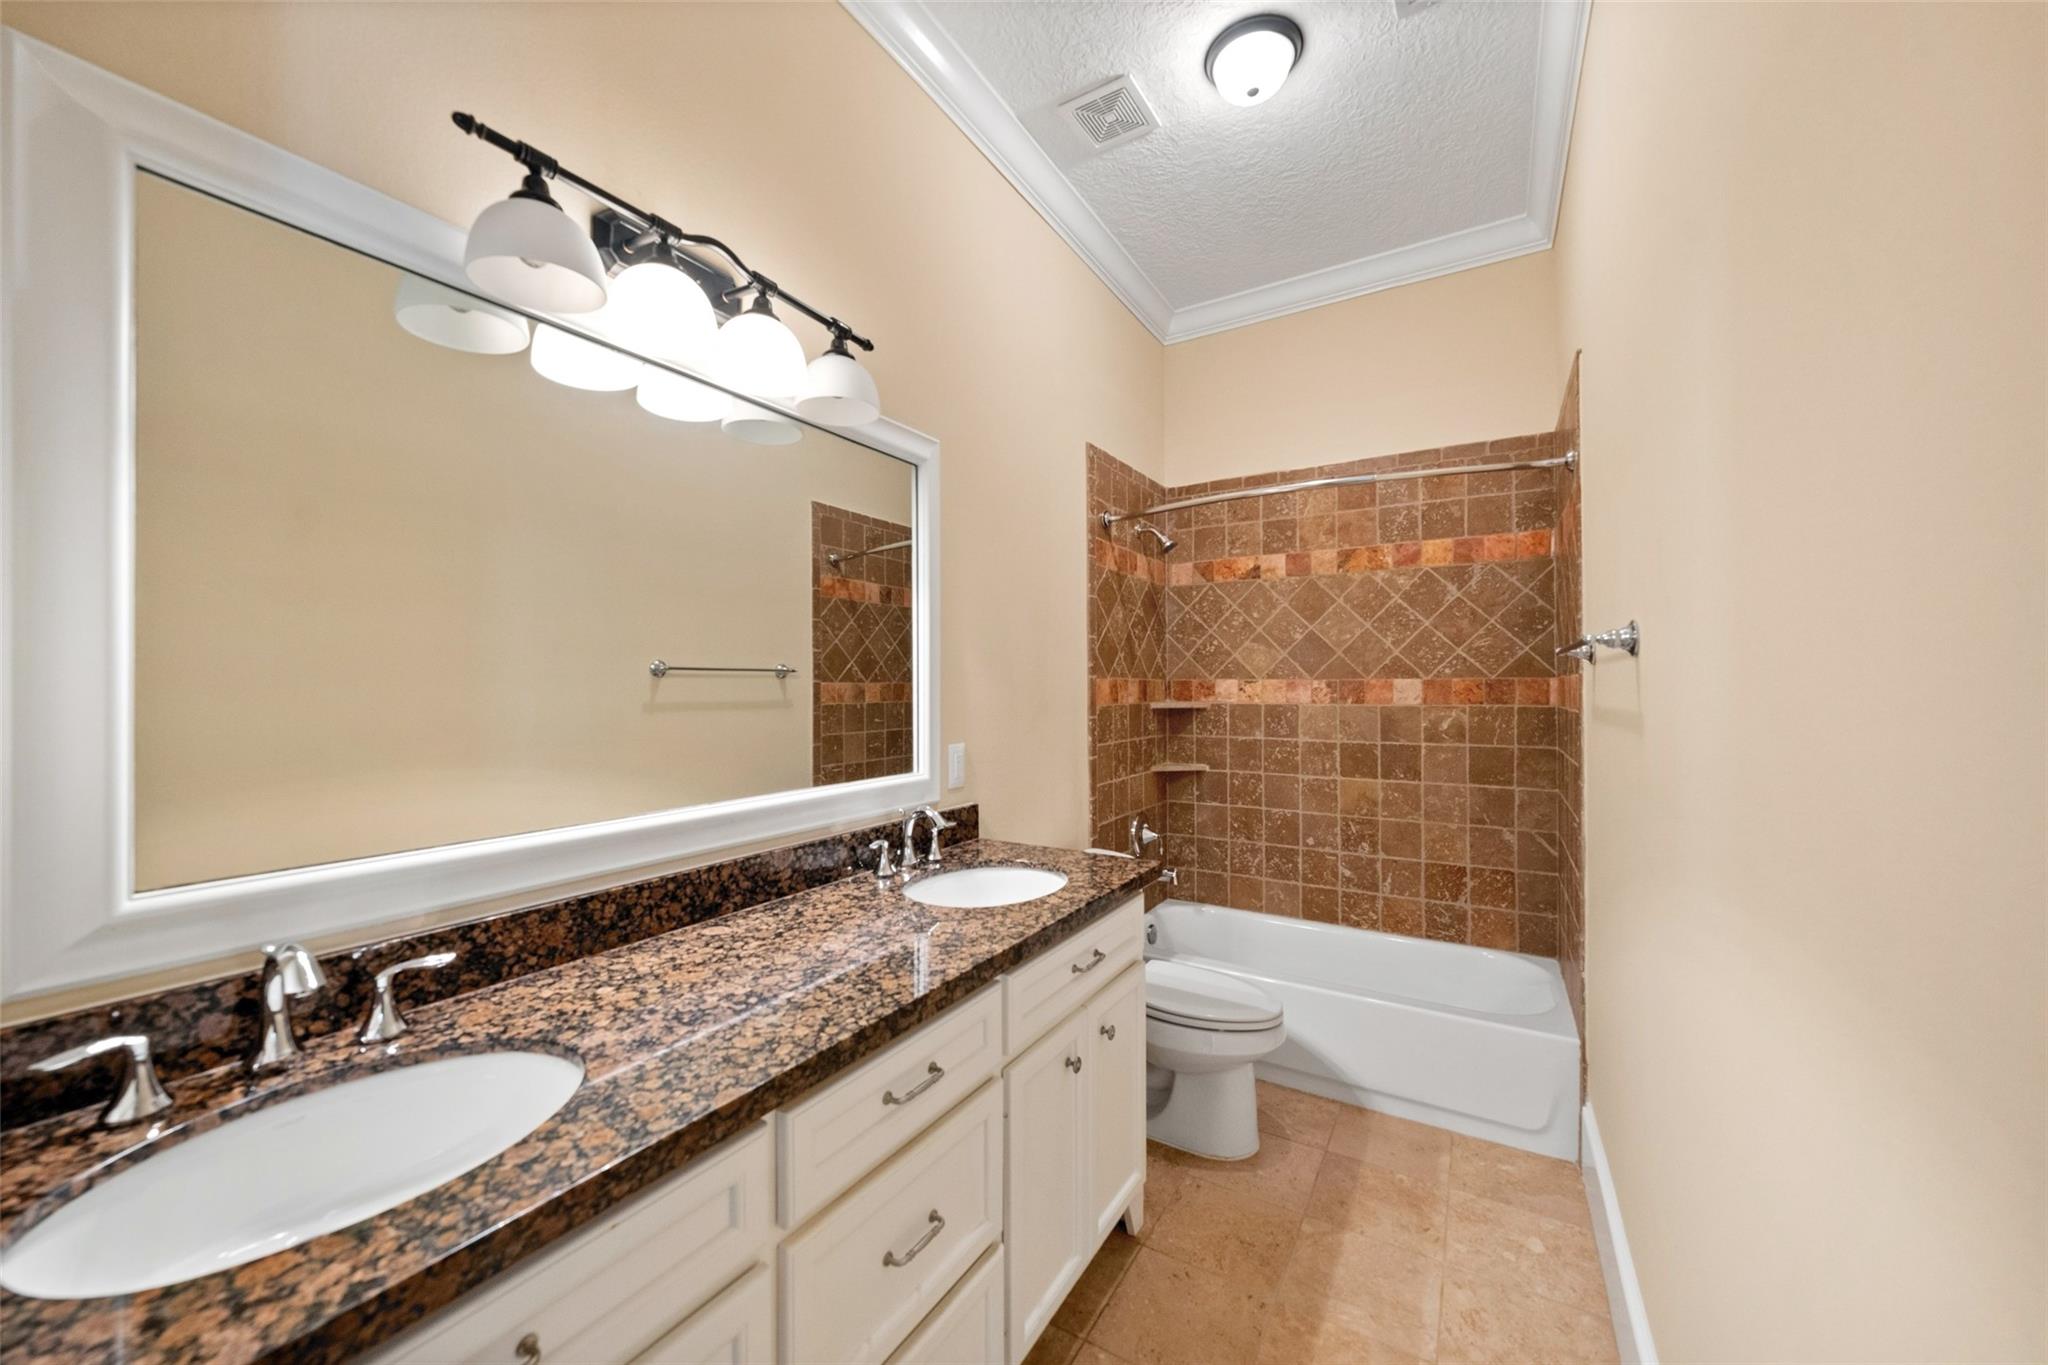
Bathroom with a double-sink granite vanity and a brown tiled tub and shower.
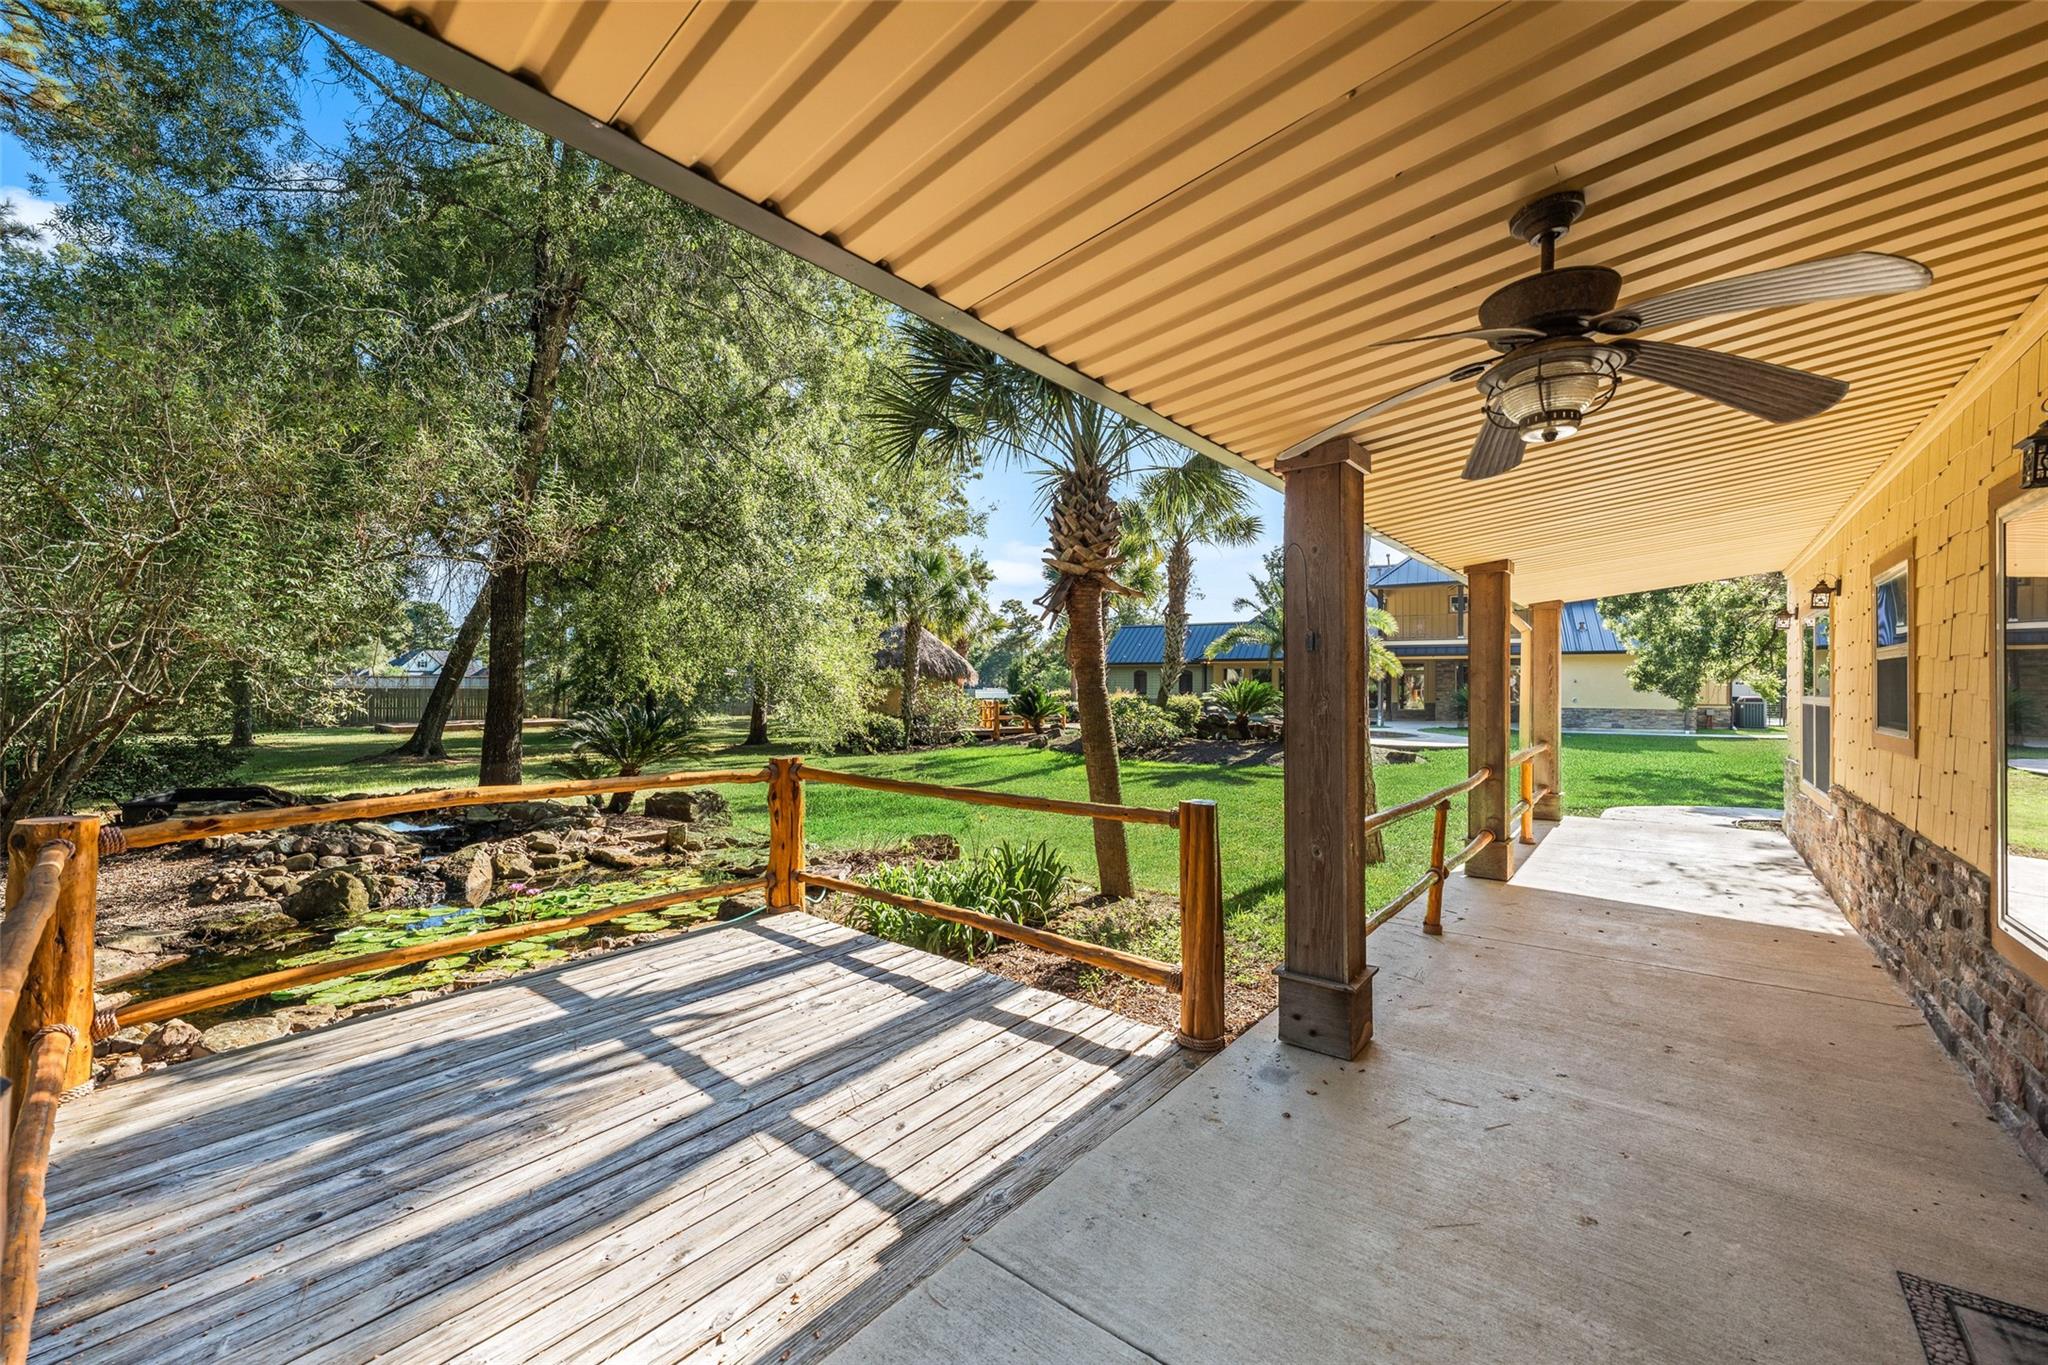
Covered back porch with a ceiling fan overlooking a garden pond and leafy yard.
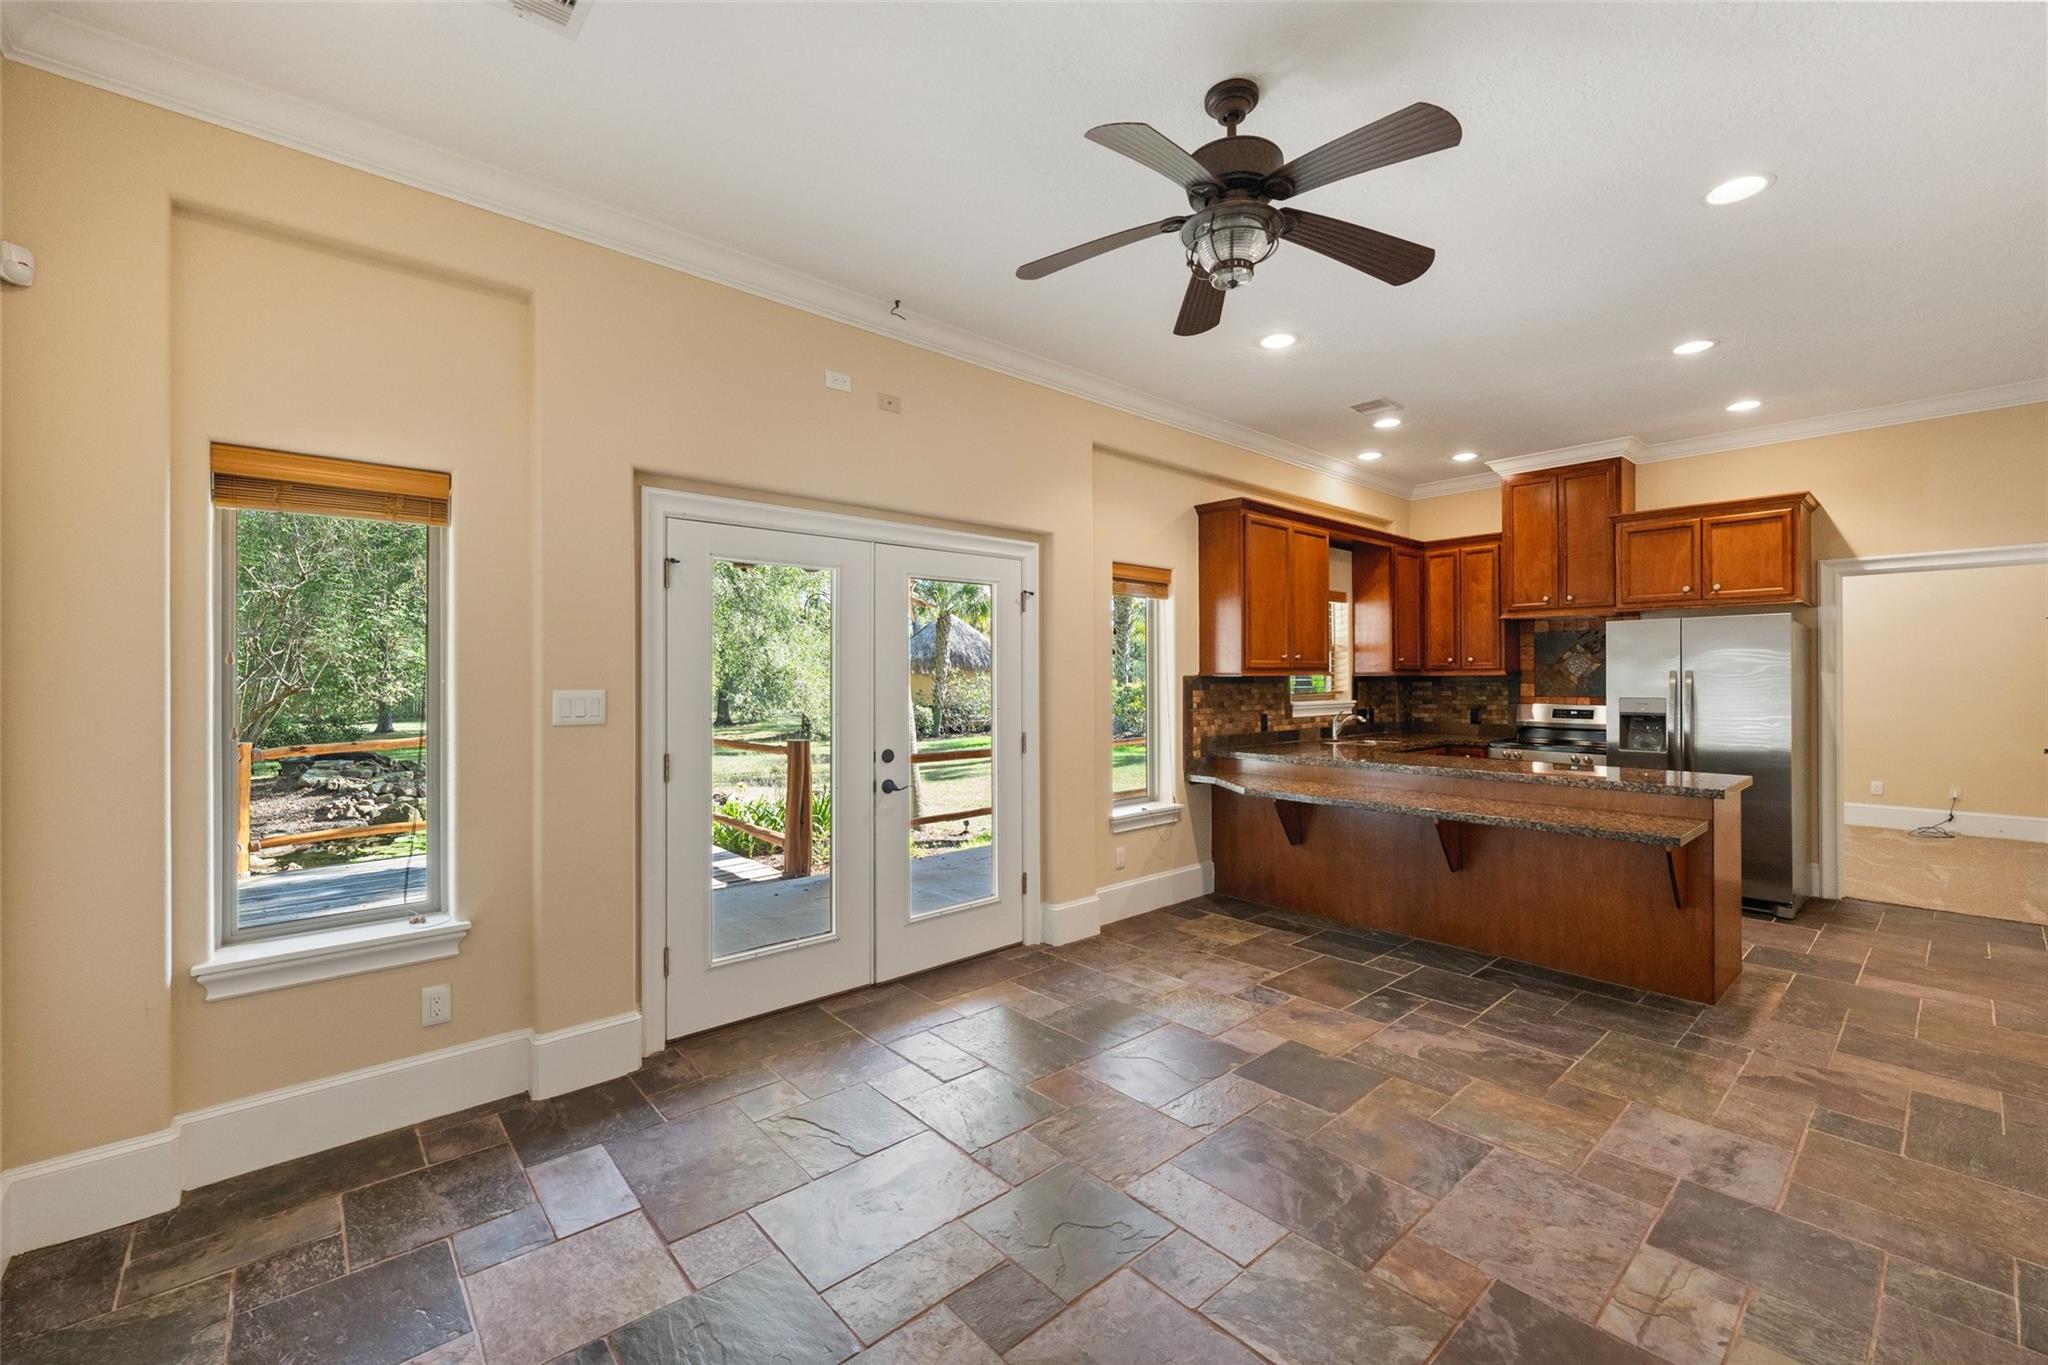
Kitchen with a long granite island, warm wood cabinets, slate tile flooring, and French doors opening to a deck.
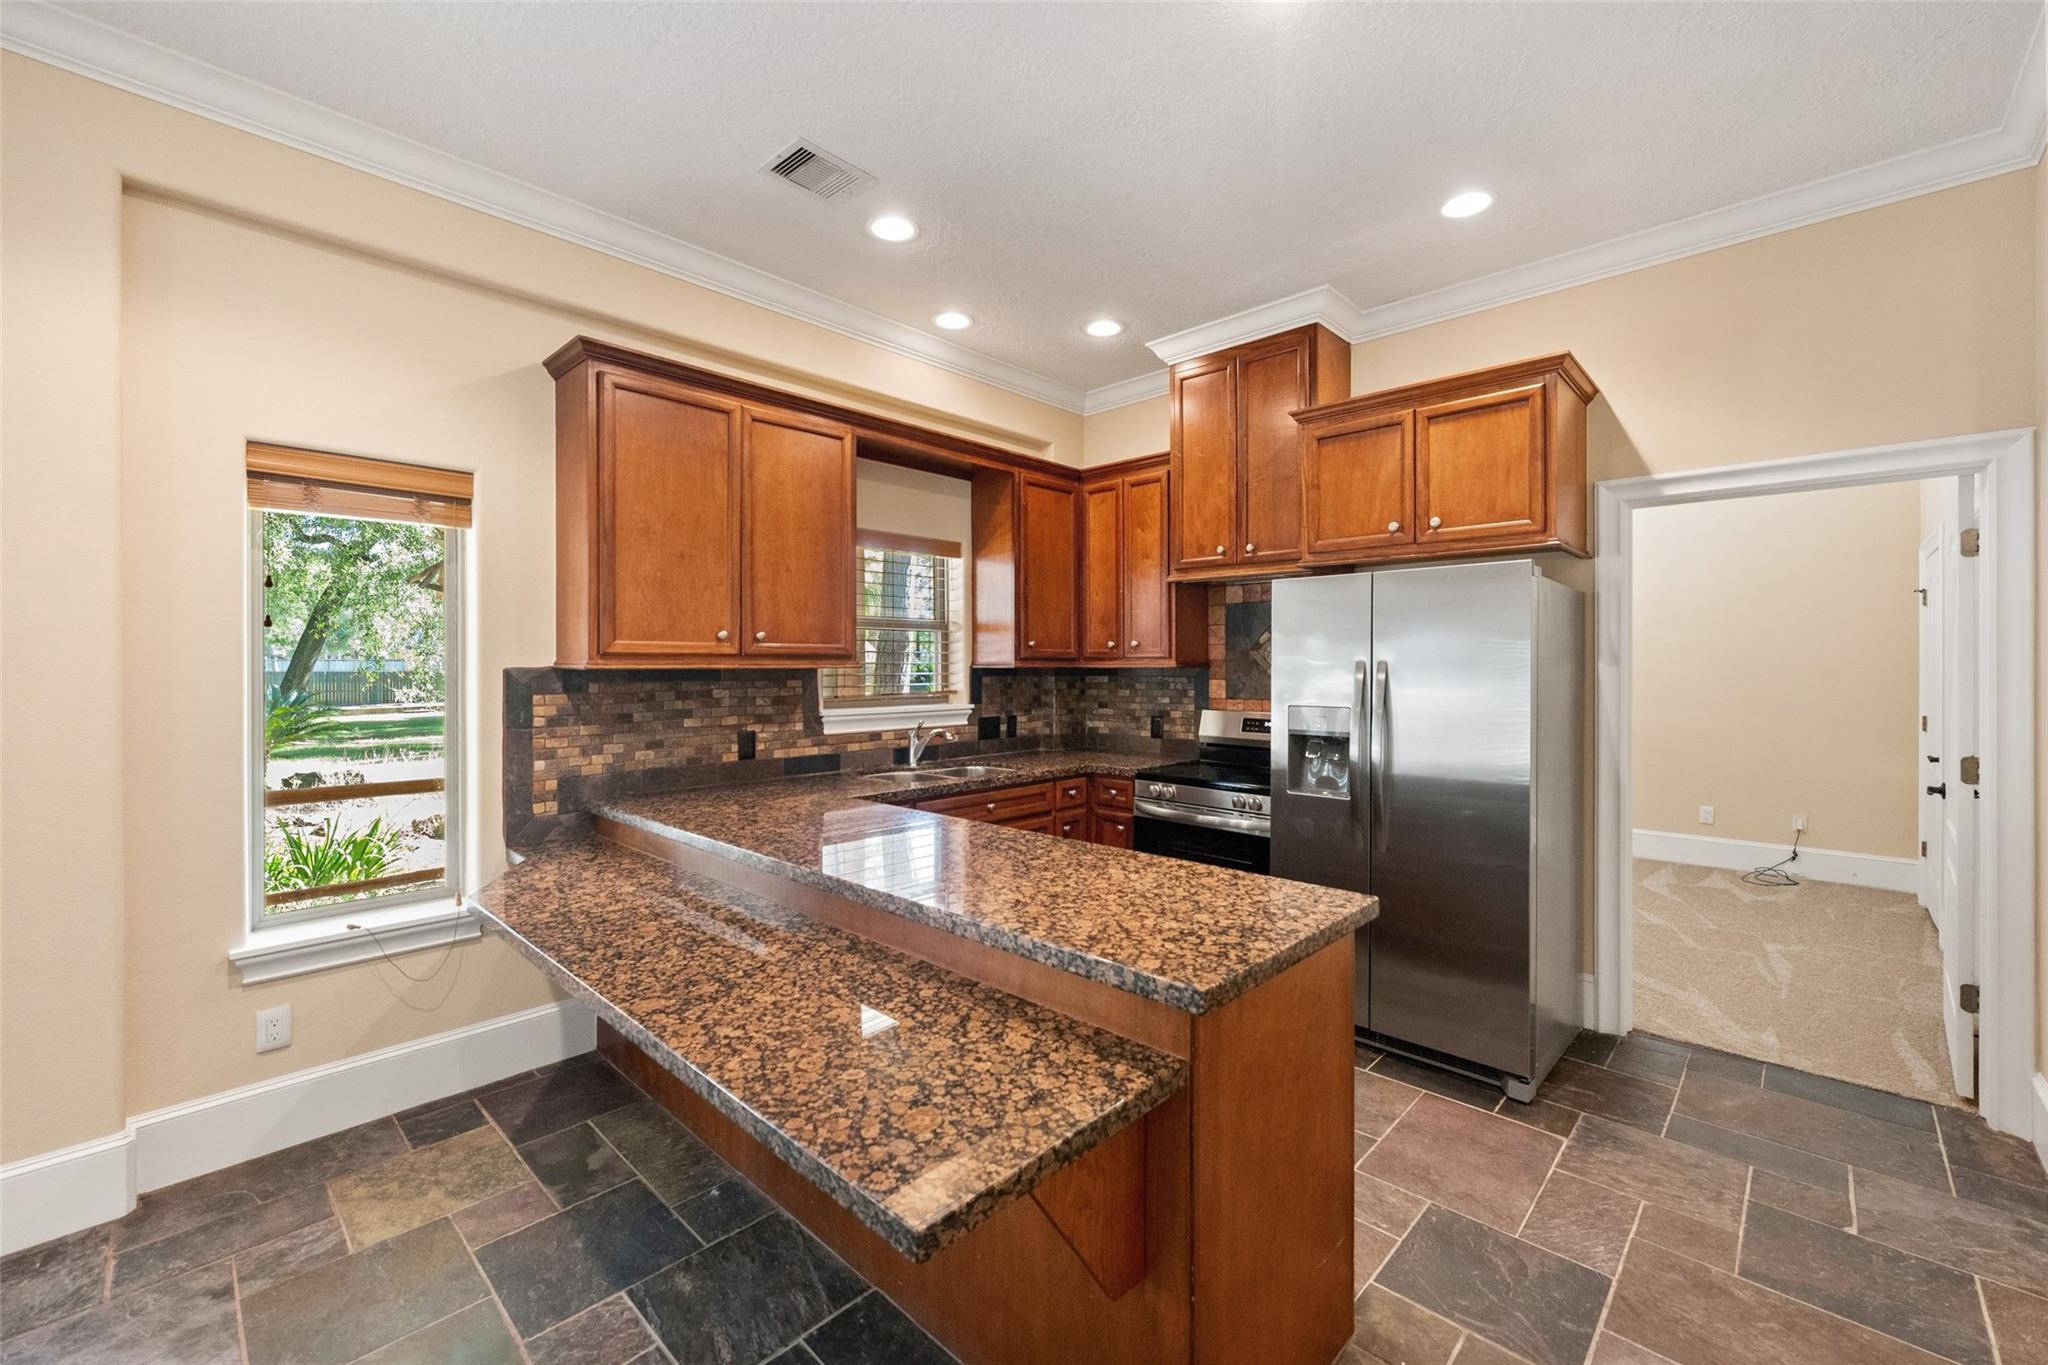
Kitchen with rich wood cabinets, granite peninsula, tiled backsplash, and stainless steel appliances.
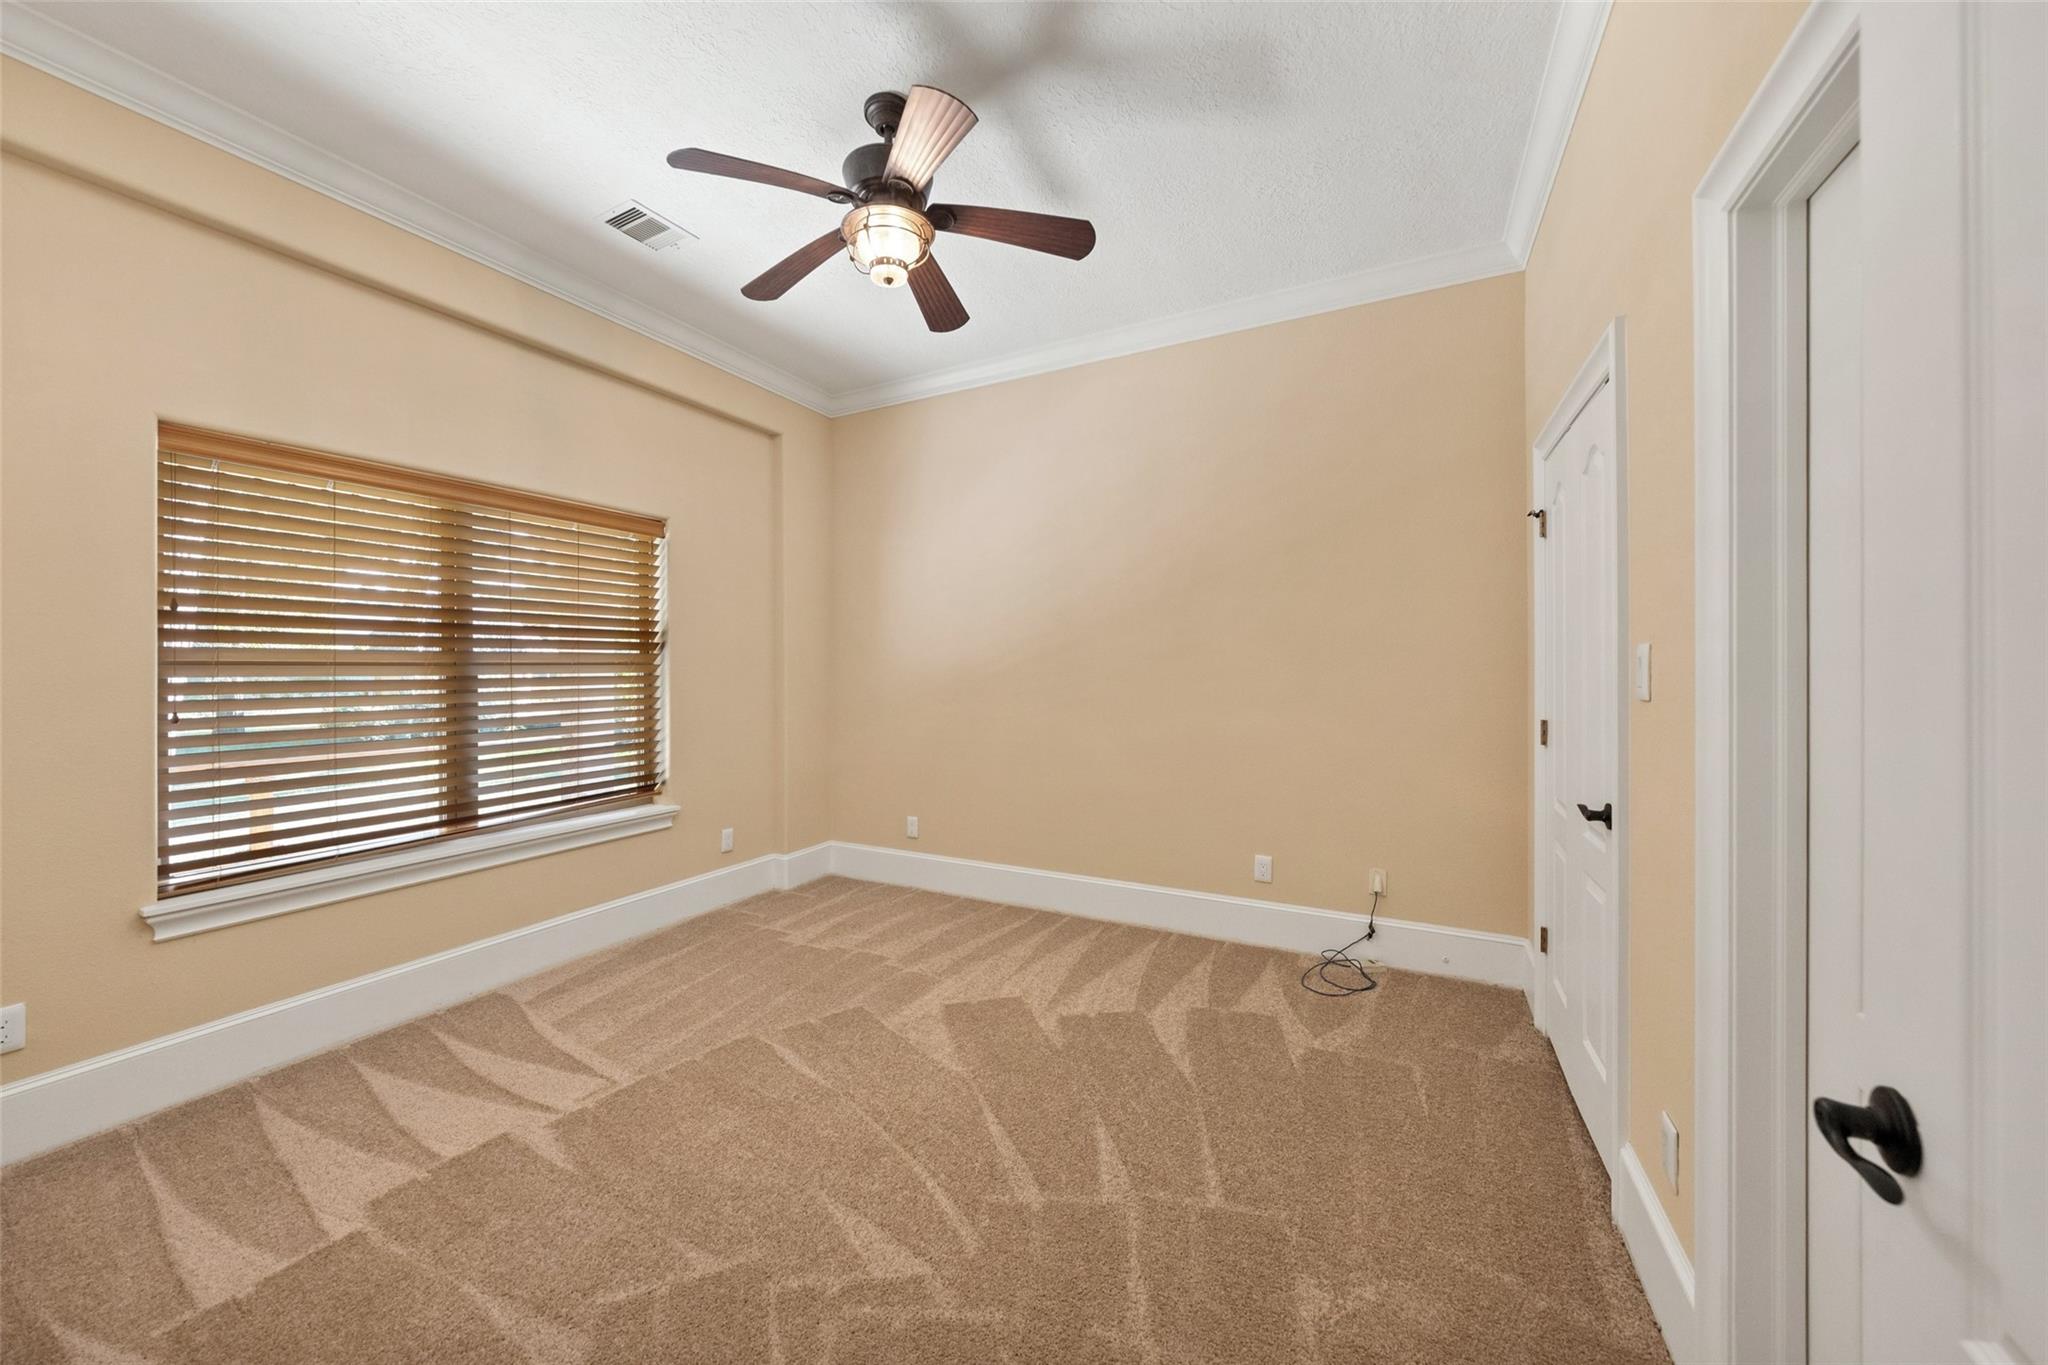
Empty beige bedroom with patterned carpet, a window with wooden blinds, and a ceiling fan.
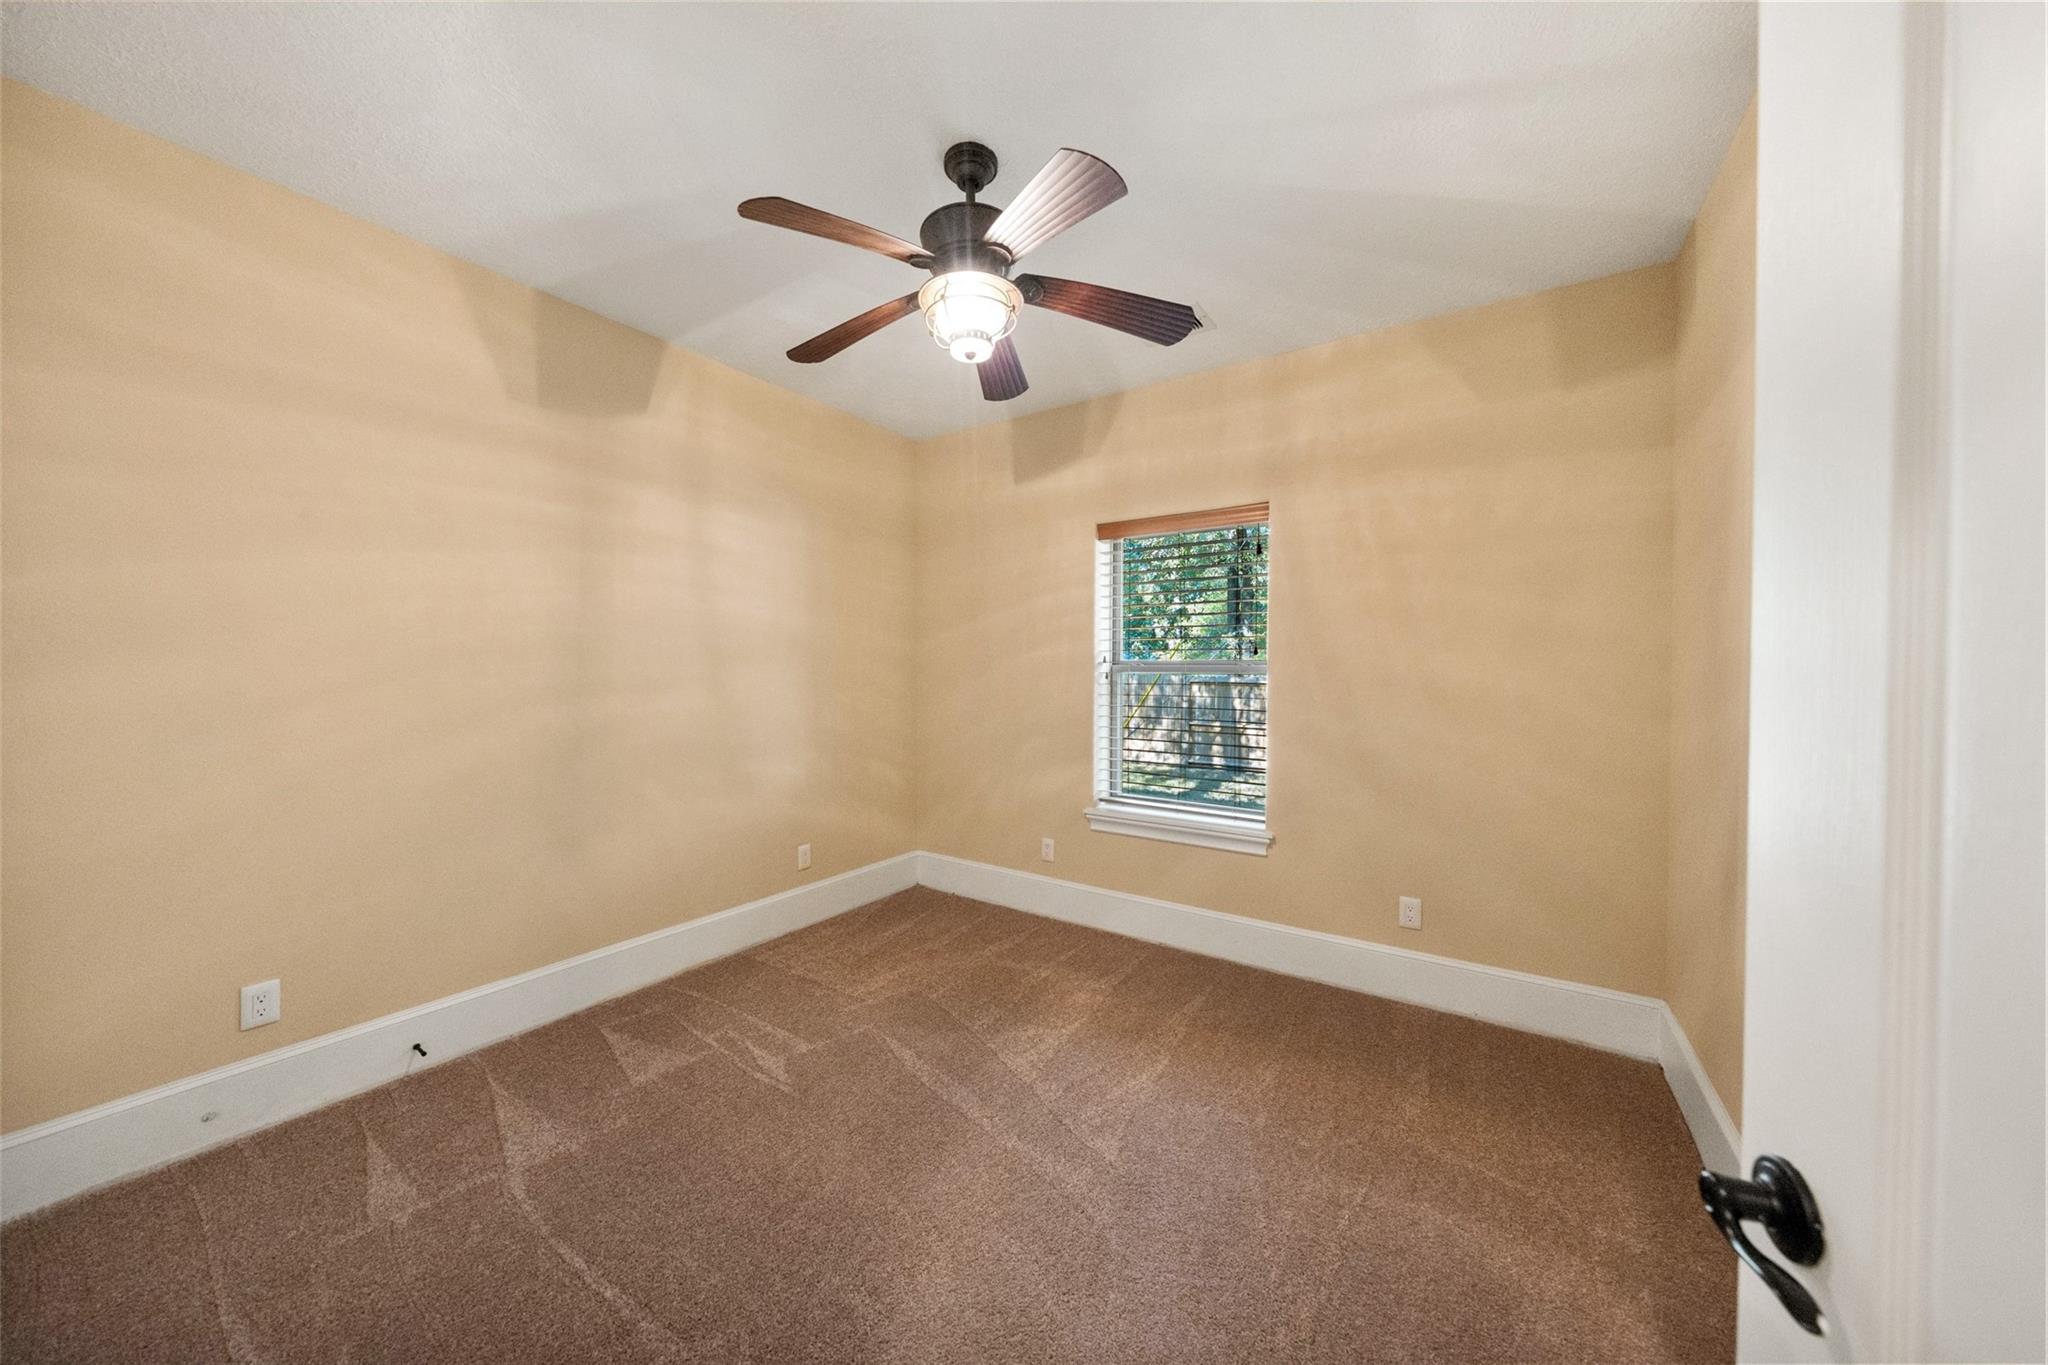
Empty bedroom with tan walls, brown carpet, a window, and a ceiling fan.
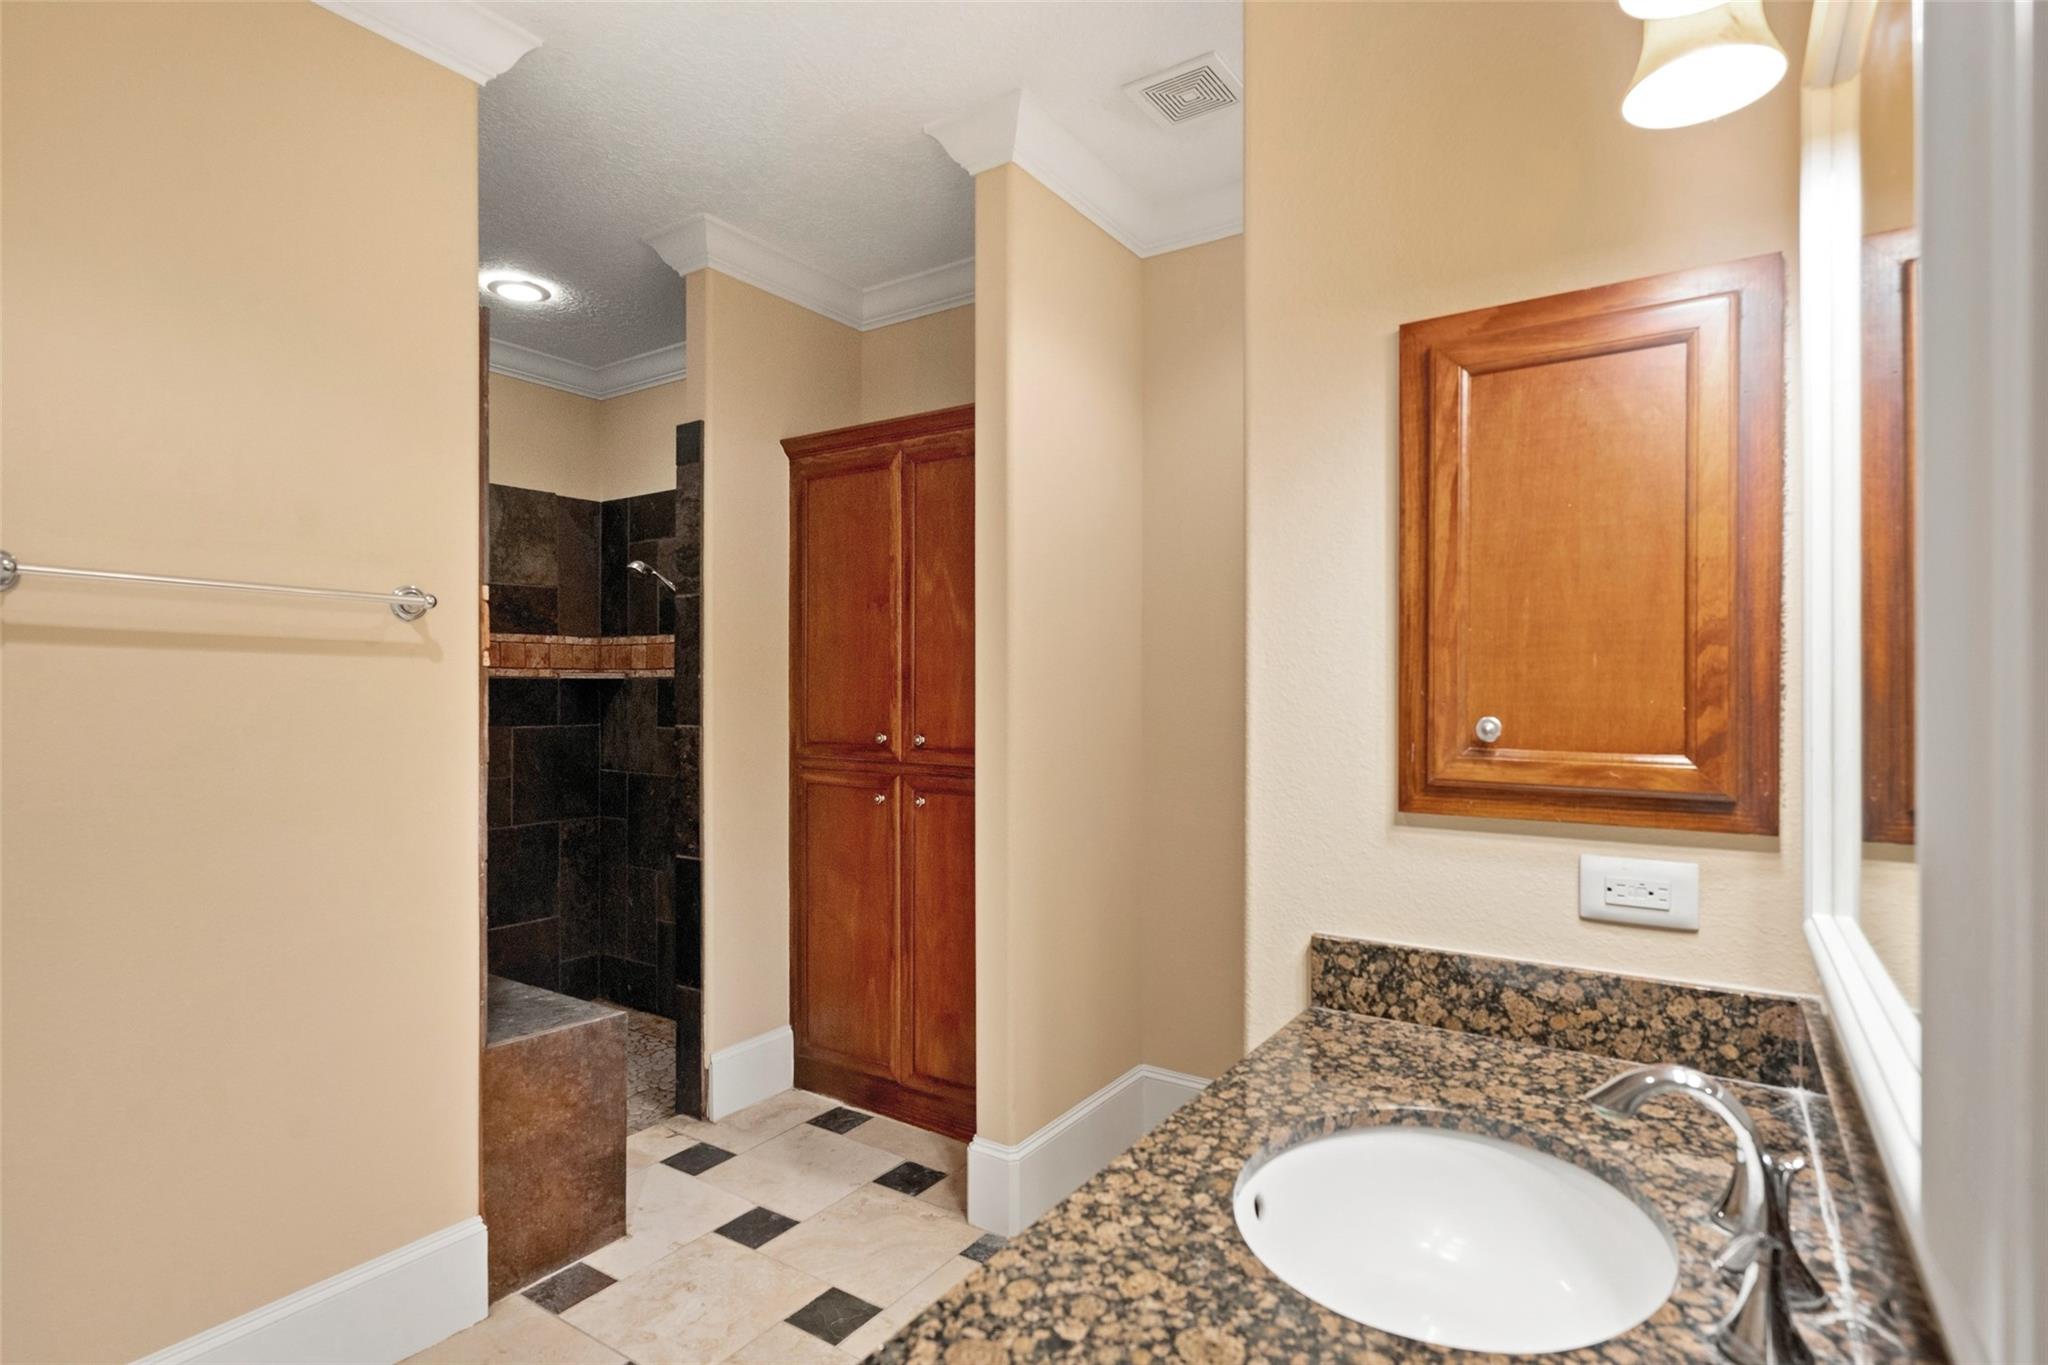
Bathroom with granite vanity, wood cabinetry, and a dark-tiled walk-in shower.
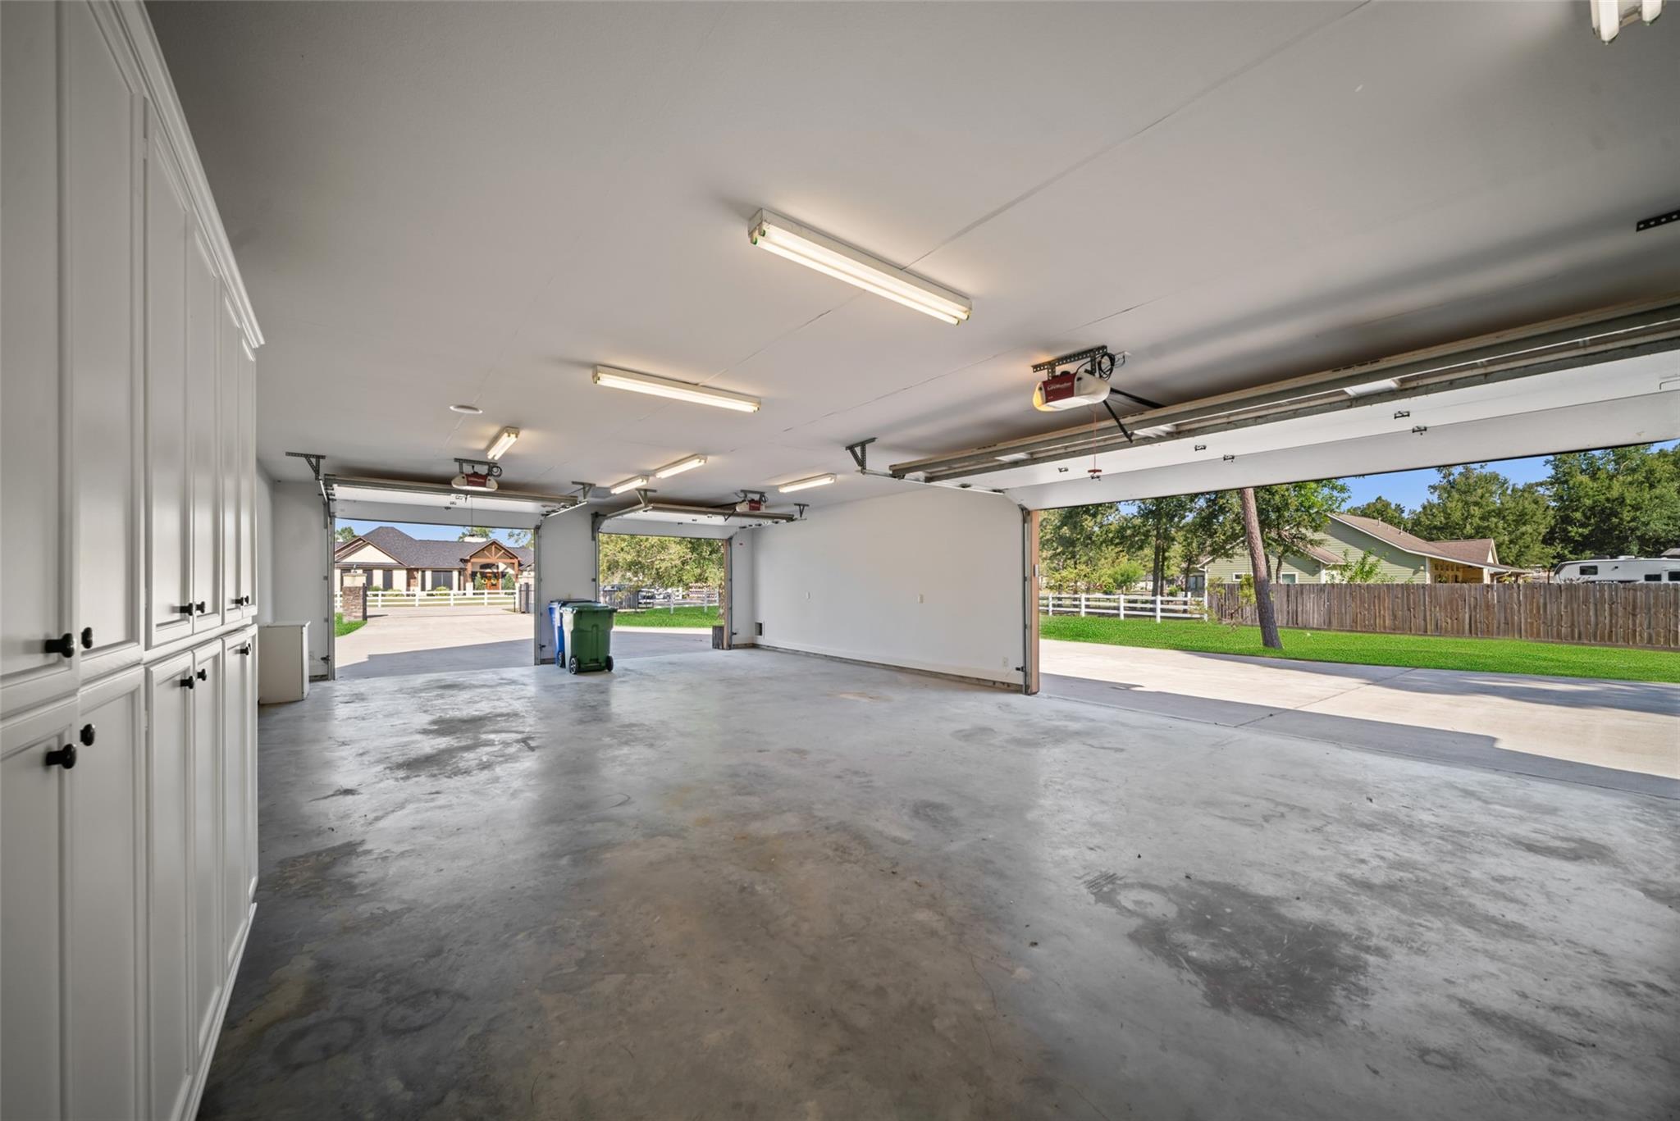
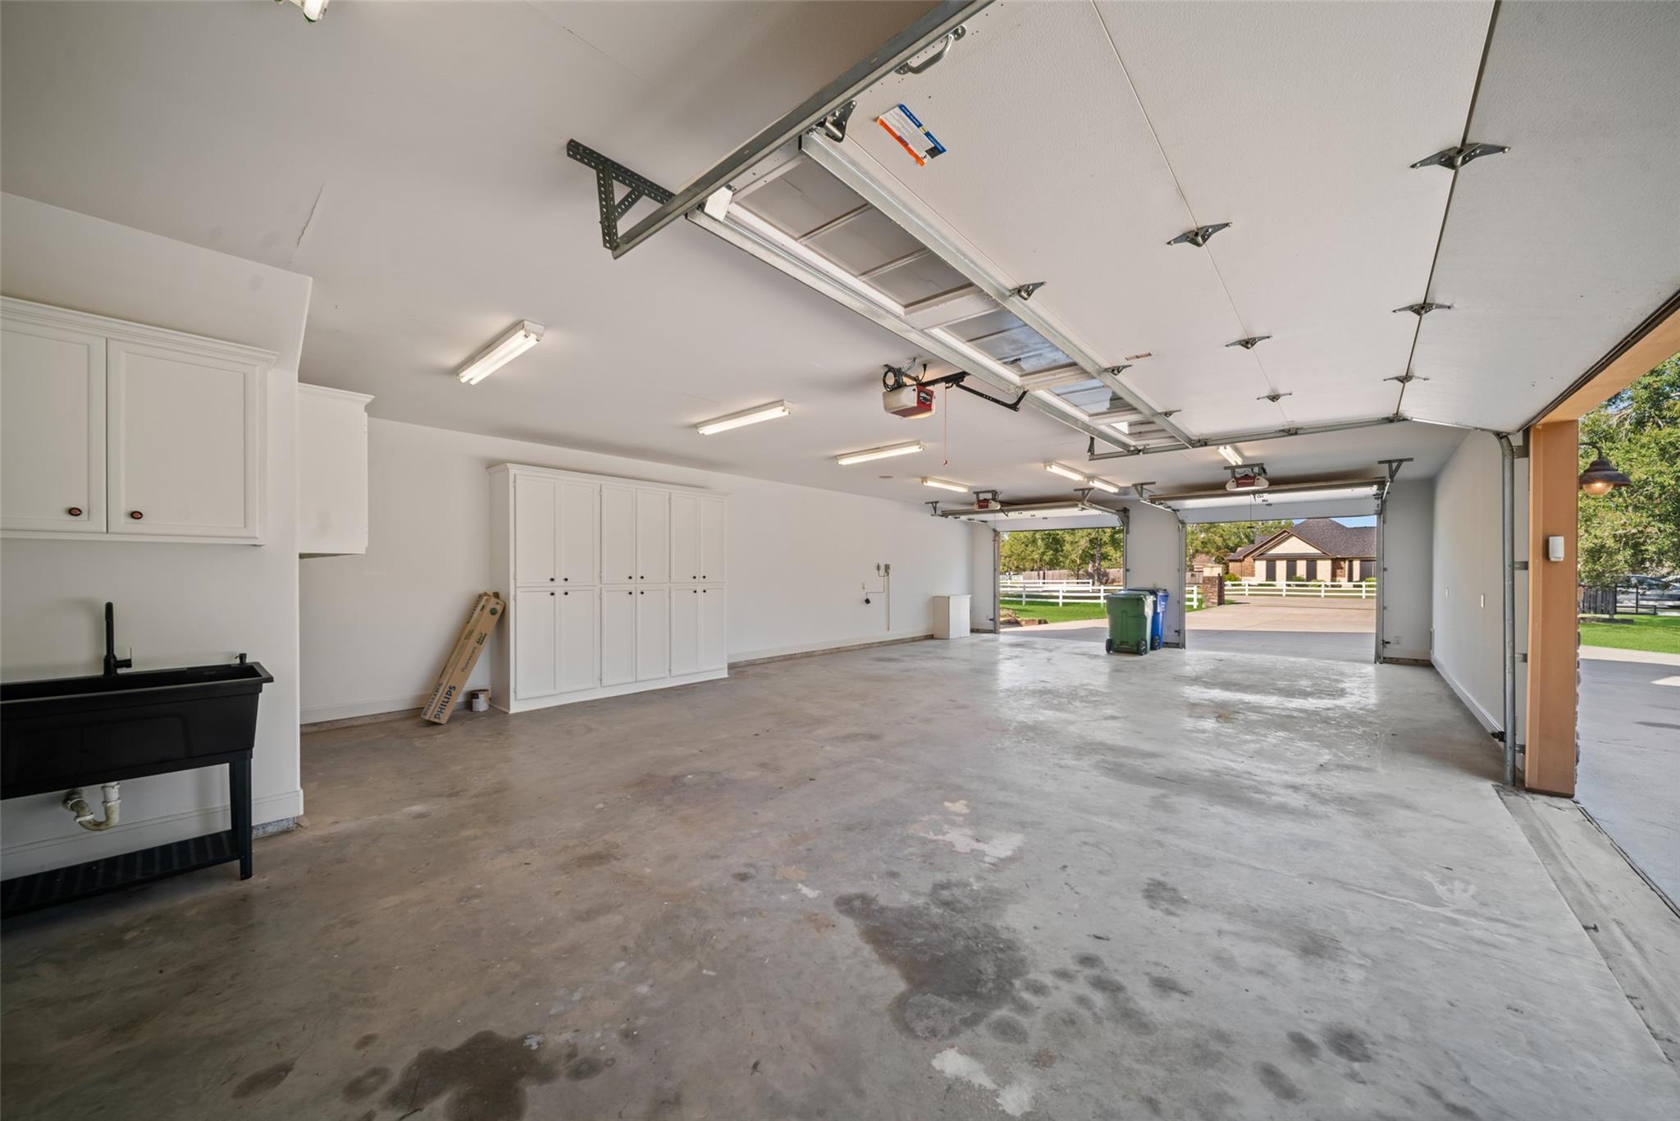
Three-car garage with open doors, concrete floor, and built-in white storage cabinets.
Spacious garage with built-in cabinets, a utility sink, and open garage doors.
Detached garage with open bay, metal roof, and broad concrete driveway.
Home exterior with a metal roof, stone base, and broad concrete driveway.
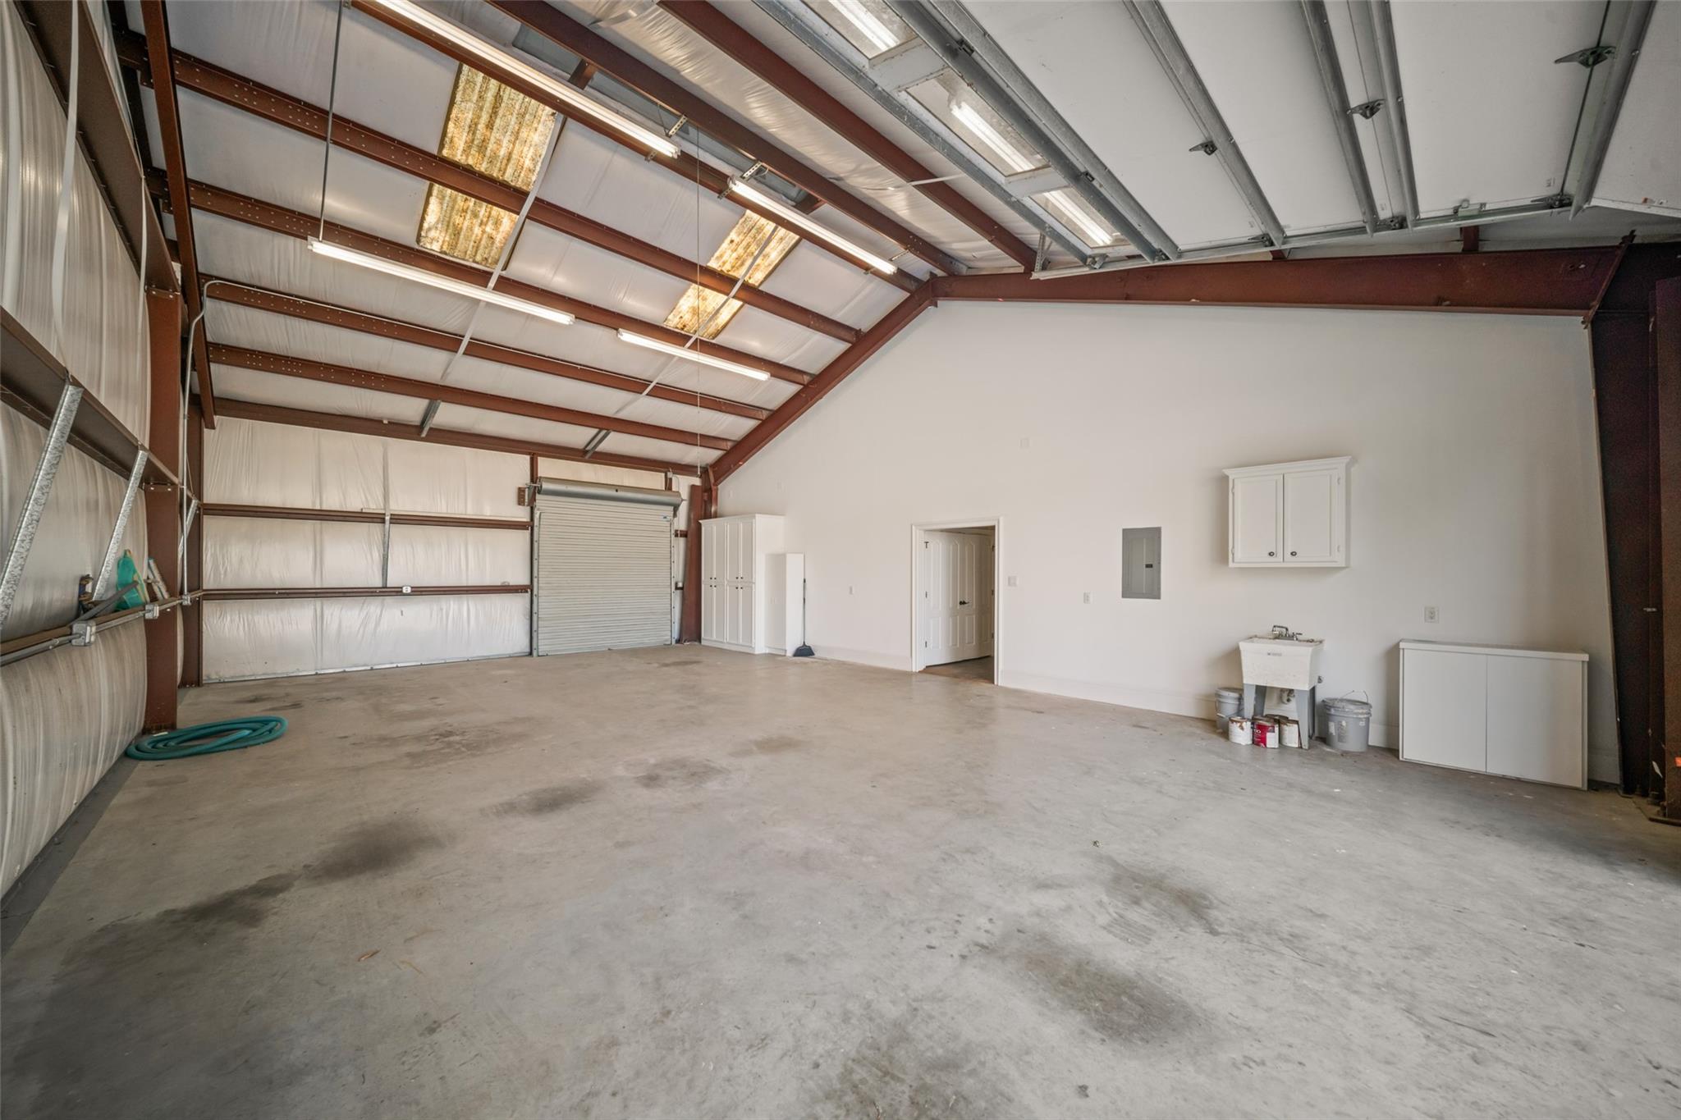
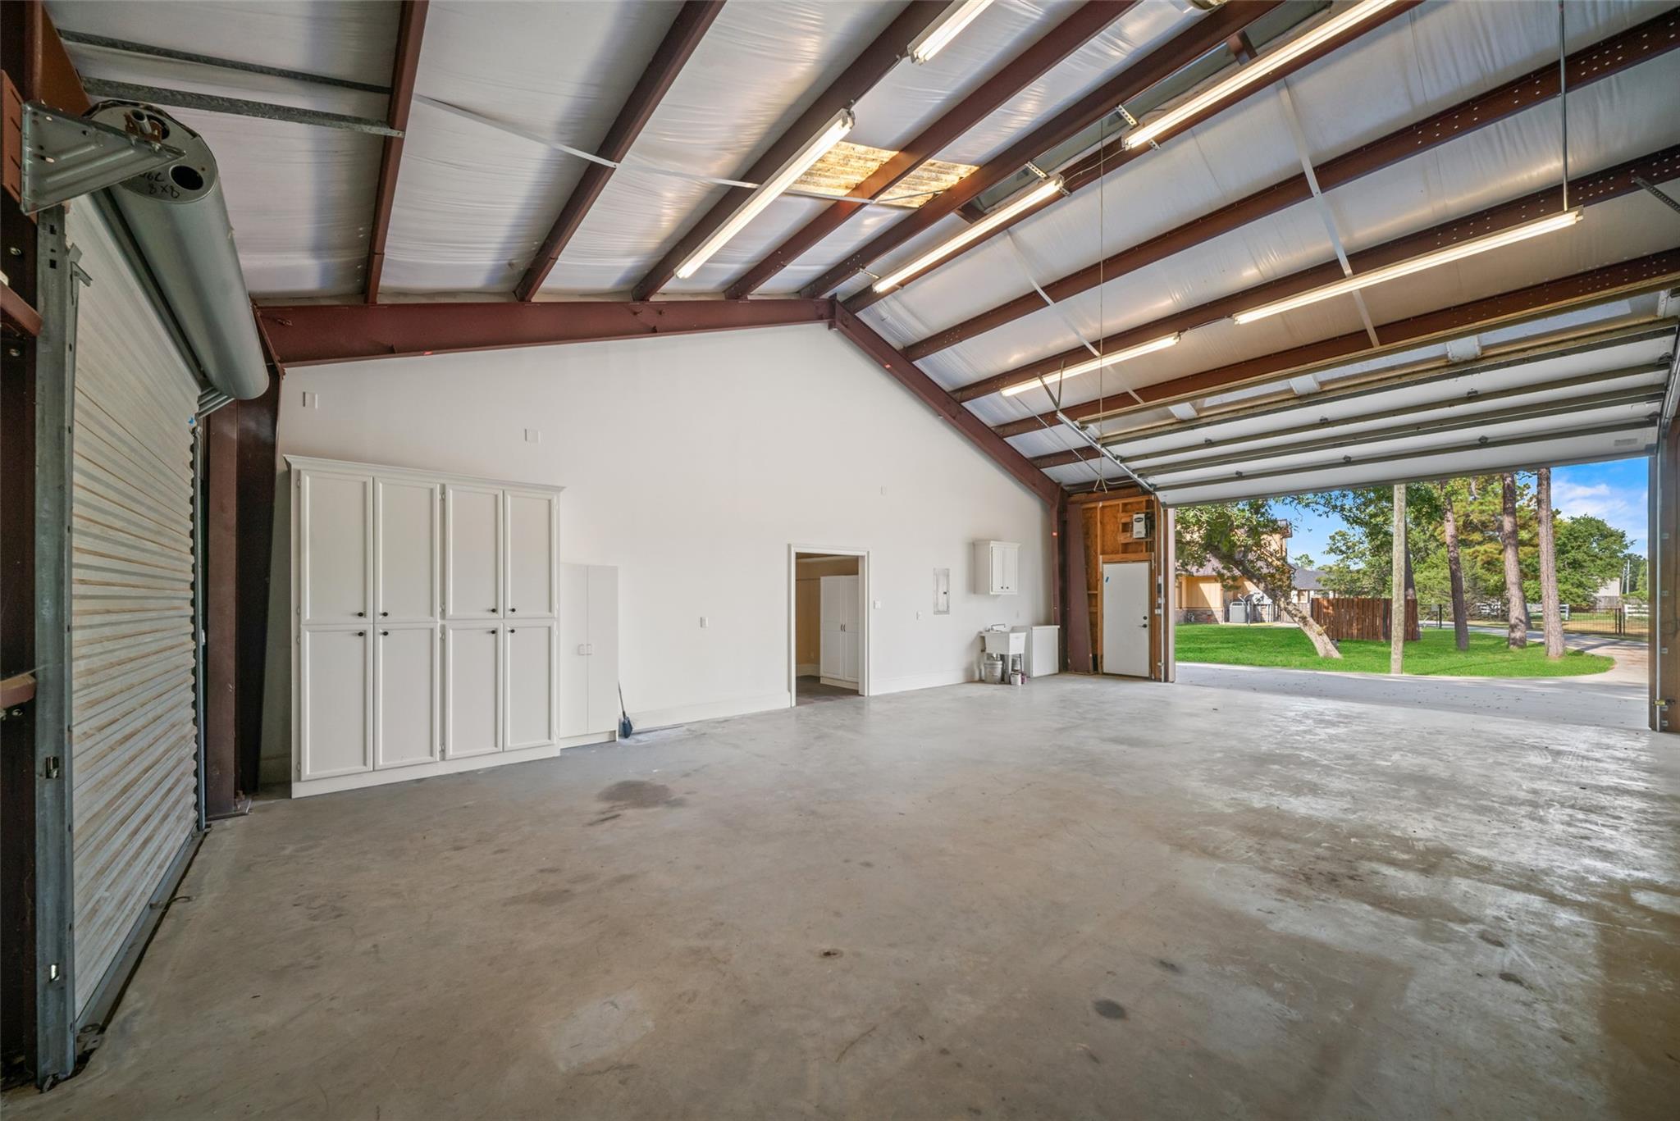
Large vacant workshop with exposed steel beams, a roll-up door, utility sink, and concrete floor.
Spacious garage with exposed steel beams, storage cabinets, and an open overhead door.
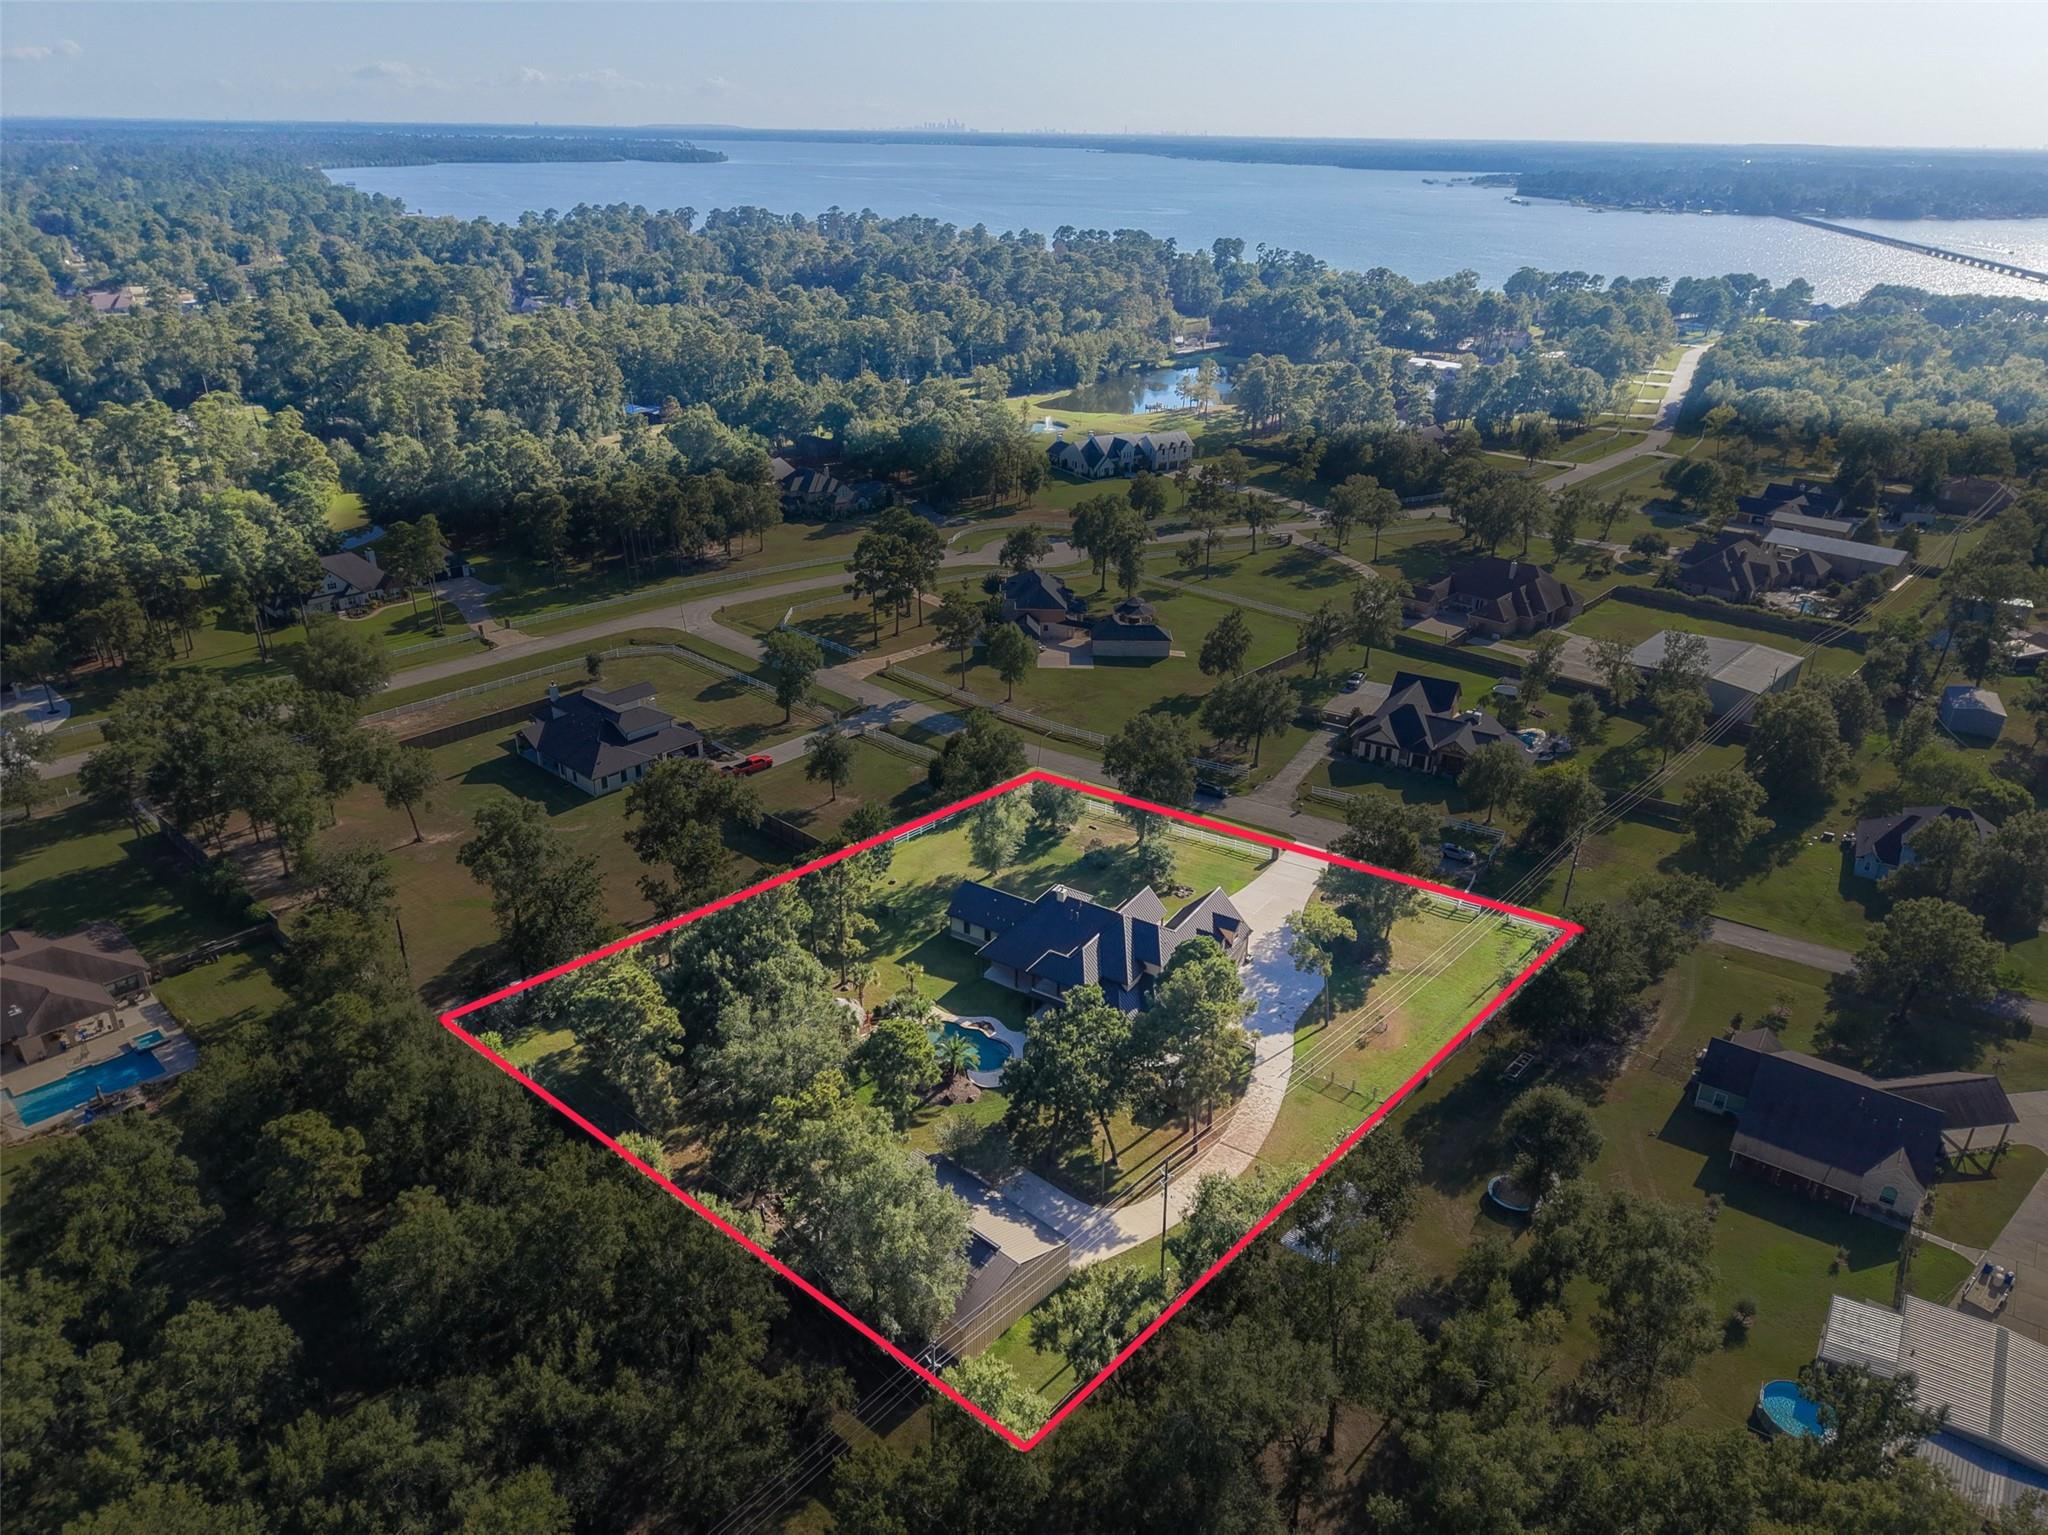
Aerial view of the home and pool within a red-outlined lot, with a lake in the distance.
VIEW PHOTOS
$1,082,500

21710 Pino Lane

6 Beds 4 Baths 4,684 Sq.Ft. 1.81 Acres

Description

One-of-a-kind custom estate designed by a car enthusiast with Texas Hill Country inspiration. Set on gated 1.8 acres, the main home offers approx. 4,683 sf under air with a standing seam metal roof, pool, outdoor shower, 36kW generator, Versa-Lift attic storage elevator, and rare enclosed parking. The 4-car garage was intentionally designed to appear as a 2-car garage from the street, preserving curb appeal while delivering serious function.
A separate 1,000 sf guest house brings total living area to approx. 5,683 sf under air and features 2 bedrooms, living room, full kitchen, laundry, all-new appliances, new A/C, and an attached garage/shop with room for 4-6 additional vehicles -- or whatever fuels your passions. The guest house overlooks a waterfall fish pond with covered porch and deck, creating a private retreat ideal for extended family, long-term guests, , or multi-generational living

Share Property

Location

21710 Pino Lane, Crosby, TX 77532

Status

For Sale
Rear exterior of a two-story home with a covered balcony overlooking a curved swimming pool.

Schedule a Showing

I would love to show you this beautiful property. Please select your preferred date and time below. I will be in touch shortly to confirm your appointment.

Schedule a Showing

I would love to show you this beautiful property. Please select your preferred date and time below. I will be in touch shortly to confirm your appointment.

Thank you for your interest in 21710 Pino Lane, Crosby, TX 77532. We are reviewing your request and will be in touch shortly!
Kelly Polasek

Kelly Polasek

TITLE

Broker Associate

Property Amenities

View additional property information below.
Interior
Laundry room Electric Dryer Hookup, Gas Dryer Hookup, Washer Hookup
Fireplace Gas, Gas Log
Appliances Disposal, Wine Refrigerator, Convection Oven, Electric Oven, Microwave, Gas Cooktop, Dishwasher
Flooring Carpet, Slate, Tile
Total Bedrooms: 6
Full Bathrooms: 4
Other Interior Features Balcony, Crown Molding, Formal Entry/Foyer, High Ceilings, Wired for Sound, All Bedrooms Down, En-Suite Bath, Primary Bed - 1st Floor, Split Plan, Walk-In Closet(s)
Area & Lot
Total area 4,684 Sq.Ft.
Lot Area 1.81 Acres
Living area 4,684 Sq.Ft.
MLS® ID 4551348
Year Built 2010
School District 28 - Huffman
High School Hargrave High School
Middle School Huffman Middle School
Elementary School Huffman Elementary School (Huffman)
Architecture Styles Farmhouse, Traditional
Type Residential
Status For Sale
Exterior
Stories 2
Pool Gunite, In Ground
Air conditioning Ceiling Fan(s), Gas, Zoned
Heat type Electric, Zoned
Disability Features Master Bath Disabled Access
Water Source Public
Garage Space 8.0
Sewer Public Sewer
Other Exterior Features Balcony, Sprinkler System
Parking Attached, Detached, Oversized, Additional Parking, Auto Driveway Gate, Garage Door Opener, Workshop in Garage
Lot Features Wooded, 1 Up to 2 Acres
Roof Metal
Finance
Sales Price $1,082,500
HOA Fees $1,000 yearly
Real Estate Tax $20,601 yearly
Rear exterior of a two-story home with a covered balcony overlooking a curved swimming pool.

360 Virtual Tour

Take a tour of this property

Work With Kelly

Kelly Polasek of RE/MAX Associates Northeast can assist you with a variety of real estate services, such as helping buyers find their next home, or helping sellers sell their property and get the most for their real estate.