RE/MAX Universal
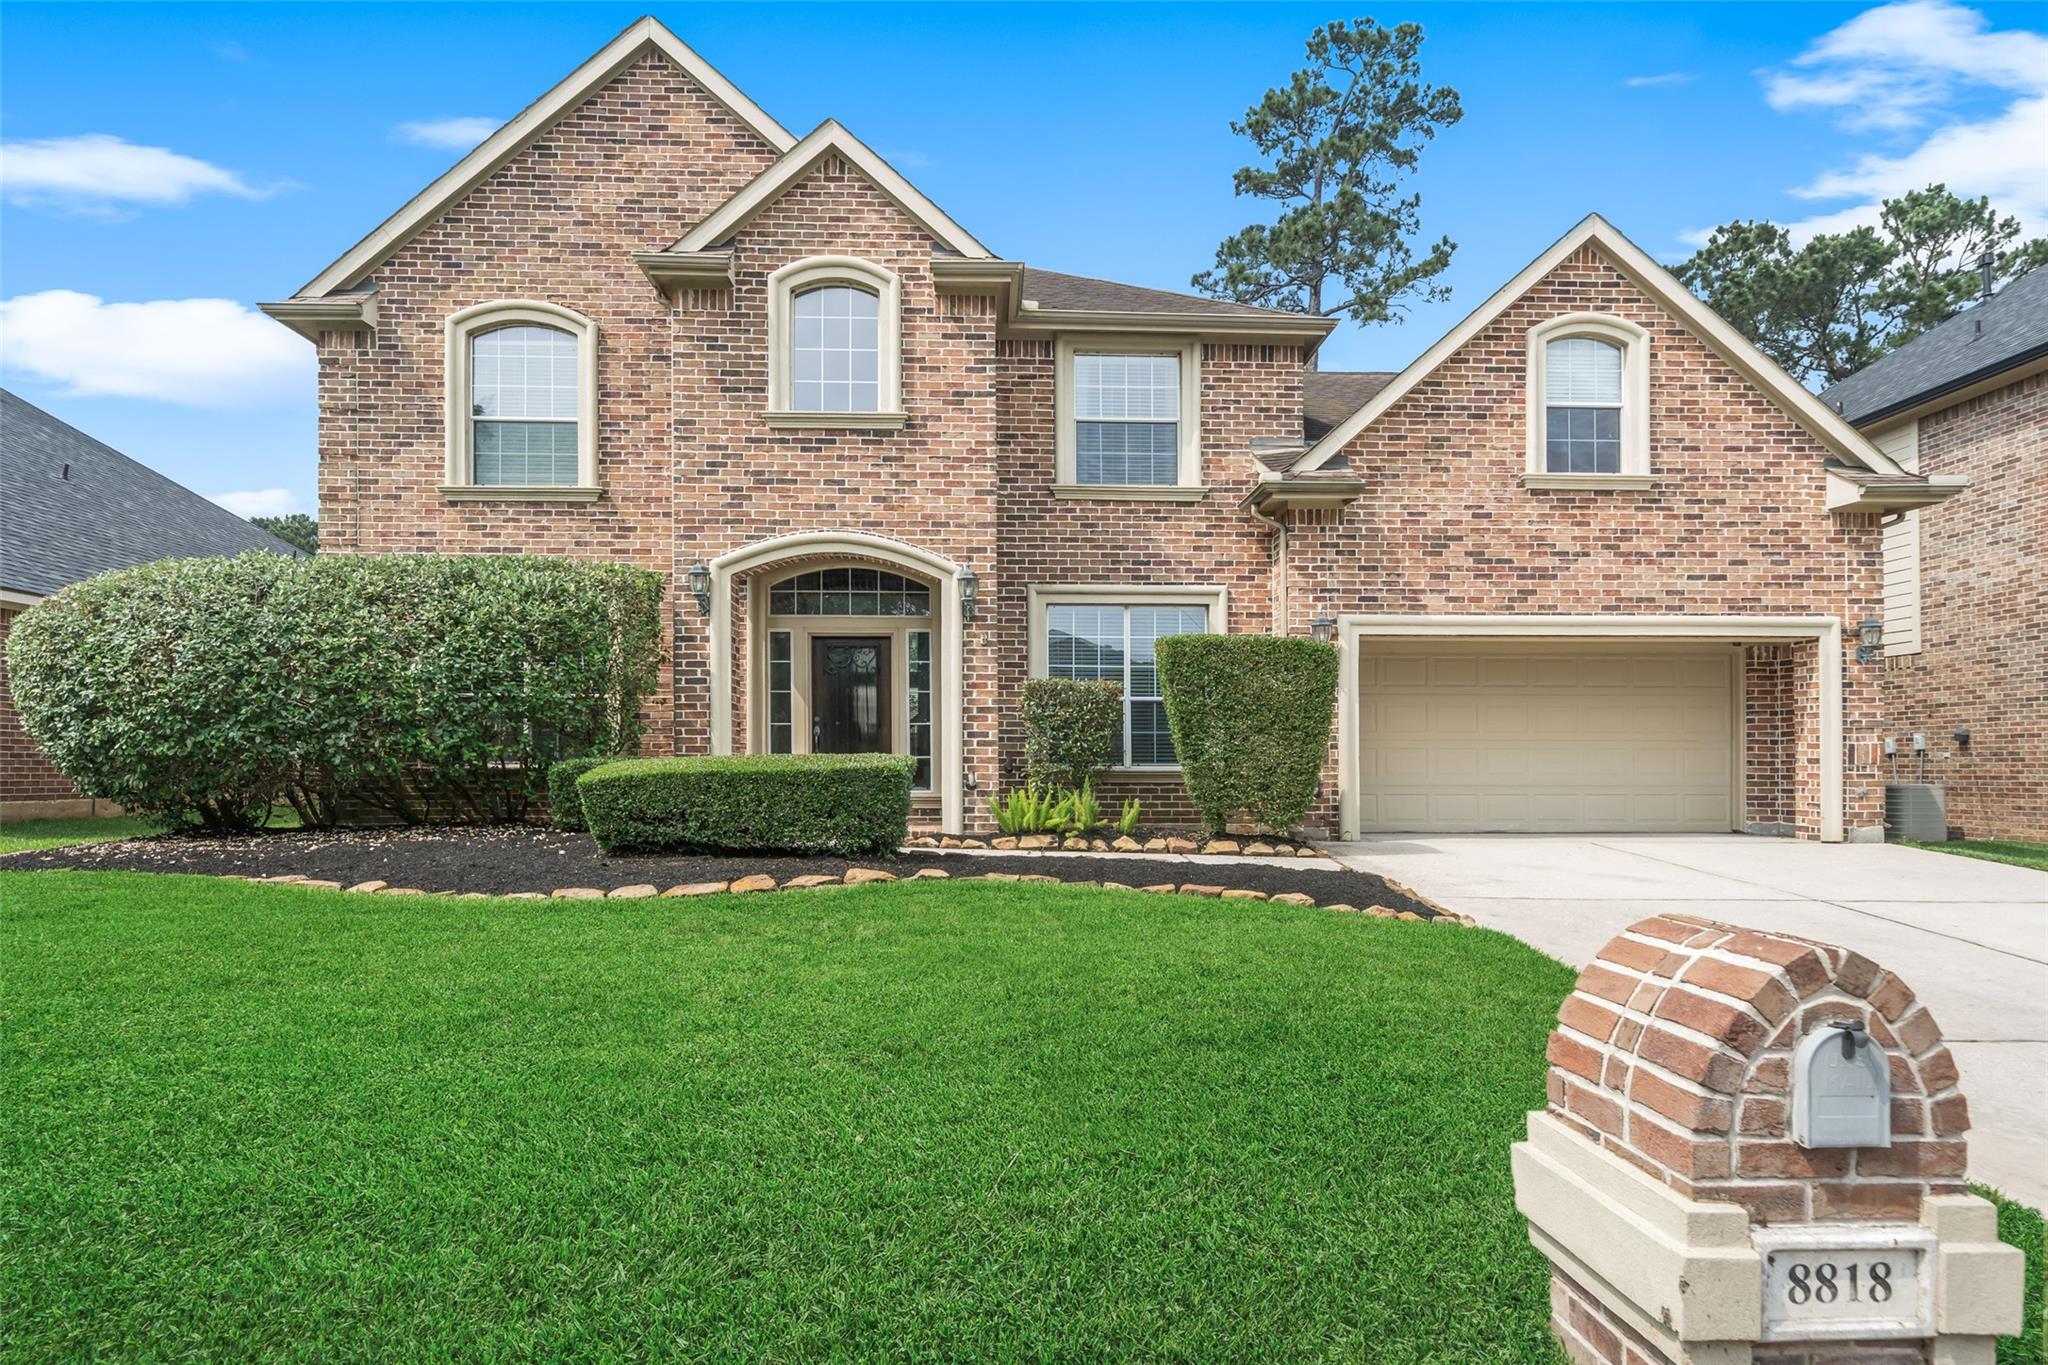
Two-story brick home with a two-car garage, manicured lawn, and mailbox marked 8818.
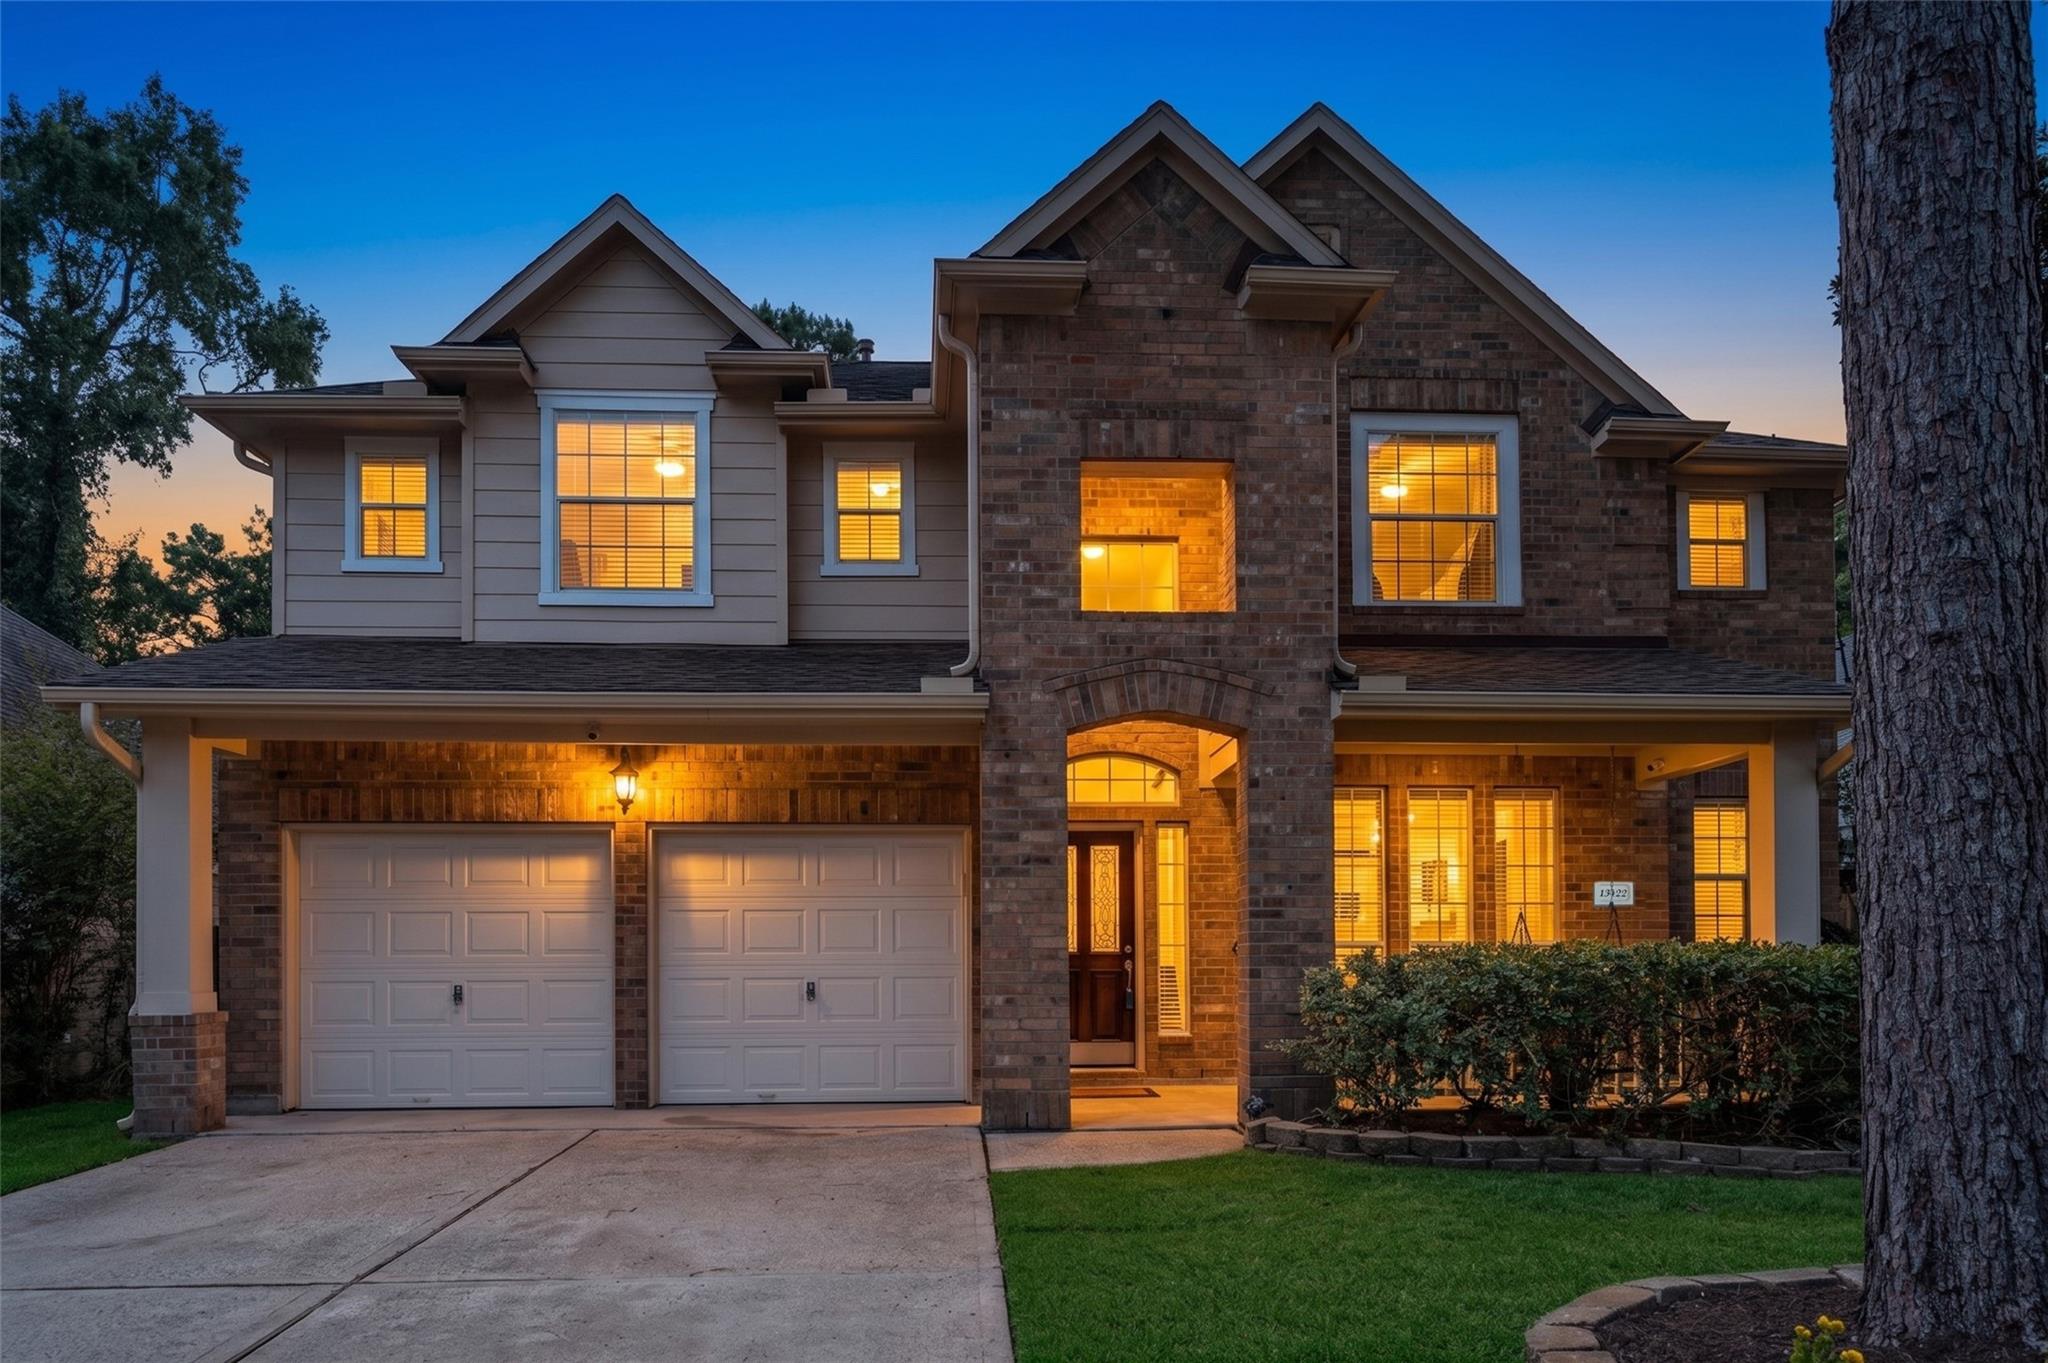
Two-story brick home with glowing windows, an arched entry, attached garage, and landscaped front lawn at dusk.
Brick home’s backyard with a covered patio, mature tree, broad lawn, and small slide.
Entry foyer with a tall arched window, decorative-glass front door, tiled floor, and adjoining dining area.
Tiled entry hall with a chandelier, curtained window, and arched opening to an adjoining room.
Empty tiled dining area beneath a chandelier, beside an arched entry and staircase with iron balusters.
Home office with hardwood floors, white wainscoting, and wooden desk and cabinets.
Living room with a gray sectional, tall staircase, and stone fireplace with a white mantel.
Living room with a vaulted ceiling and tall stone fireplace, opening to the dining area and kitchen.
Living room with a tall stone fireplace, arched windows, and an open kitchen.
Living room with a vaulted ceiling, stone fireplace wall, arched windows, and curved sectional sofa.
Living room with a tall staircase, stone fireplace, beige carpet, and wall-mounted television.
Living room with a vaulted ceiling, tall stone fireplace wall, and arched opening to the kitchen.
Kitchen with warm wood cabinets, granite counters, central island, and stainless steel appliances.
Kitchen with a stone-faced island, wood cabinetry, granite counters, and a wrought-iron staircase beyond.
Kitchen with wood cabinets, granite counters, central island, stainless appliances, and stone-faced breakfast bar.
Kitchen with dark wood cabinets, stainless steel appliances, and a large stone-faced island.
Empty tiled dining area beside a carpeted living room with a stone fireplace.
Empty kitchen with dark wood cabinets, granite counters, and a window beside a glass-paneled back door.
Furnished bedroom with a dark wood bed, striped bedding, television, and tray ceiling.
Bedroom with a dark wood bed, striped bedding, tray ceiling, and large curtained window.
Empty carpeted bedroom with a tray ceiling, ceiling fan, and large curtained window.
Primary bathroom with a dark double vanity, built-in soaking tub, and glass-enclosed shower.
Primary bathroom with jetted soaking tub, glass shower, and wood vanities.
Primary bathroom with dual wood vanities and a glass-enclosed tiled shower.
Laundry room with washer hookups, a white counter and shelving beneath a sloped ceiling.
Bathroom vanity with a dark stone counter, bronze faucet, and large octagonal mirror.
Walk-in closet with white built-in shelves and hanging rods surrounding two central drawer units.
Empty carpeted room with two windows and a vaulted ceiling with a ceiling fan.
Empty carpeted upstairs bonus room with a ceiling fan, sloped ceiling, and hallway.
Walk-in closet with tan carpet, wooden hanging rods, white shelves, and wall hooks.
Empty carpeted bedroom with a lit ceiling fan and curtained window.
Bathroom with a tiled tub and shower, recessed wall niche, and dark wood vanity.
Bathroom vanity with a white sink, beige tile countertop, large mirror, and dark wood cabinets.
Empty carpeted bedroom with beige walls, a window with blinds, and a ceiling fan.
Empty bedroom with beige carpet, a vaulted ceiling, ceiling fan, and small pet door.
Bathroom with a beige tile vanity, wood cabinets, and an open doorway to a tiled tub and shower.
Covered brick patio with a ceiling fan and hanging swing overlooking a fenced backyard.
Fenced backyard with a green lawn, wooden playset and slide, and a large mature tree.
Brick home’s backyard with a covered patio, fenced lawn, mature trees, and a playset with green slide.
Unfinished attic with exposed roof trusses, HVAC ducts, insulation, and a wide plank floor.
VIEW PHOTOS
$379,900

8818 Silver Yacht Drive

4 Beds 4 Baths 3,252 Sq.Ft. 7,348.57 Sq.Ft.

Description

True Custom built home with character! This home offers features not found in todays typical volume builder home... iron staircase with block paneling feature wall, Family room with 2 story ceilings and fireplace surrounded by stacked stone, Grand entry is flanked by a large formal dining room with chair rail and double crown molding and private study with French doors, wood floors and custom wainscotting trim. Large kitchen is open to family room and features granite counters, stainless steel appliances including built in oven and separate gas cooktop, large walk in pantry. Primary suite on first floor and is huge and features an executive en suite bath with dual granite vanities, separate frameless glass shower and jetted tub and large walk in closet with built in organizers. Upstairs offers huge game room/ media room, 3 good sized bedrooms and 2 additional full baths for a total of 4 bedrooms and 3.5 baths. Covered rear patio impressive brick and stucco elevation.

Share Property

Location

8818 Silver Yacht Drive, Humble, TX 77346

Status

For Sale
Two-story brick home with glowing windows, an arched entry, attached garage, and landscaped front lawn at dusk.

Schedule a Showing

I would love to show you this beautiful property. Please select your preferred date and time below. I will be in touch shortly to confirm your appointment.

Schedule a Showing

I would love to show you this beautiful property. Please select your preferred date and time below. I will be in touch shortly to confirm your appointment.

Thank you for your interest in 8818 Silver Yacht Drive, Humble, TX 77346. We are reviewing your request and will be in touch shortly!
Kelly Polasek

Kelly Polasek

TITLE

Broker Associate

Property Amenities

View additional property information below.
Interior
Laundry room Electric Dryer Hookup, Gas Dryer Hookup, Washer Hookup
Fireplace Gas
Appliances Disposal, Electric Oven, Microwave, Gas Cooktop, Dishwasher
Flooring Carpet, Engineered Wood, Tile
Total Bedrooms: 4
Half Bathrooms: 1
Full Bathrooms: 3
Other Interior Features Crown Molding, Formal Entry/Foyer, High Ceilings, En-Suite Bath, Primary Bed - 1st Floor, Walk-In Closet(s)
Area & Lot
Total area 3,252 Sq.Ft.
Lot Area 7,348.57 Sq.Ft.
Living area 3,252 Sq.Ft.
MLS® ID 95726707
Year Built 2005
School District 29 - Humble
High School Atascocita High School
Middle School Atascocita Middle School
Elementary School Maplebrook Elementary School
Architecture Styles French, Traditional
Type Residential
Status For Sale
Exterior
Stories 2
Air conditioning Electric, Zoned
Heat type Natural Gas, Zoned
Water Source Water District
Garage Space 3.0
Parking Attached, Oversized, Tandem
Lot Features Near Golf Course, Subdivided, 0 Up To 1/4 Acre
Roof Composition
Finance
Sales Price $379,900
HOA Fees $435 yearly
Real Estate Tax $8,325 yearly

Walden on Lake Houston

Coming Soon!

Work With Kelly

Kelly Polasek of RE/MAX Associates Northeast can assist you with a variety of real estate services, such as helping buyers find their next home, or helping sellers sell their property and get the most for their real estate.