RE/MAX Universal
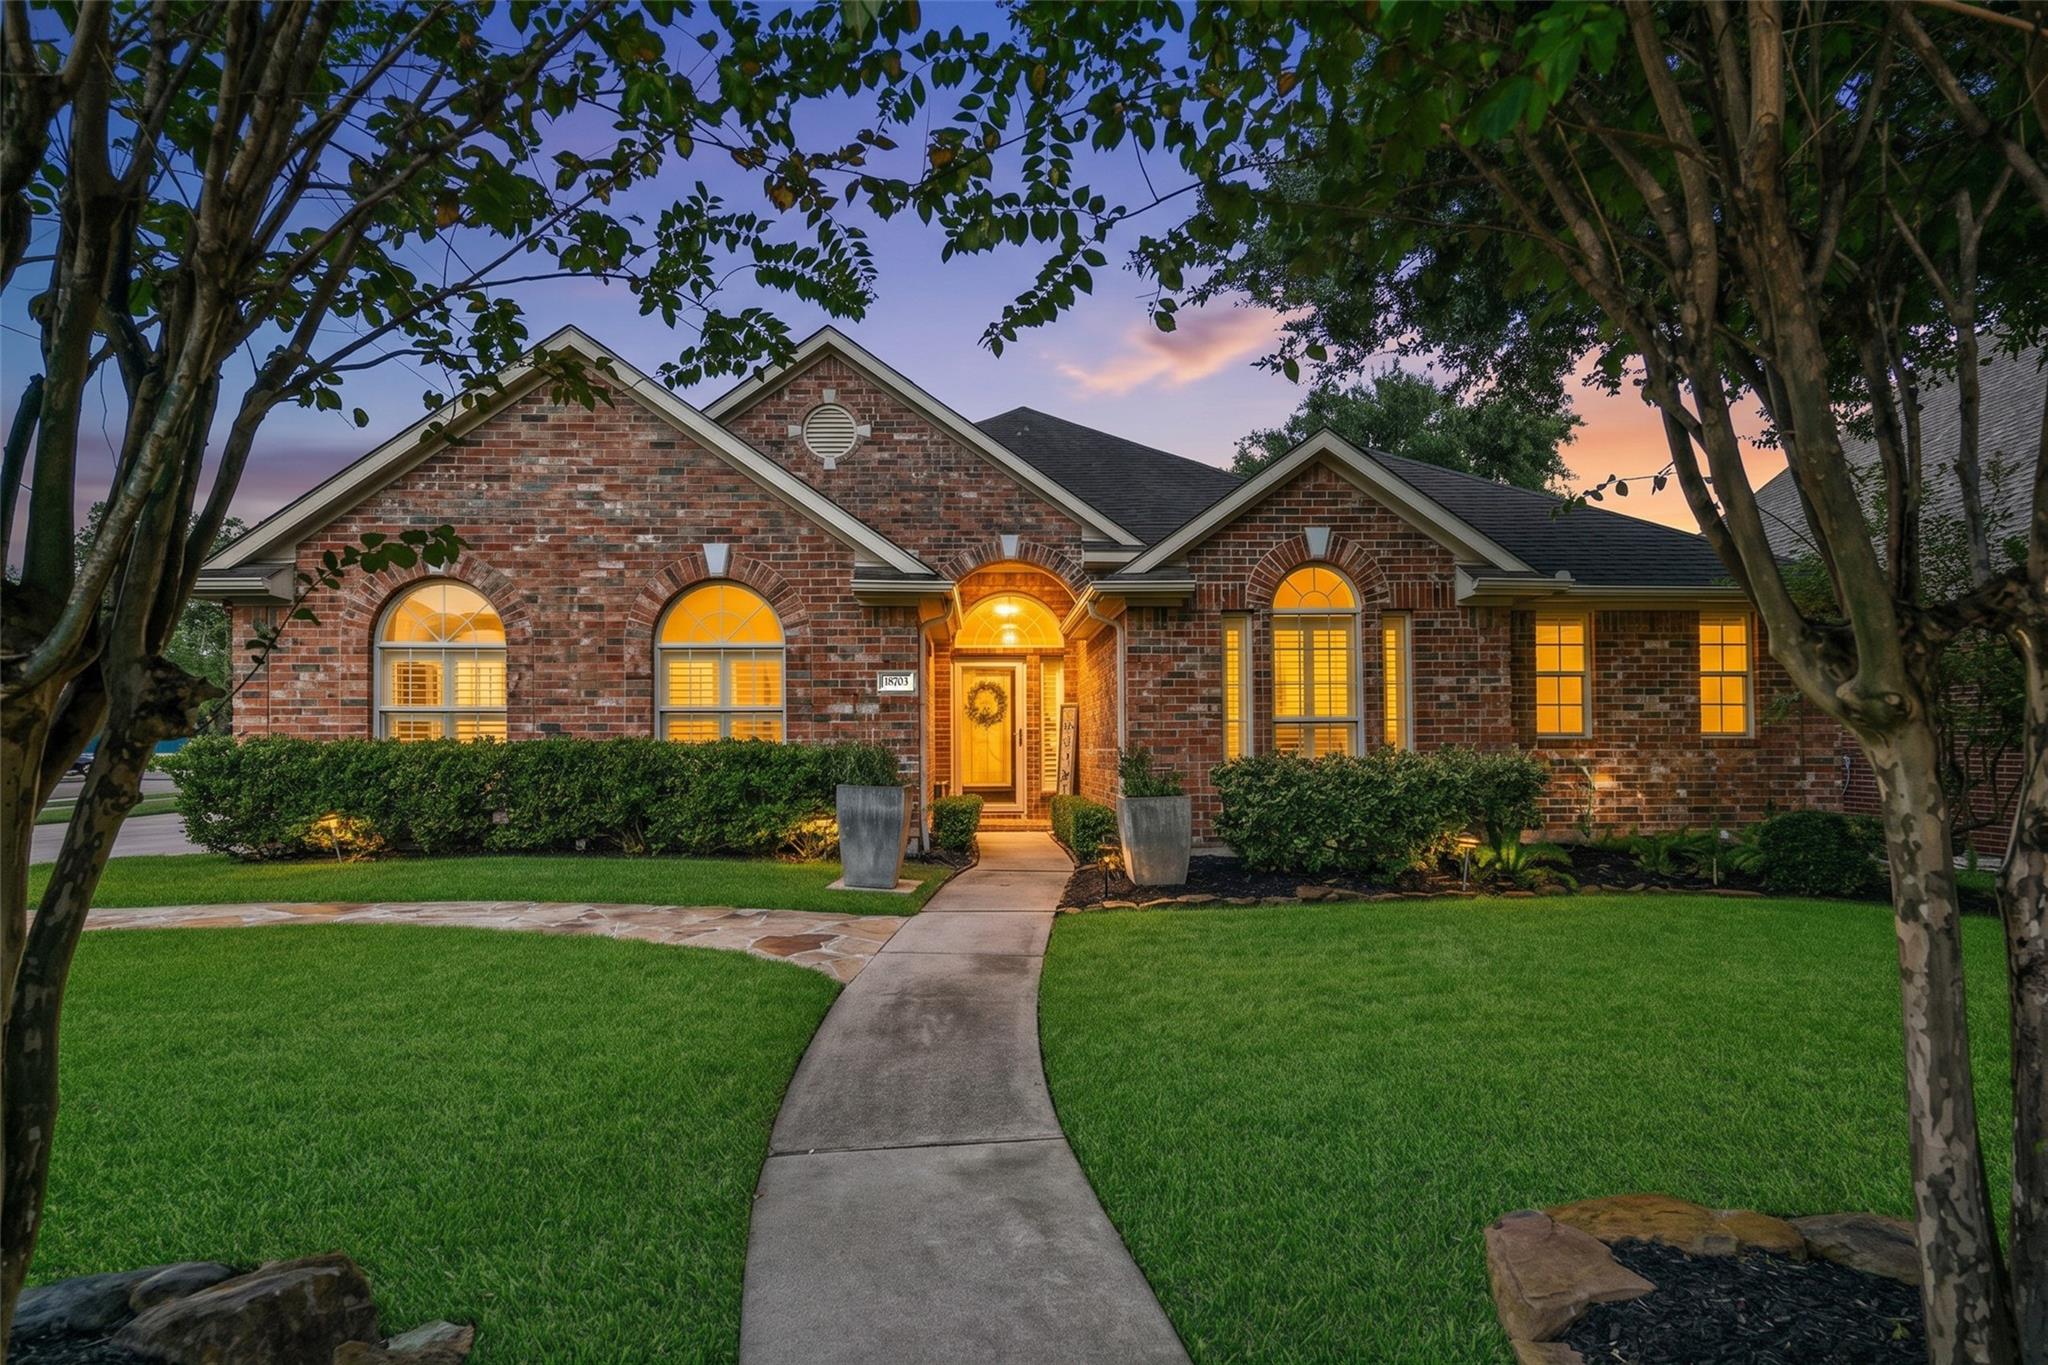
Two-story red brick house with a central gable, landscaped beds, and a curved walkway to the entrance.
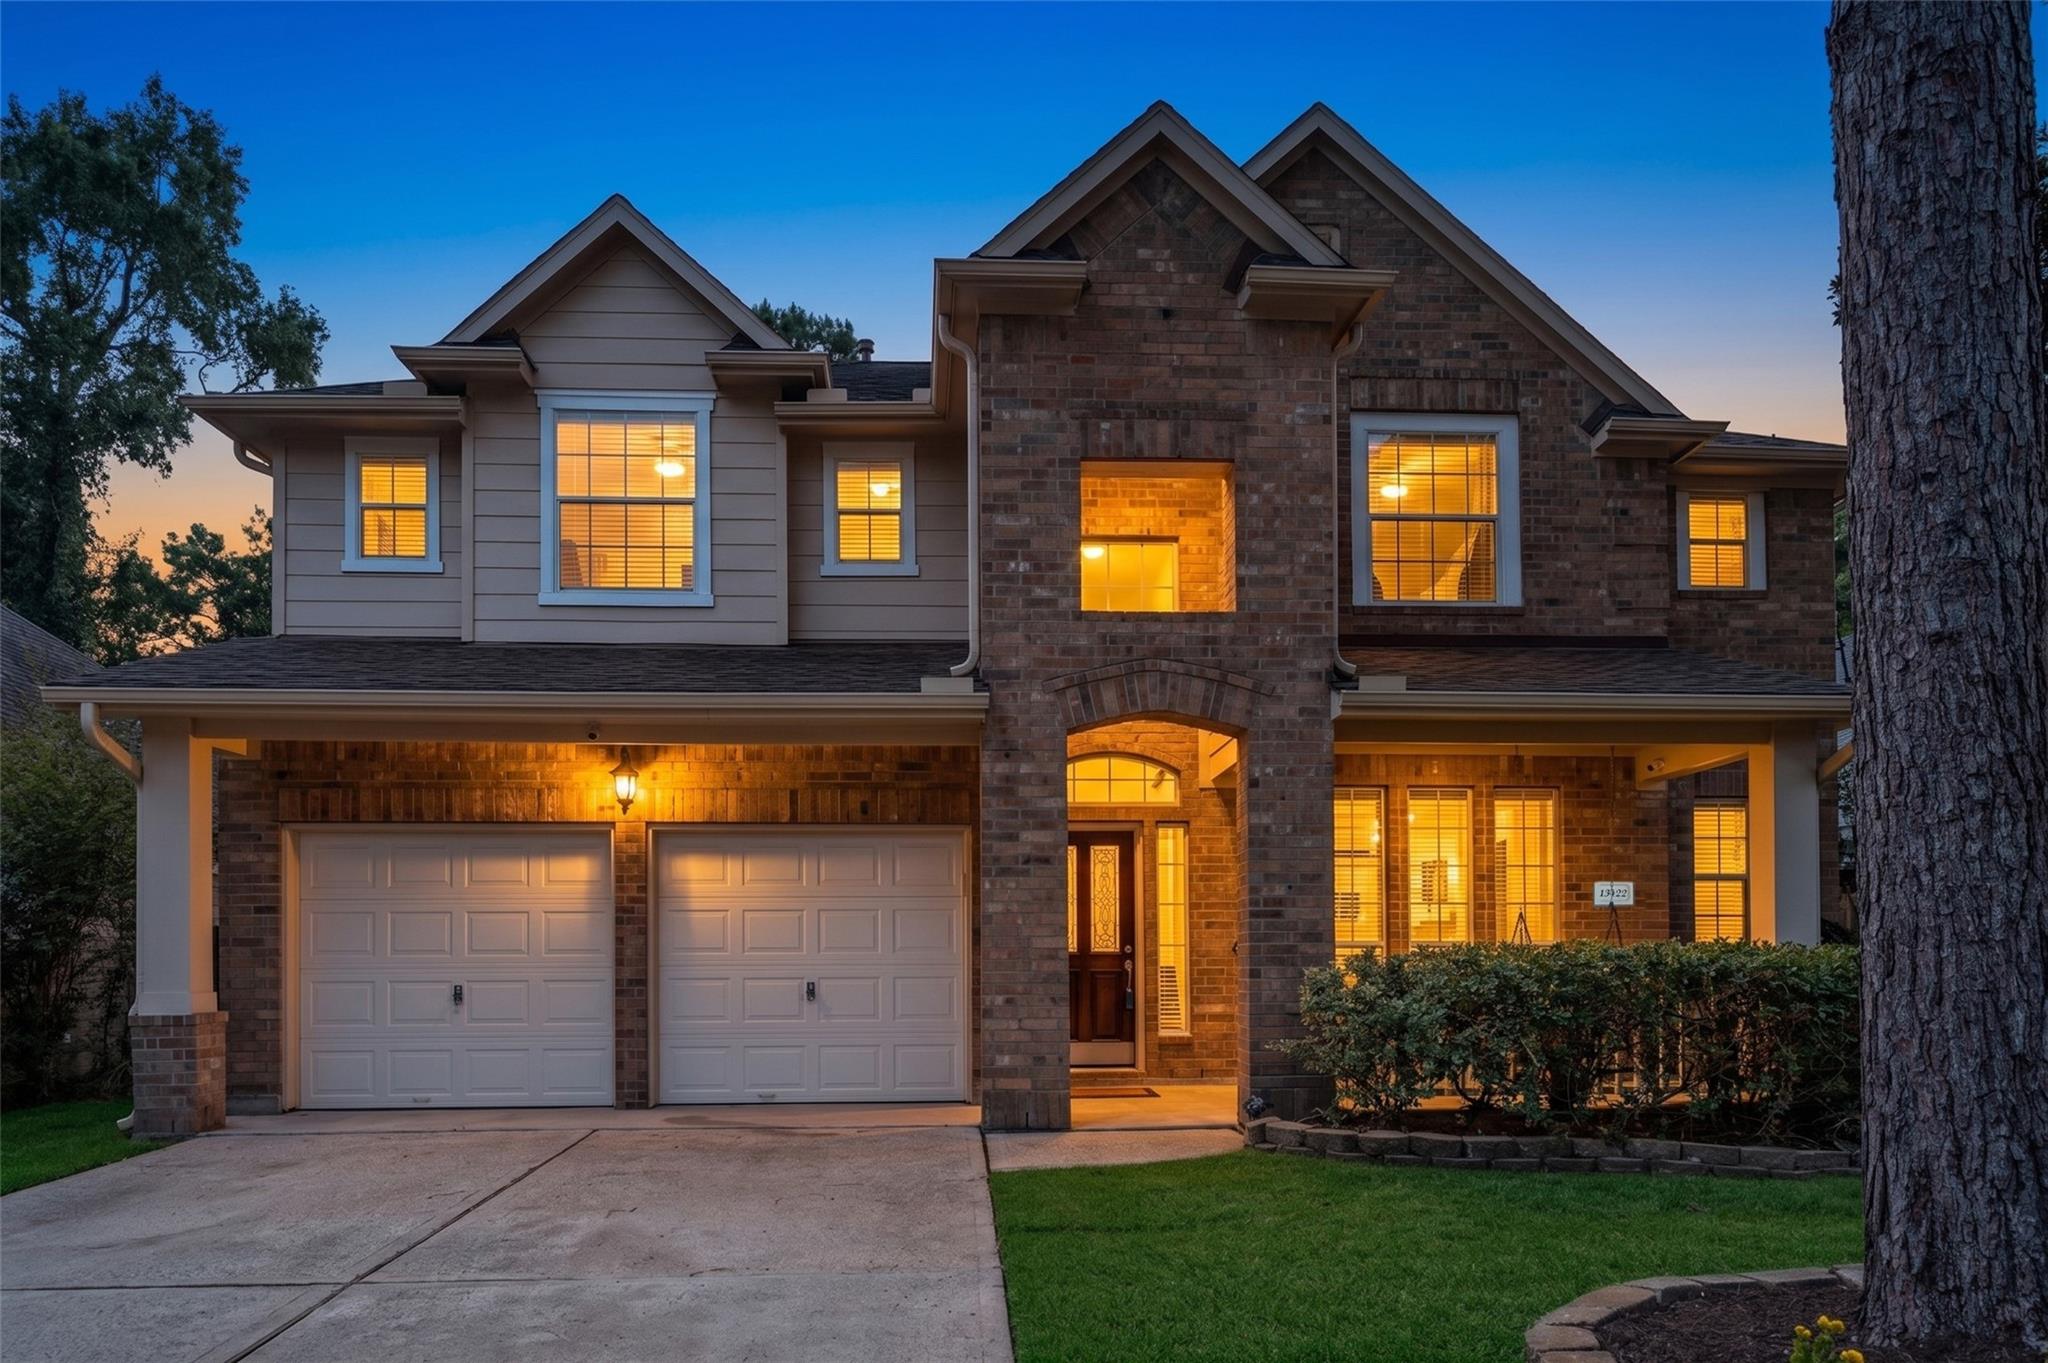
Two-story brick house with an attached garage, wide driveway, and landscaped lawn.
Bright entry foyer with a carpeted staircase, iron balusters, chandelier, and glass-paneled front door.
Empty dining room with wood floors, paneled walls, chandelier, and large windows.
Empty dining room with wood floors, white wainscoting, a chandelier, and an adjoining laundry room.
Foyer with wood flooring, paneled walls, a chandelier, and staircase.
Living room with a gray sofa and wood floors, viewed through open French doors.
Living room with gray sofa, dark built-in cabinetry, blue accent lighting, and wood-look flooring.
Living room with a dark sectional, patterned rug, white fireplace, and windows overlooking a covered patio.
Living room with a white fireplace, dark leather seating, patterned rug, and orange accent chair.
Living room with a white fireplace, brown leather sectional, and wood-look flooring.
Furnished living room with a dark leather sectional and patterned rug, open to the kitchen.
Living room with a dark leather sectional, patterned rug, and large windows overlooking a covered patio.
Kitchen with dark cabinets, stainless steel appliances, and a granite island with leather bar stools.
Kitchen with dark cabinetry, a central island, stainless steel appliances, and two chairs.
Kitchen with dark wood cabinets, a granite island, and stainless steel refrigerator opening to dining and living areas.
Dining room with a wooden table beside large windows overlooking a fenced patio, open to the living room.
Upstairs landing overlooking the entry foyer, with a chandelier and wood-topped iron railings.
Bedroom with a dark wood bed, large curtained windows, and a ceiling fan.
Spacious bedroom with a dark wood bed, ceiling fan, and two curtained windows.
Furnished bedroom with a dark wood bed, white bedding, gray walls, and a ceiling fan.
Primary bathroom with a double vanity, tiled walk-in shower, and soaking tub beneath a garden-view window.
Walk-in closet with built-in shelving, shoe cubbies, and clothes hanging on multiple rods.
Nursery with a wooden crib beside a large illustrated world map and two windows.
Nursery with a white crib, gray mountain mural, and plaid window valance.
Bathroom with a white double-sink vanity and large dark-framed mirror.
Bathroom with navy walls, white vanity, brass fixtures, and a framed mirror.
Covered patio with a wood pergola, stone flooring, and seating overlooking a fenced backyard.
Backyard patio with stone paving, chairs around a fire pit, and a large shade tree.
Backyard patio with chairs around a fire pit beneath mature trees, beside a two-story brick home.
Backyard patio beneath a lattice pergola, with outdoor seating, a grill, green lawn, and mature trees.
Backyard patio with a stone path, outdoor seating, mature trees, and fenced lawn.
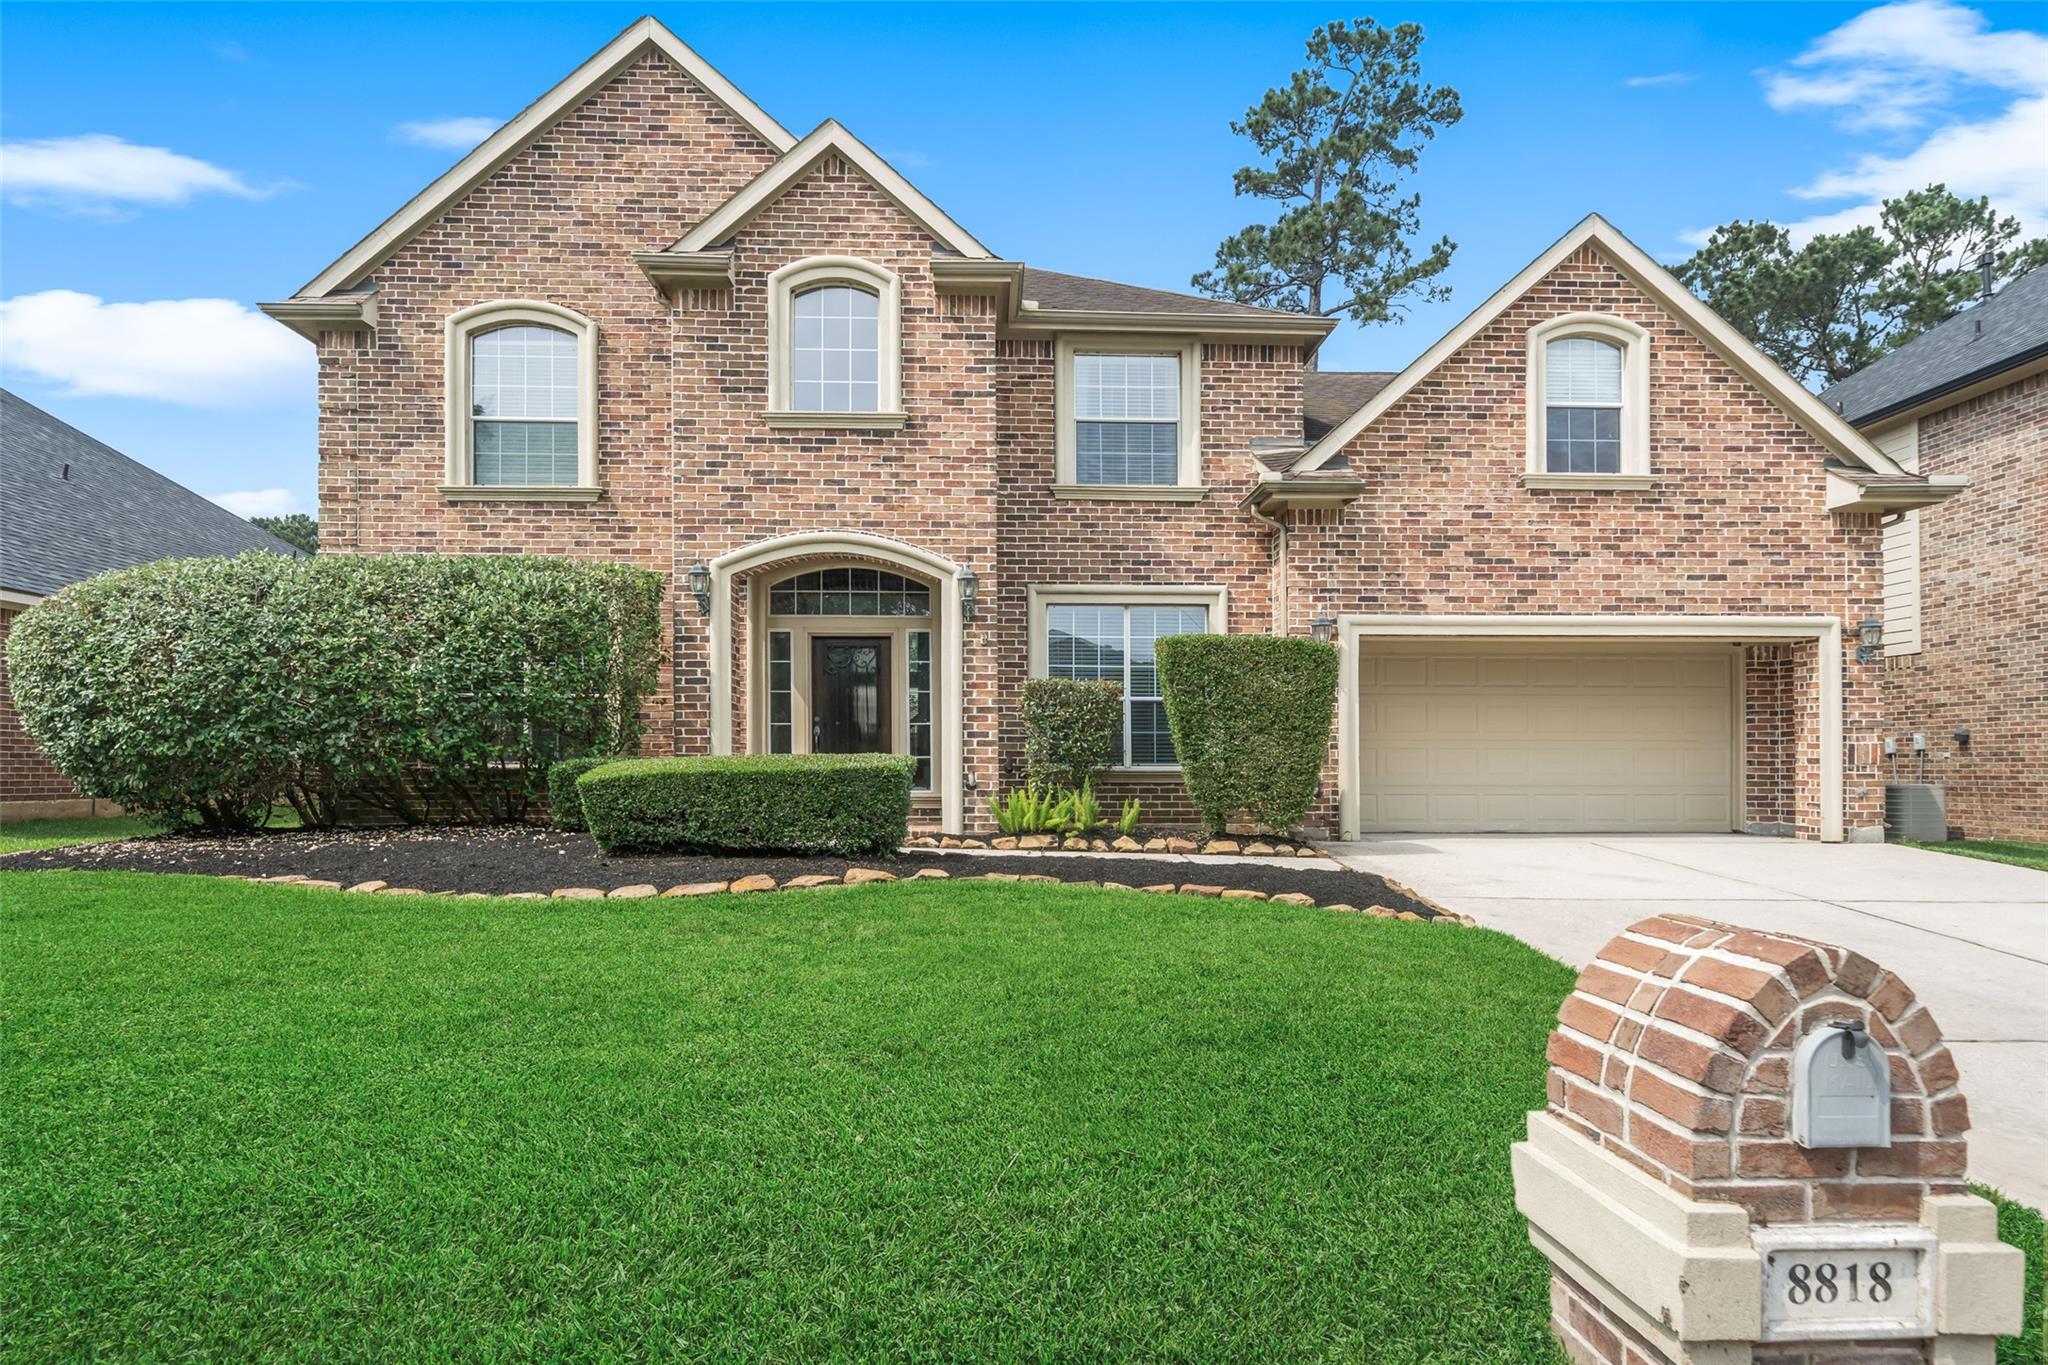
Two-story red-brick house with a white-trimmed gable, front lawn, and stepped walkway.
VIEW PHOTOS
Price Upon Request

3639 Red Oak Branch Lane

4 Beds 2.5 Baths 2,533 Sq.Ft. 0.169 Acres

Description

Updated Village Builder home located on quiet, wooded Cul De Sac street in the Master Planned Community of Kingwood. Warm and spacious home offers large formal dining off entry, Study with French doors and wall of built ins. Large Family room with updated fireplace. Large kitchen with updated stainless steel appliances including 5 burner gas cooktop and under cabinet lighting. Upstairs offers 4 bedrooms with the 4th being an optional flex room/study. Owners Retreat is spacious and offers a spa like bath with updated frameless glass shower, tile and plumbing fixtures. Recent wood look tile flooring through out first floor, recent interior paint in current gray tones, iron staircase, updated plumbing and light fixtures through out, hidden wall safe. Rear yard offers low maintenance artificial turf, covered rear patio and Restoration Hardware firepit. Never flooded. Set up for easy generator hook up ( owners generator is excluded) Open house Saturday March 19th 1-4

Share Property

Location

3639 Red Oak Branch Lane, Houston, TX 77345

Status

Sold
Kelly Polasek

Kelly Polasek

TITLE

Broker Associate

Property Amenities

View additional property information below.
Interior
Kitchen Kitchen Island, Pantry
Laundry room Electric Dryer Hookup, Gas Dryer Hookup, Washer Hookup
Fireplace Gas
Appliances Electric Oven, Microwave, Gas Cooktop, Dishwasher
Flooring Carpet, Tile
Total Bedrooms: 4
Half Bathrooms: 1
Full Bathrooms: 2
Other Interior Features Crown Molding, Formal Entry/Foyer, All Bedrooms Up, En-Suite Bath, Primary Bed - 2 nd Floor, Walk-In Closet(s)
Area & Lot
Lot Area 0.169 Acres
Living area 2,533 Sq.Ft.
MLS® ID 52619540
Year Built 1991
School District 29 - Humble
High School Kingwood High School
Middle School Creekwood Middle School
Elementary School Hidden Hollow Elementary School
Architecture Styles French, Traditional
Type Residential
Status Sold
Exterior
Stories 2
Air conditioning Electric, Zoned
Heat type Natural Gas, Zoned
Water Source Public
Garage Space 2
Sewer Public Sewer
Other Exterior Features Sprinkler System
Parking Detached, Garage Door Opener
Lot Features Cul-De-Sac, Subdivided
Roof Composition
Finance
Price Upon Request

Work With Kelly

Kelly Polasek of RE/MAX Associates Northeast can assist you with a variety of real estate services, such as helping buyers find their next home, or helping sellers sell their property and get the most for their real estate.