Leave a Message

Thank you for your message. We will be in touch with you shortly.

8510 Malardcrest Drive
VIEW PHOTOS
Courtesy of RE/MAX Universal
$364,900

8510 Malardcrest Drive

4 Beds 4 Baths 3,685 Sq.Ft. 7,383.42 Sq.Ft.

Description

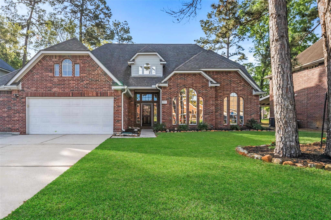
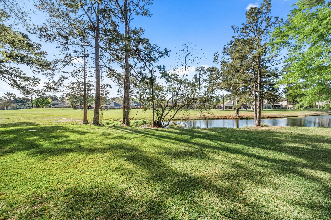
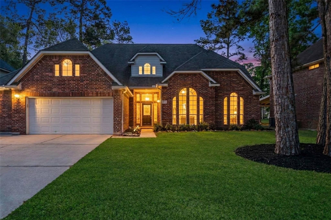
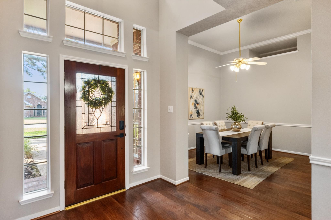
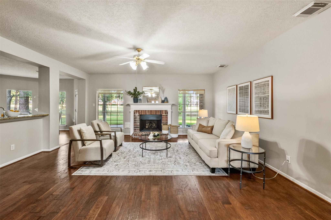
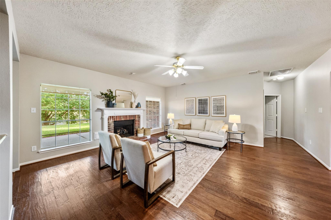
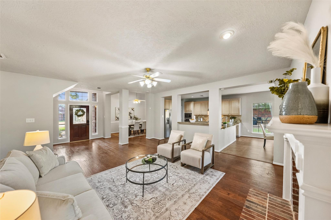
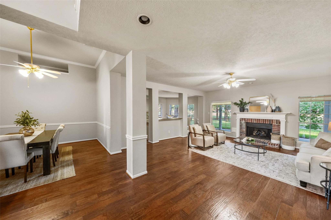
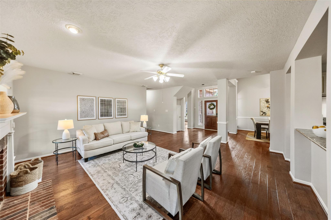
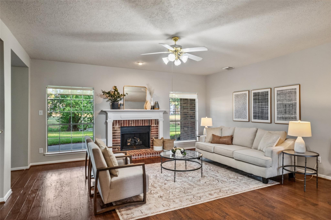
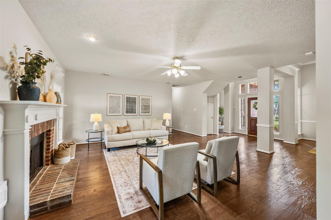
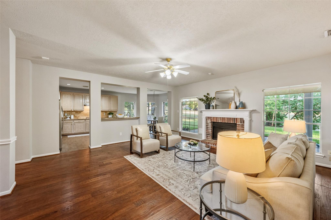
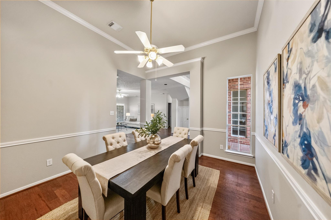
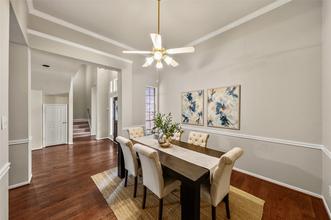
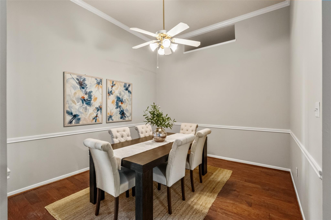
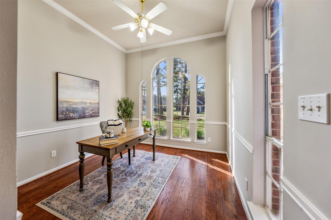
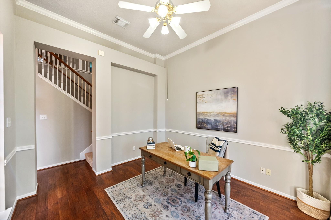
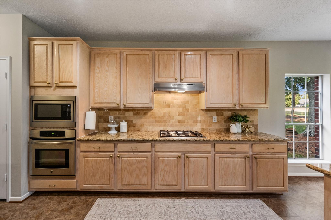
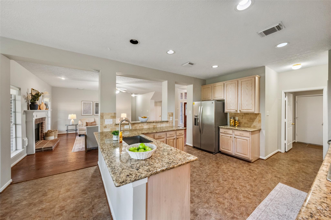
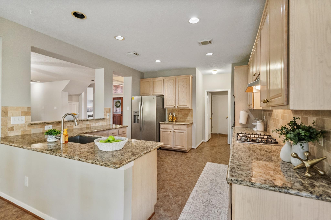
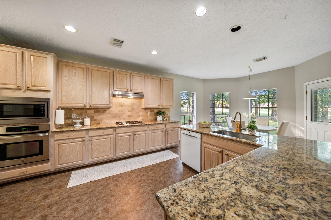
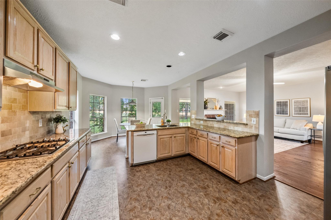
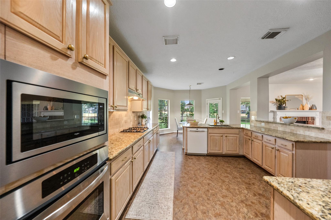
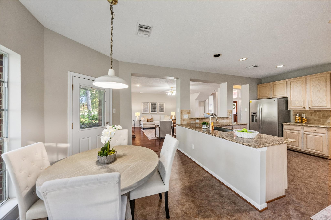
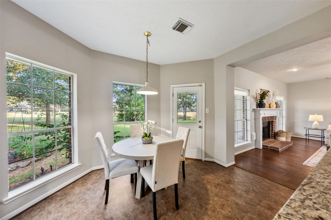
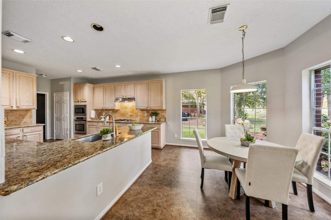
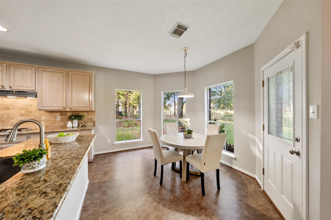
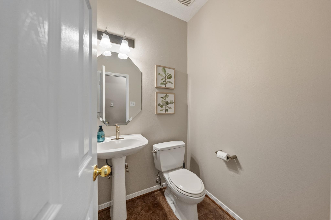
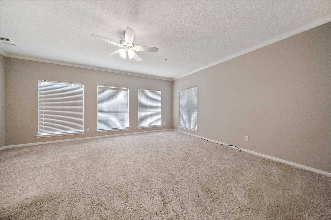
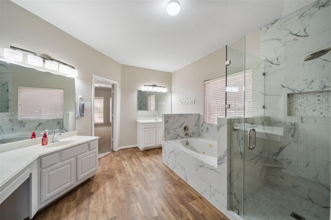
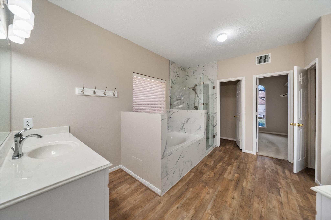
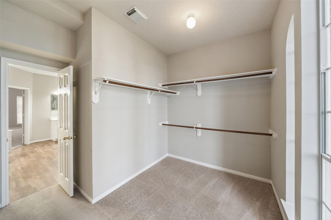
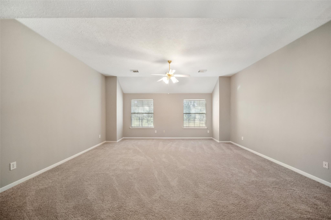
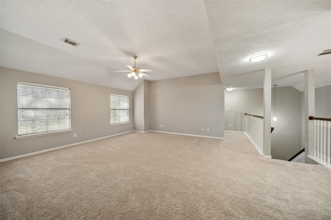
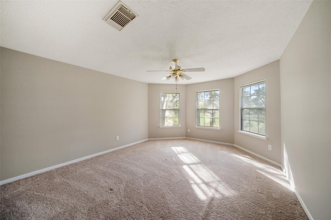
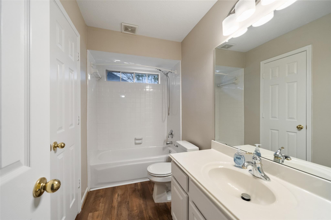
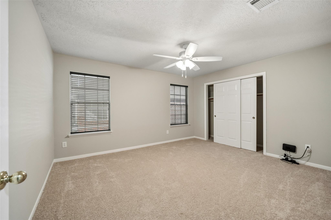
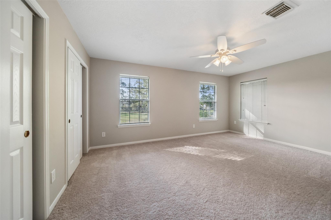
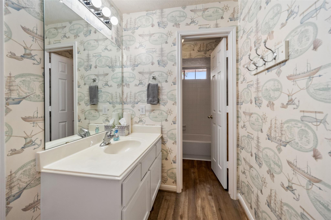
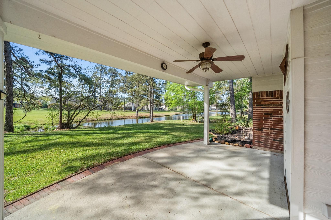
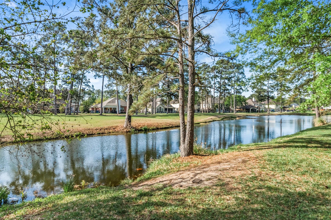
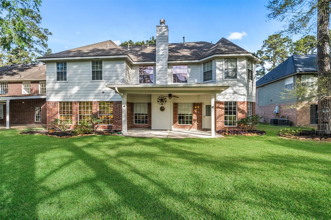
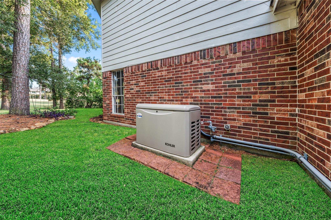
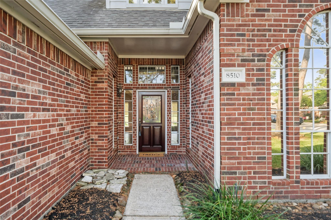
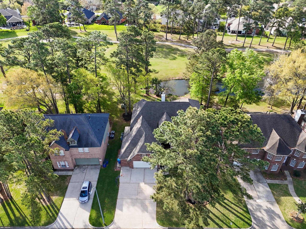
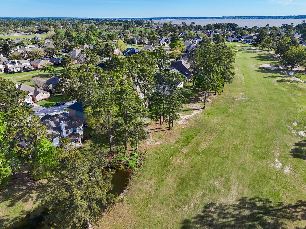
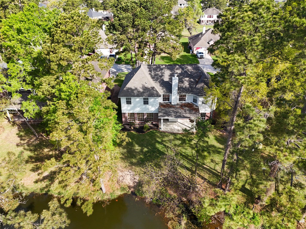
Spacious, updated and well-maintained home with wonderful golf course view. Fresh interior paint in gray tones, beautiful hardwood flooring, updated granite in kitchen and stainless steel appliances. Open concept kitchen offers generous counter space and abundant cabinets and a breakfast bar, including sunny breakfast nook. Large walk-in pantry. Spacious primary suite on first floor with ensuite bath updated with frameless glass shower and marble look tile. Large walk-in closet. Two story entry is open to formal dining room with vaulted ceiling. Private study off entry. Family room with gas log fireplace and views of golf course. Upstairs offers 3 additional spacious bedrooms, 2 full baths and large game room. Oversized garage with six-foot extension for extra storage or golf cart parking. Covered patio. Sprinkler system. Enjoy security of whole-home generator. NEVER FLOODED. Original owner. All rooms in this home are spacious! This home shows wonderful and is ready for a new owner!

Share Property

Location

8510 Malardcrest Drive, Humble, TX 77346

Status

For Sale
image

Schedule a Showing

I would love to show you our beautiful property. Please select your preferred date and time below. I will be in touch shortly to confirm your appointment.

Schedule a Showing

I would love to show you our beautiful property. Please select your preferred date and time below. I will be in touch shortly to confirm your appointment.
Thank you for your interest in 8510 Malardcrest Drive, Humble, TX 77346. We are reviewing your request and will be in touch shortly!
Kelly Polasek

Kelly Polasek

TITLE

Broker Associate

Property Amenities

View additional property information below.
Interior
Laundry room Electric Dryer Hookup, Gas Dryer Hookup, Washer Hookup
Fireplace Gas, Gas Log
Appliances Disposal, Refrigerator Included, Electric Oven, Microwave, Gas Cooktop, Dishwasher
Flooring Carpet, Engineered Wood, Vinyl Plank
Total Bedrooms: 4
Half Bathrooms: 1
Full Bathrooms: 3
Other Interior Features Formal Entry/Foyer, High Ceilings, En-Suite Bath, Primary Bed - 1st Floor, Walk-In Closet(s)
Area & Lot
Total area 3,685 Sq.Ft.
Lot Area 7,383.42 Sq.Ft.
Living area 3,685 Sq.Ft.
MLS® ID 65949729
Year Built 1998
School District 29 - Humble
High School Atascocita High School
Middle School Atascocita Middle School
Elementary School Maplebrook Elementary School
Water Frontage Pond
View Description Water View
Architecture Styles Traditional
Type Residential
Status For Sale
Exterior
Stories 2
Air conditioning Electric, Zoned
Heat type Natural Gas, Zoned
Water Source Public
Garage Space 2.0
Other Exterior Features Sprinkler System
Parking Attached, Oversized, Garage Door Opener, Double-Wide Driveway, Golf Cart Garage
Lot Features Back Yard, Near Golf Course, On Golf Course, 0 Up To 1/4 Acre
Roof Composition
Finance
Sales Price $364,900
HOA Fees $535 yearly
Real Estate Tax $8,667 yearly

Work With Kelly

Kelly Polasek of RE/MAX Associates Northeast can assist you with a variety of real estate services, such as helping buyers find their next home, or helping sellers sell their property and get the most for their real estate.