Leave a Message

Thank you for your message. I will be in touch with you shortly.

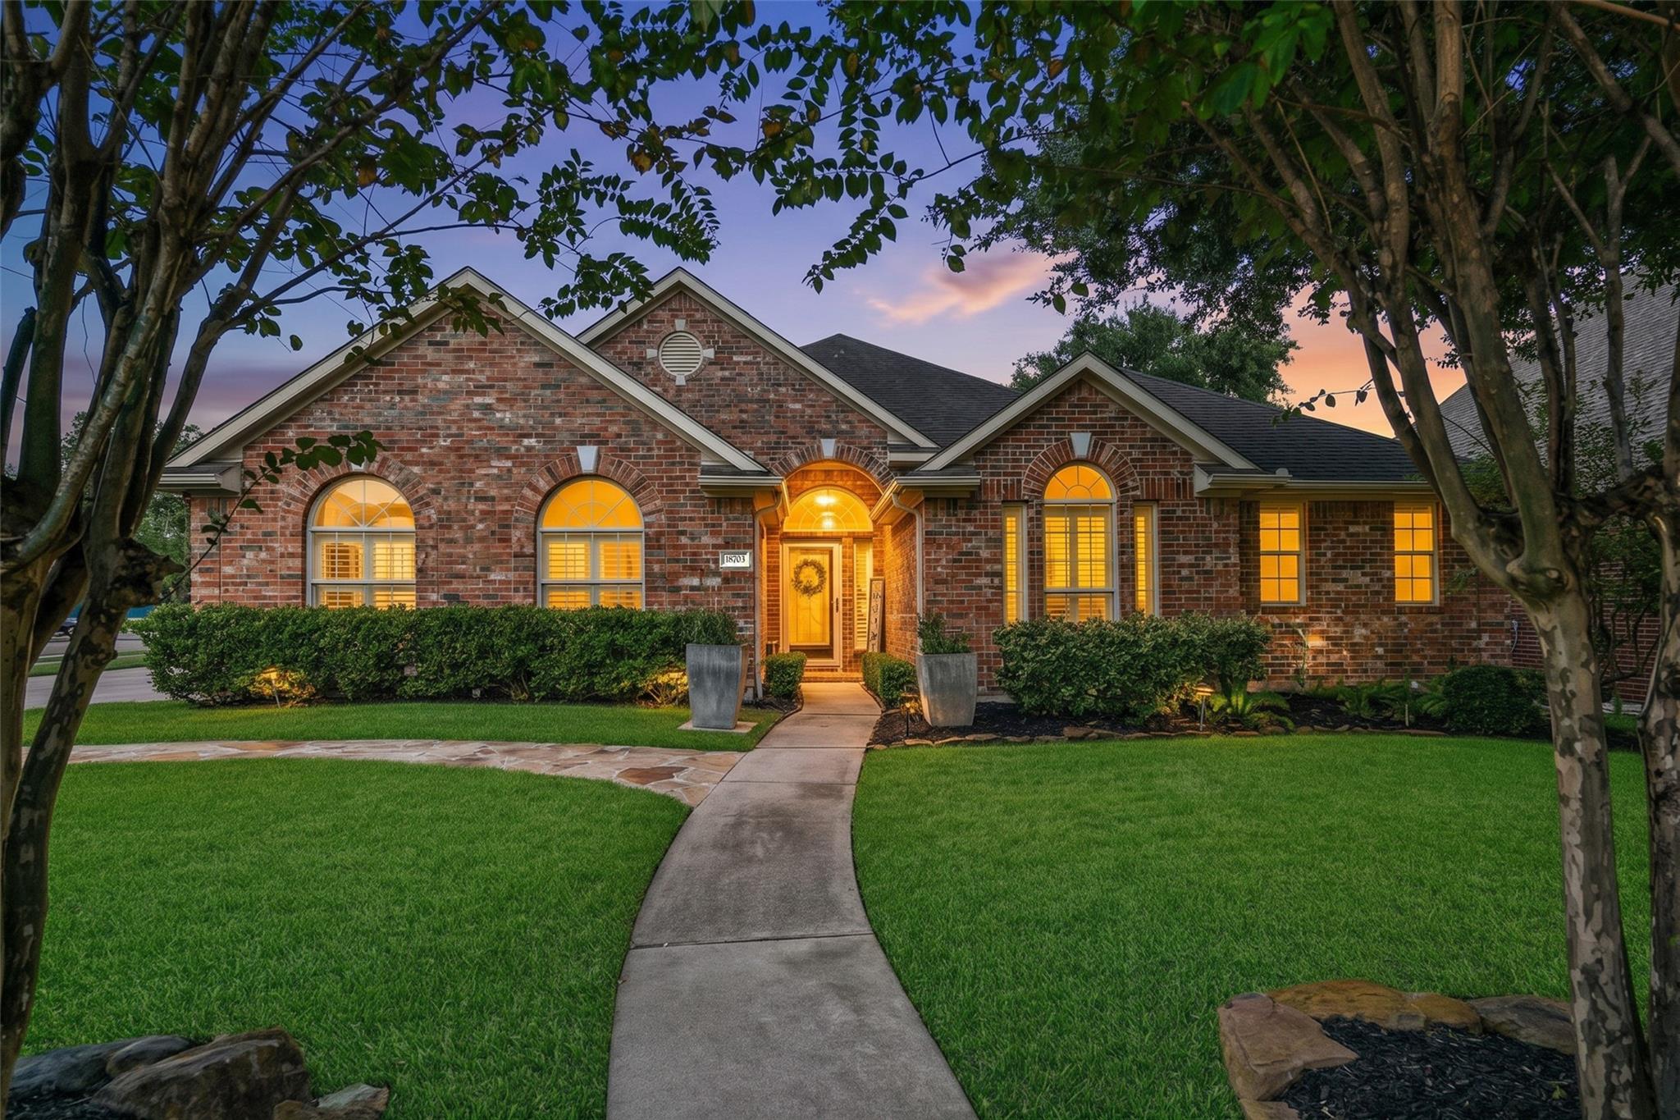
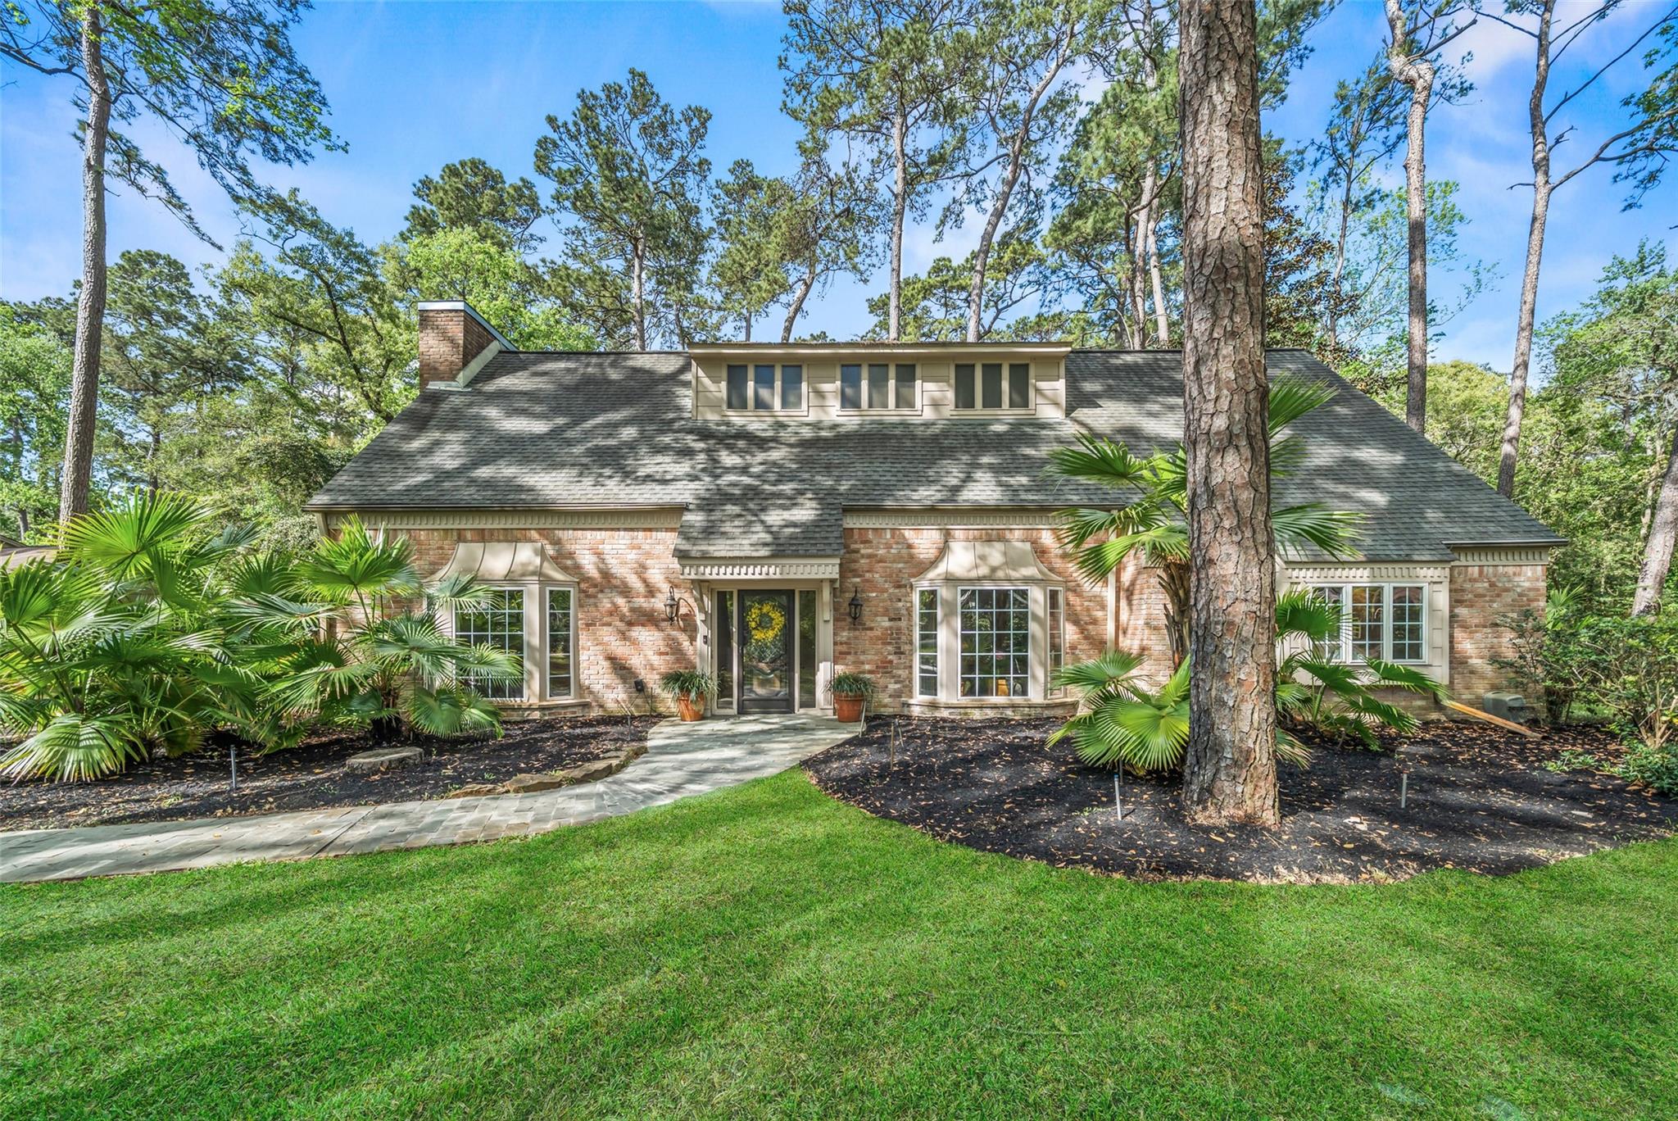
Brick house with a broad gray roof, curved walkway, and landscaped yard among tall pine trees.
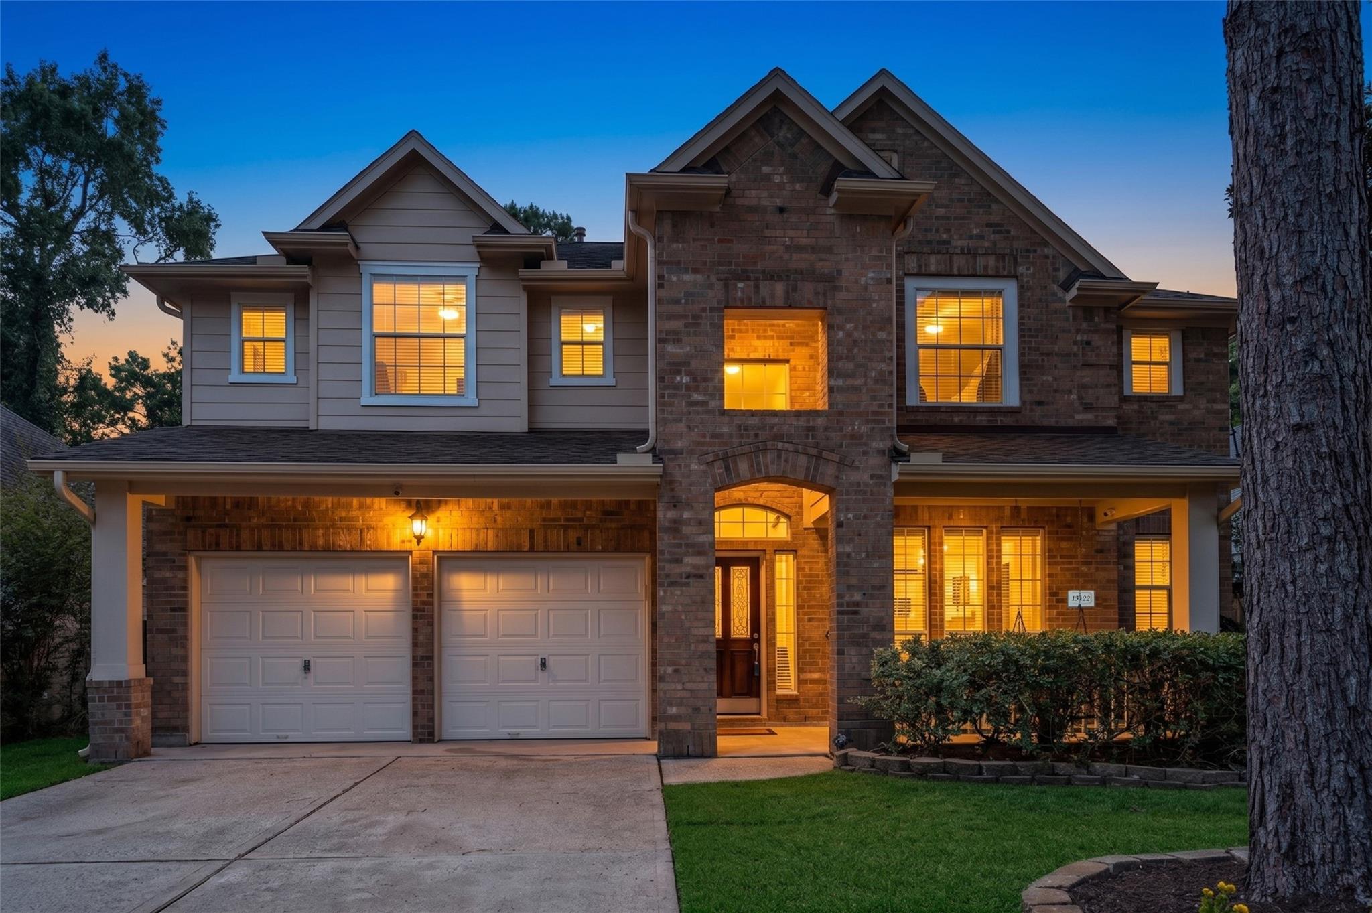
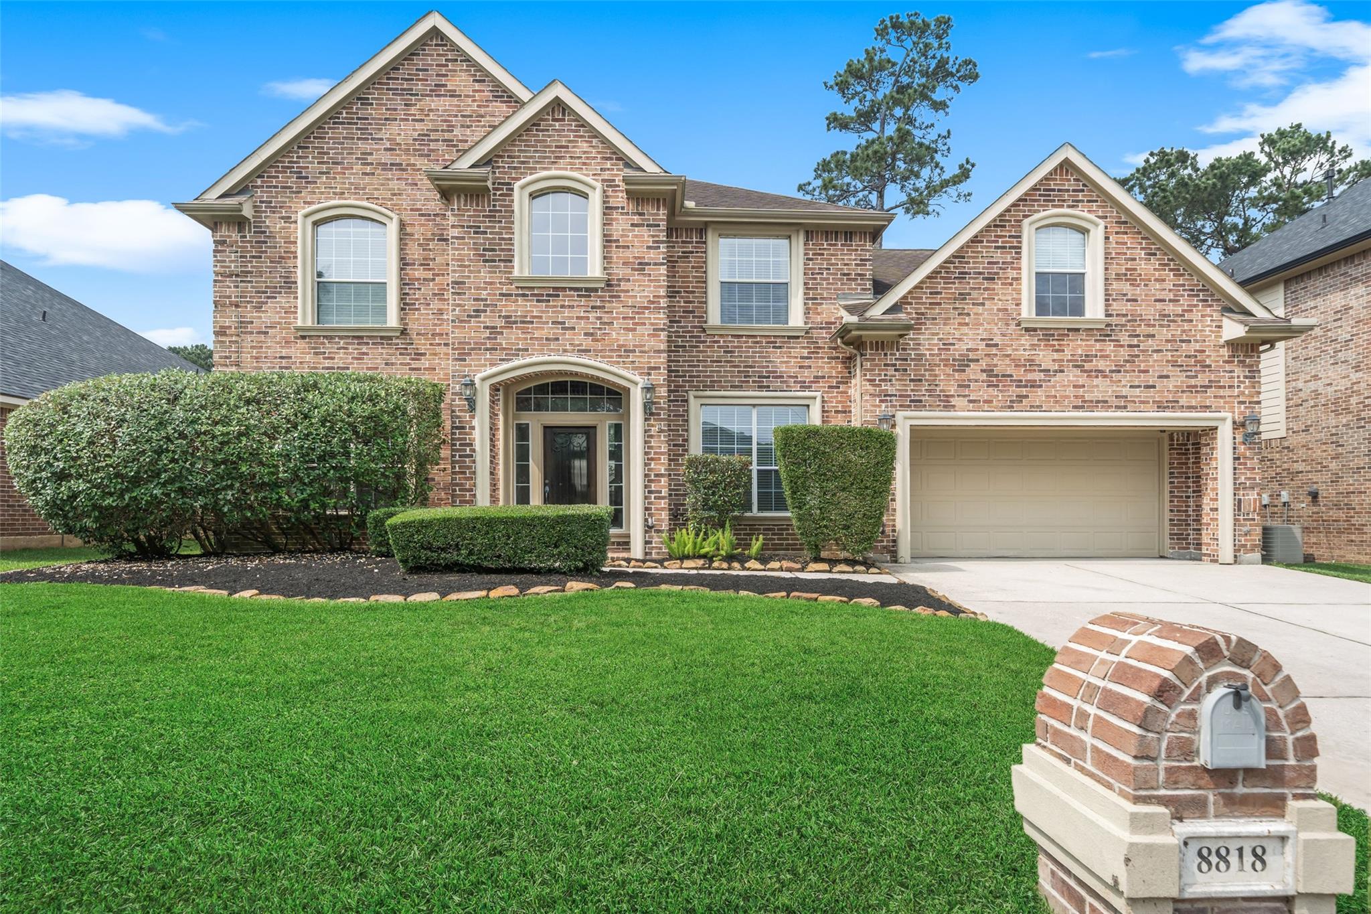
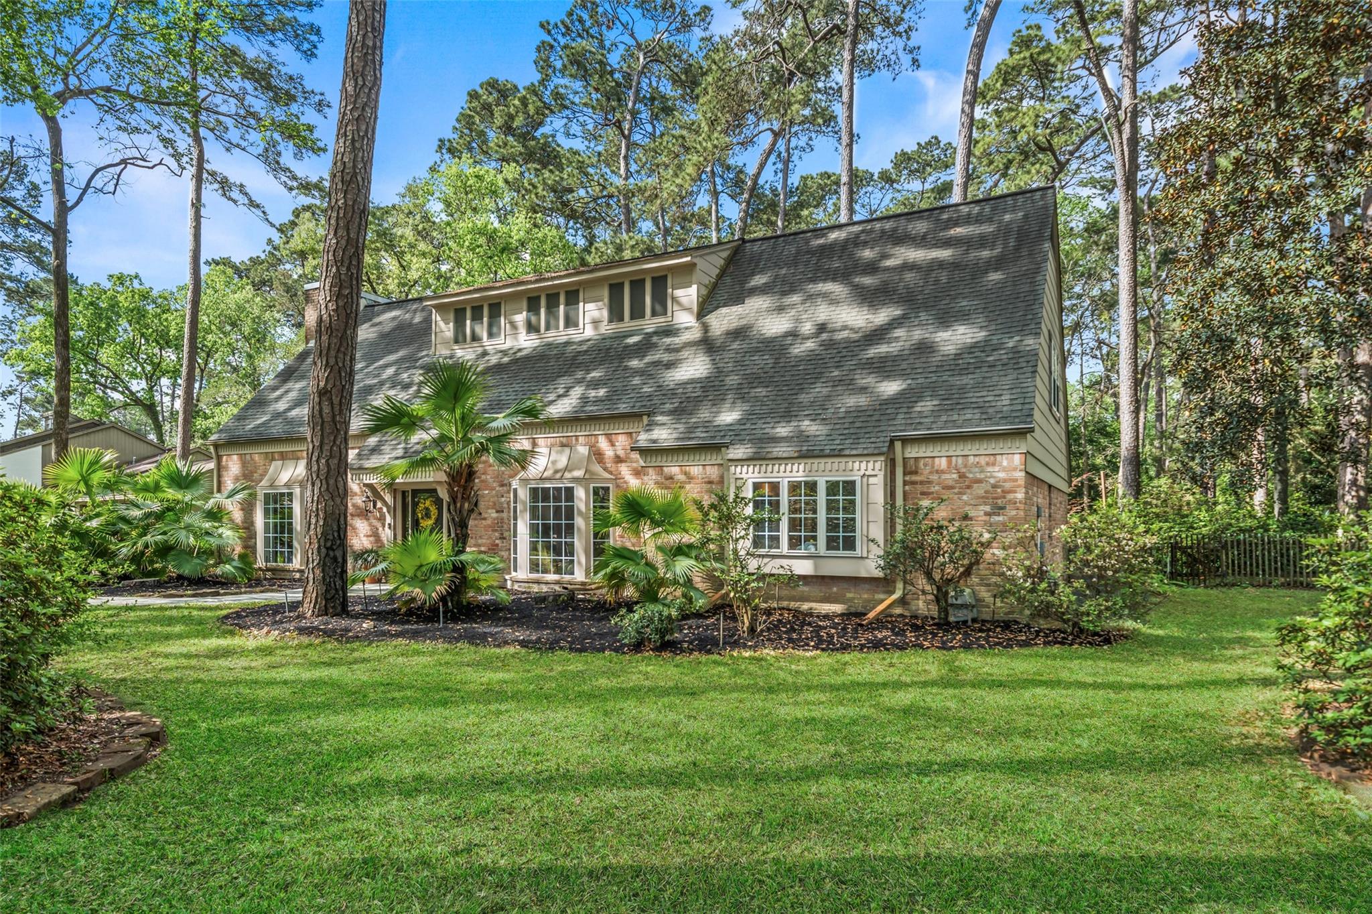
Two-story brick house with a steep roof, landscaped lawn, and mature trees.
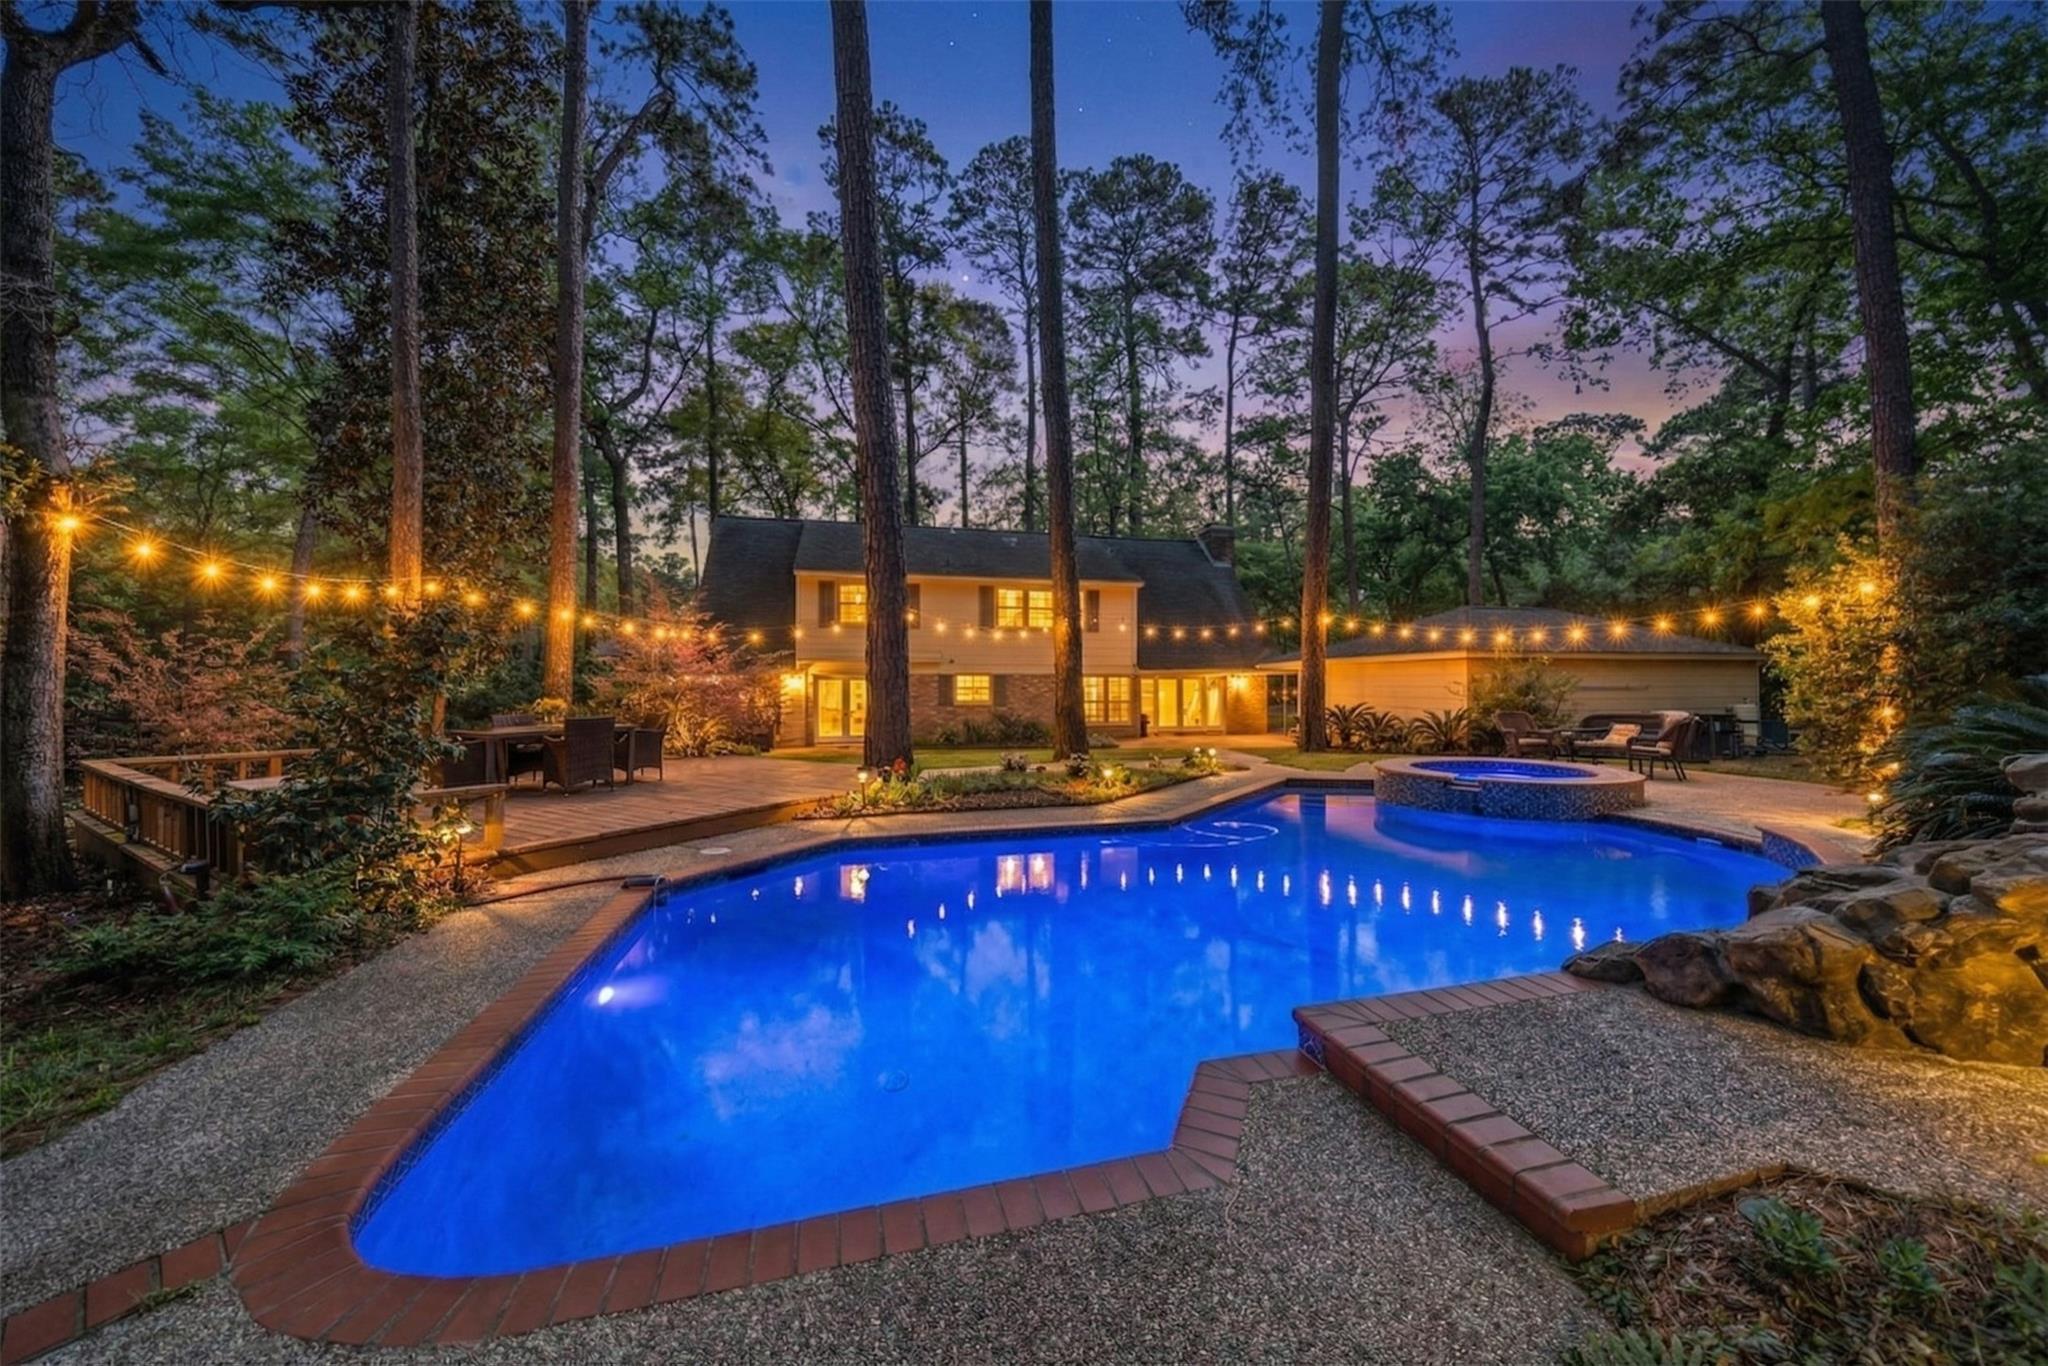
Two-story home and illuminated pool beneath tall trees, with a raised spa and glowing string lights.
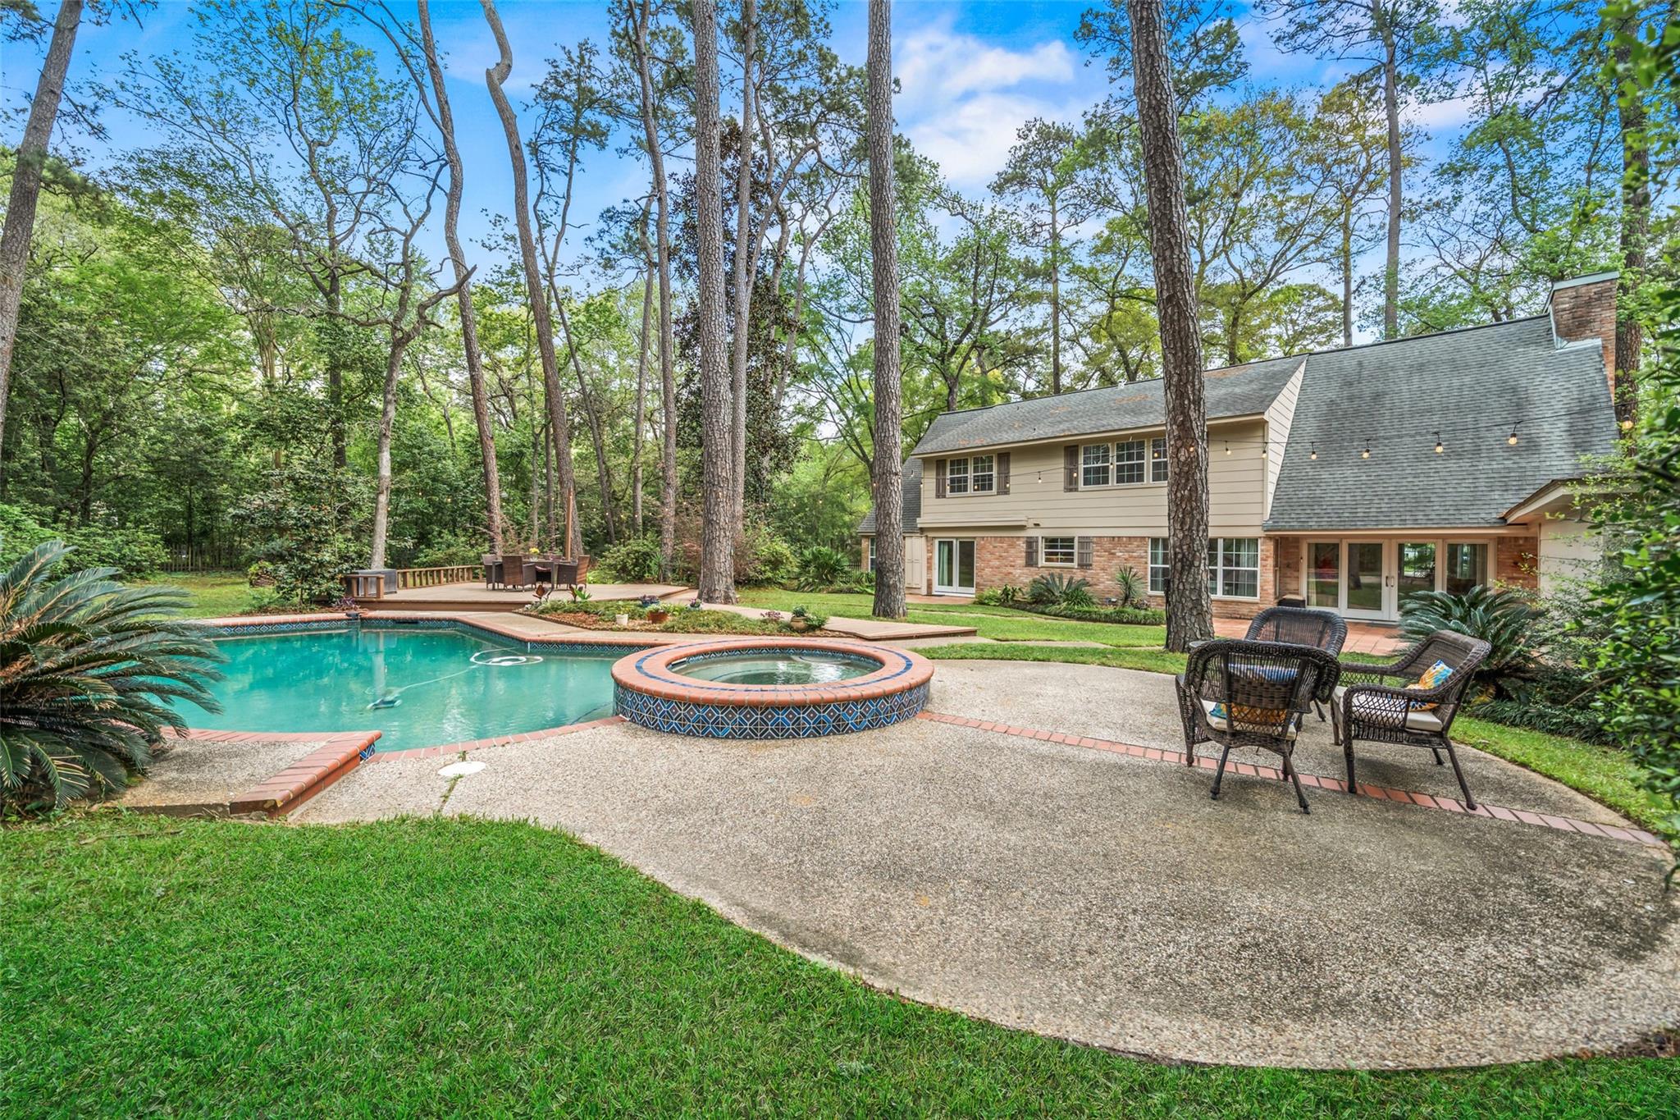
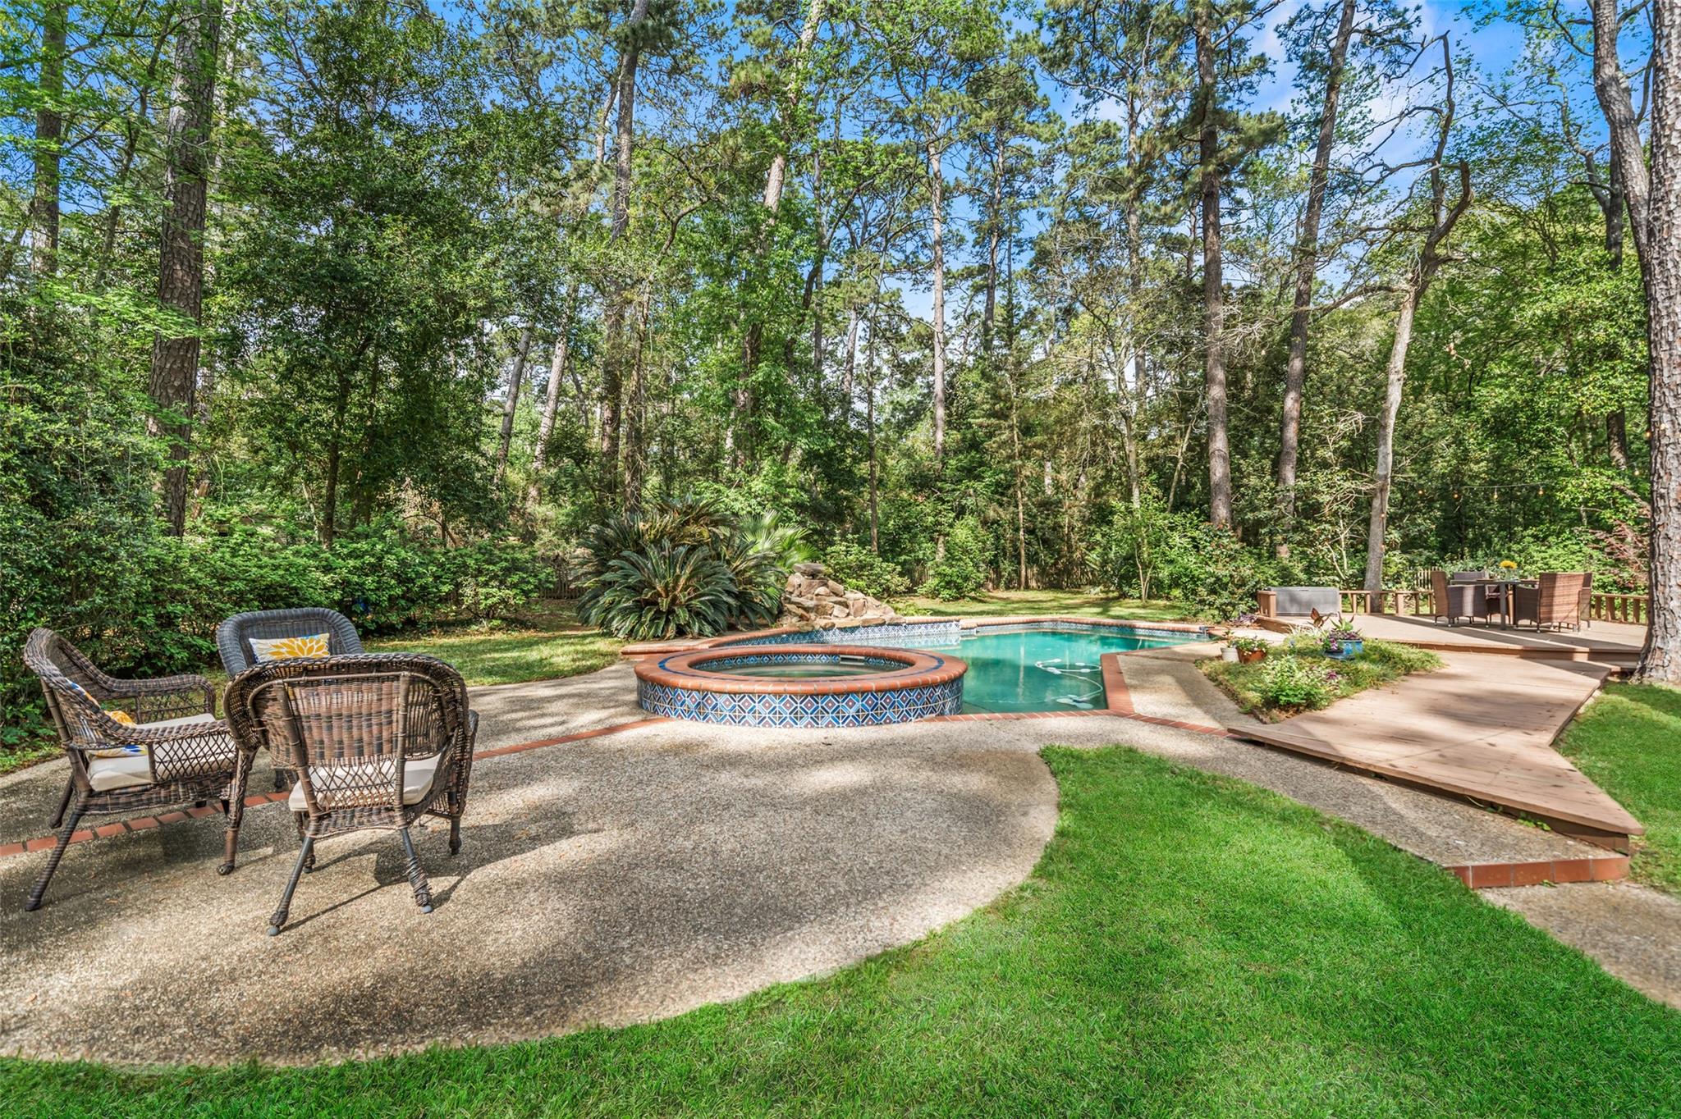
Home’s wooded backyard with a swimming pool, raised circular spa, and patio seating.
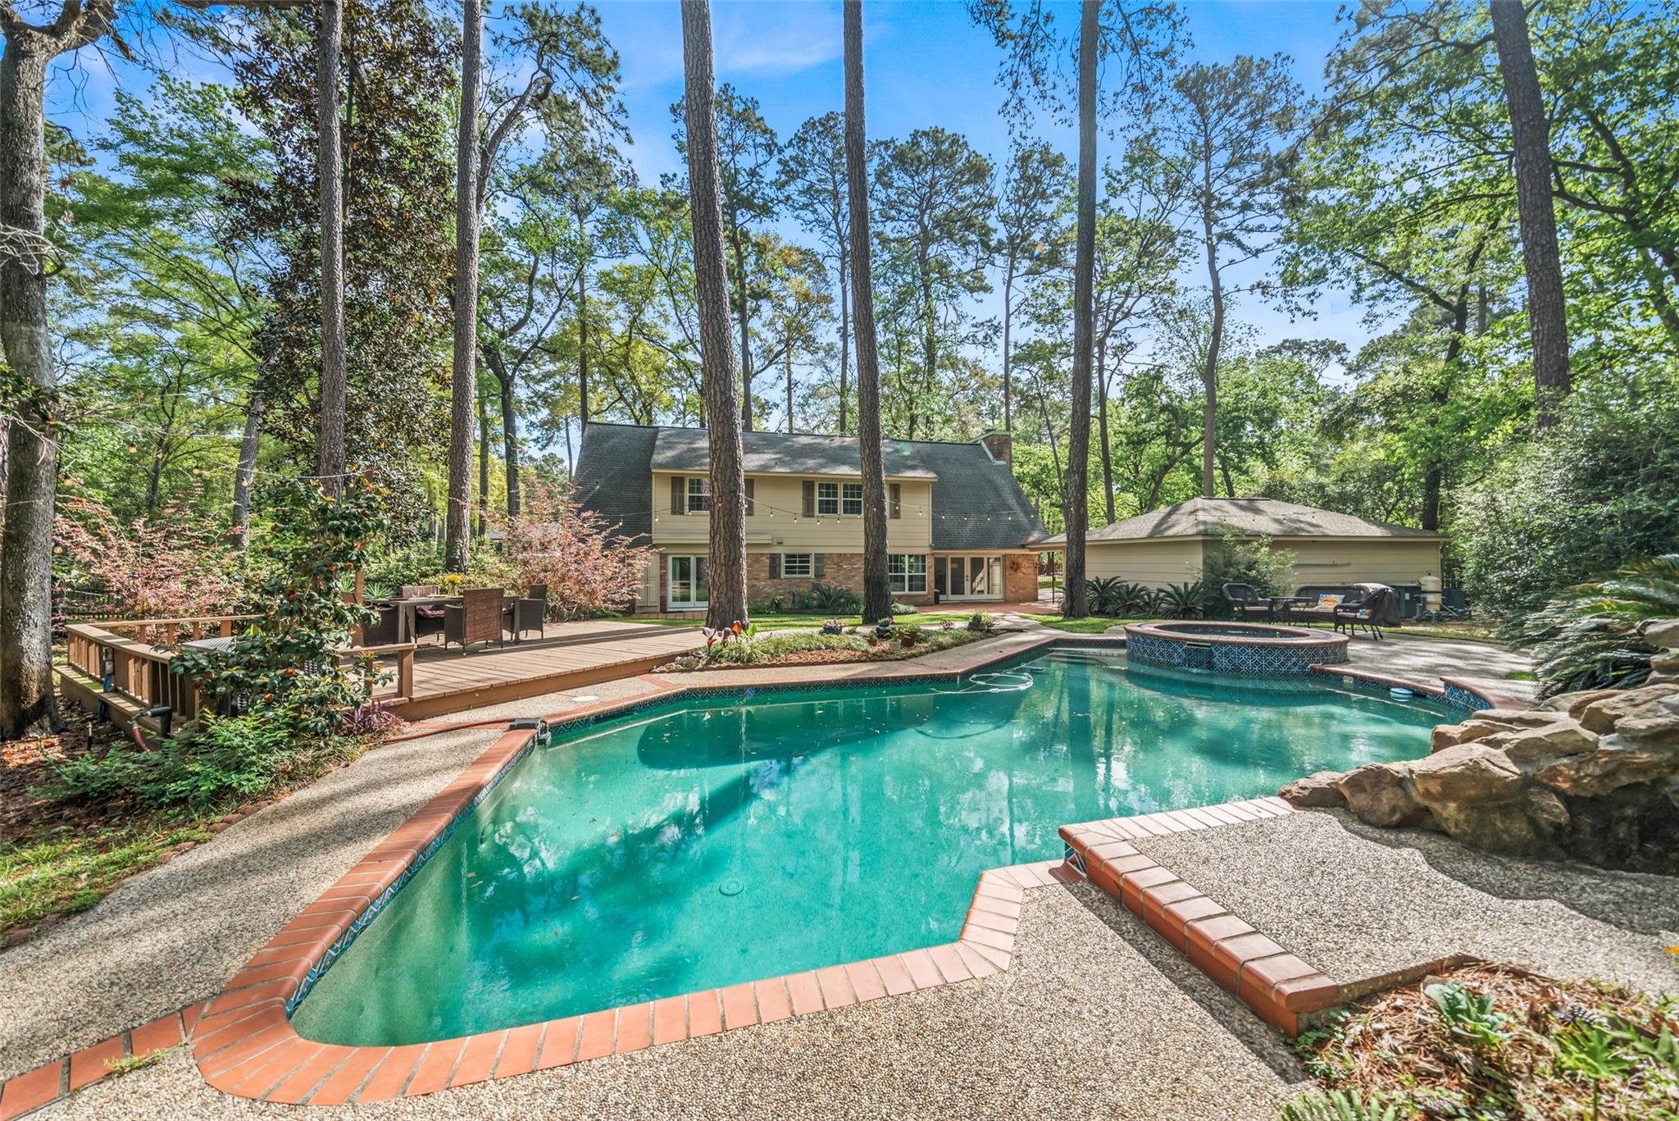
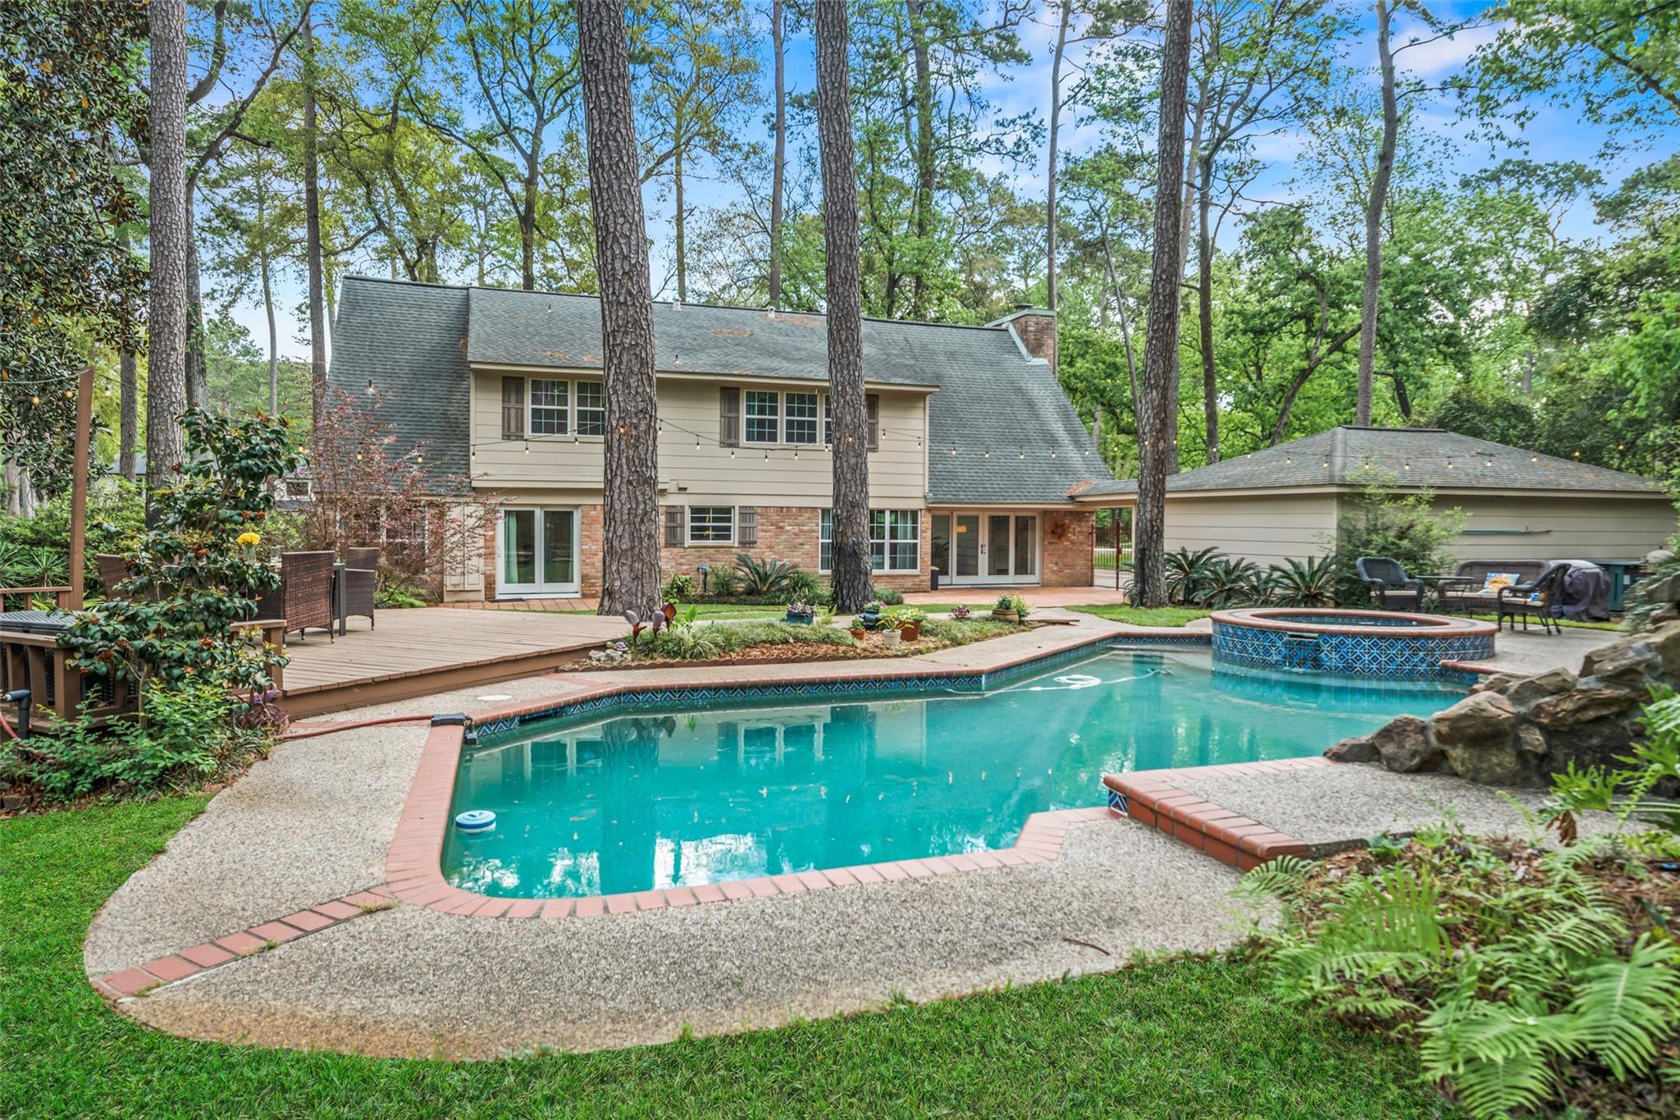
Backyard pool and raised spa in front of a wooded two-story home, with a wood deck and detached garage.
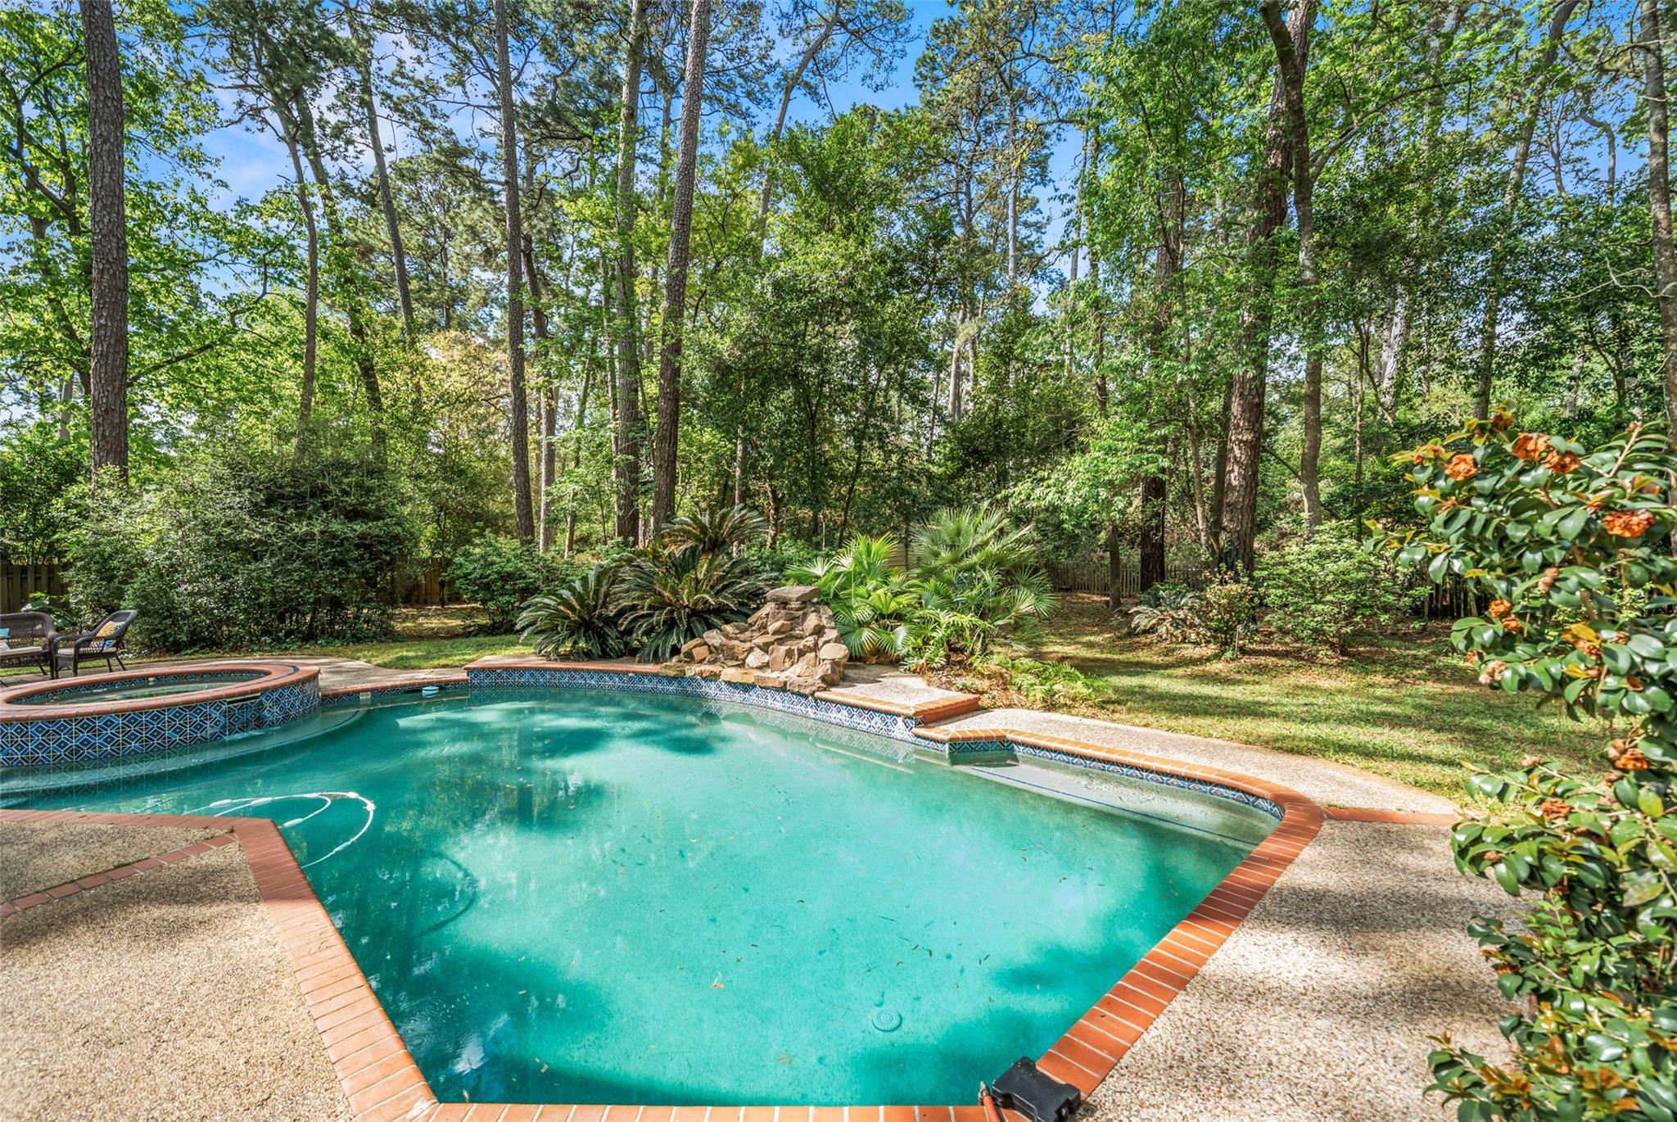
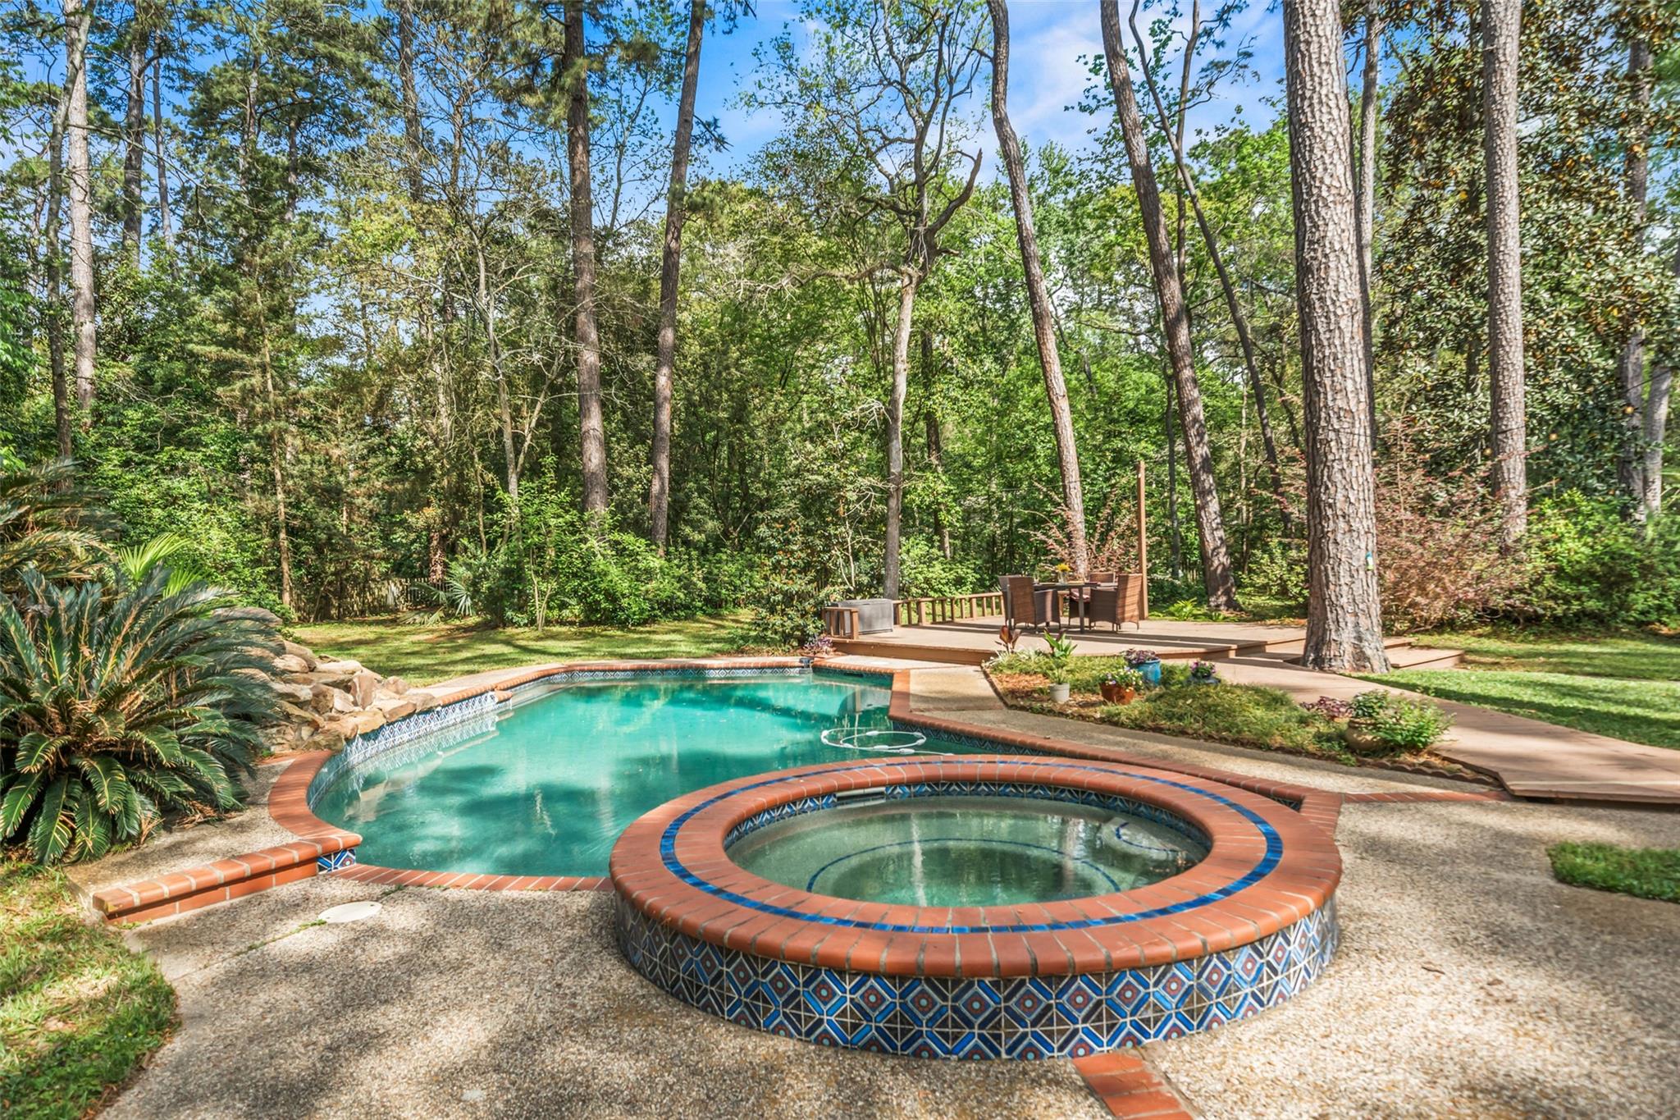
Backyard swimming pool with an attached spa, rock waterfall, and wooded surroundings.
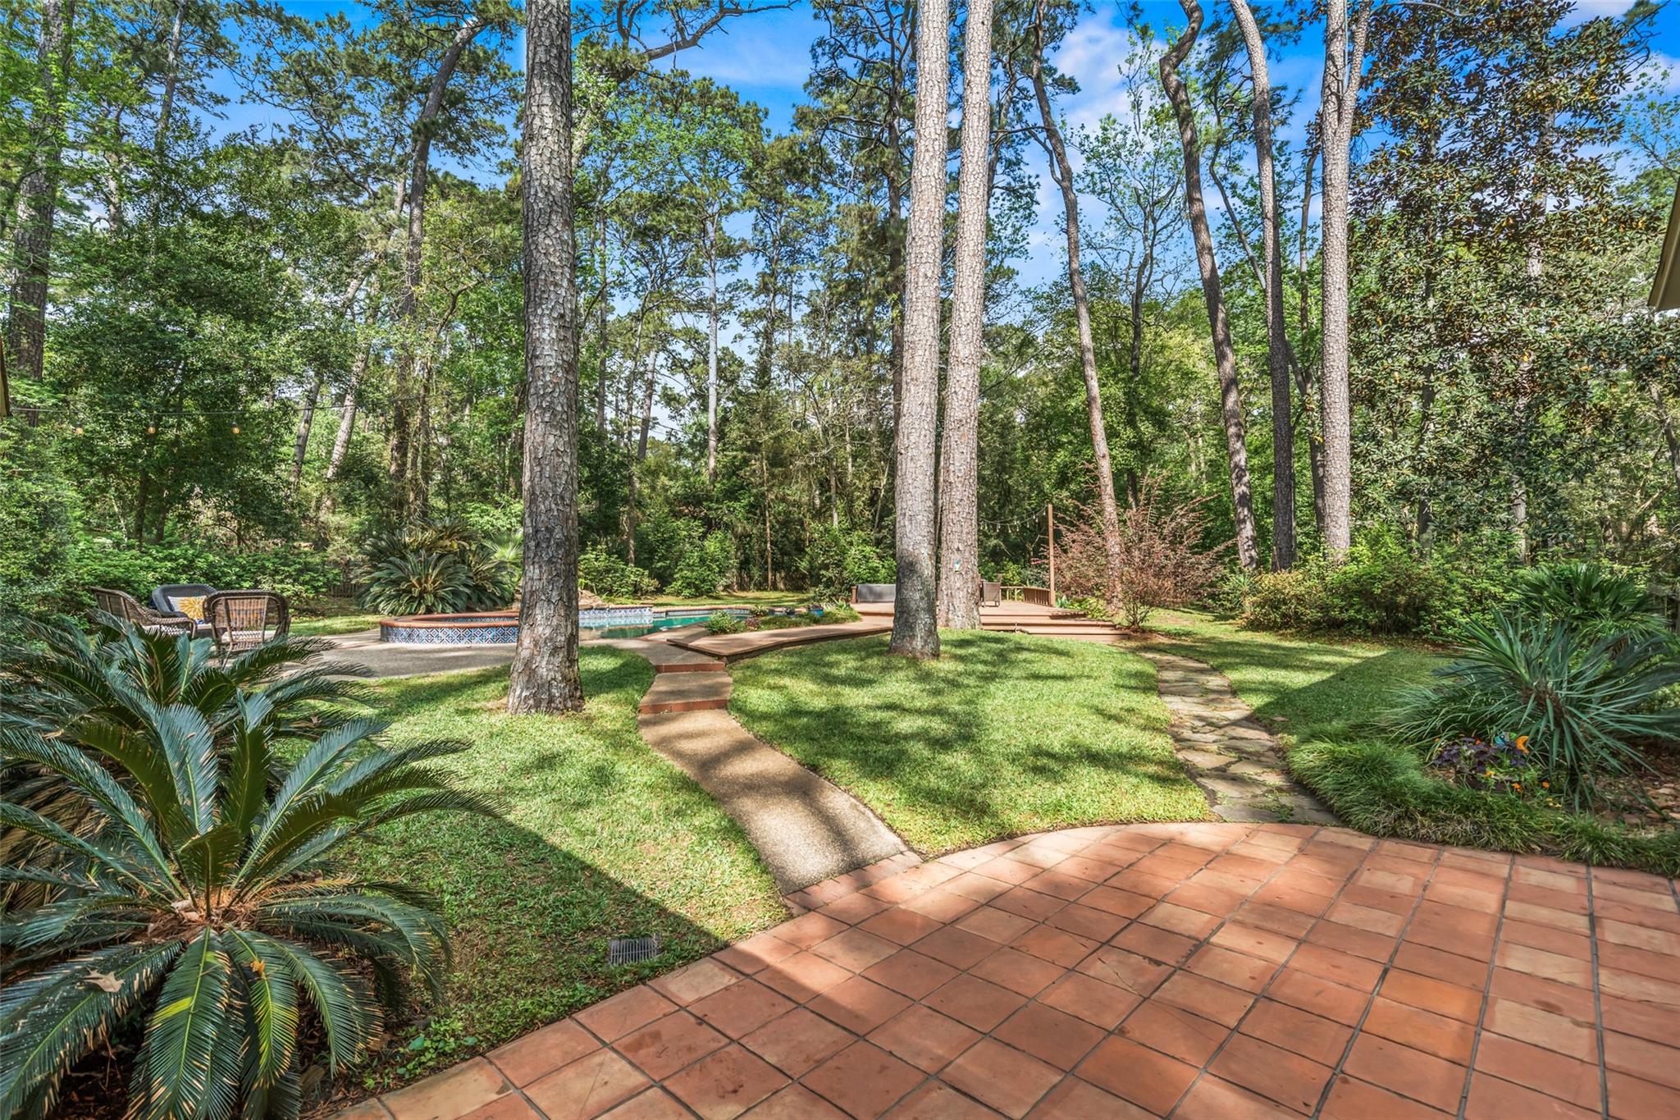
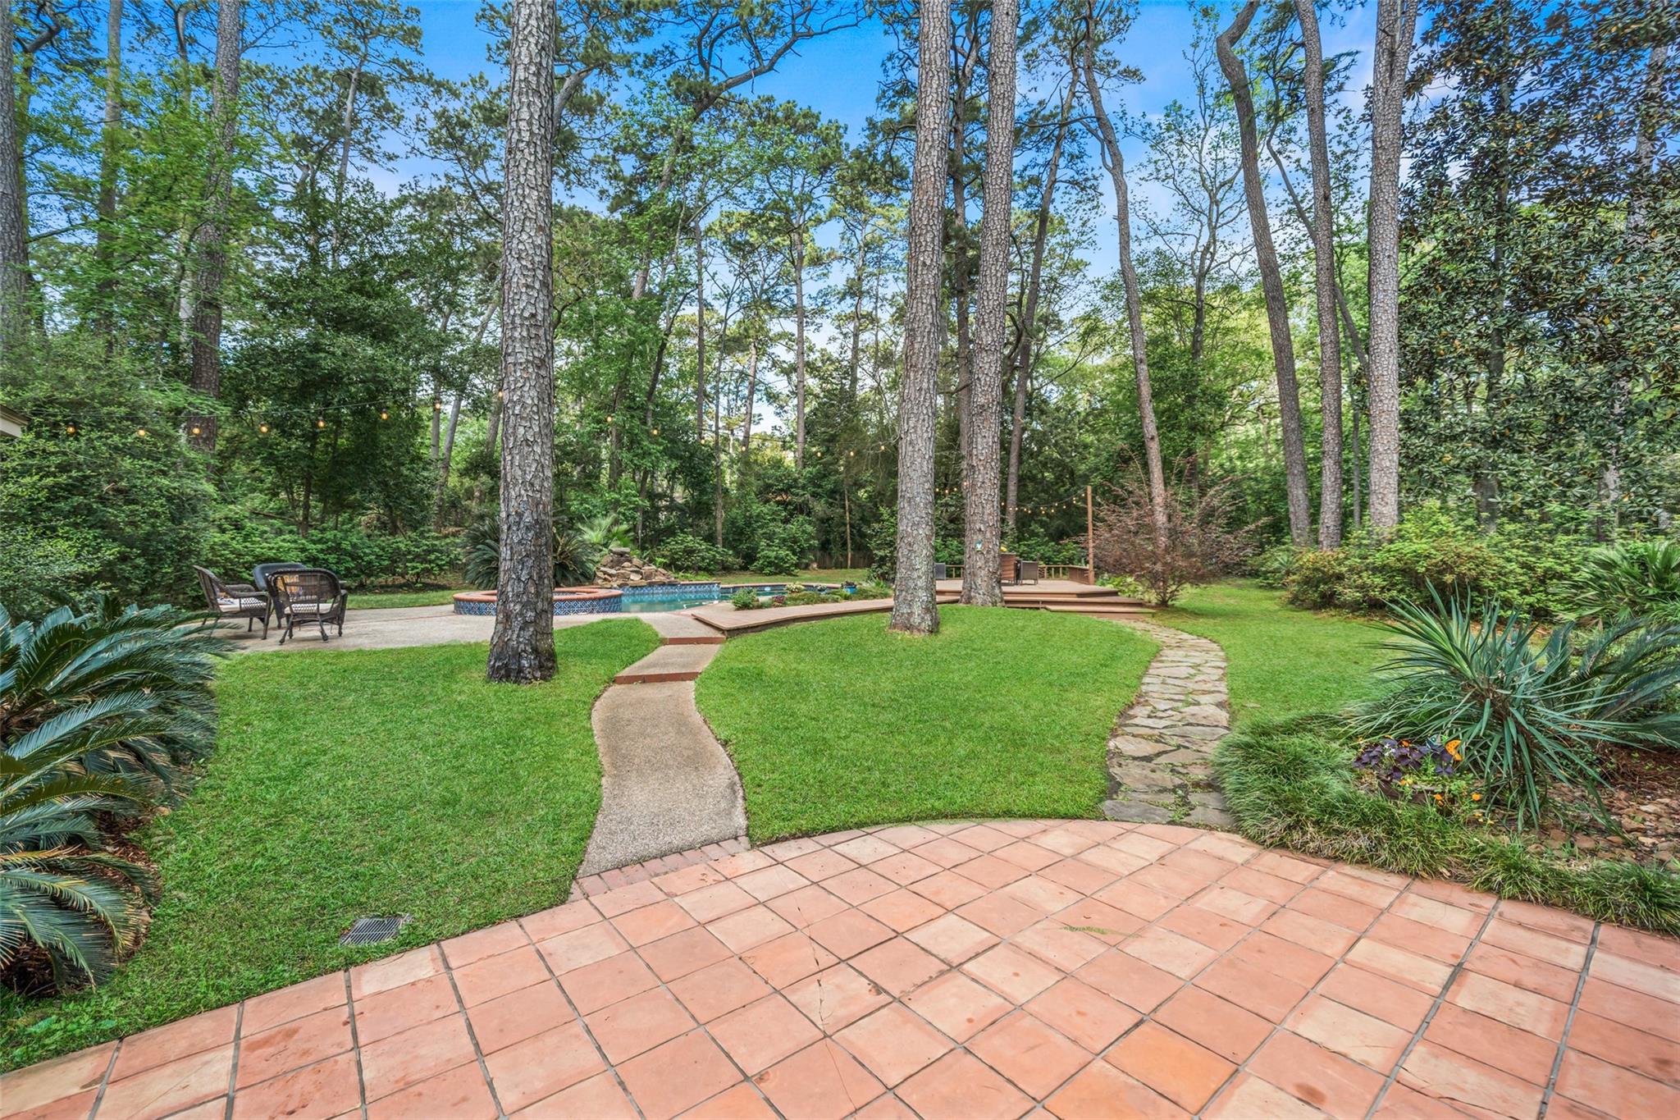
Backyard pool and raised spa beside a tiled patio, with winding paths and mature trees.
Backyard pool and tiled circular spa surrounded by mature trees, wicker seating, and a wooden deck.
Backyard pool and circular tiled spa beside a deck, surrounded by mature trees.
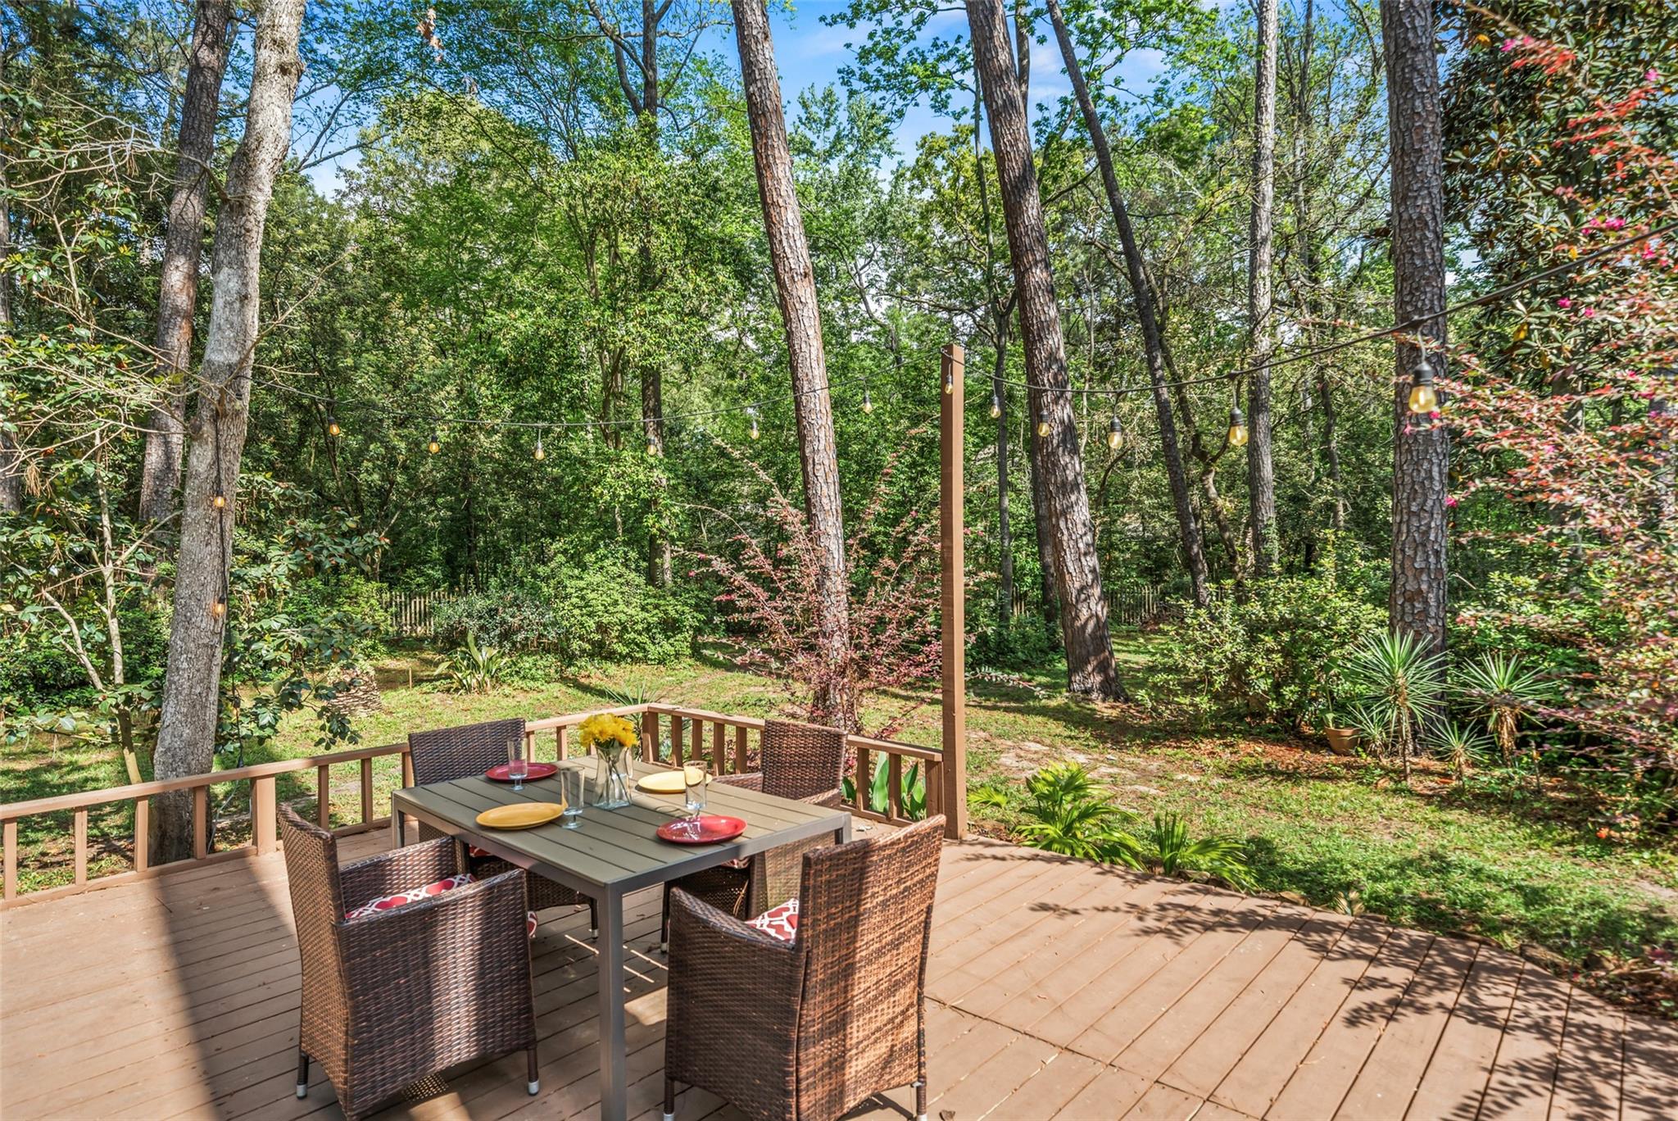
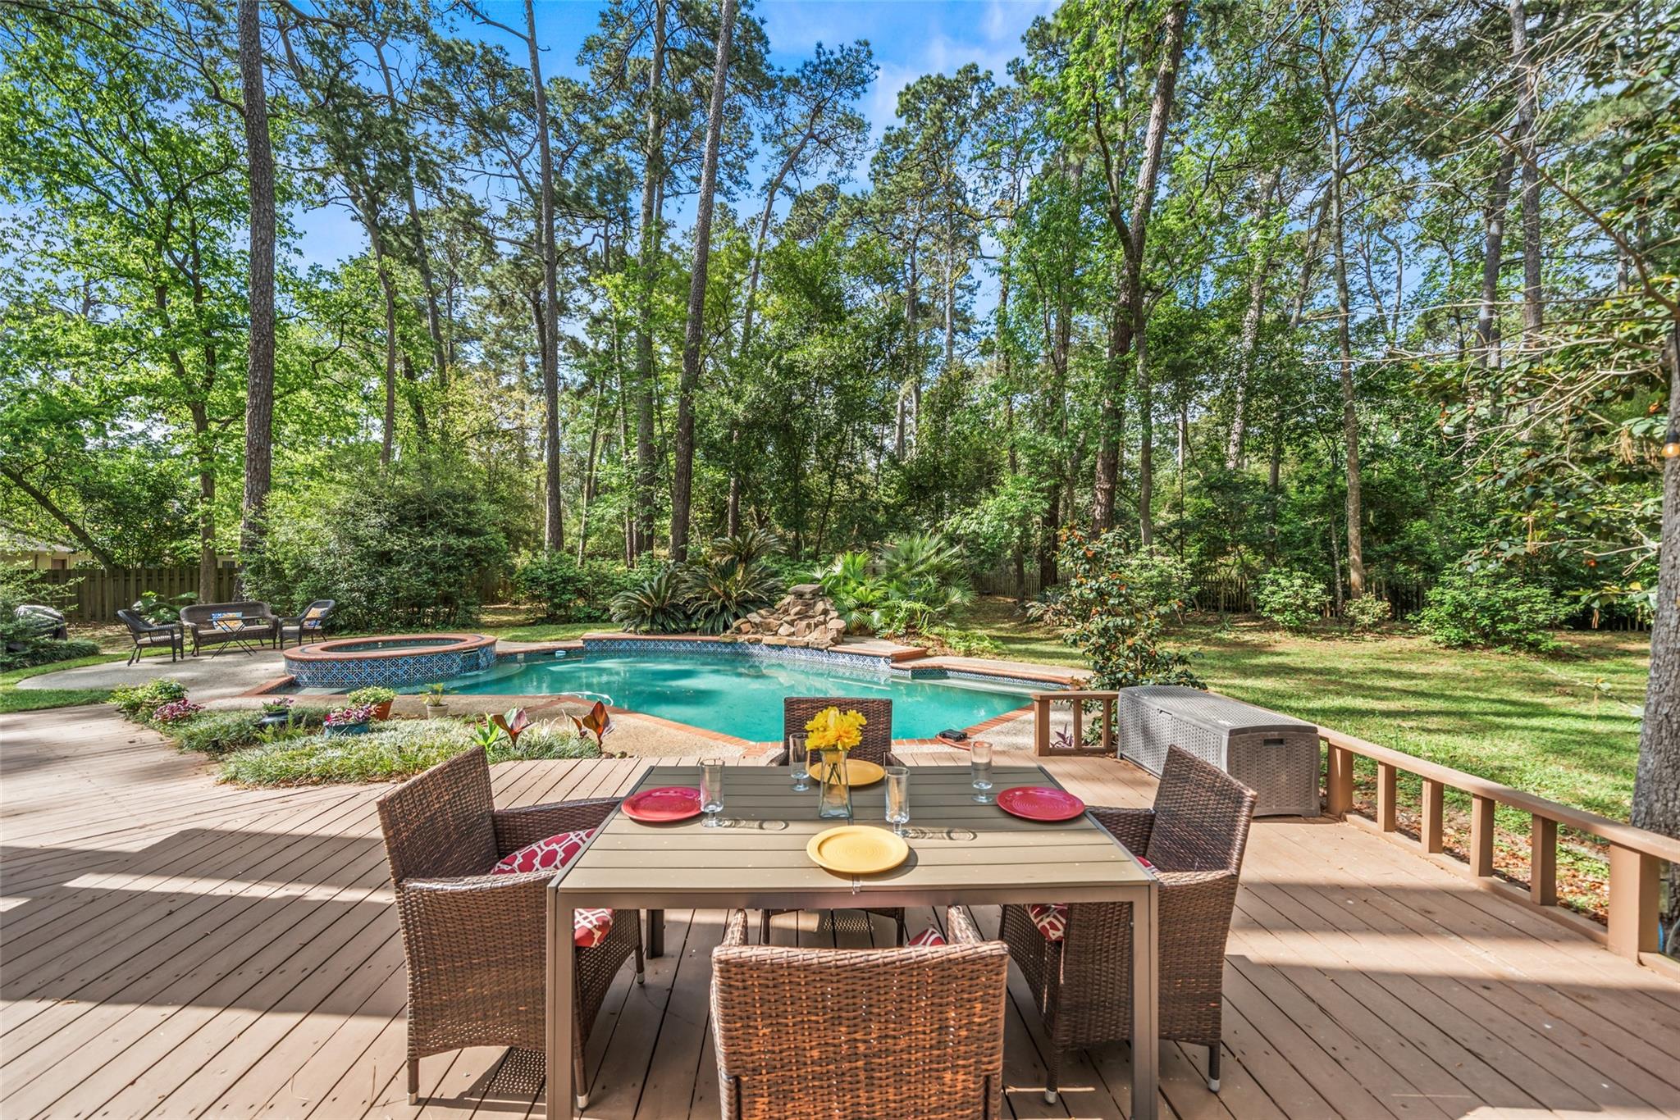
Backyard deck with outdoor dining set and string lights, surrounded by mature trees.
Backyard pool and raised spa behind a furnished wooden deck dining area.
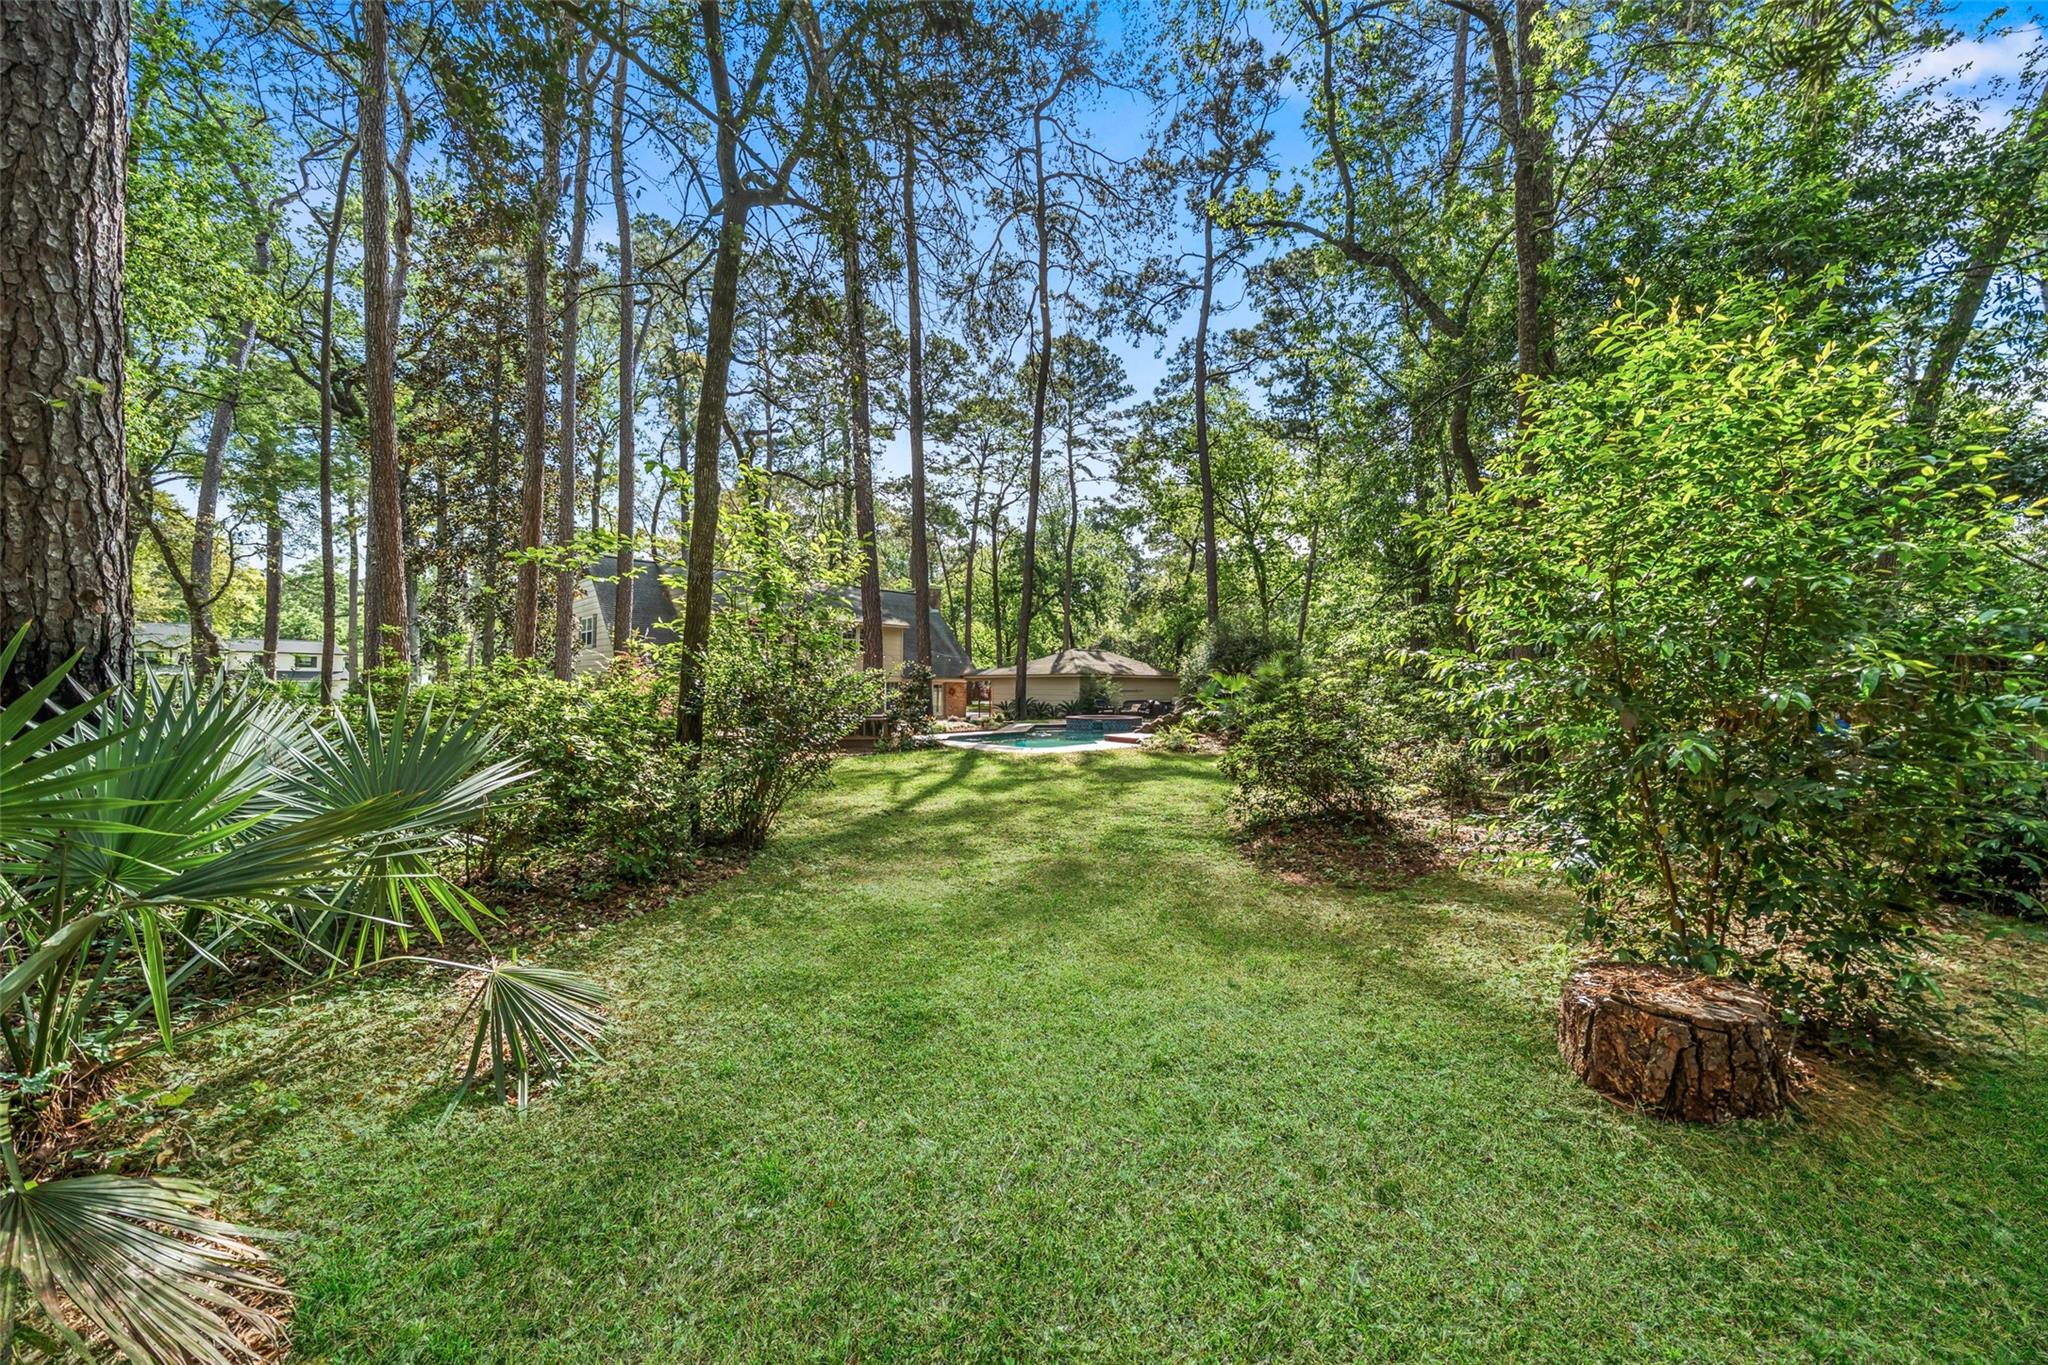
Tree-shaded backyard with a wide lawn leading to a swimming pool and house.
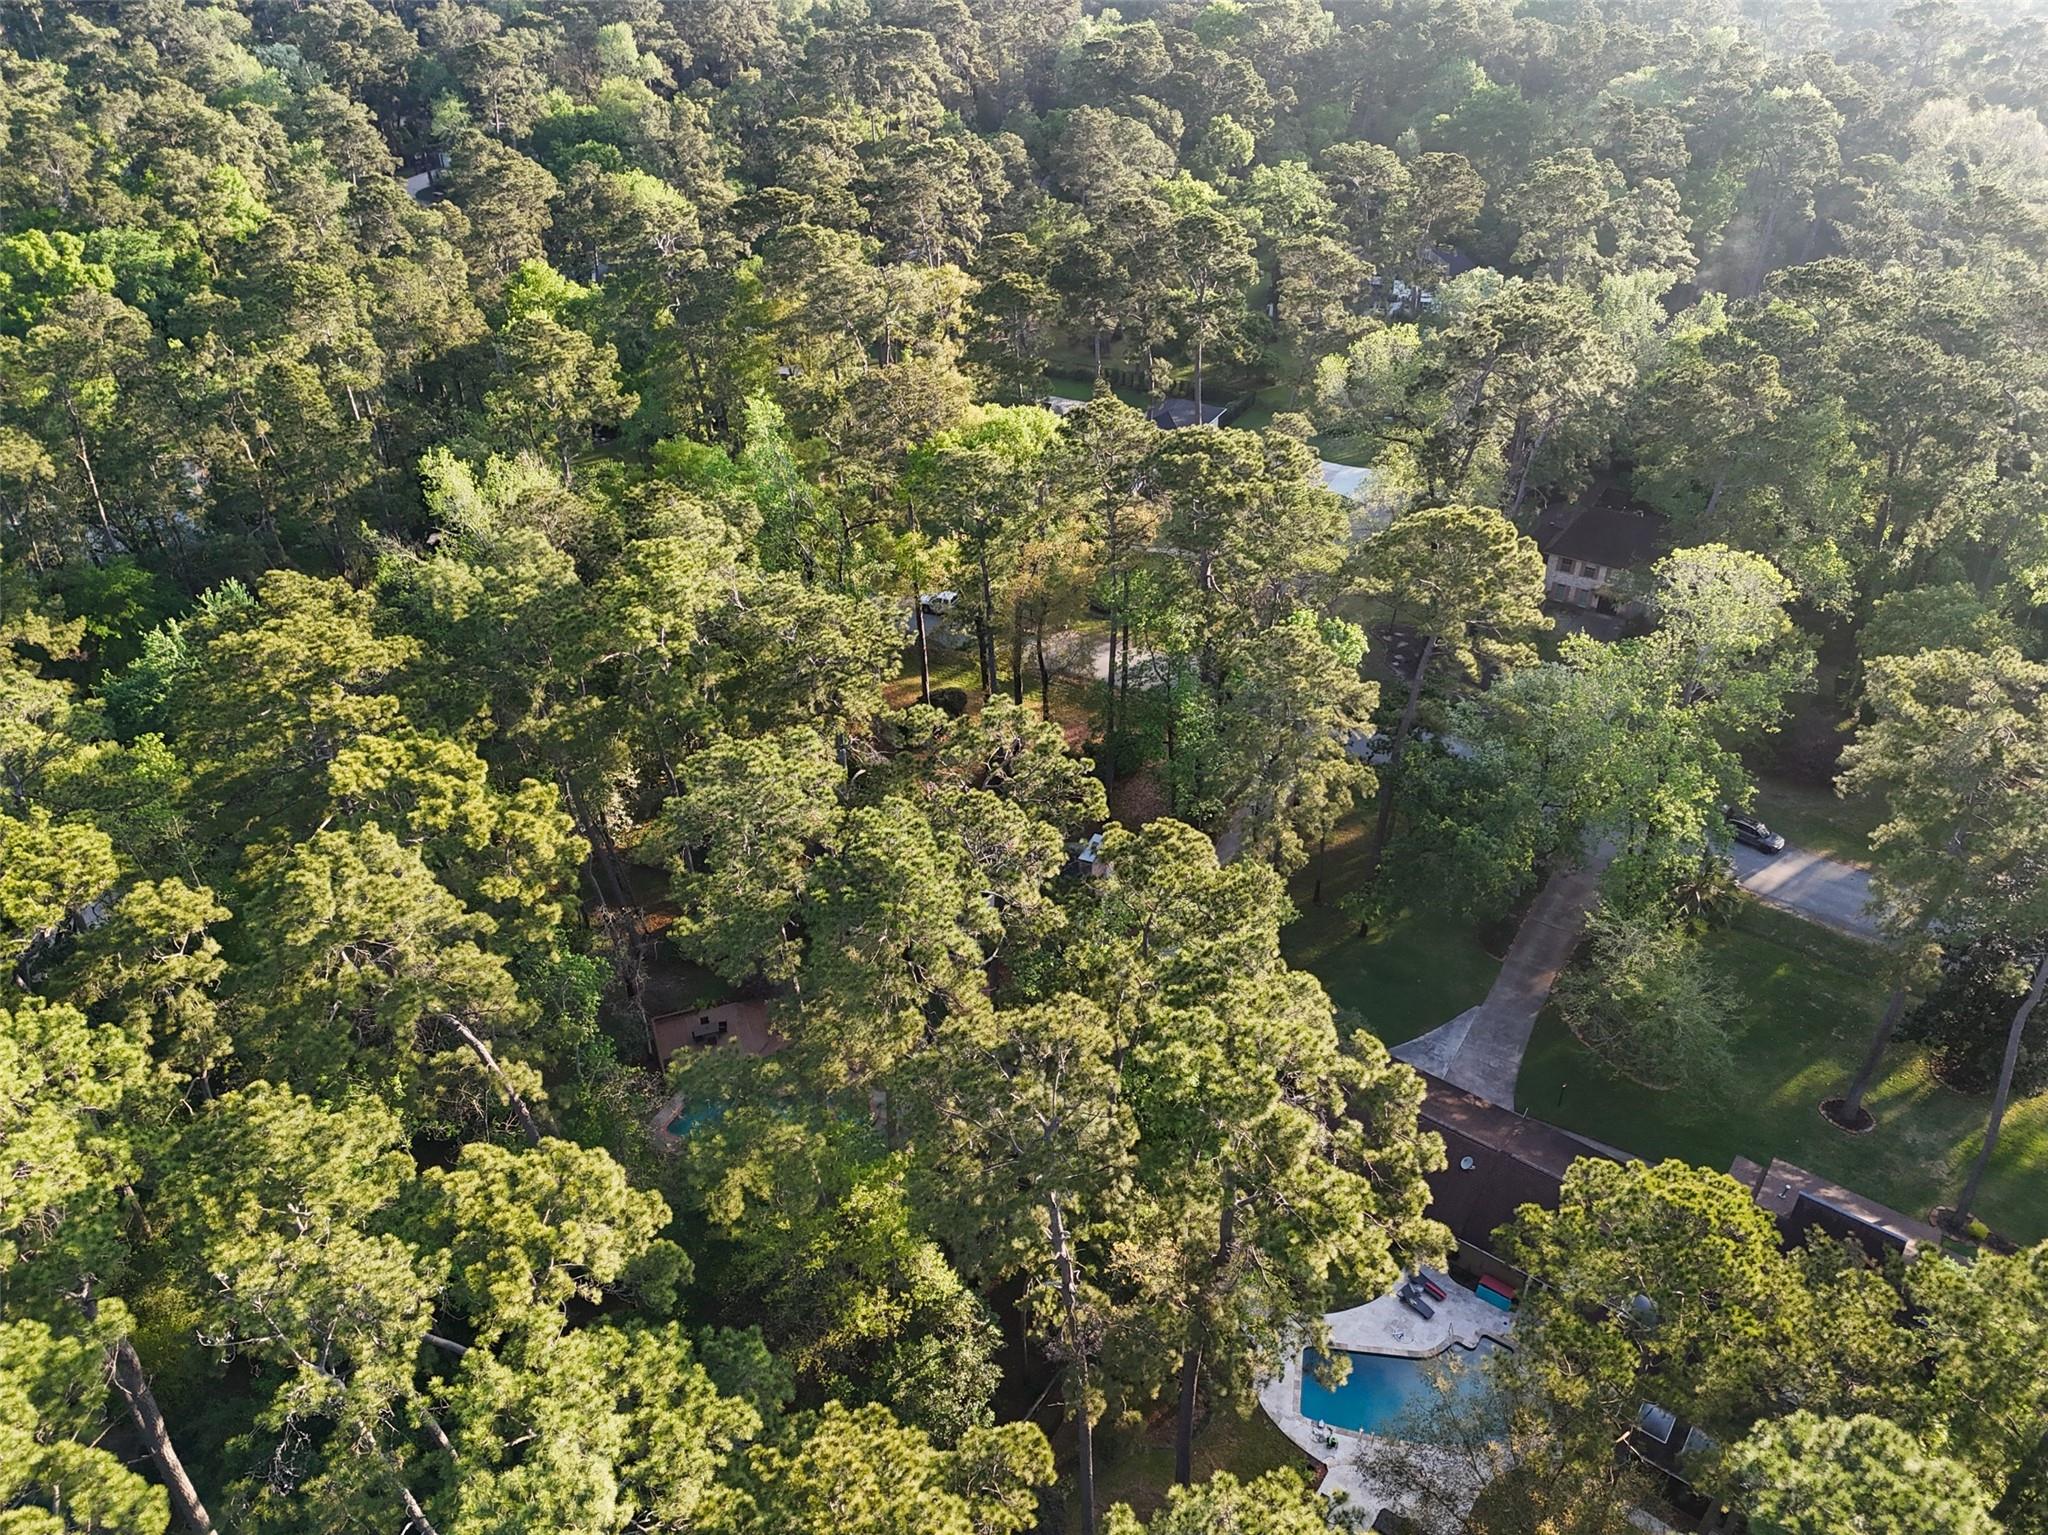
Aerial view of a tree-surrounded home and swimming pool.
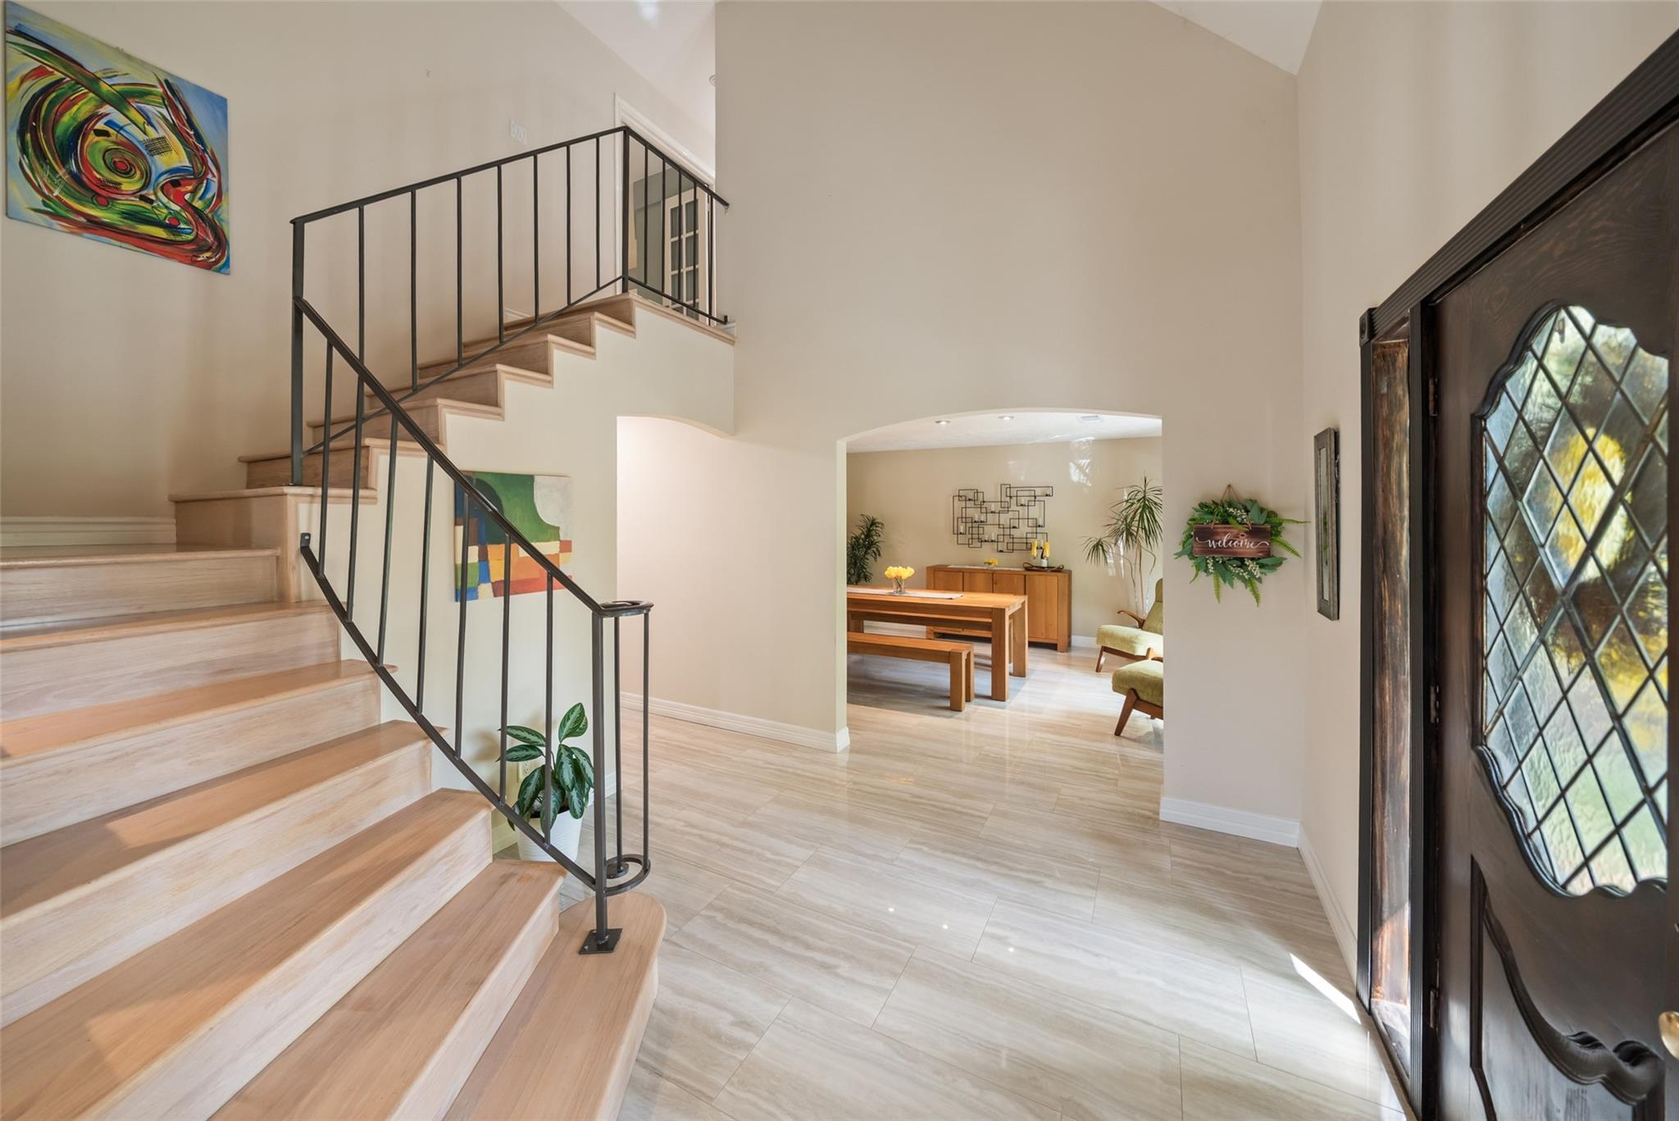
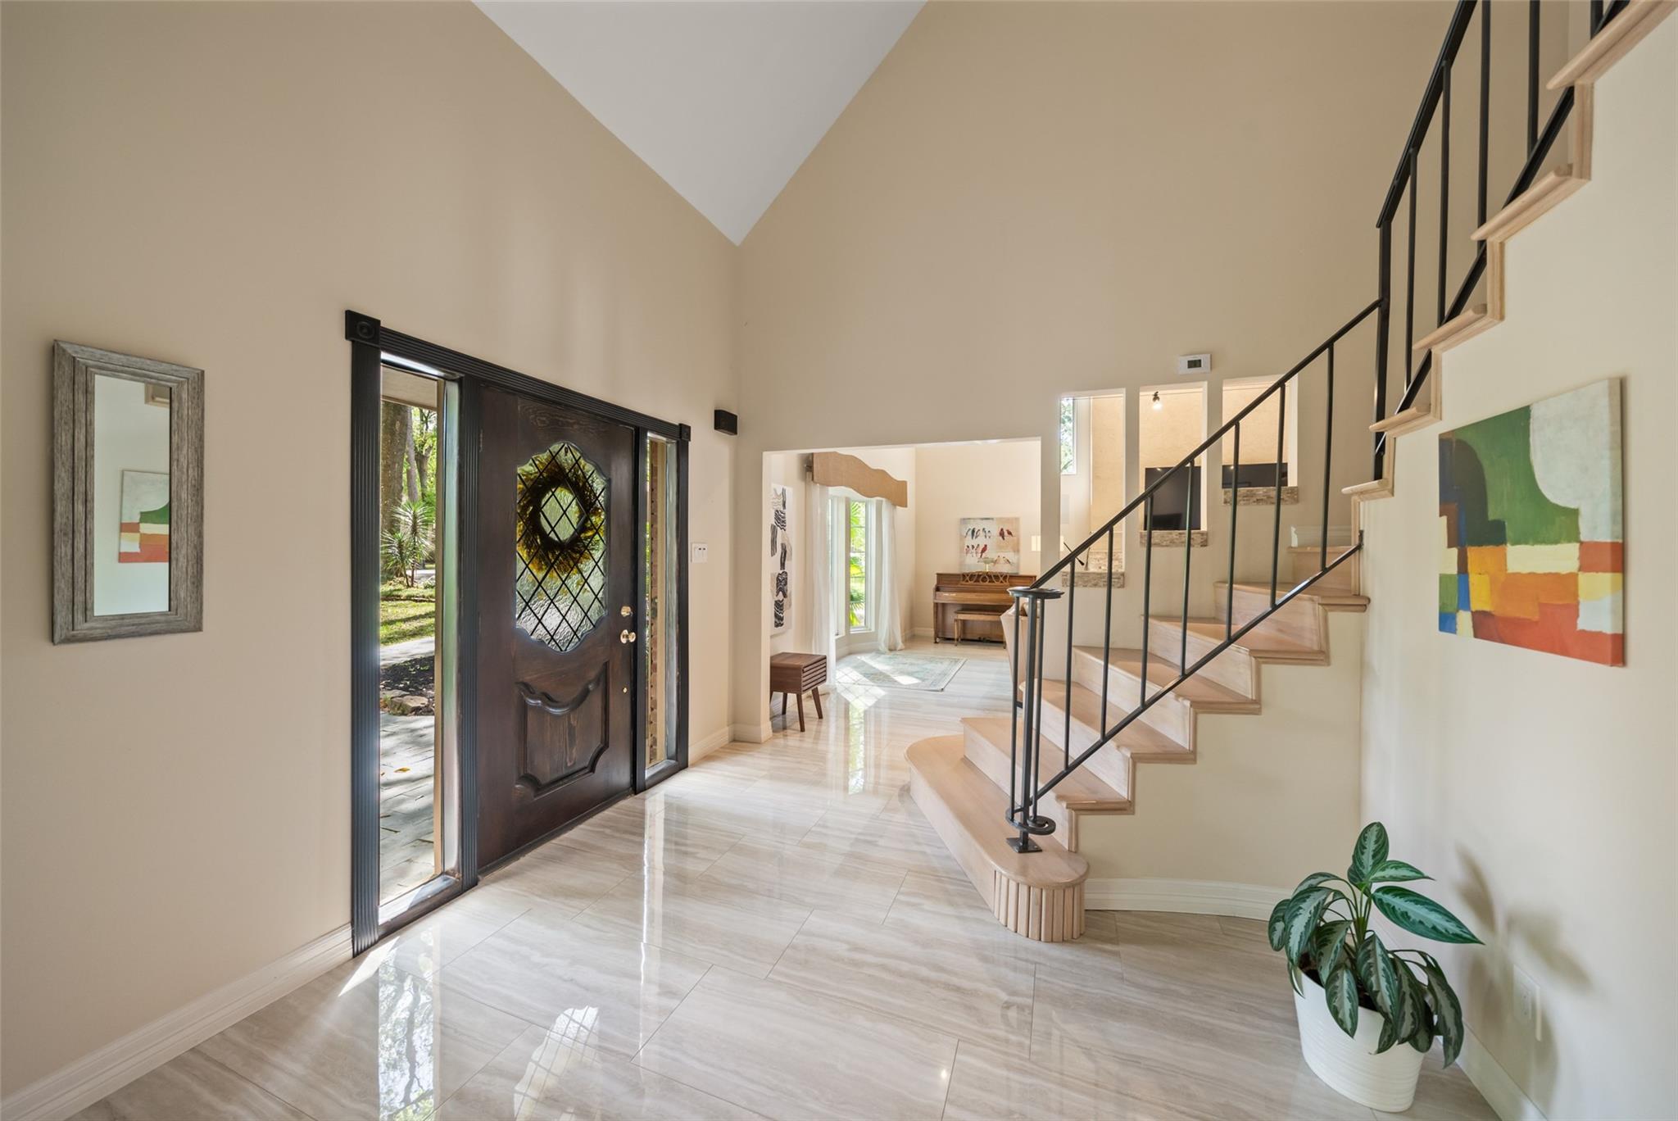
Home foyer with a wood staircase, black railing, tiled floor, and dark glass-paneled front door.
Home entryway with a dark wood front door, glossy tile floors, and curved staircase with black railing.
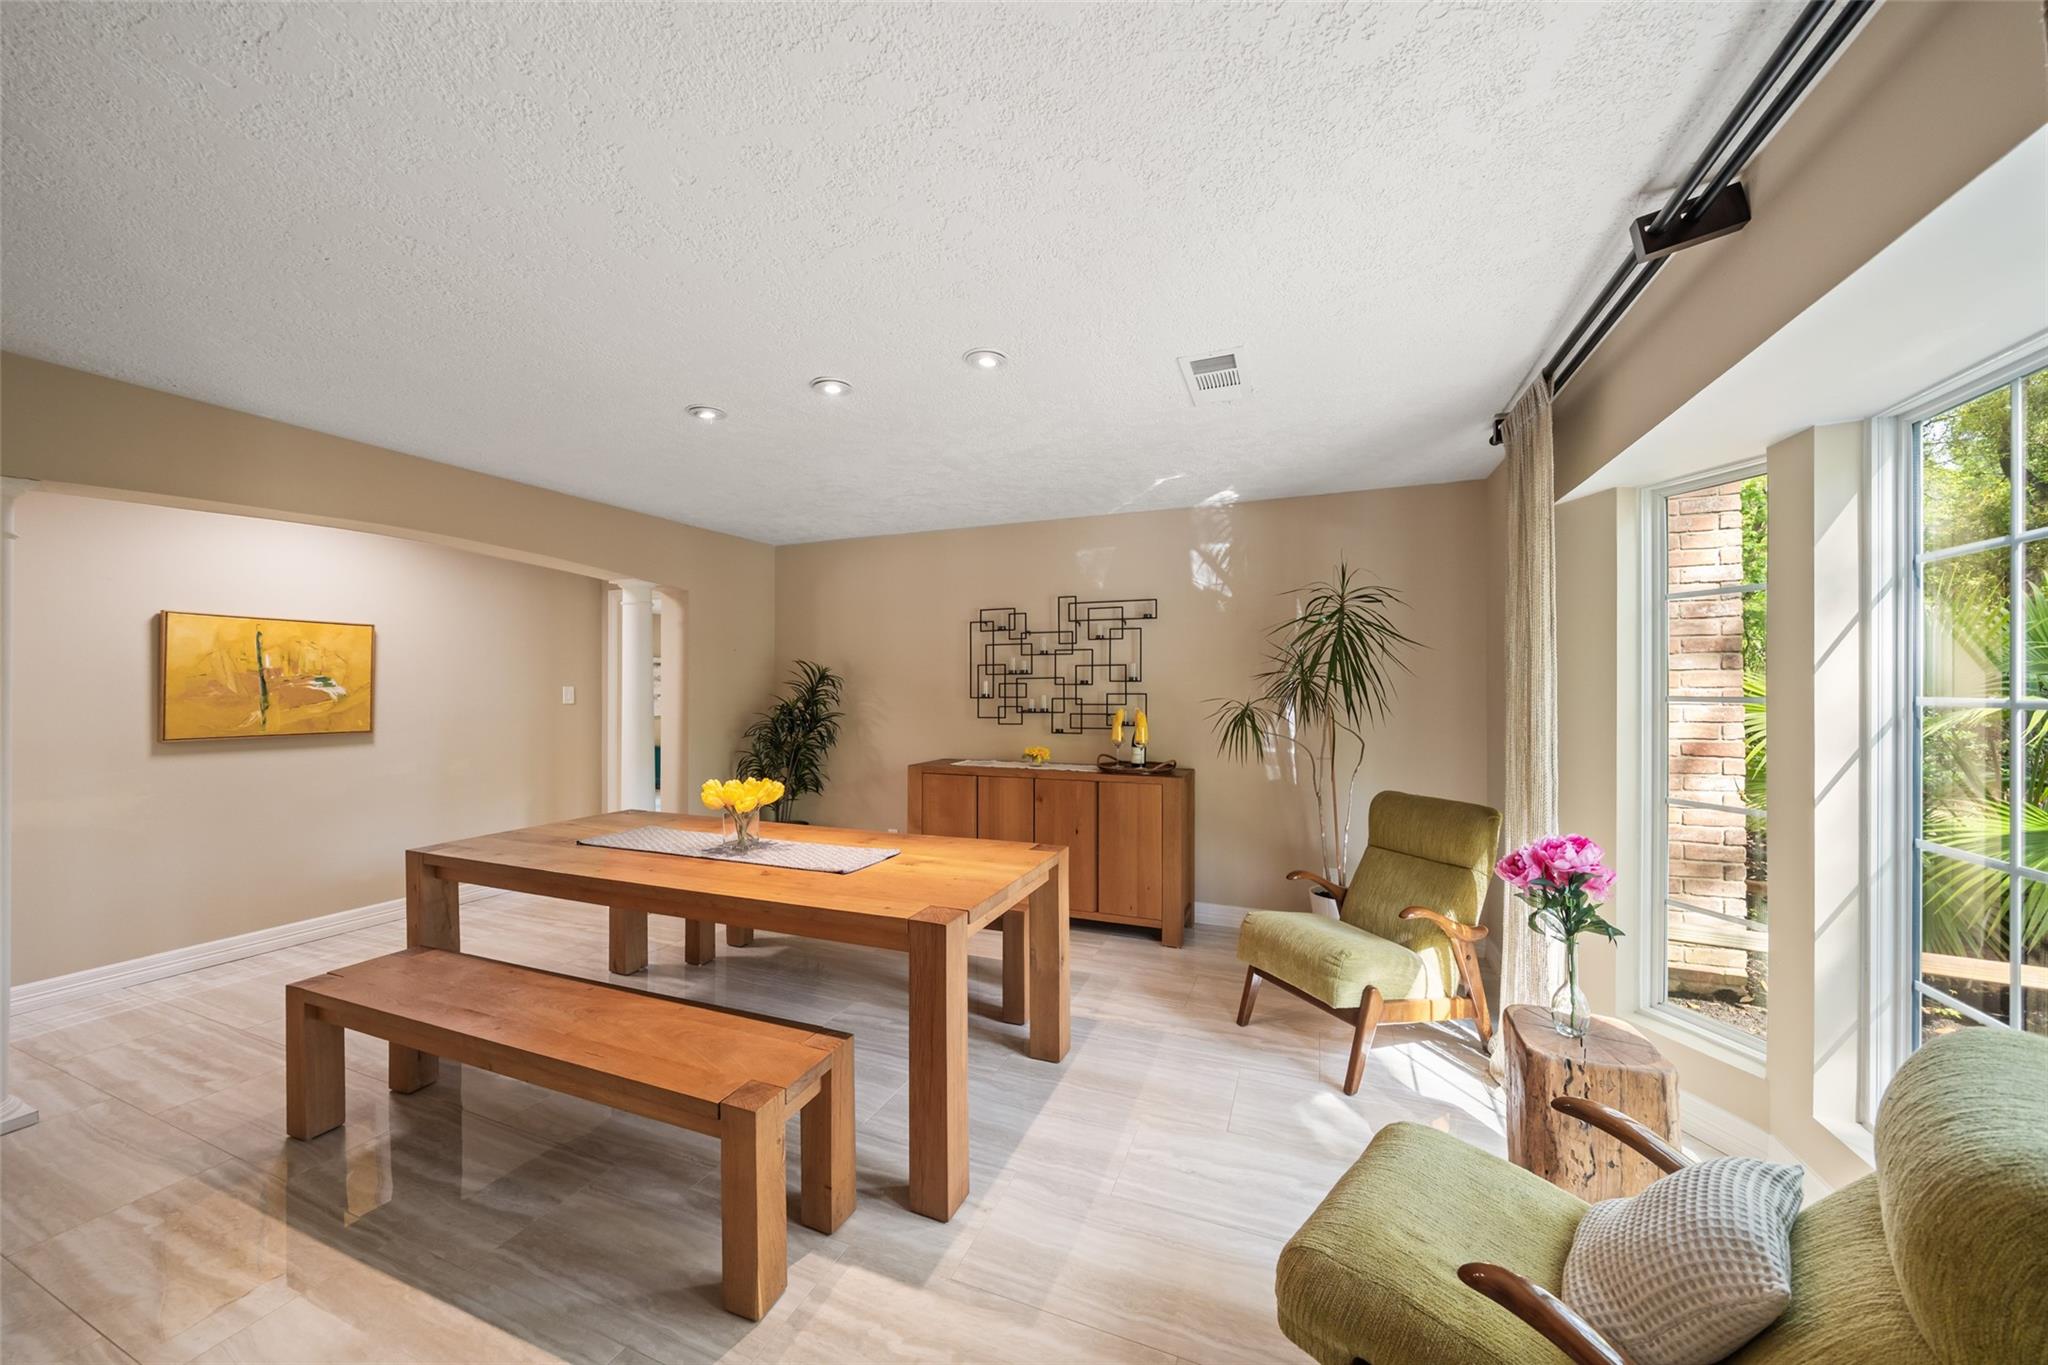
Dining room with a wooden table and bench beside tall windows and green lounge chairs.
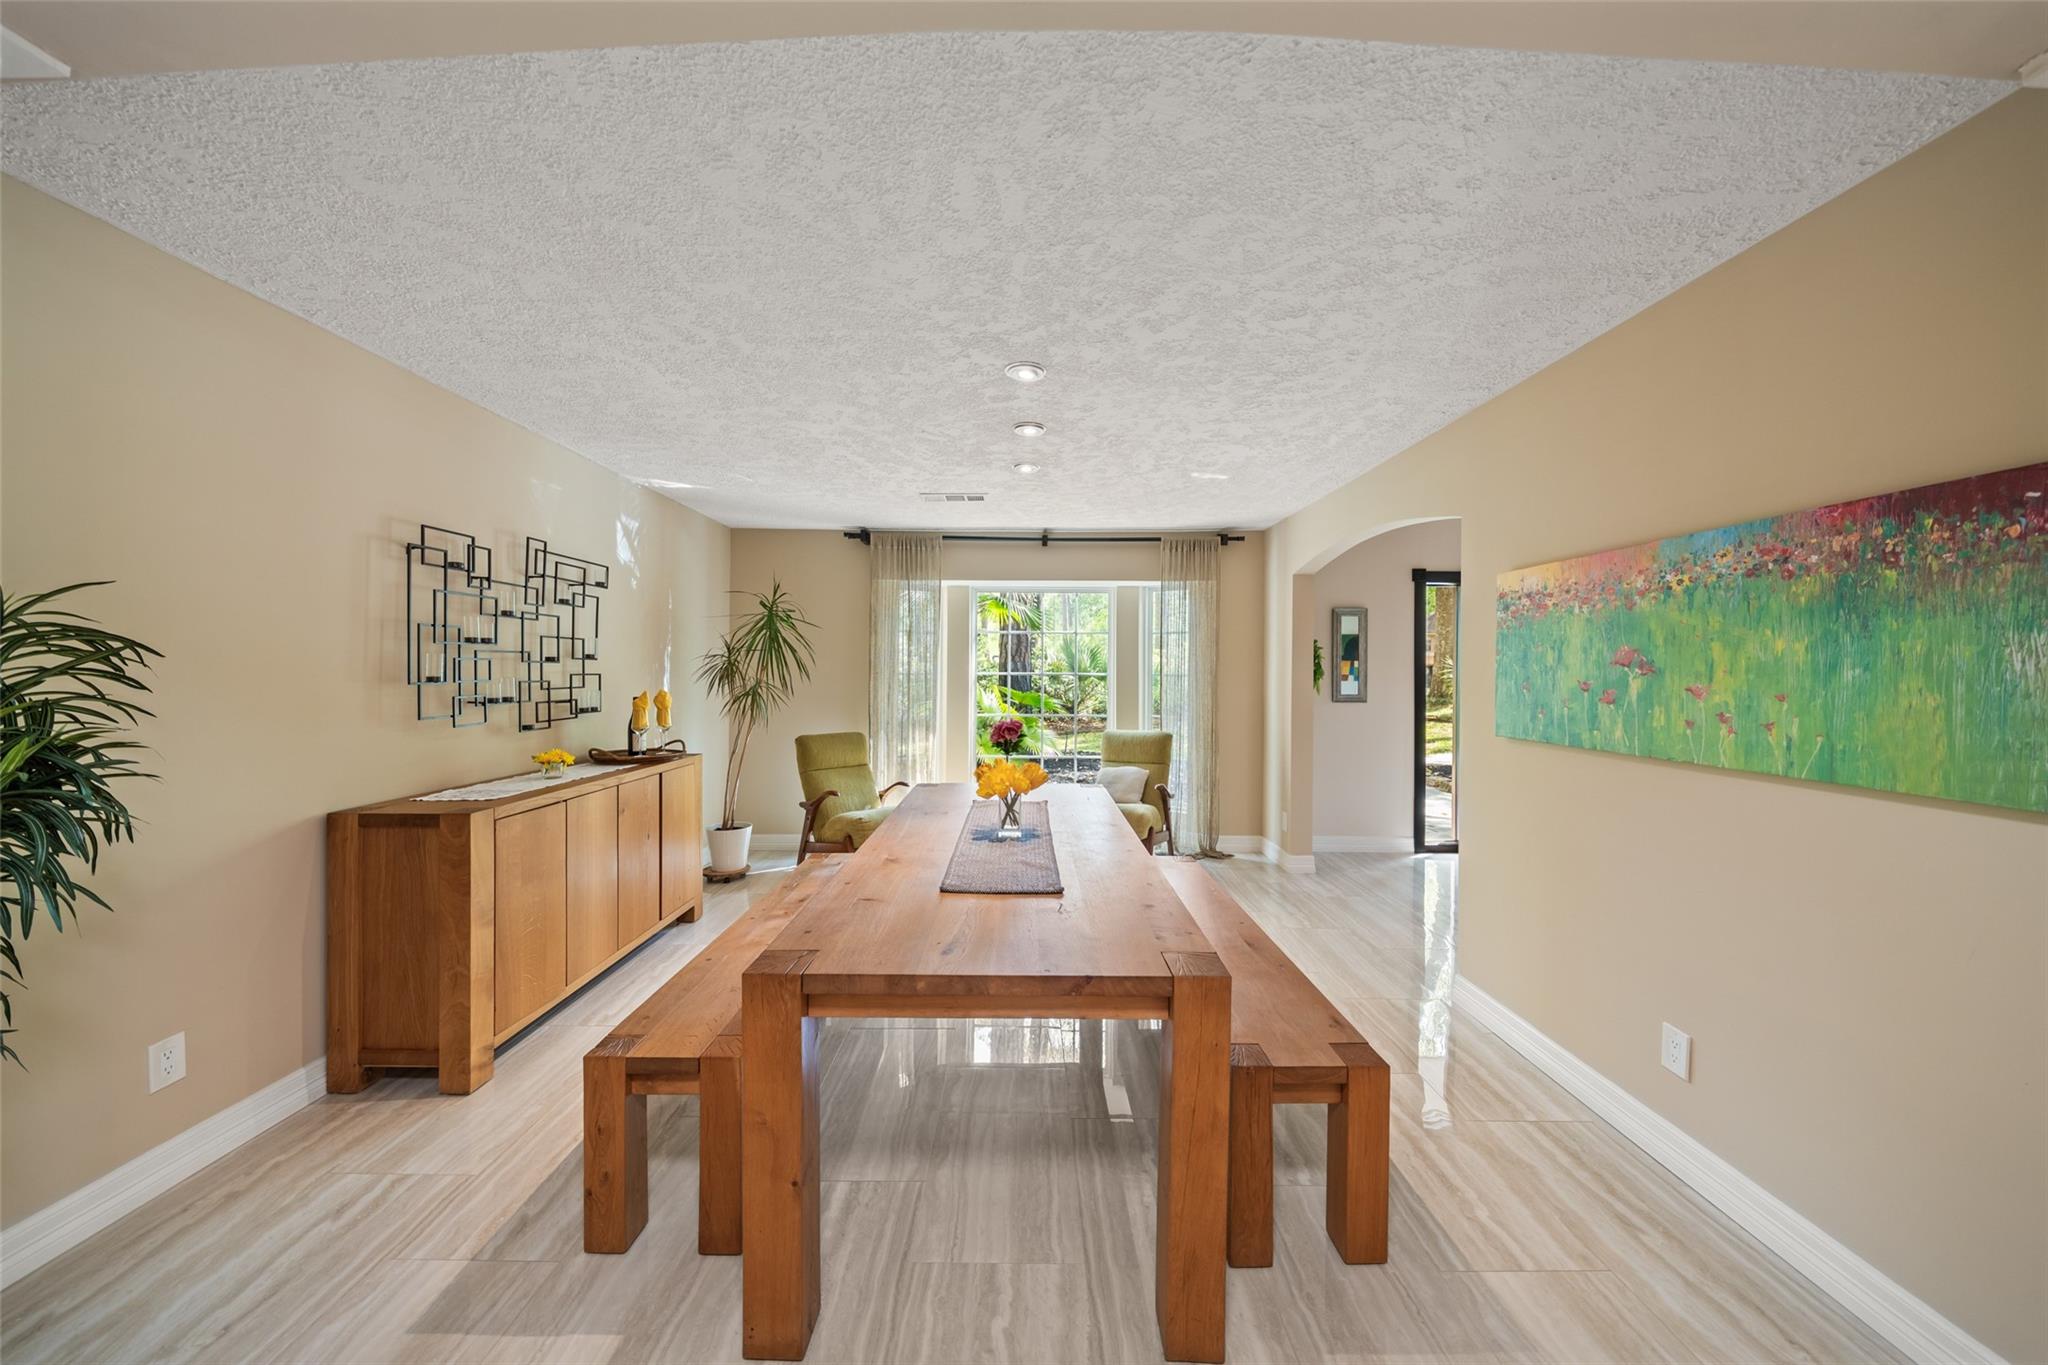
Dining room with a long wooden table, benches, and glass doors opening toward a garden.
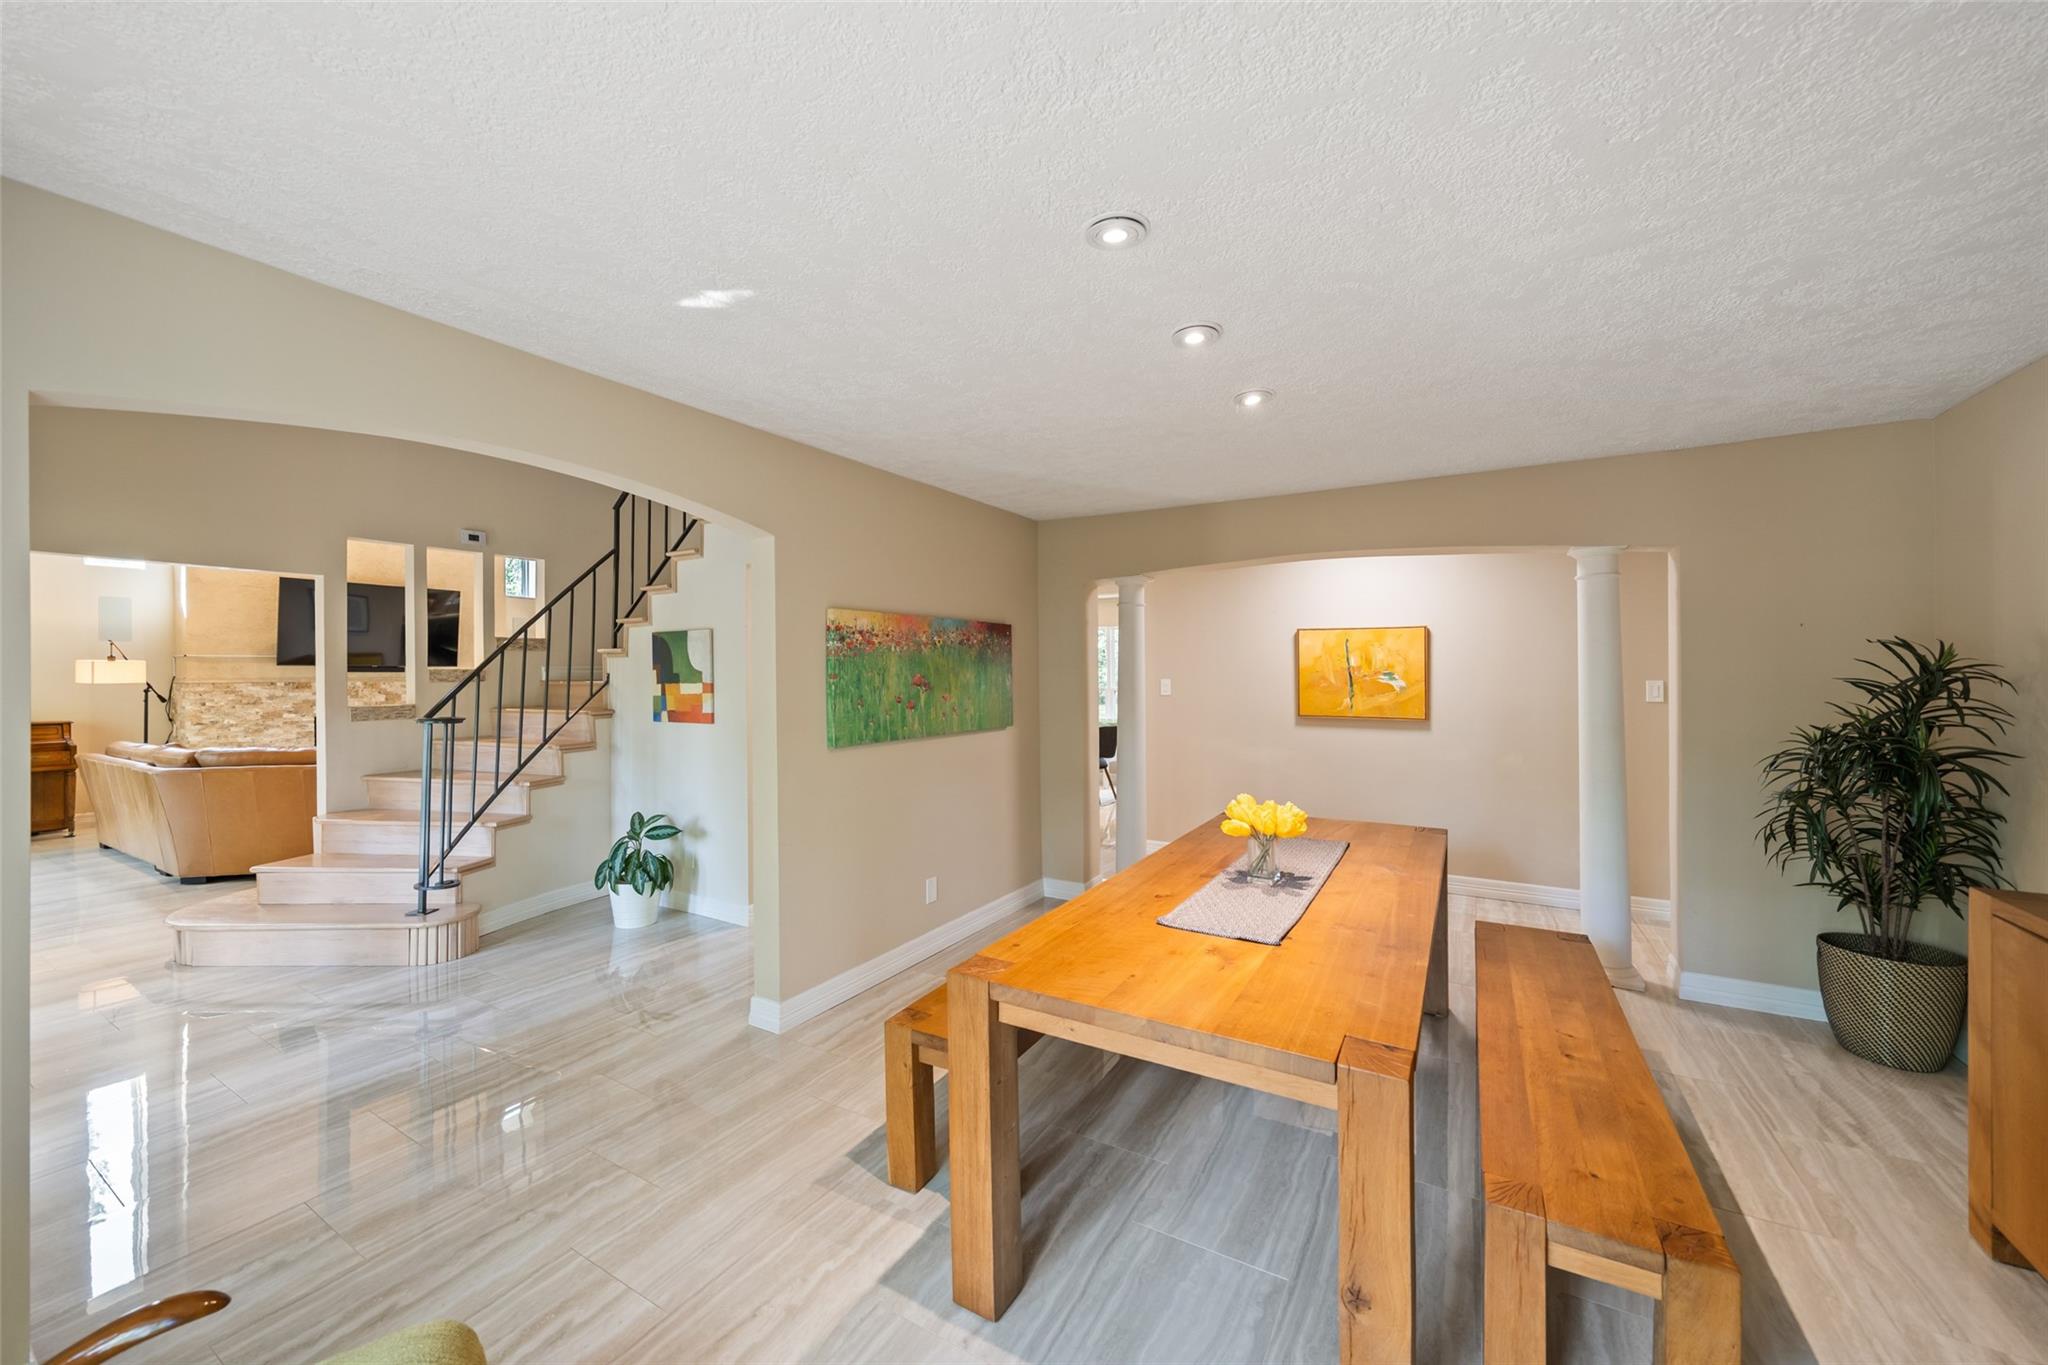
Dining room with a long wooden table and benches beside a staircase with black railing.
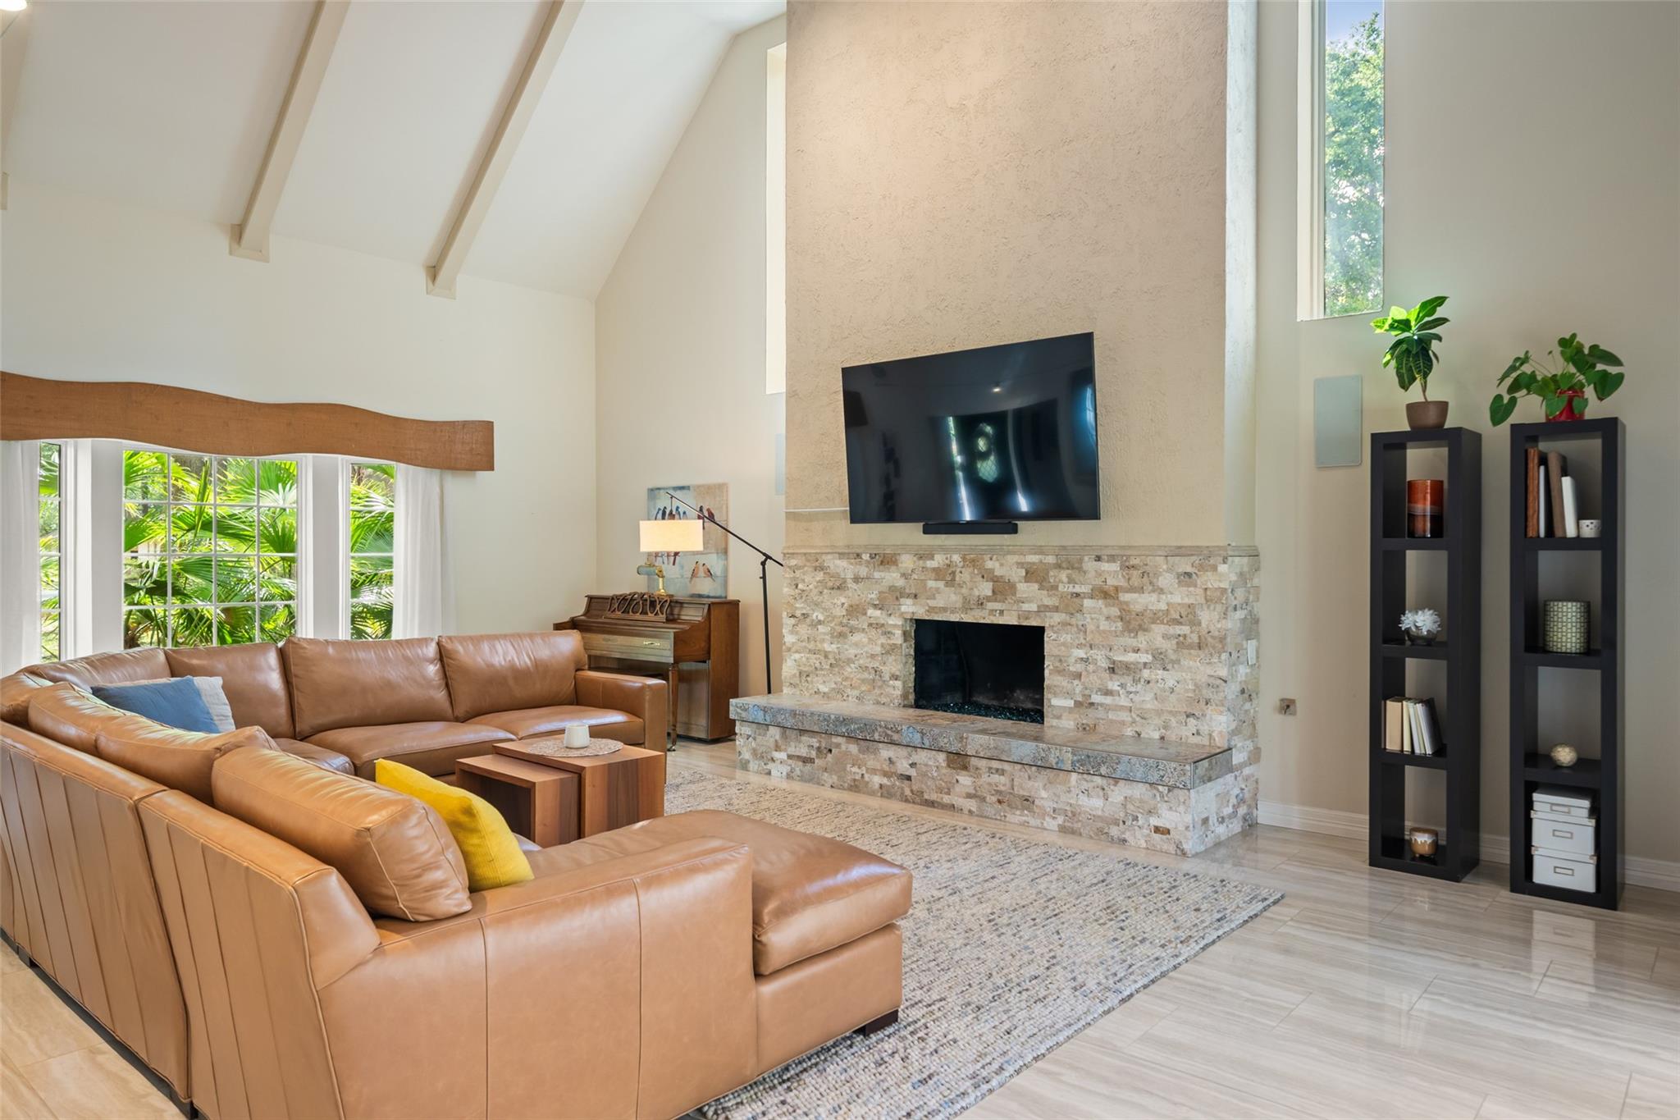
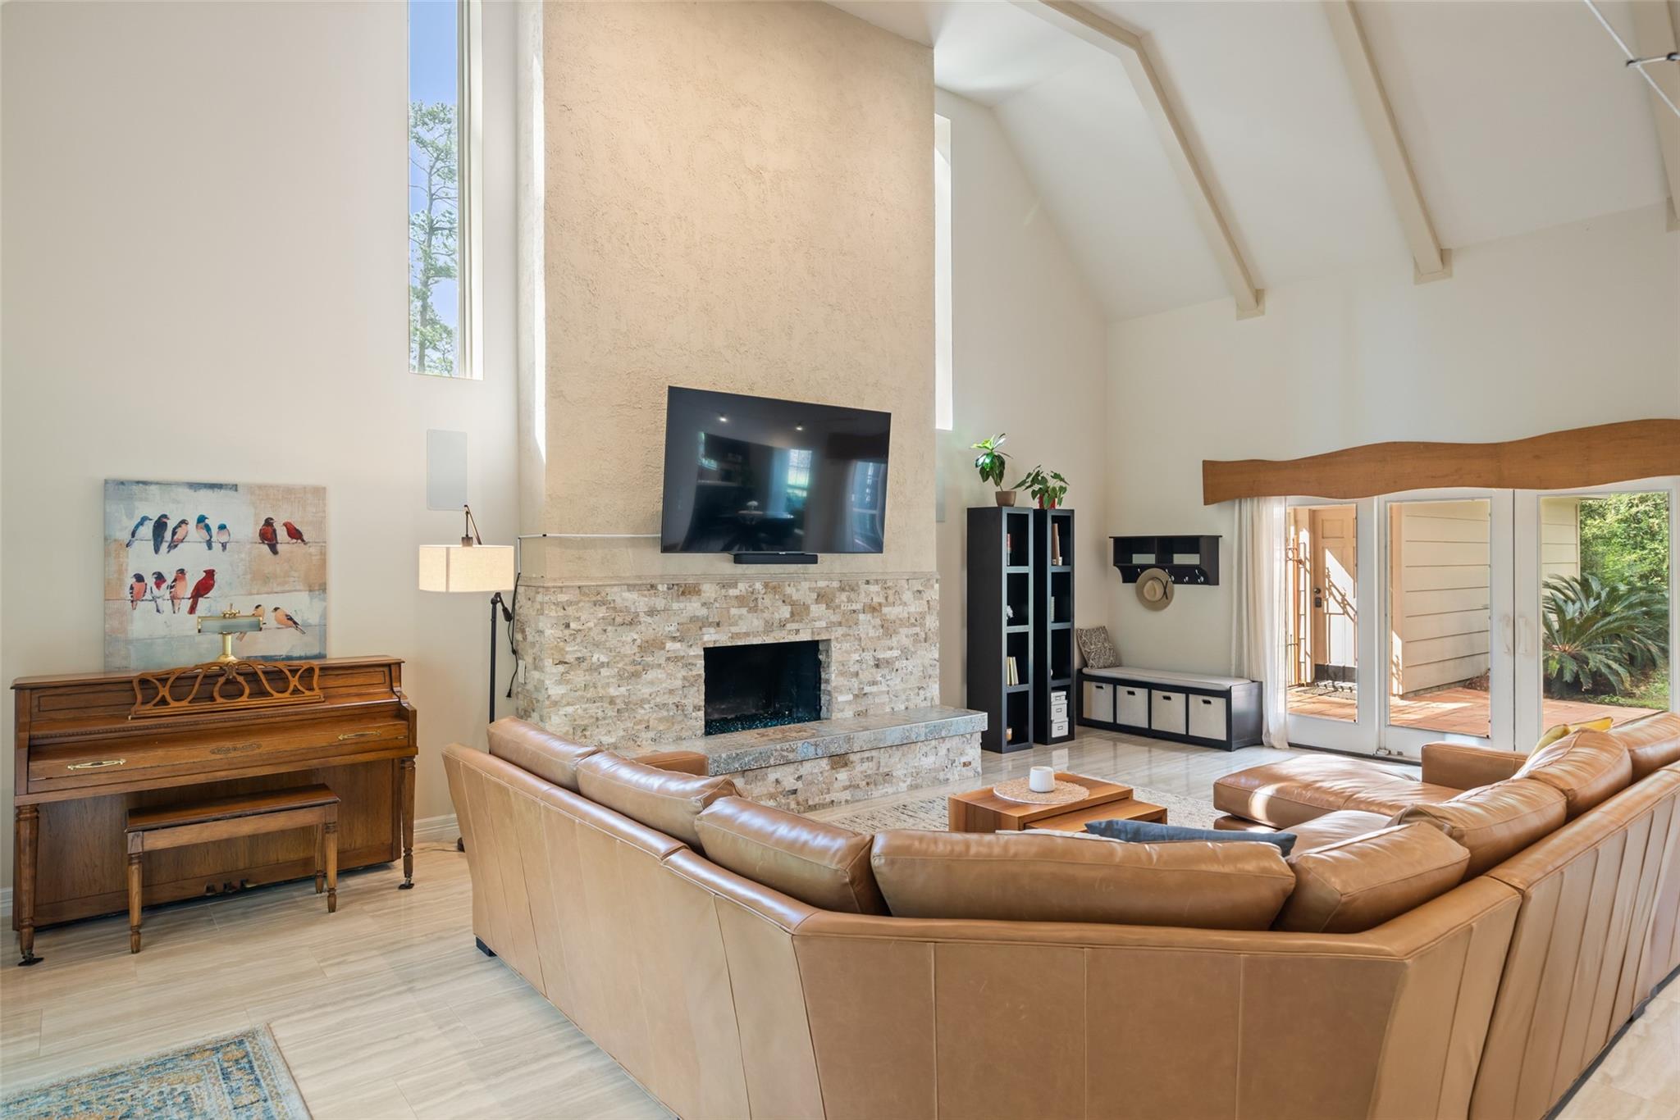
Living room with a stone fireplace, vaulted beam ceiling, and tan leather sectional.
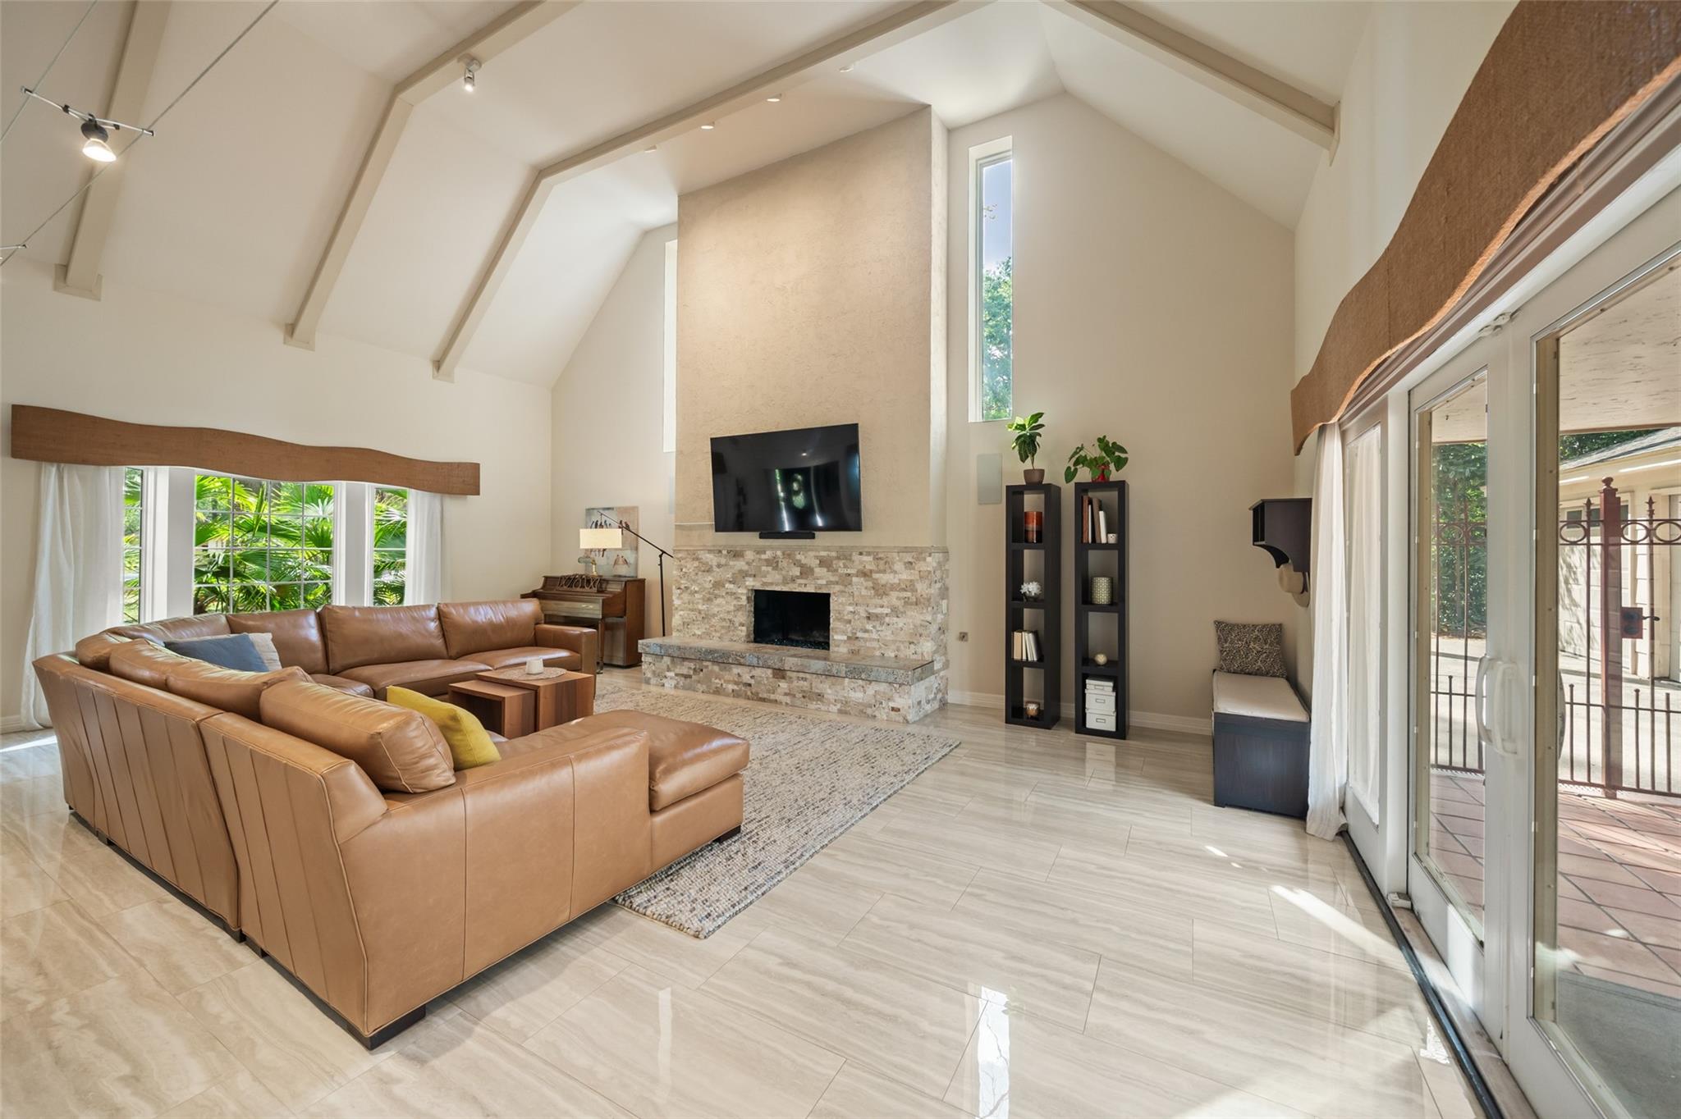
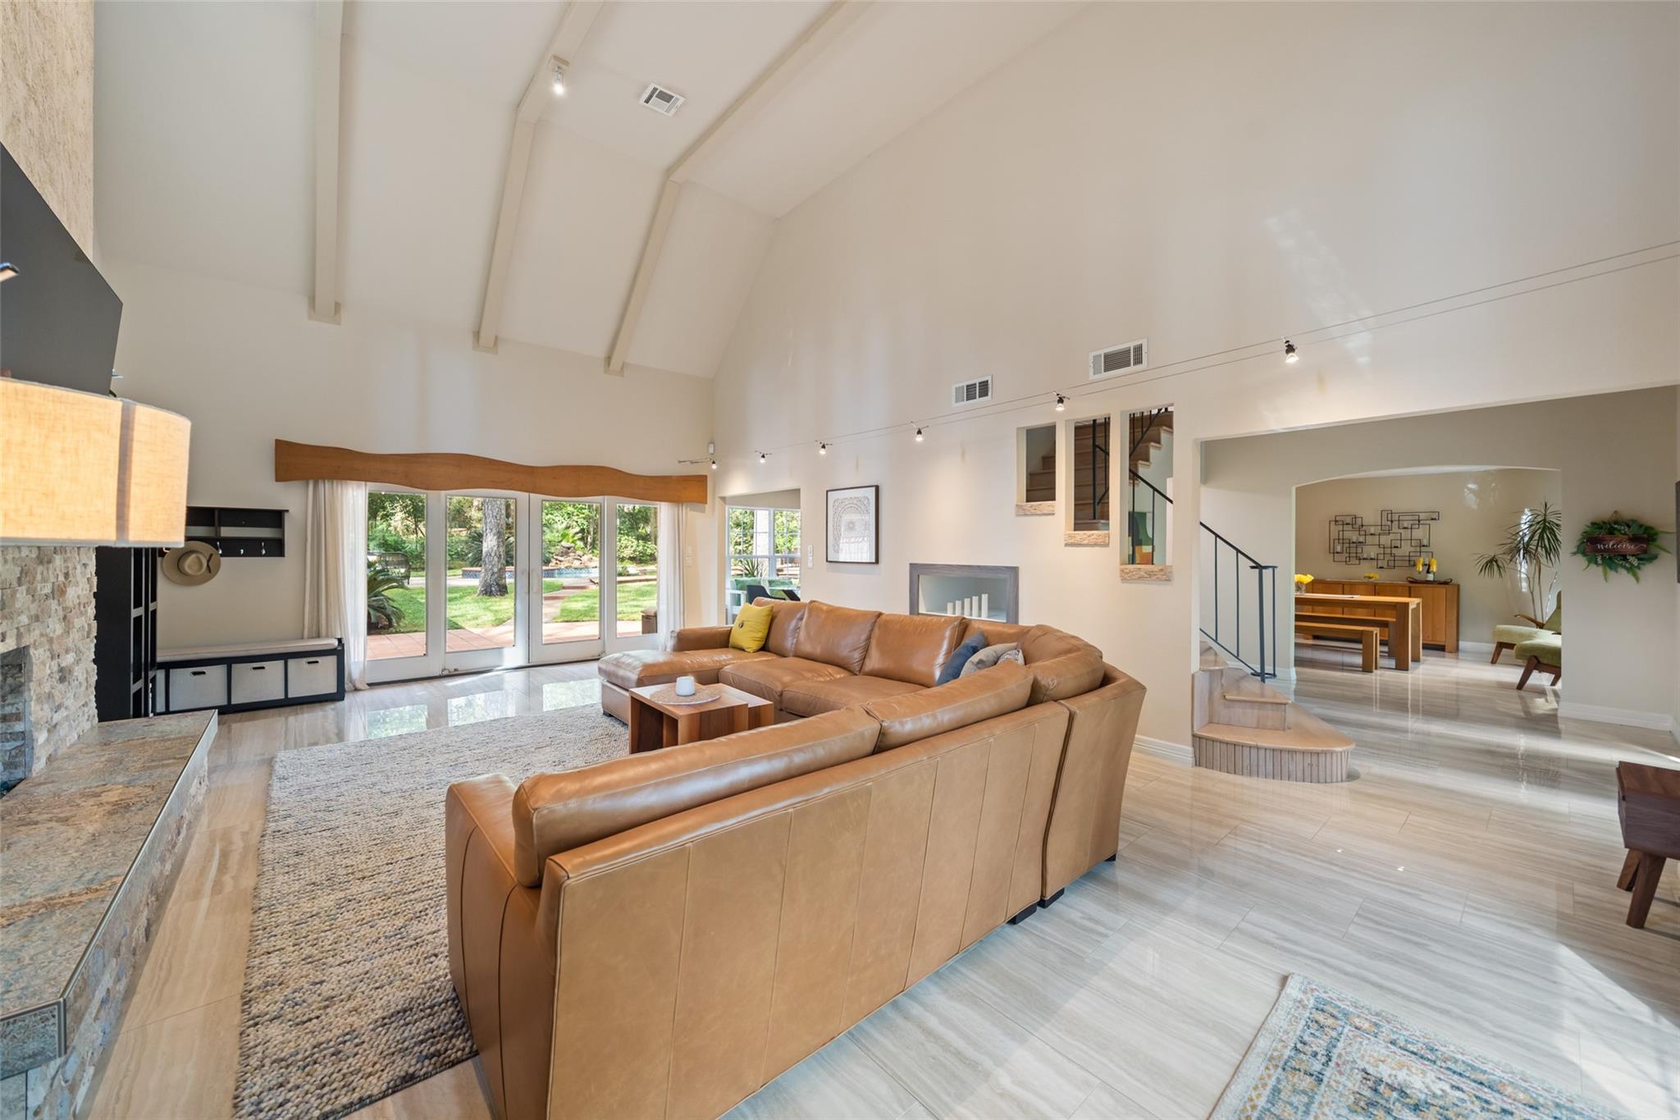
Living room with vaulted beamed ceiling, stone fireplace, tan sectional, and sliding doors to a patio.
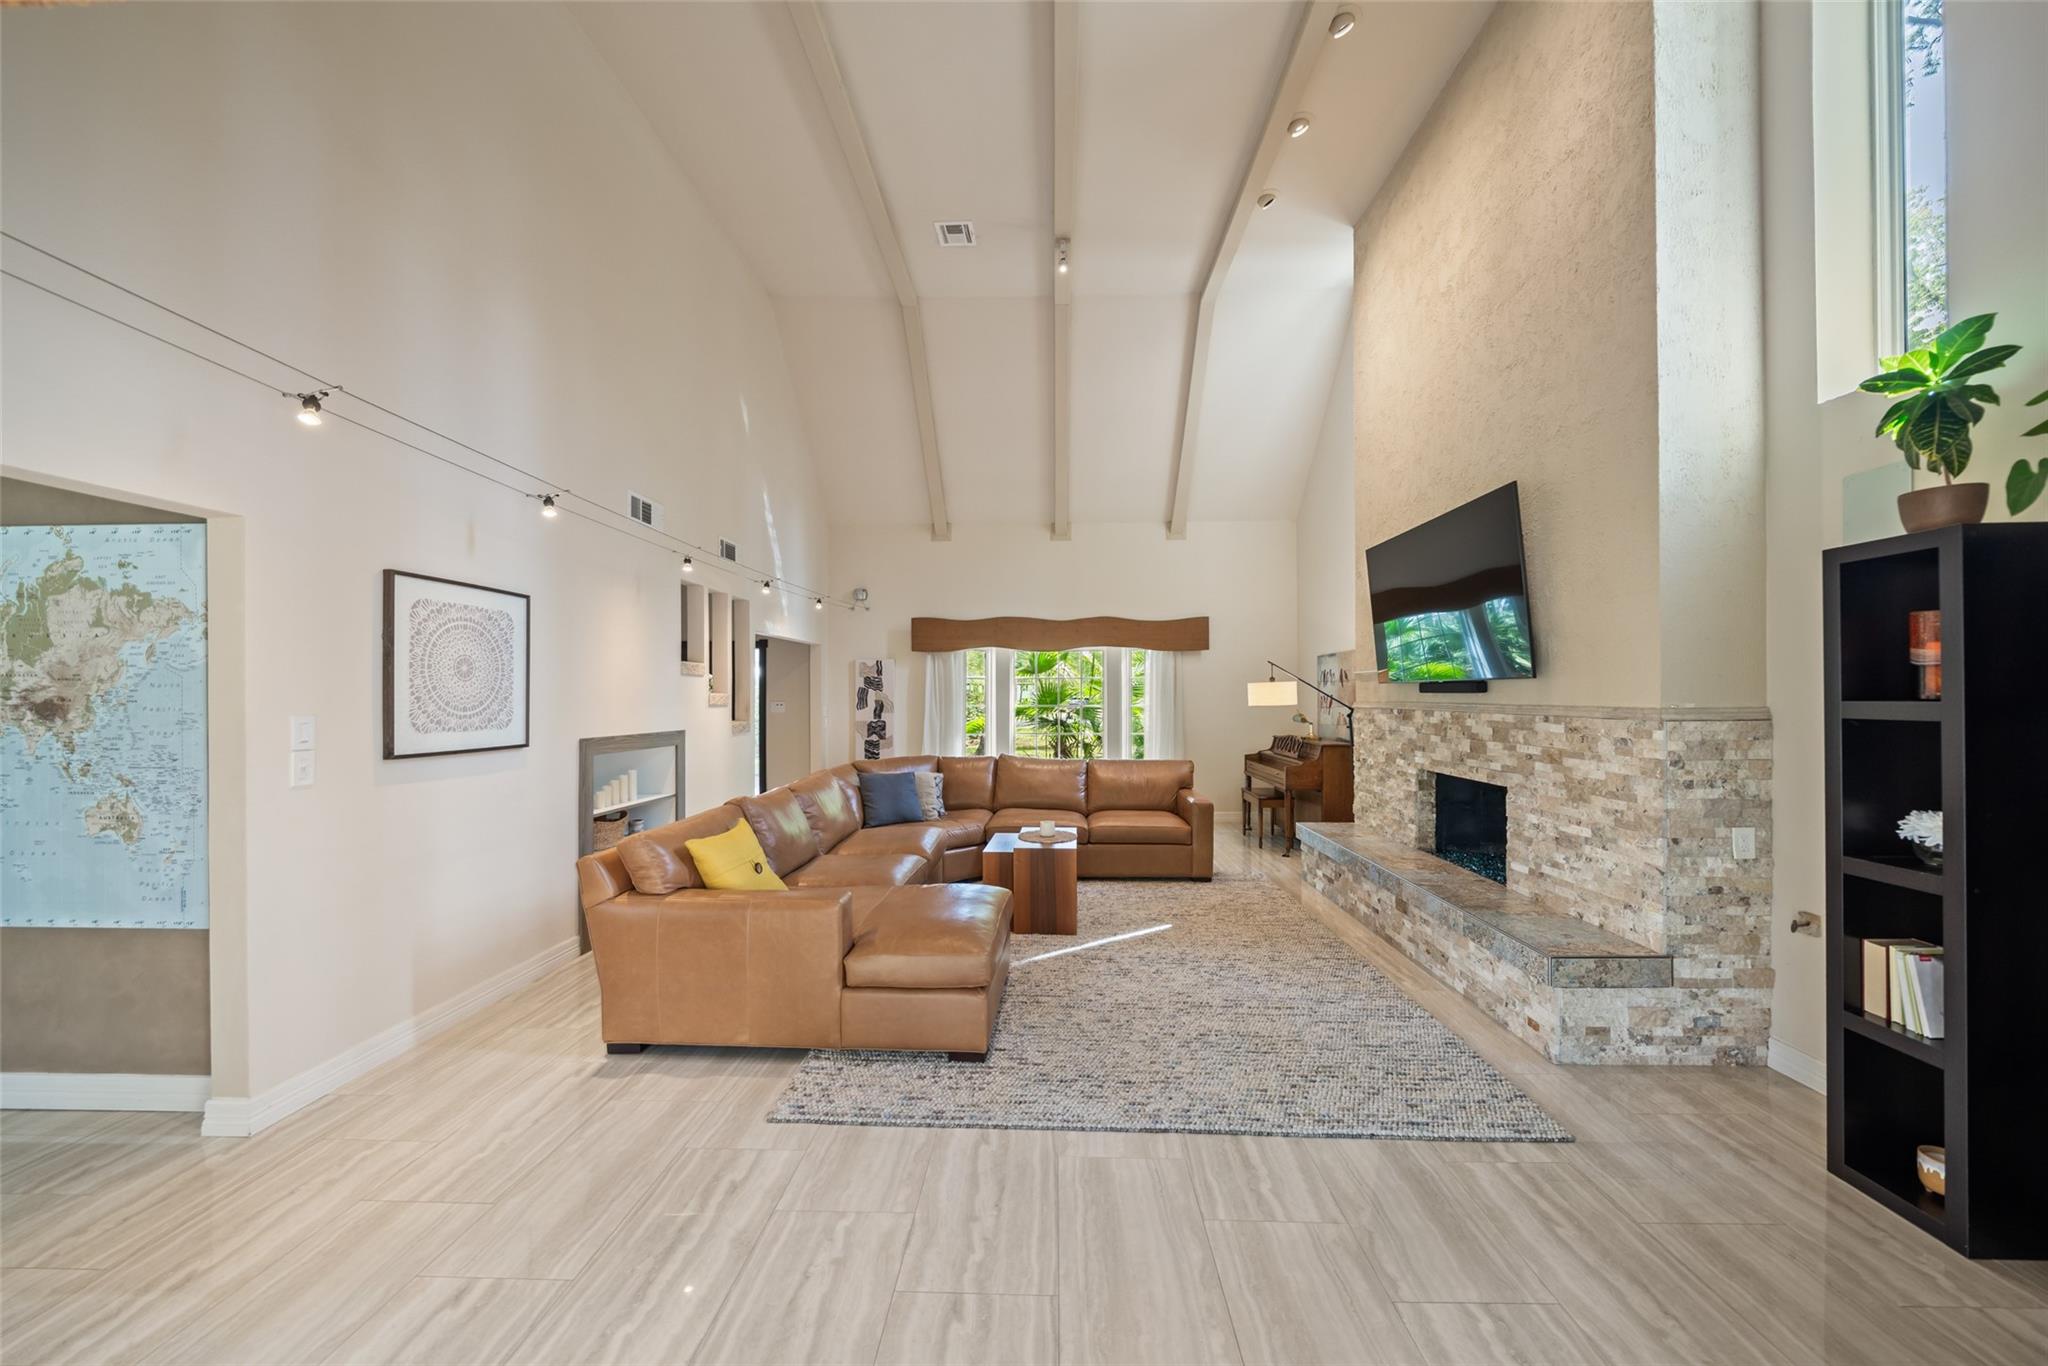
Living room with a tan leather sectional, tall beamed ceiling, and stone fireplace.
Living room with vaulted ceiling, tan leather sectional, and stone fireplace.
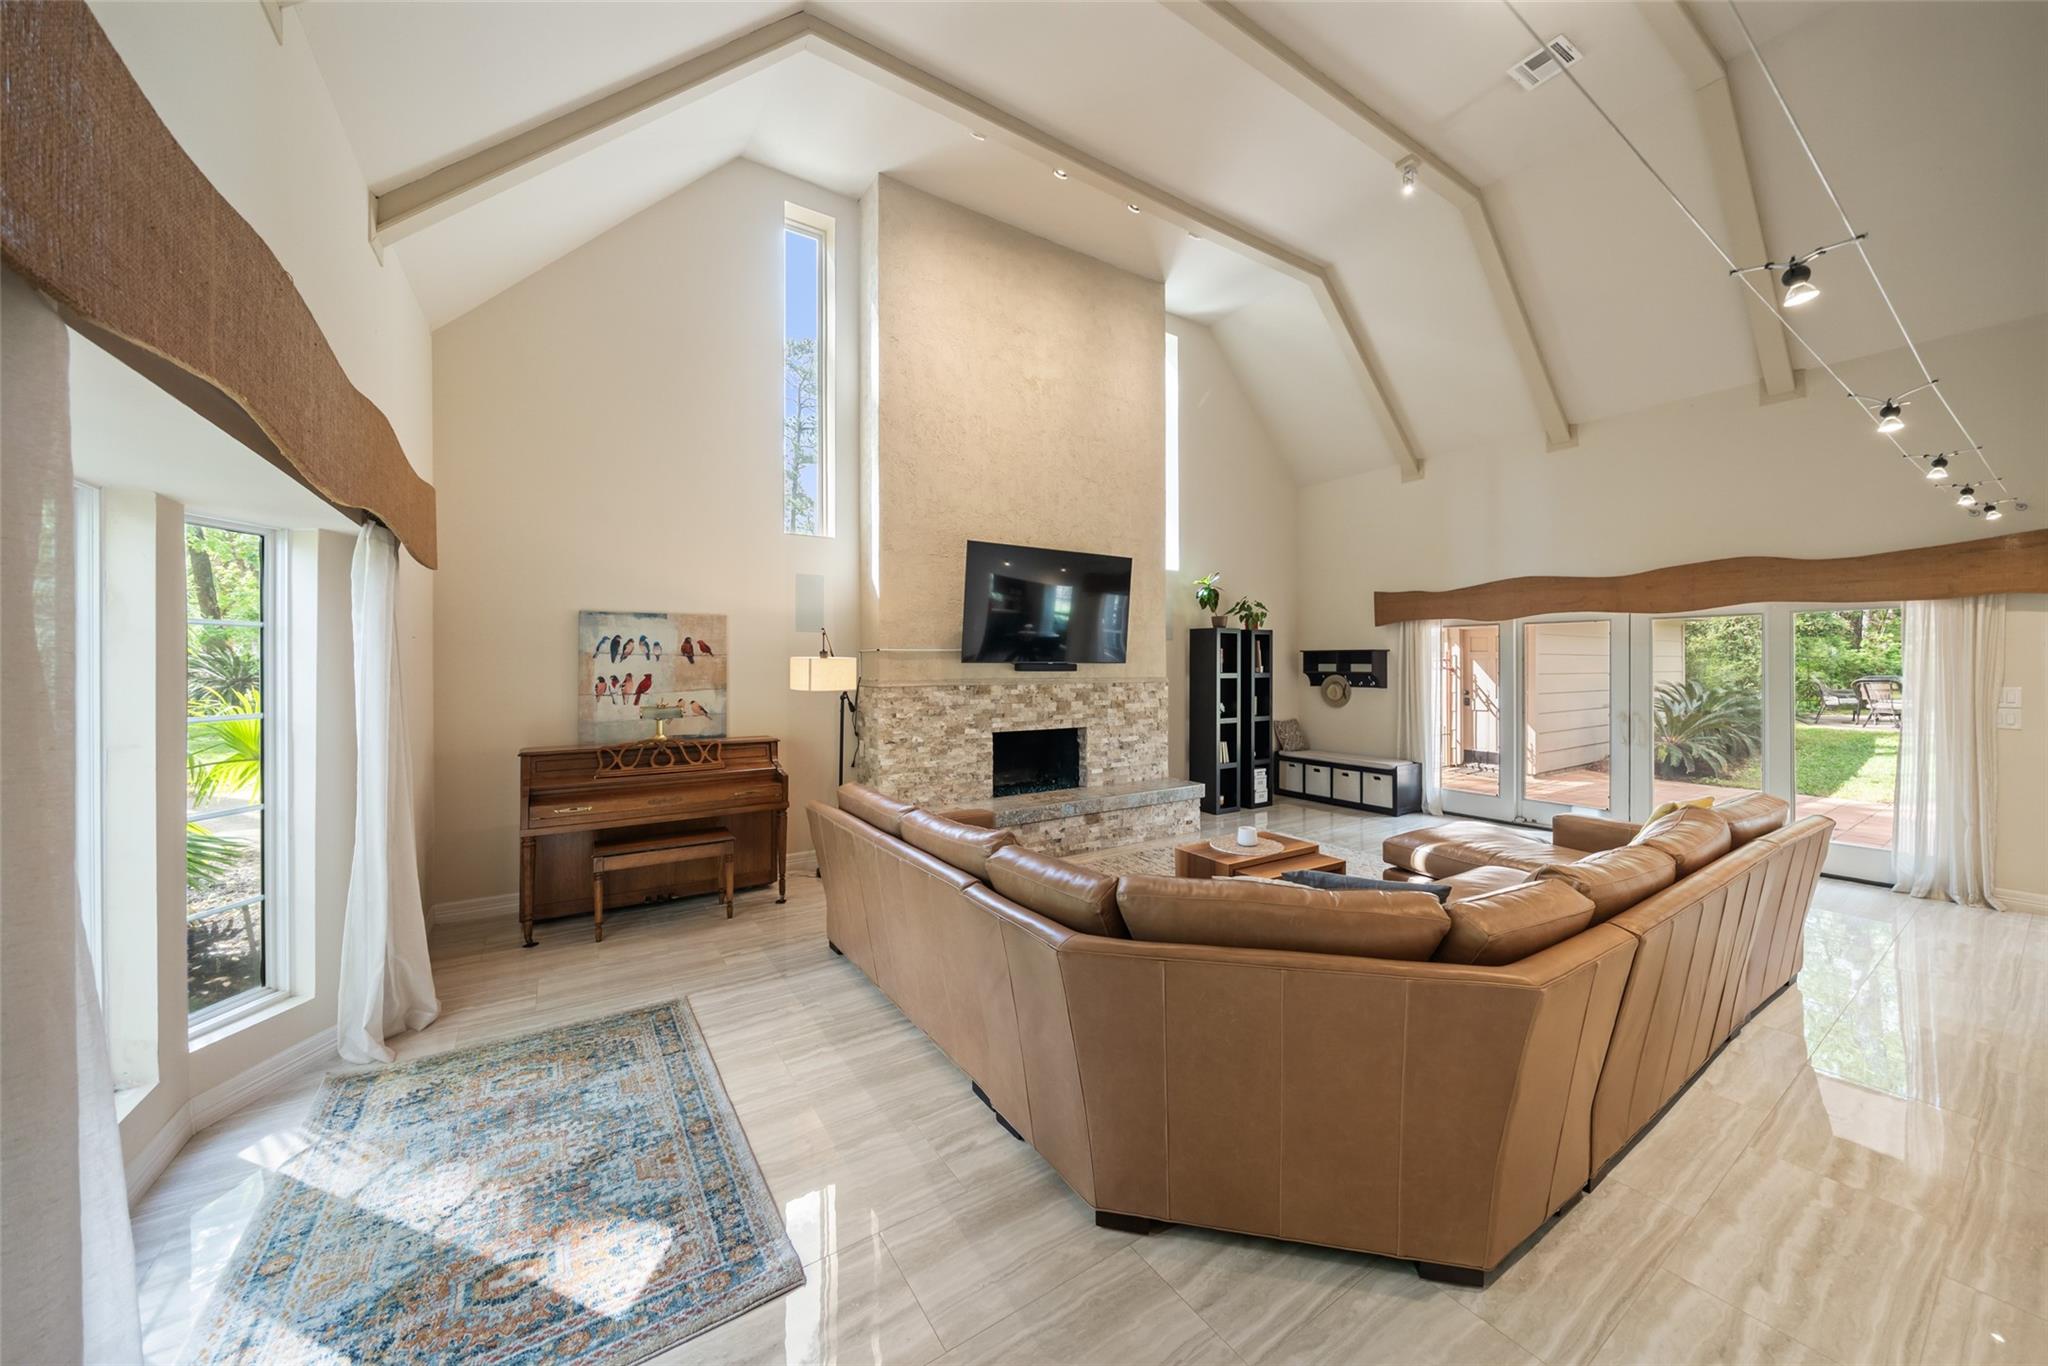
Vaulted living room with a stone fireplace, leather sectional, and tall windows.
Vaulted living room with stone fireplace, curved leather sectional, piano, and doors opening to a patio.
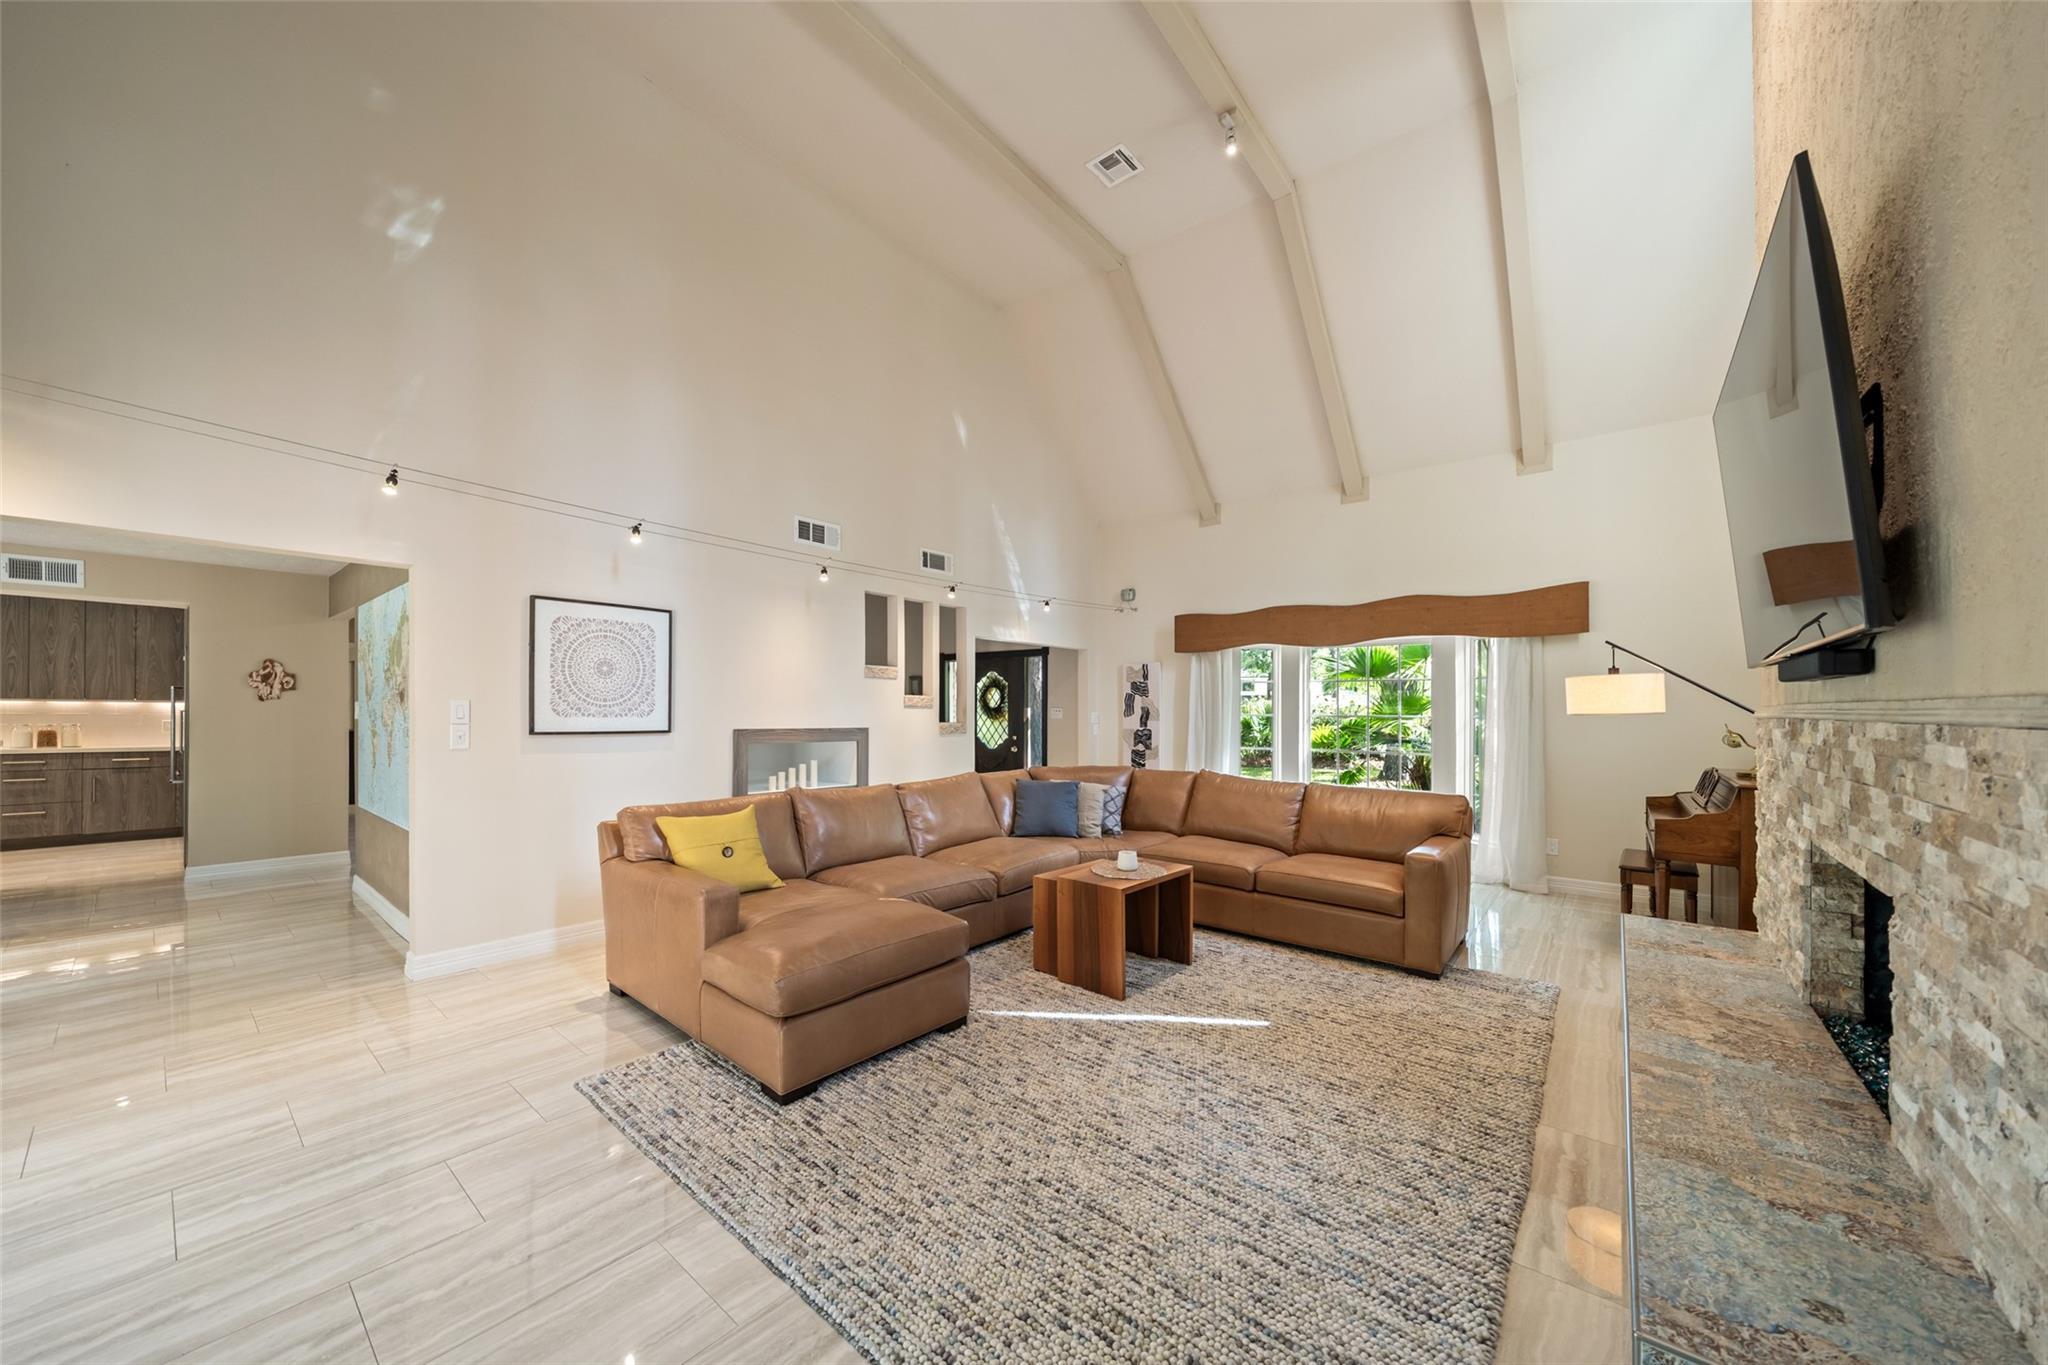
Living room with a vaulted ceiling, tan leather sectional, stone fireplace, and glass doors opening to the garden.
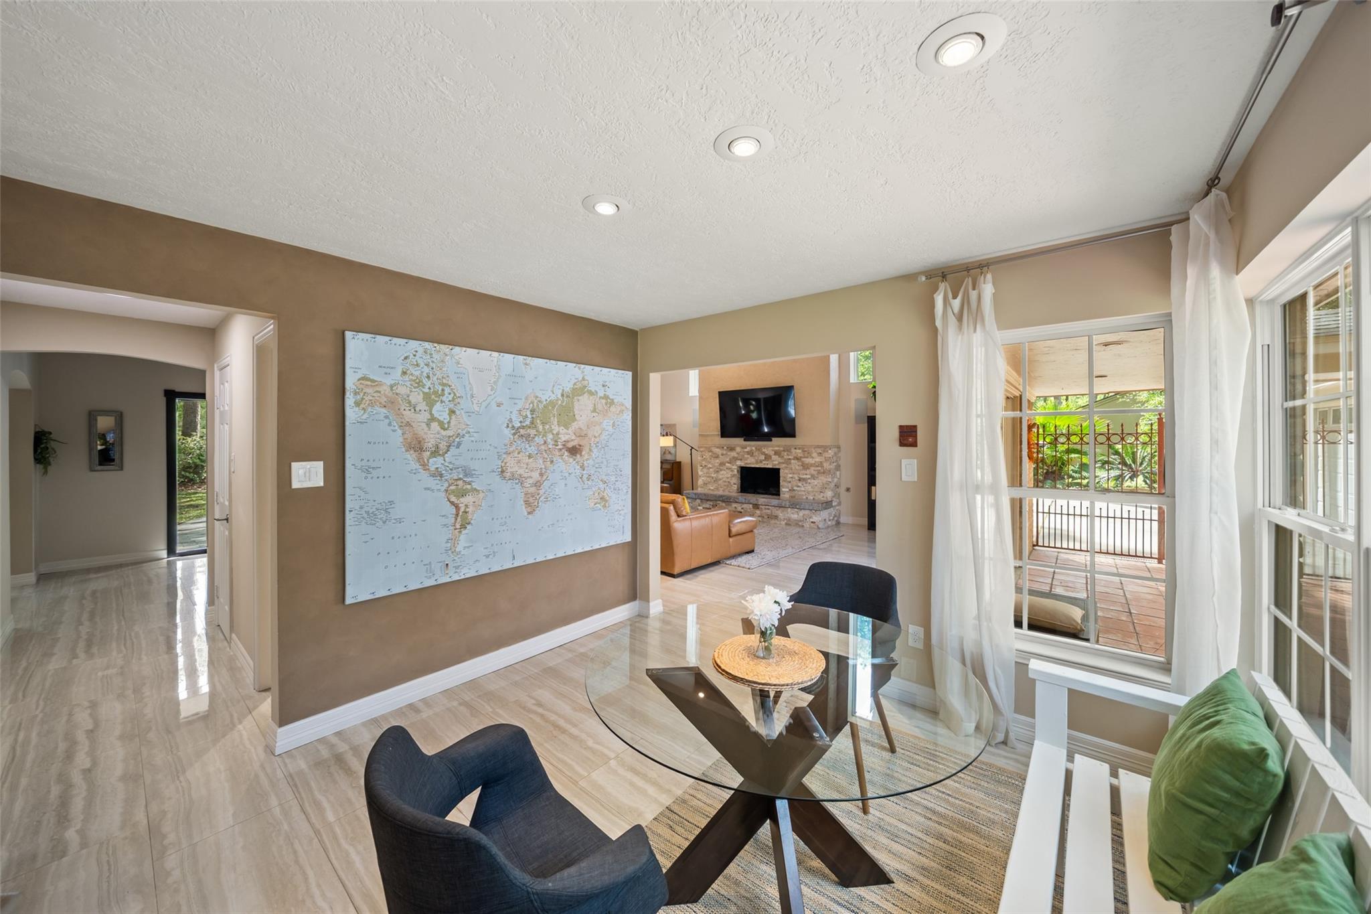
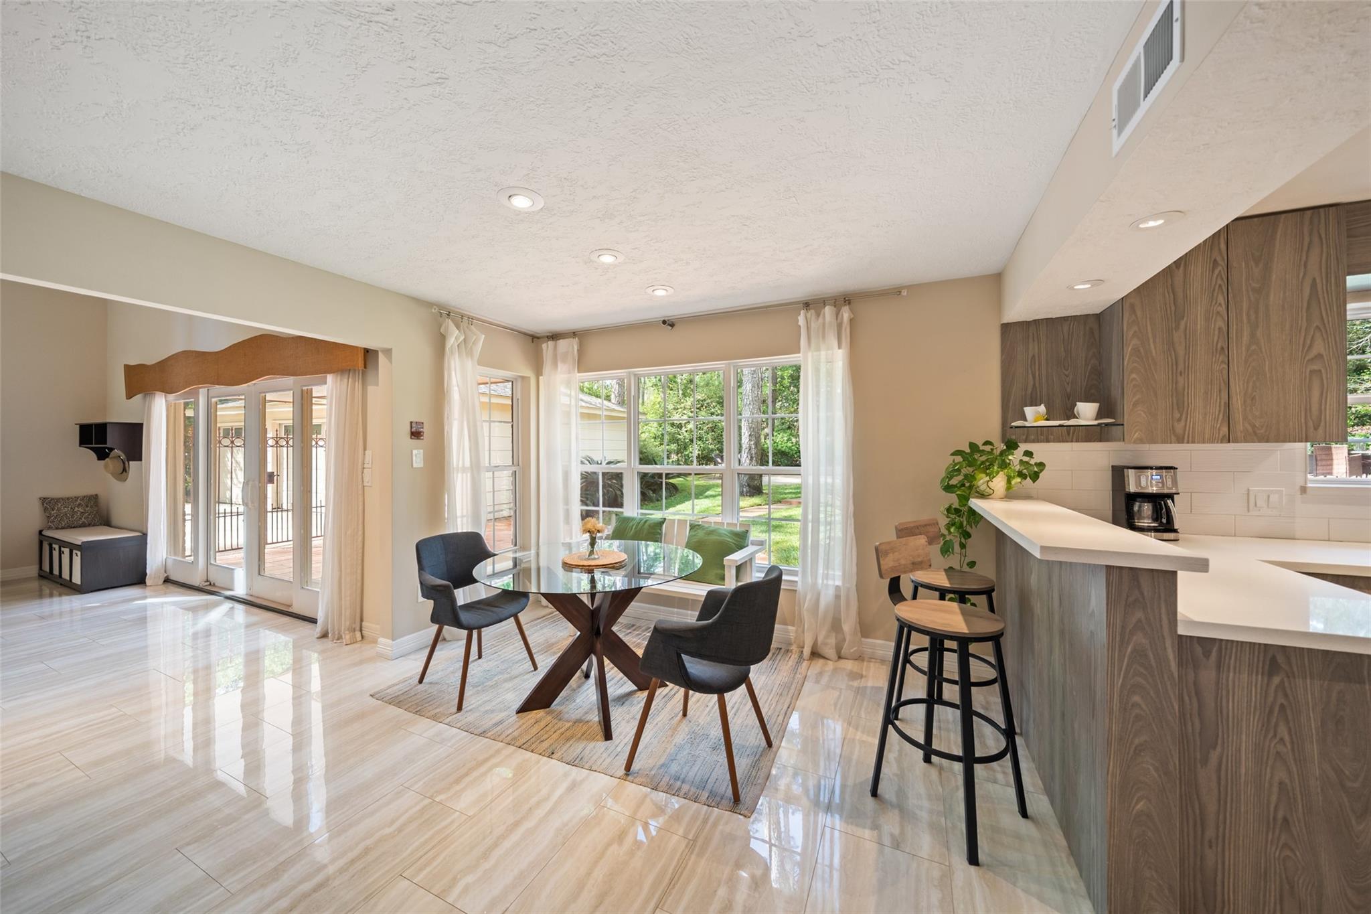
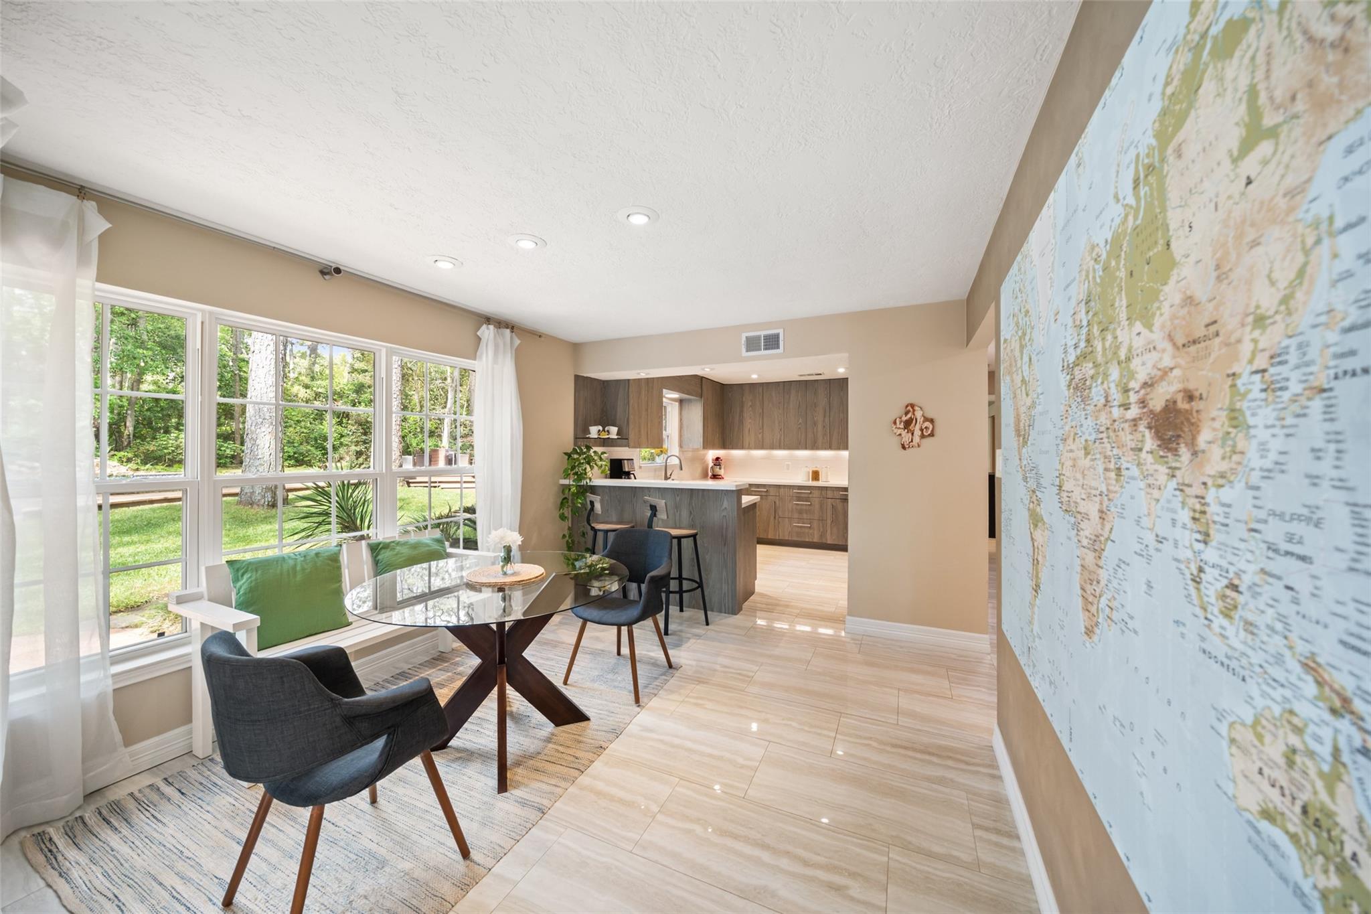
Dining area with a glass table, oversized world map, and windows overlooking a covered patio.
Kitchen and dining area with a glass table, wood-paneled breakfast bar, and large garden-facing windows.
Dining area with a glass table, large yard-facing windows, and a world map mural beside the kitchen.
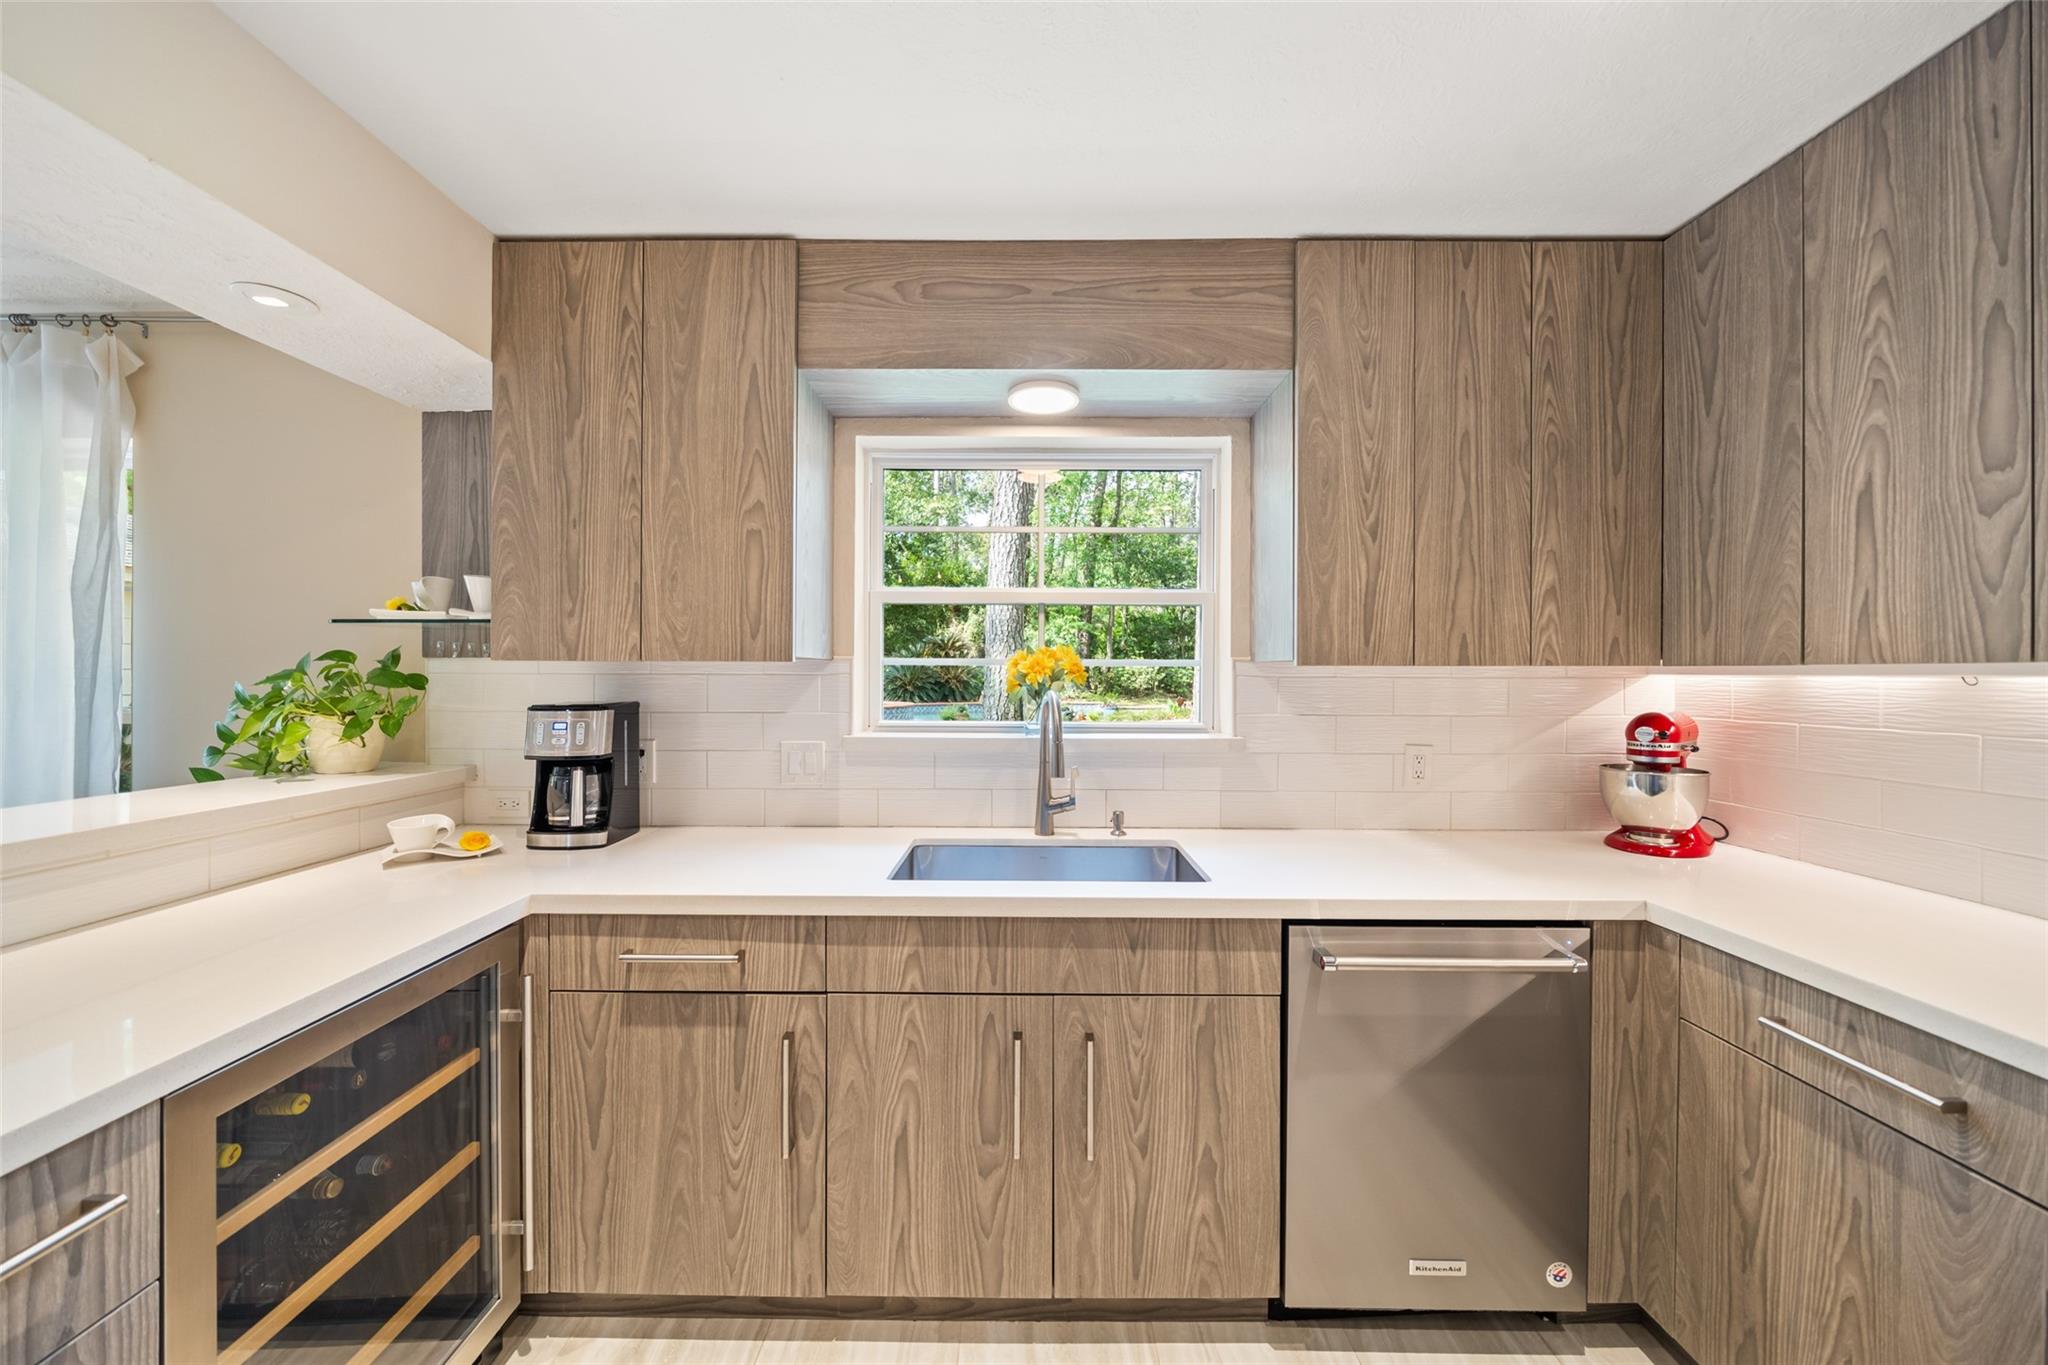
Kitchen with wood-grain cabinets, white counters, and a sink beneath a window overlooking trees.
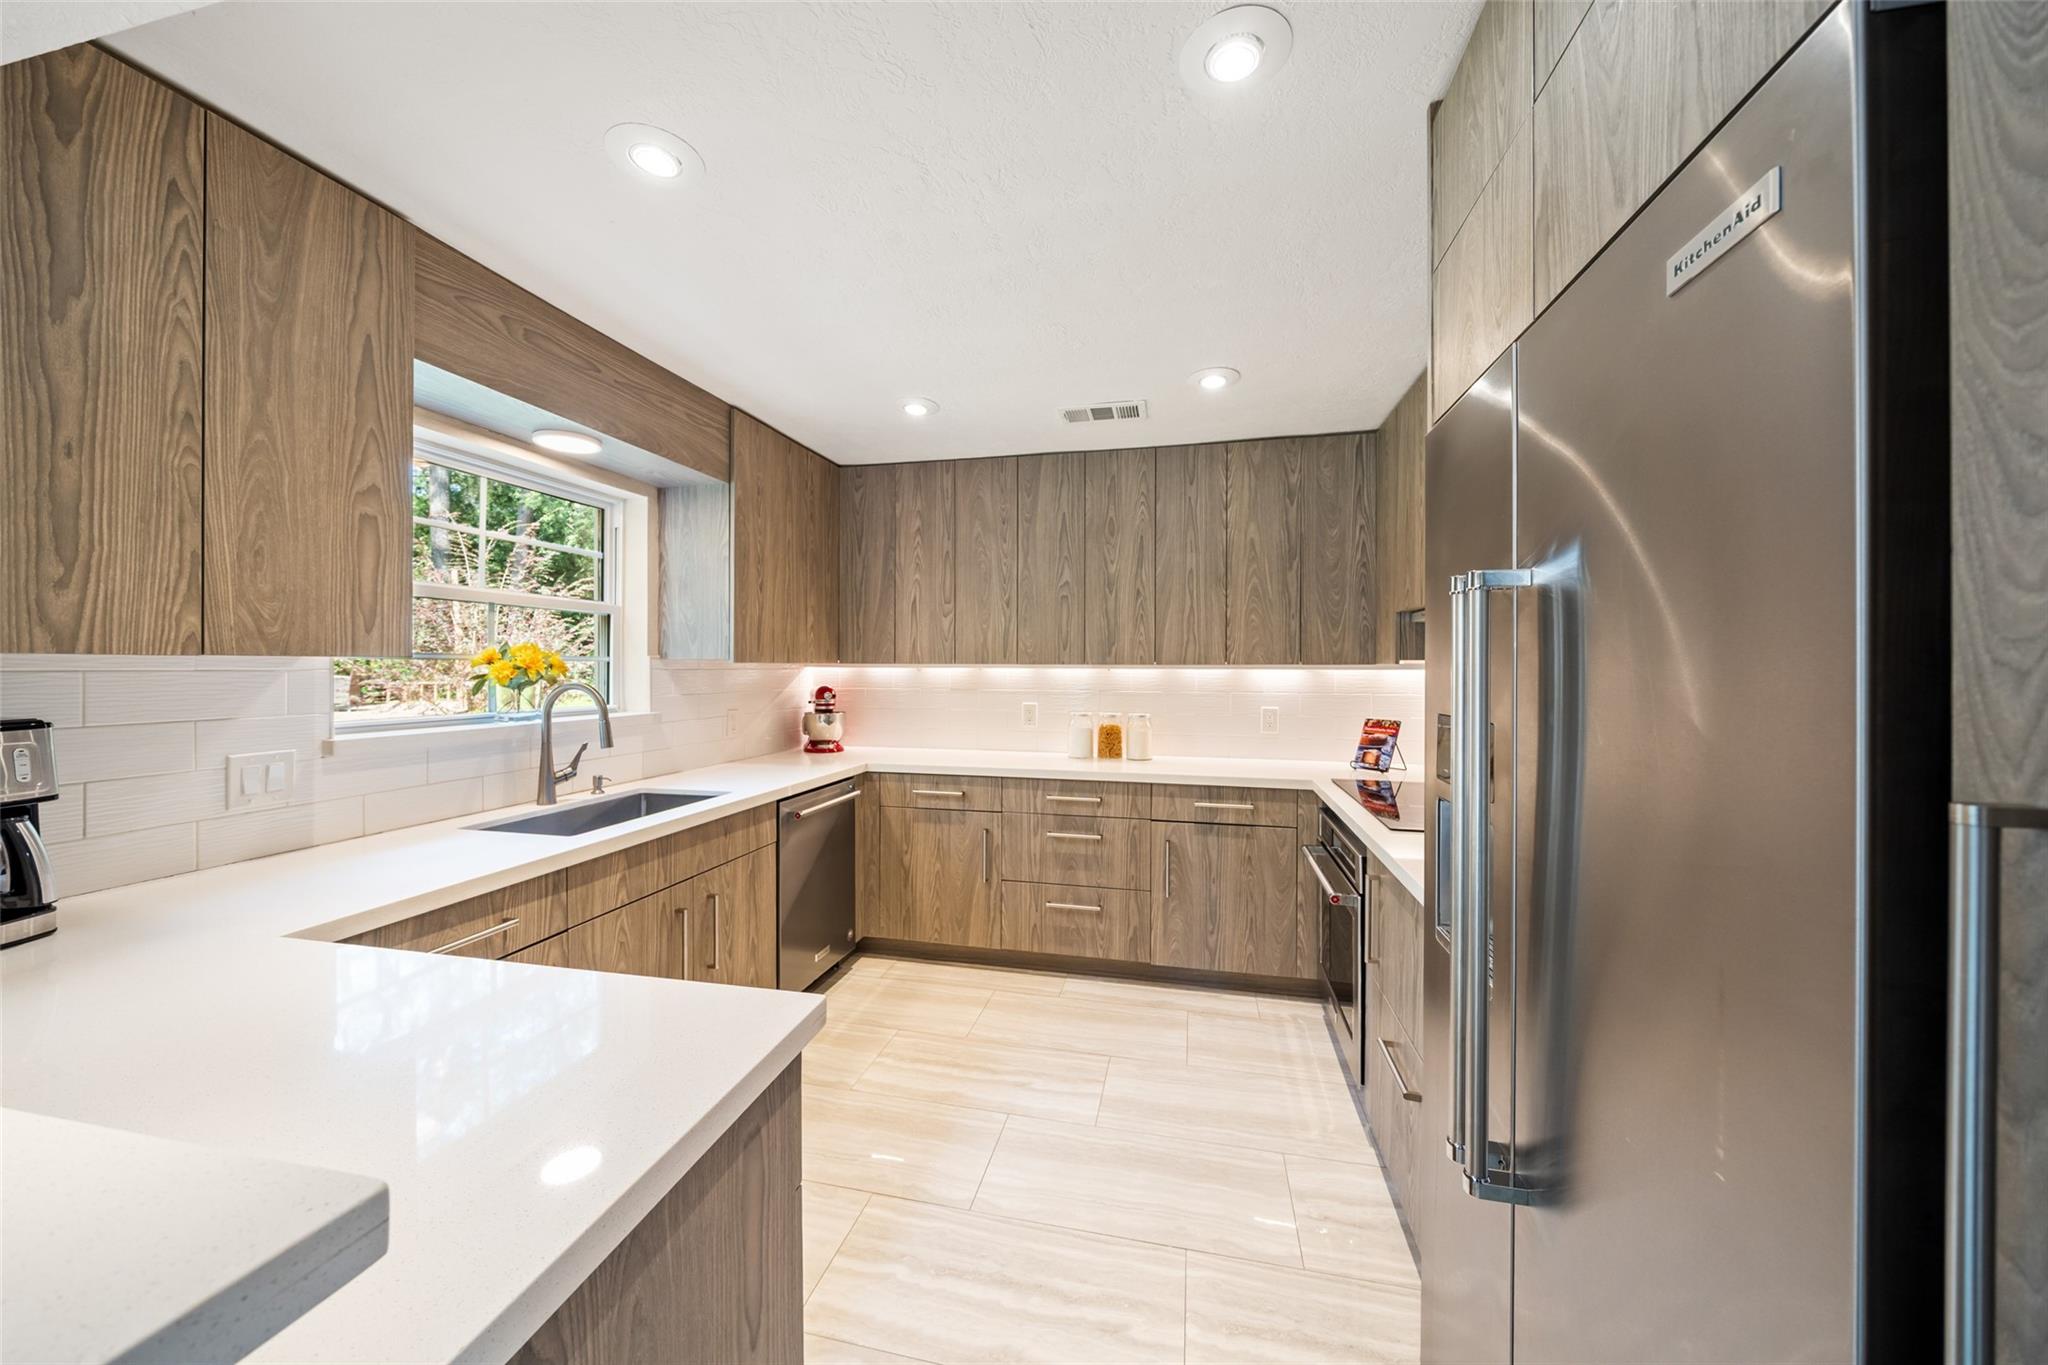
Kitchen with wood-grain cabinets, white counters, a window over the sink, and stainless steel appliances.
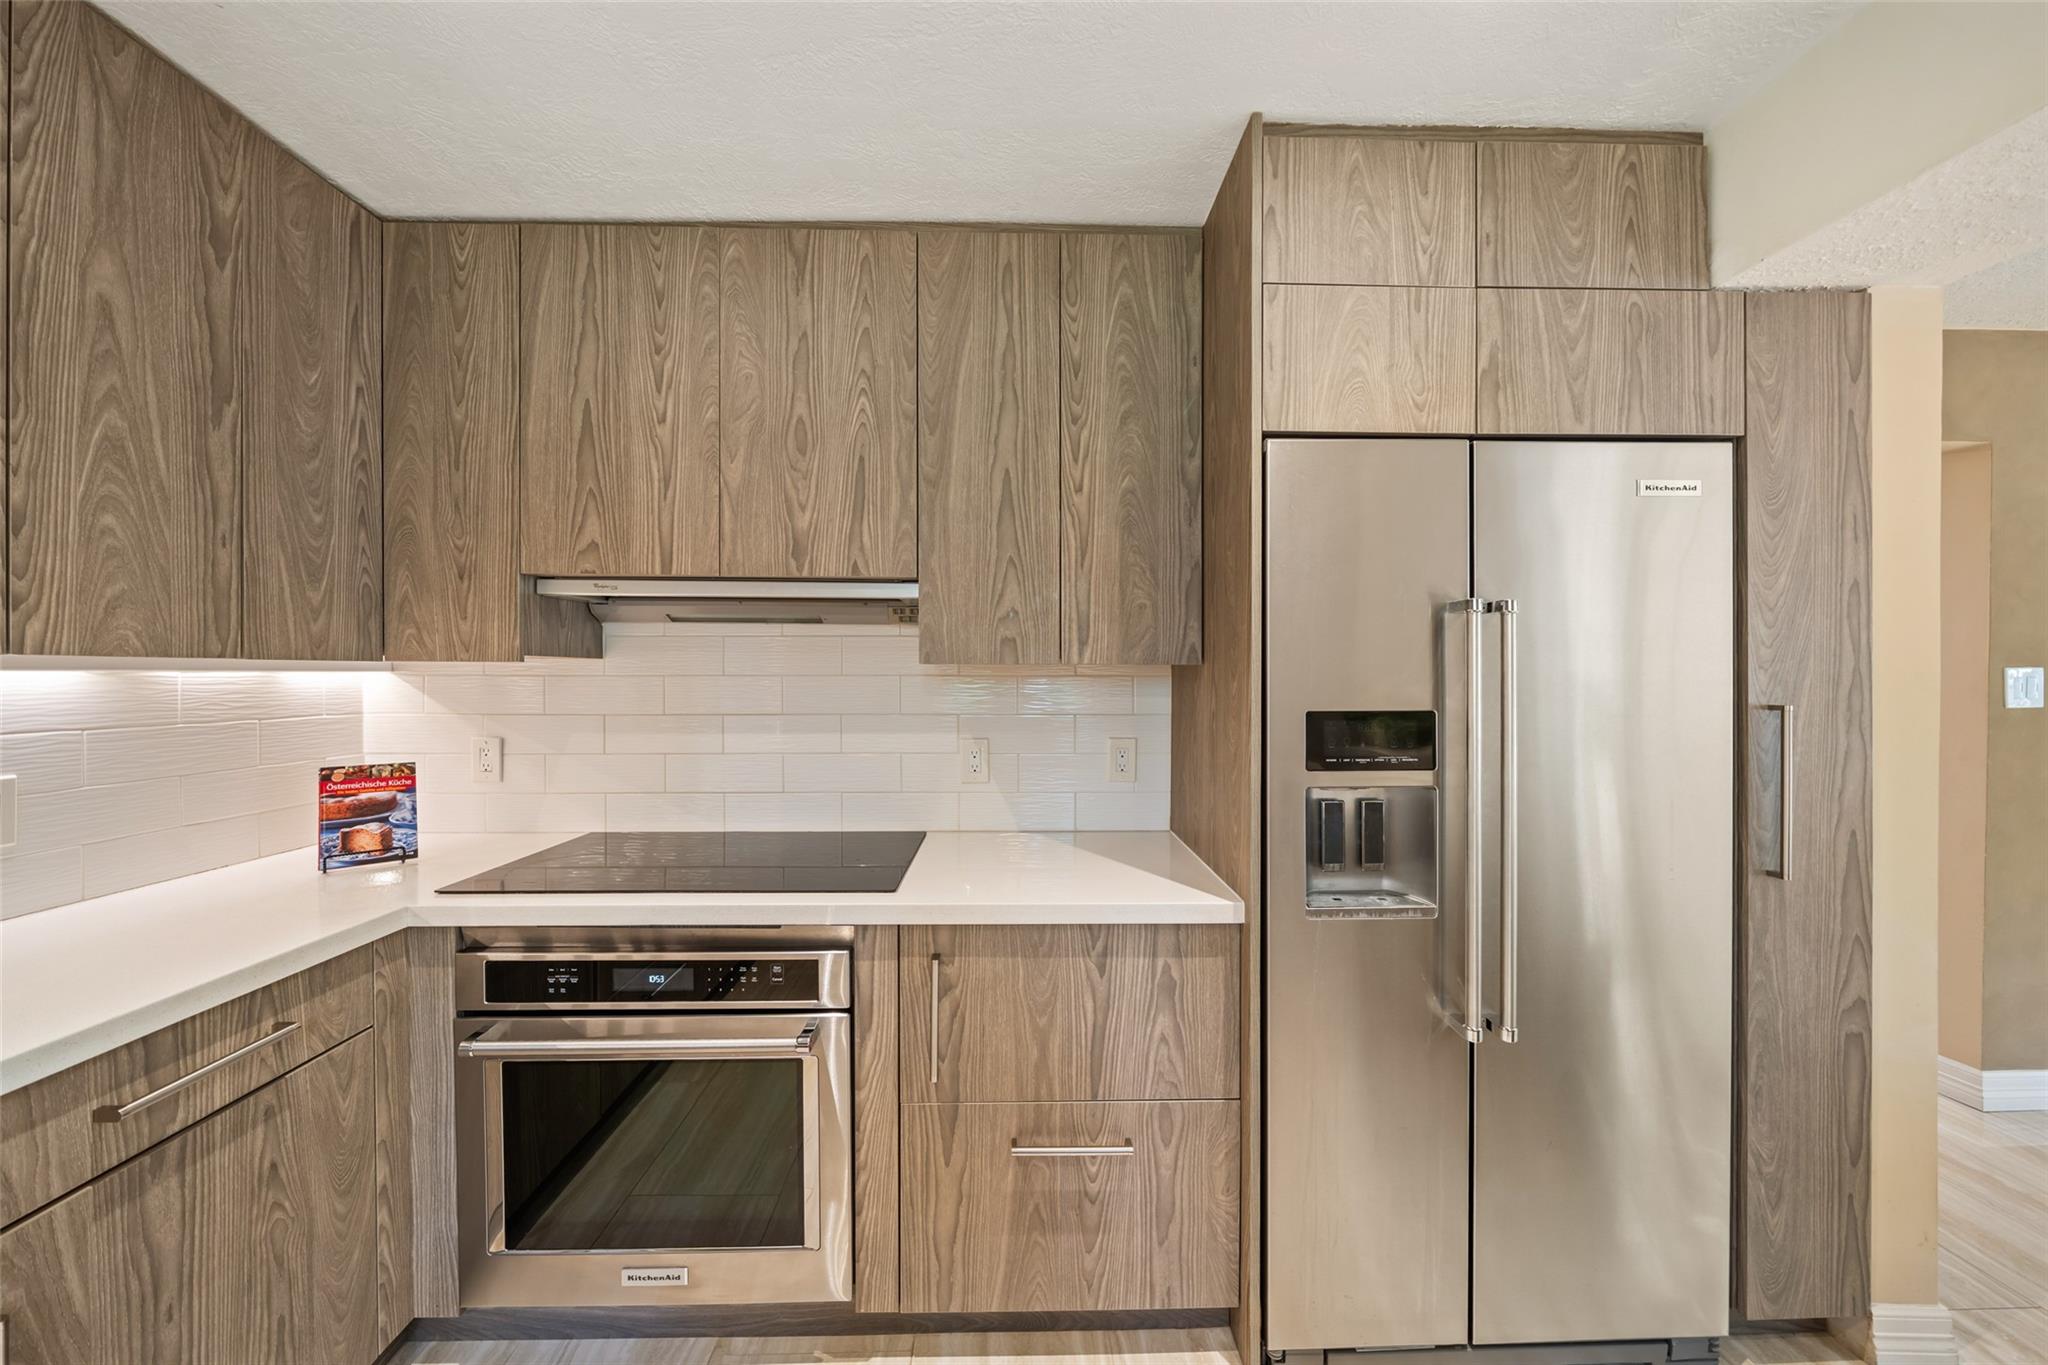
Kitchen with wood-grain cabinets, white counters, cooktop, built-in oven, and stainless steel refrigerator.
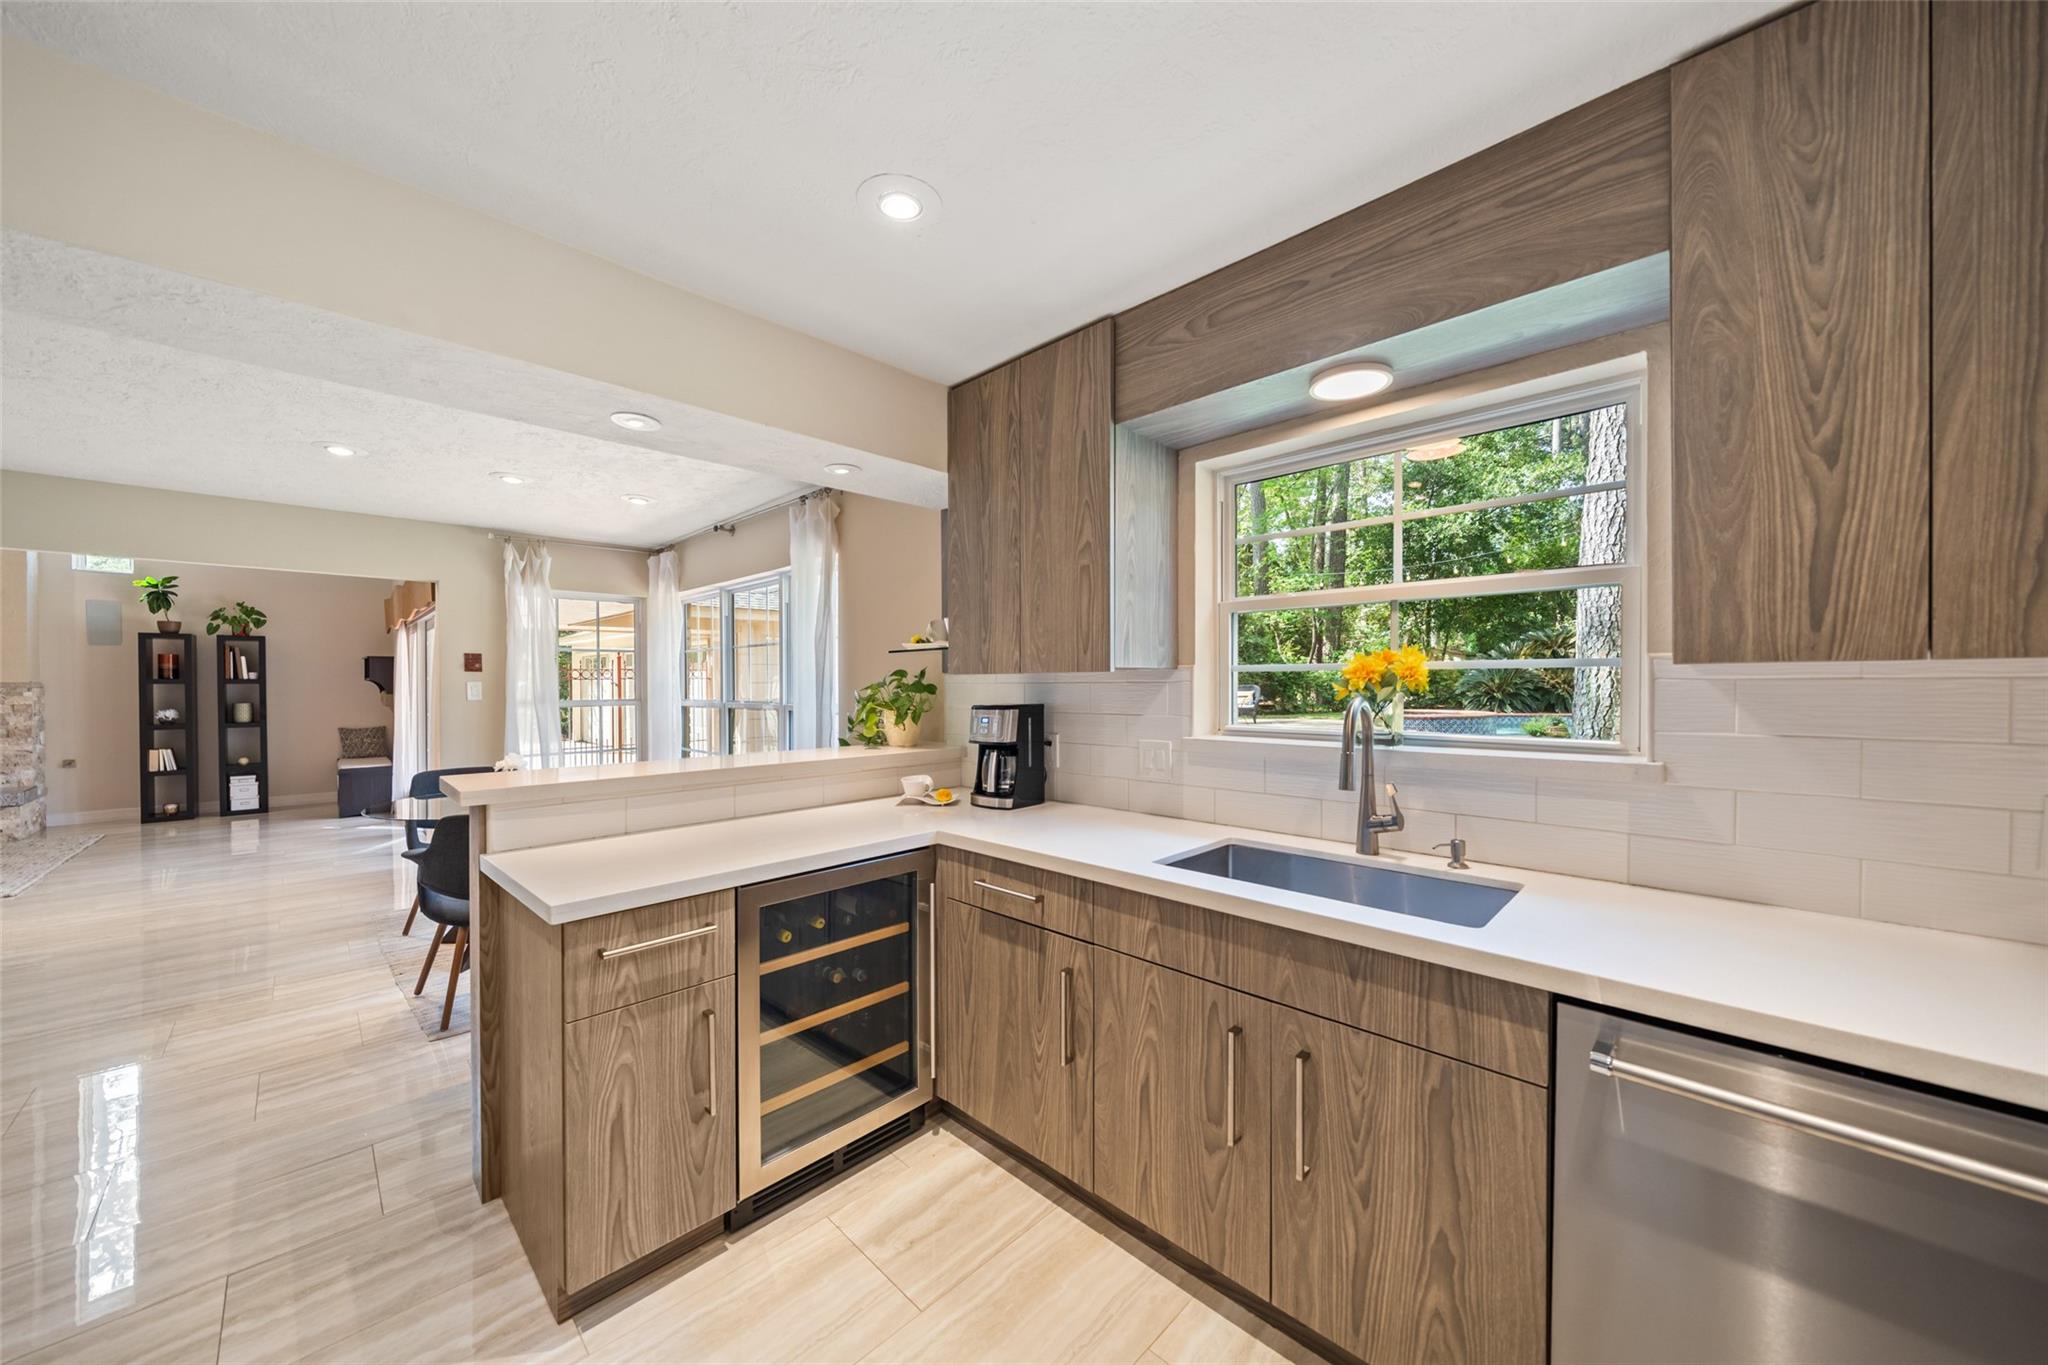
Kitchen with wood-grain cabinets, white counters, a garden-view window, and a built-in wine refrigerator.
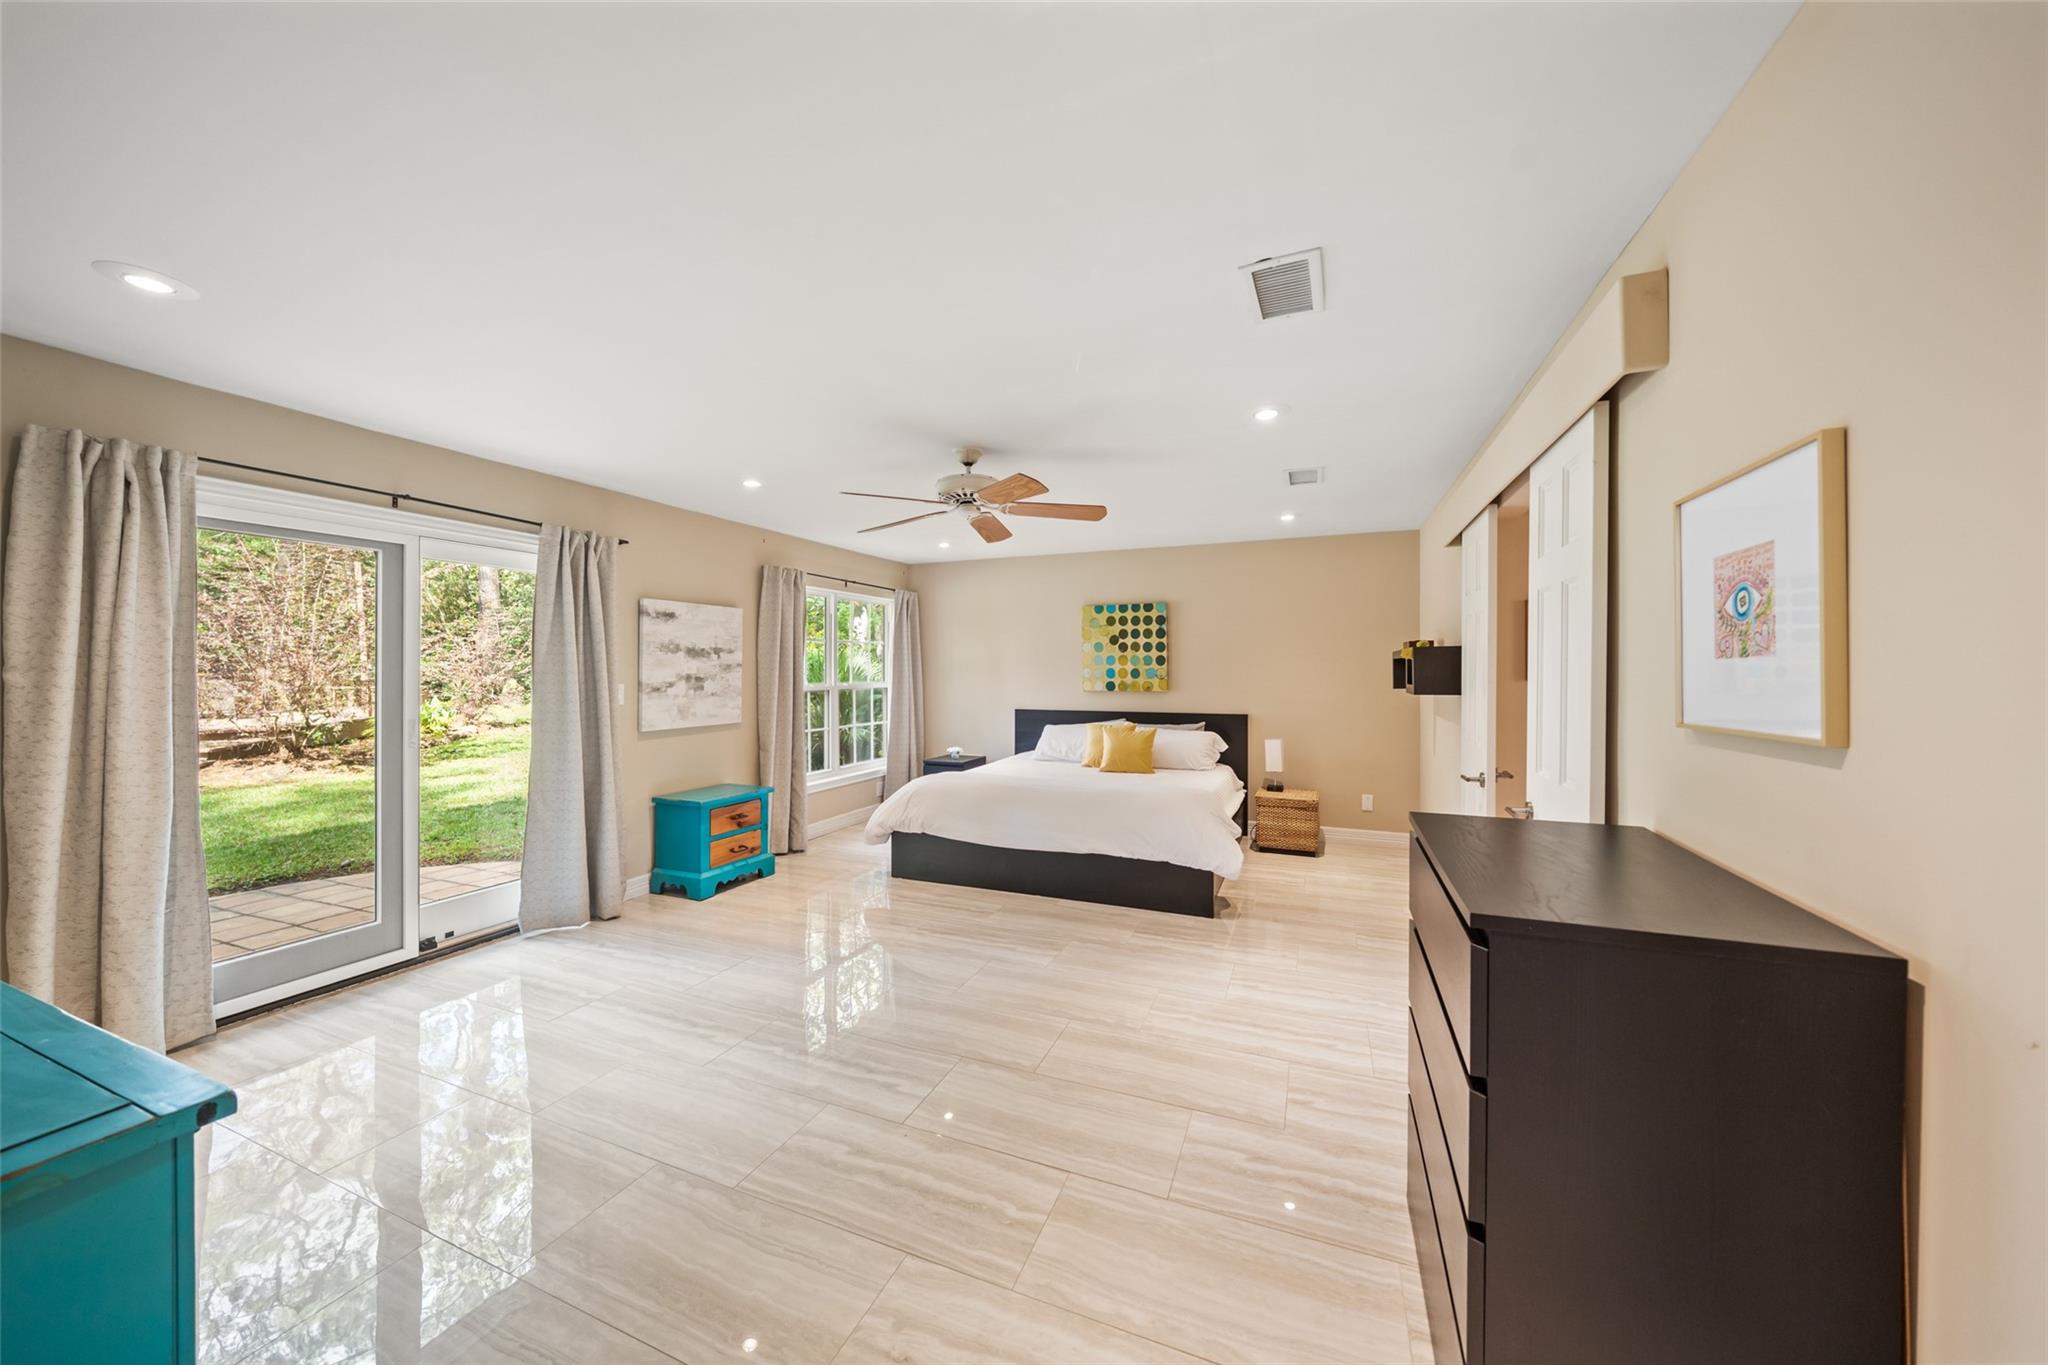
Furnished bedroom with a king bed, glossy tile floors, and sliding doors to the yard.
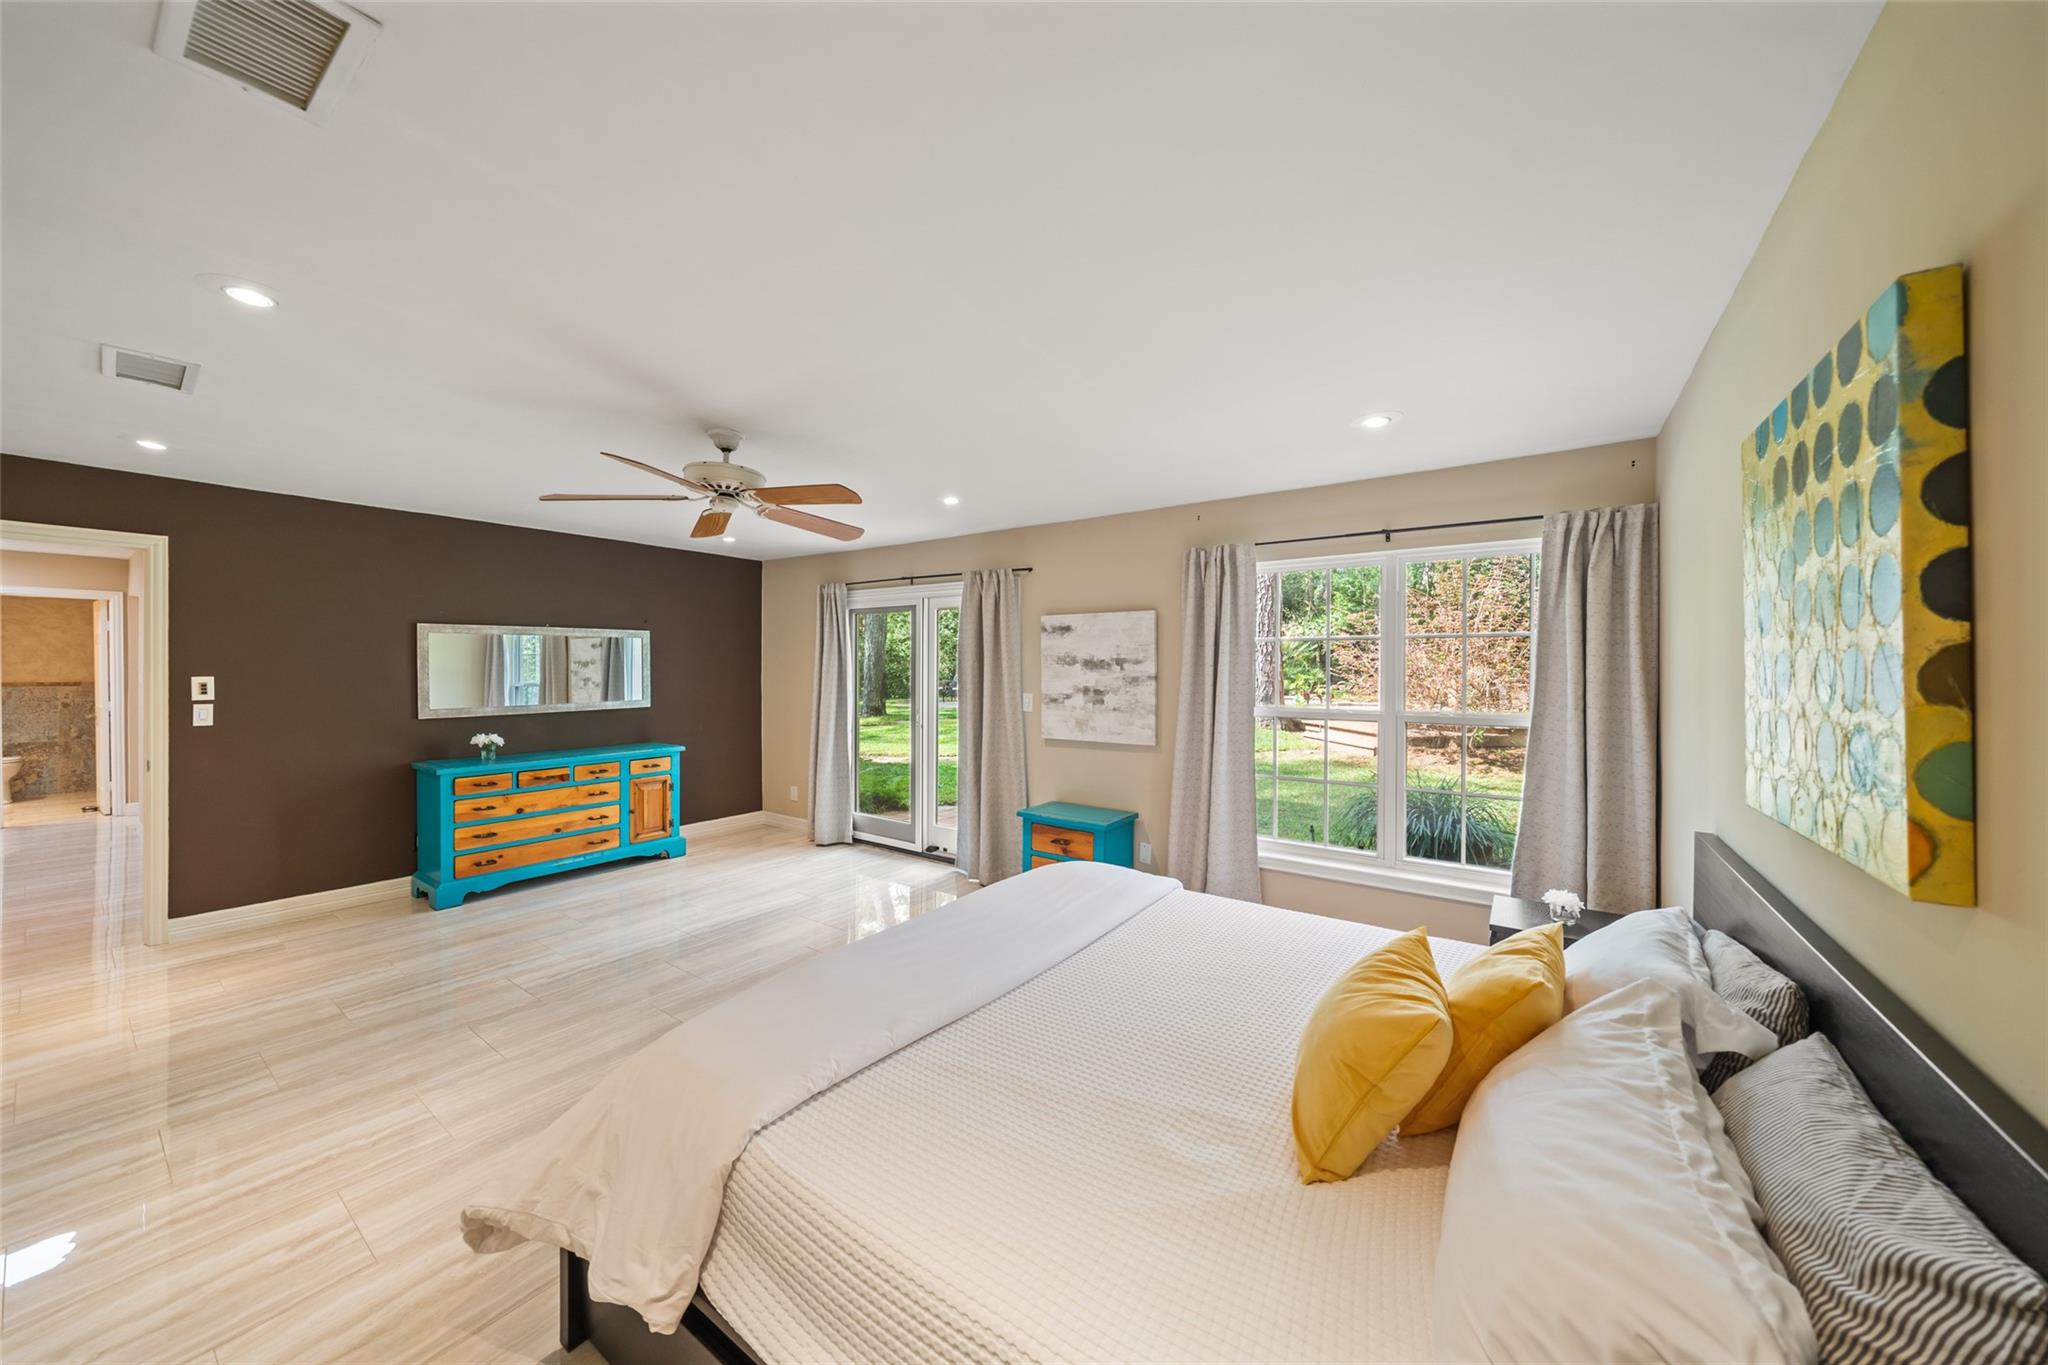
Furnished bedroom with a large bed, turquoise dresser, and windows overlooking greenery.
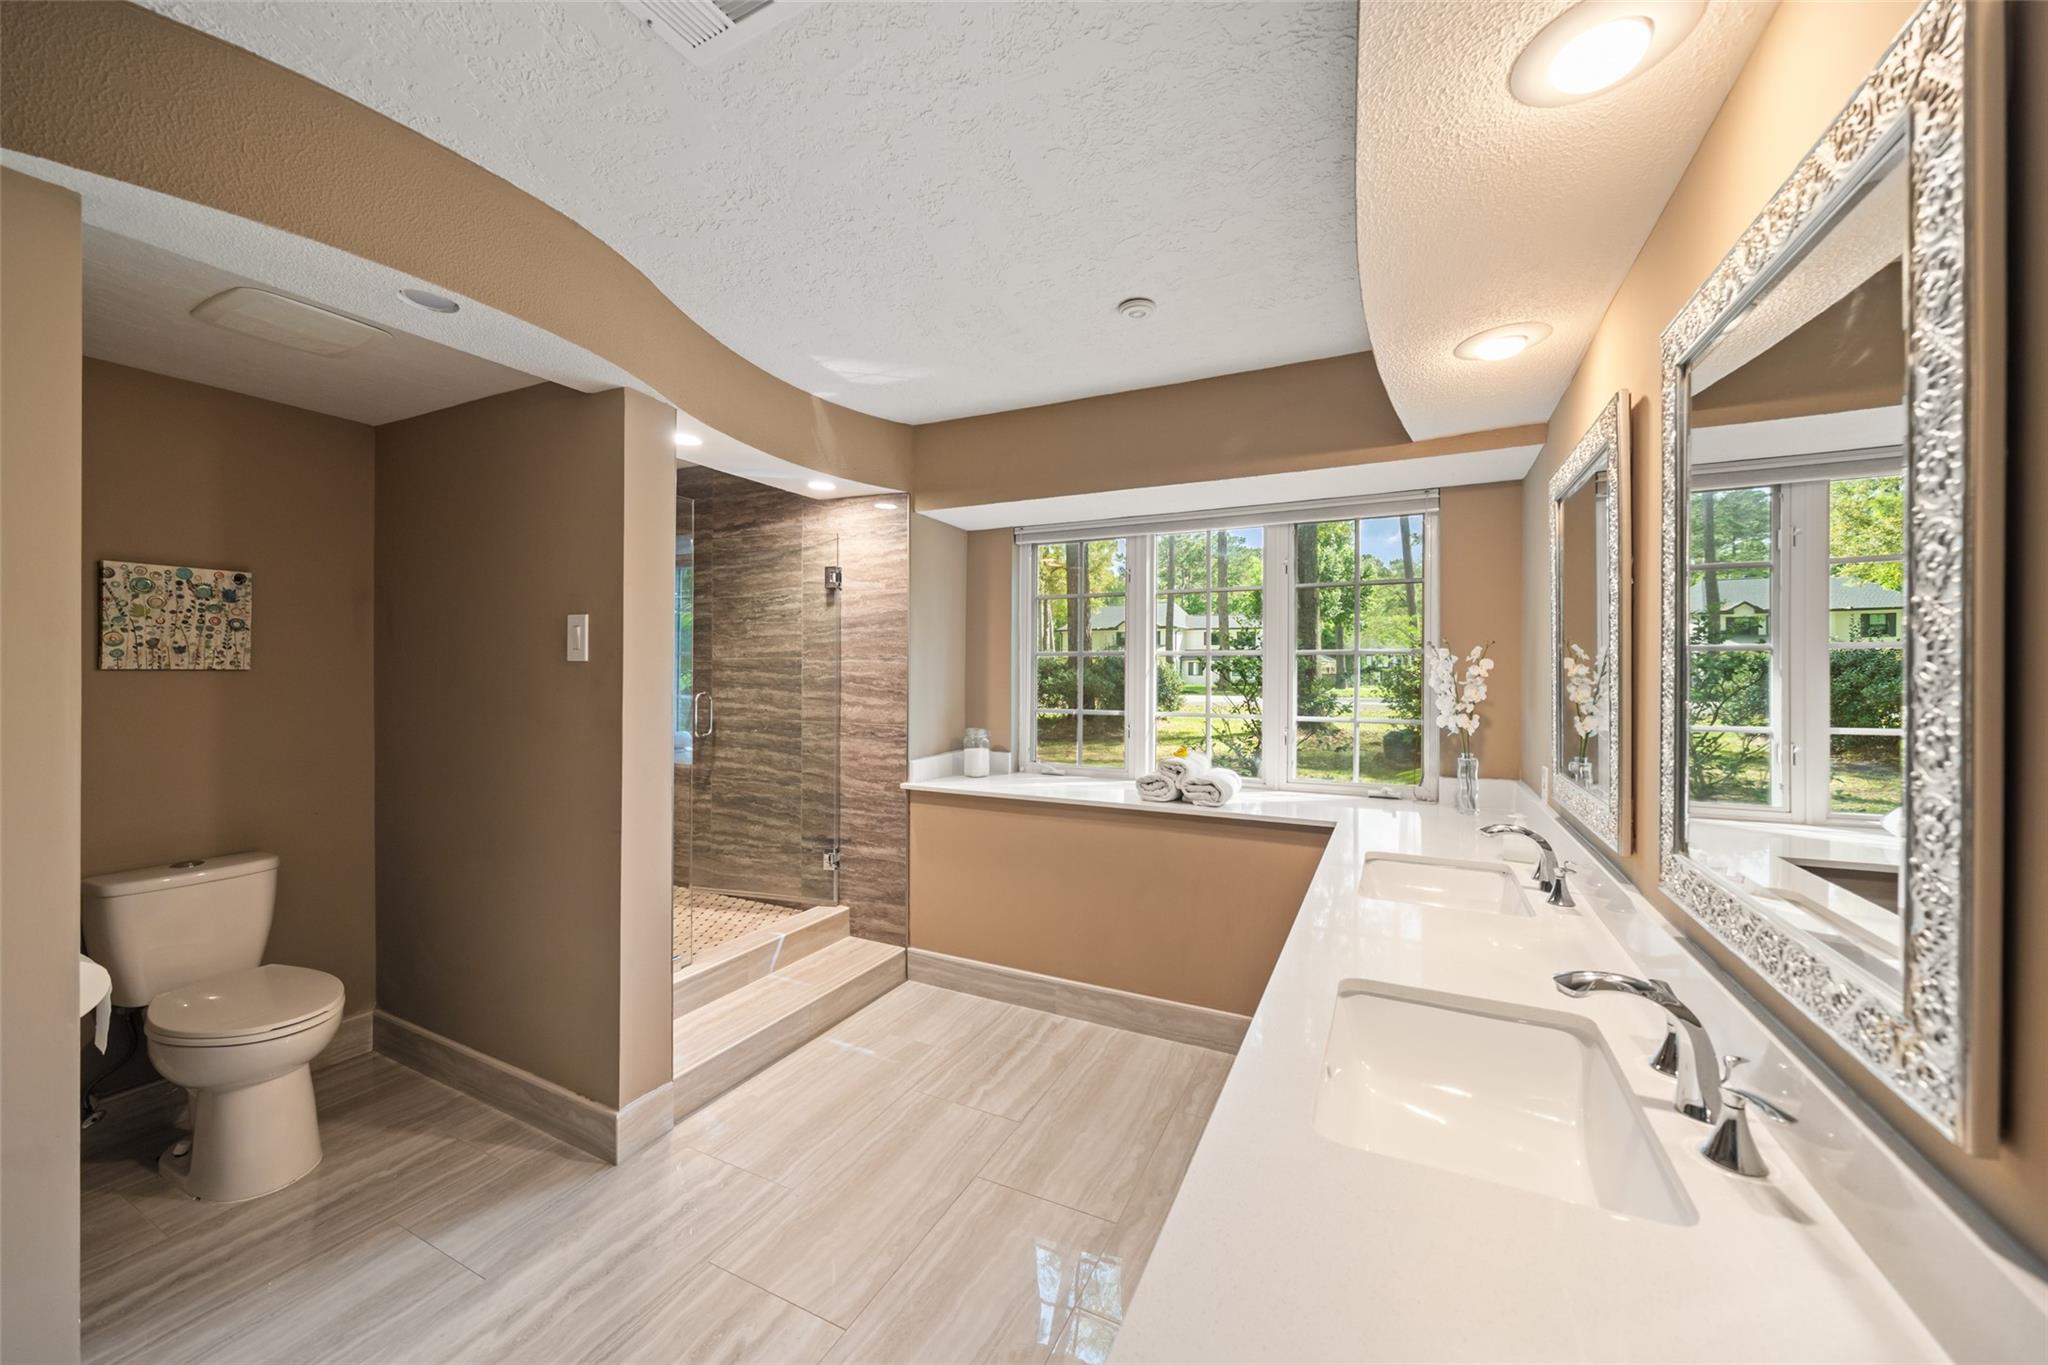
Bathroom with a tiled walk-in shower, double-sink vanity, ornate mirrors, and large windows.
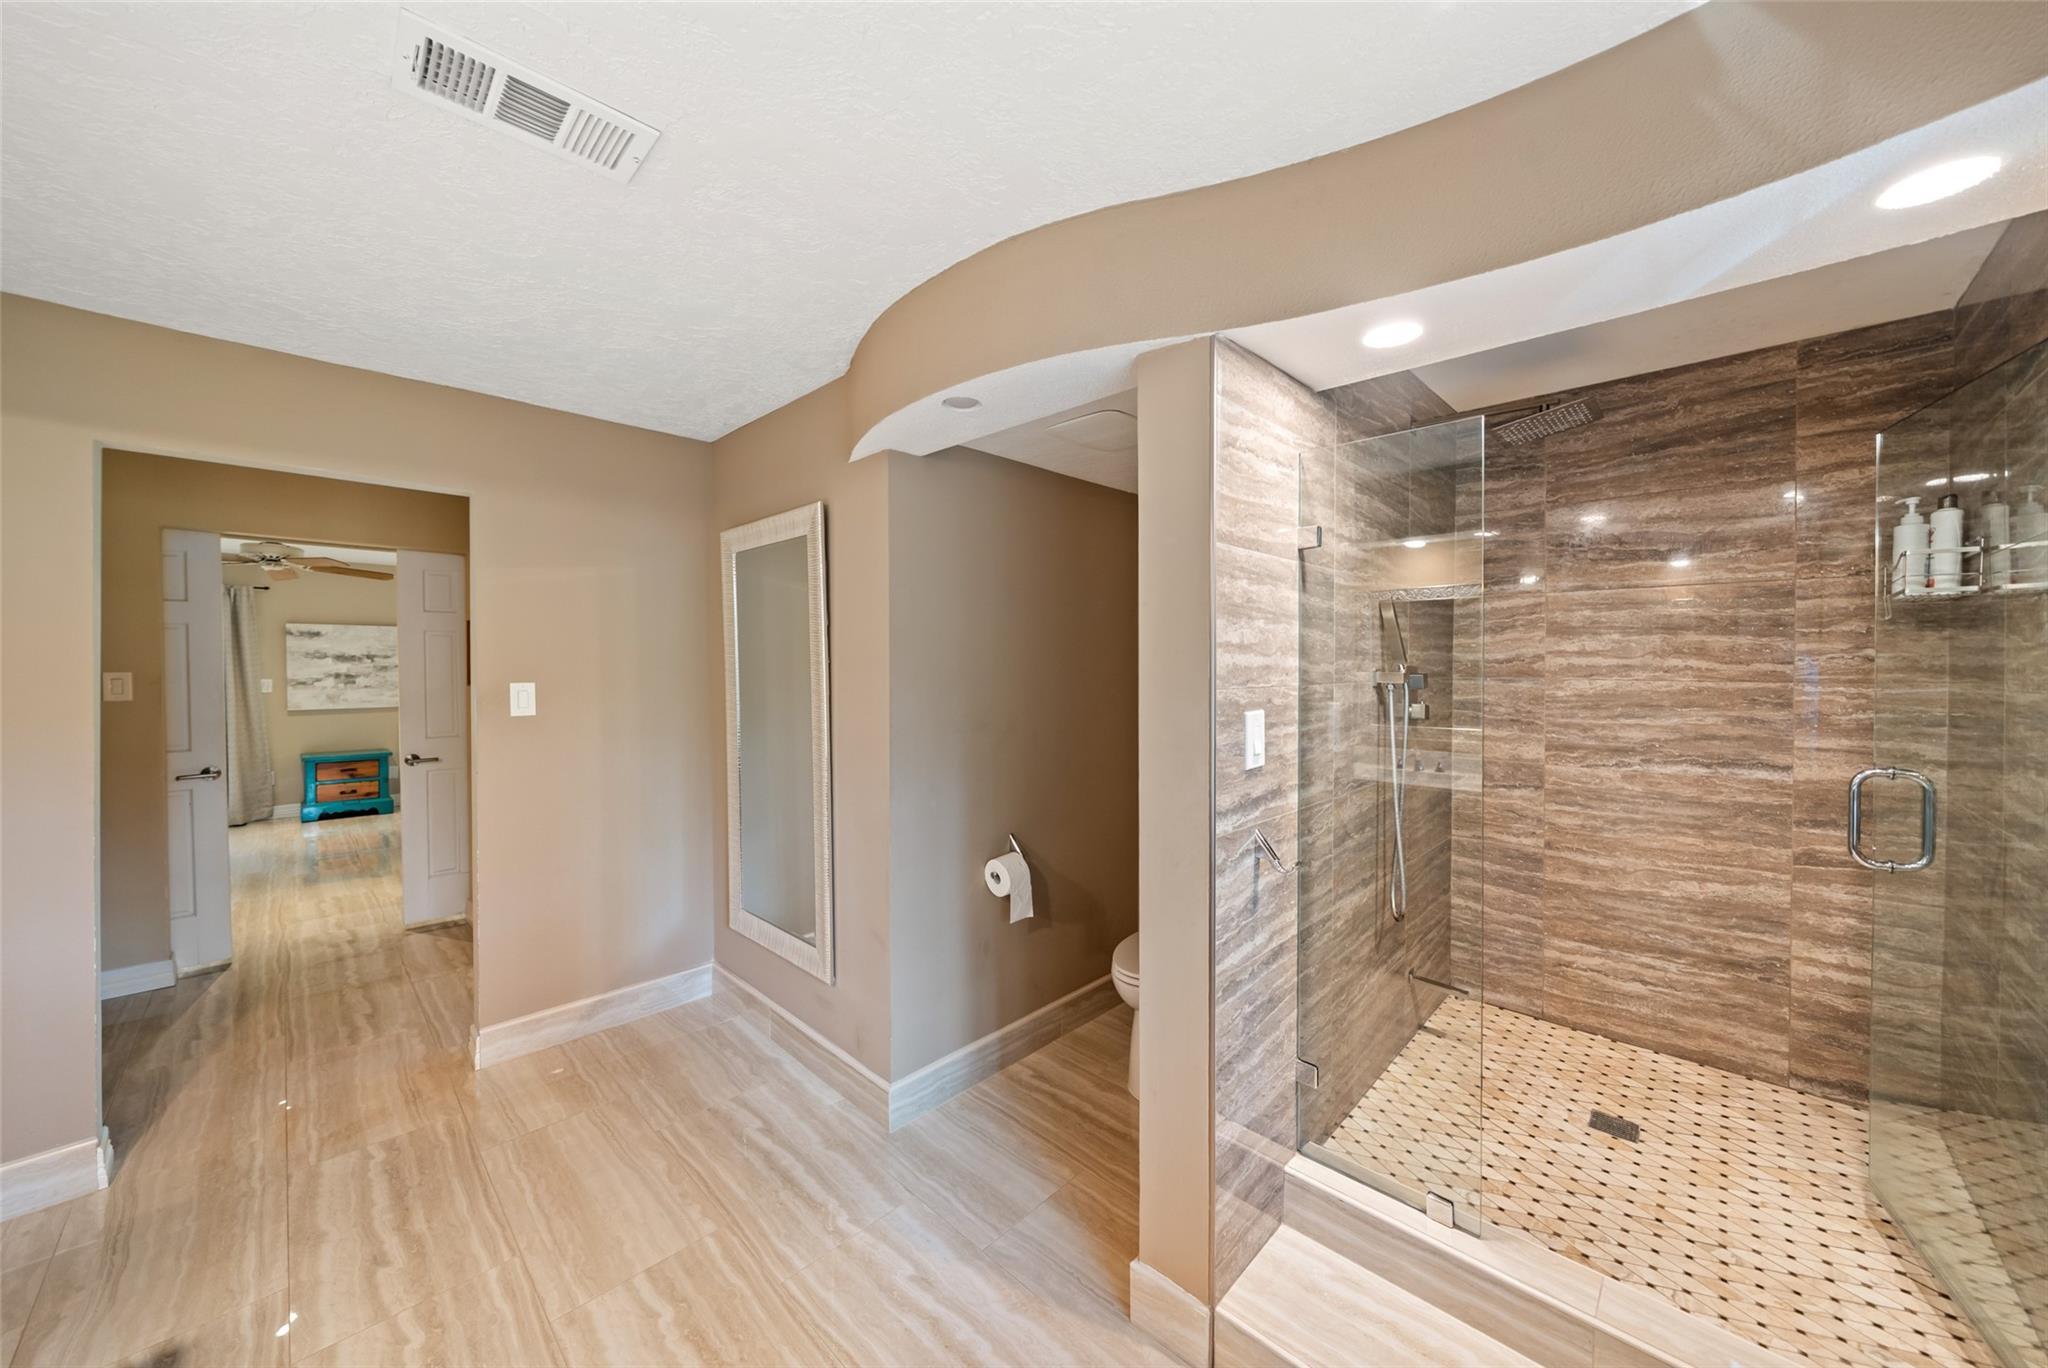
Bathroom with a large glass-enclosed shower, stone-look tile walls, and a separate toilet alcove.
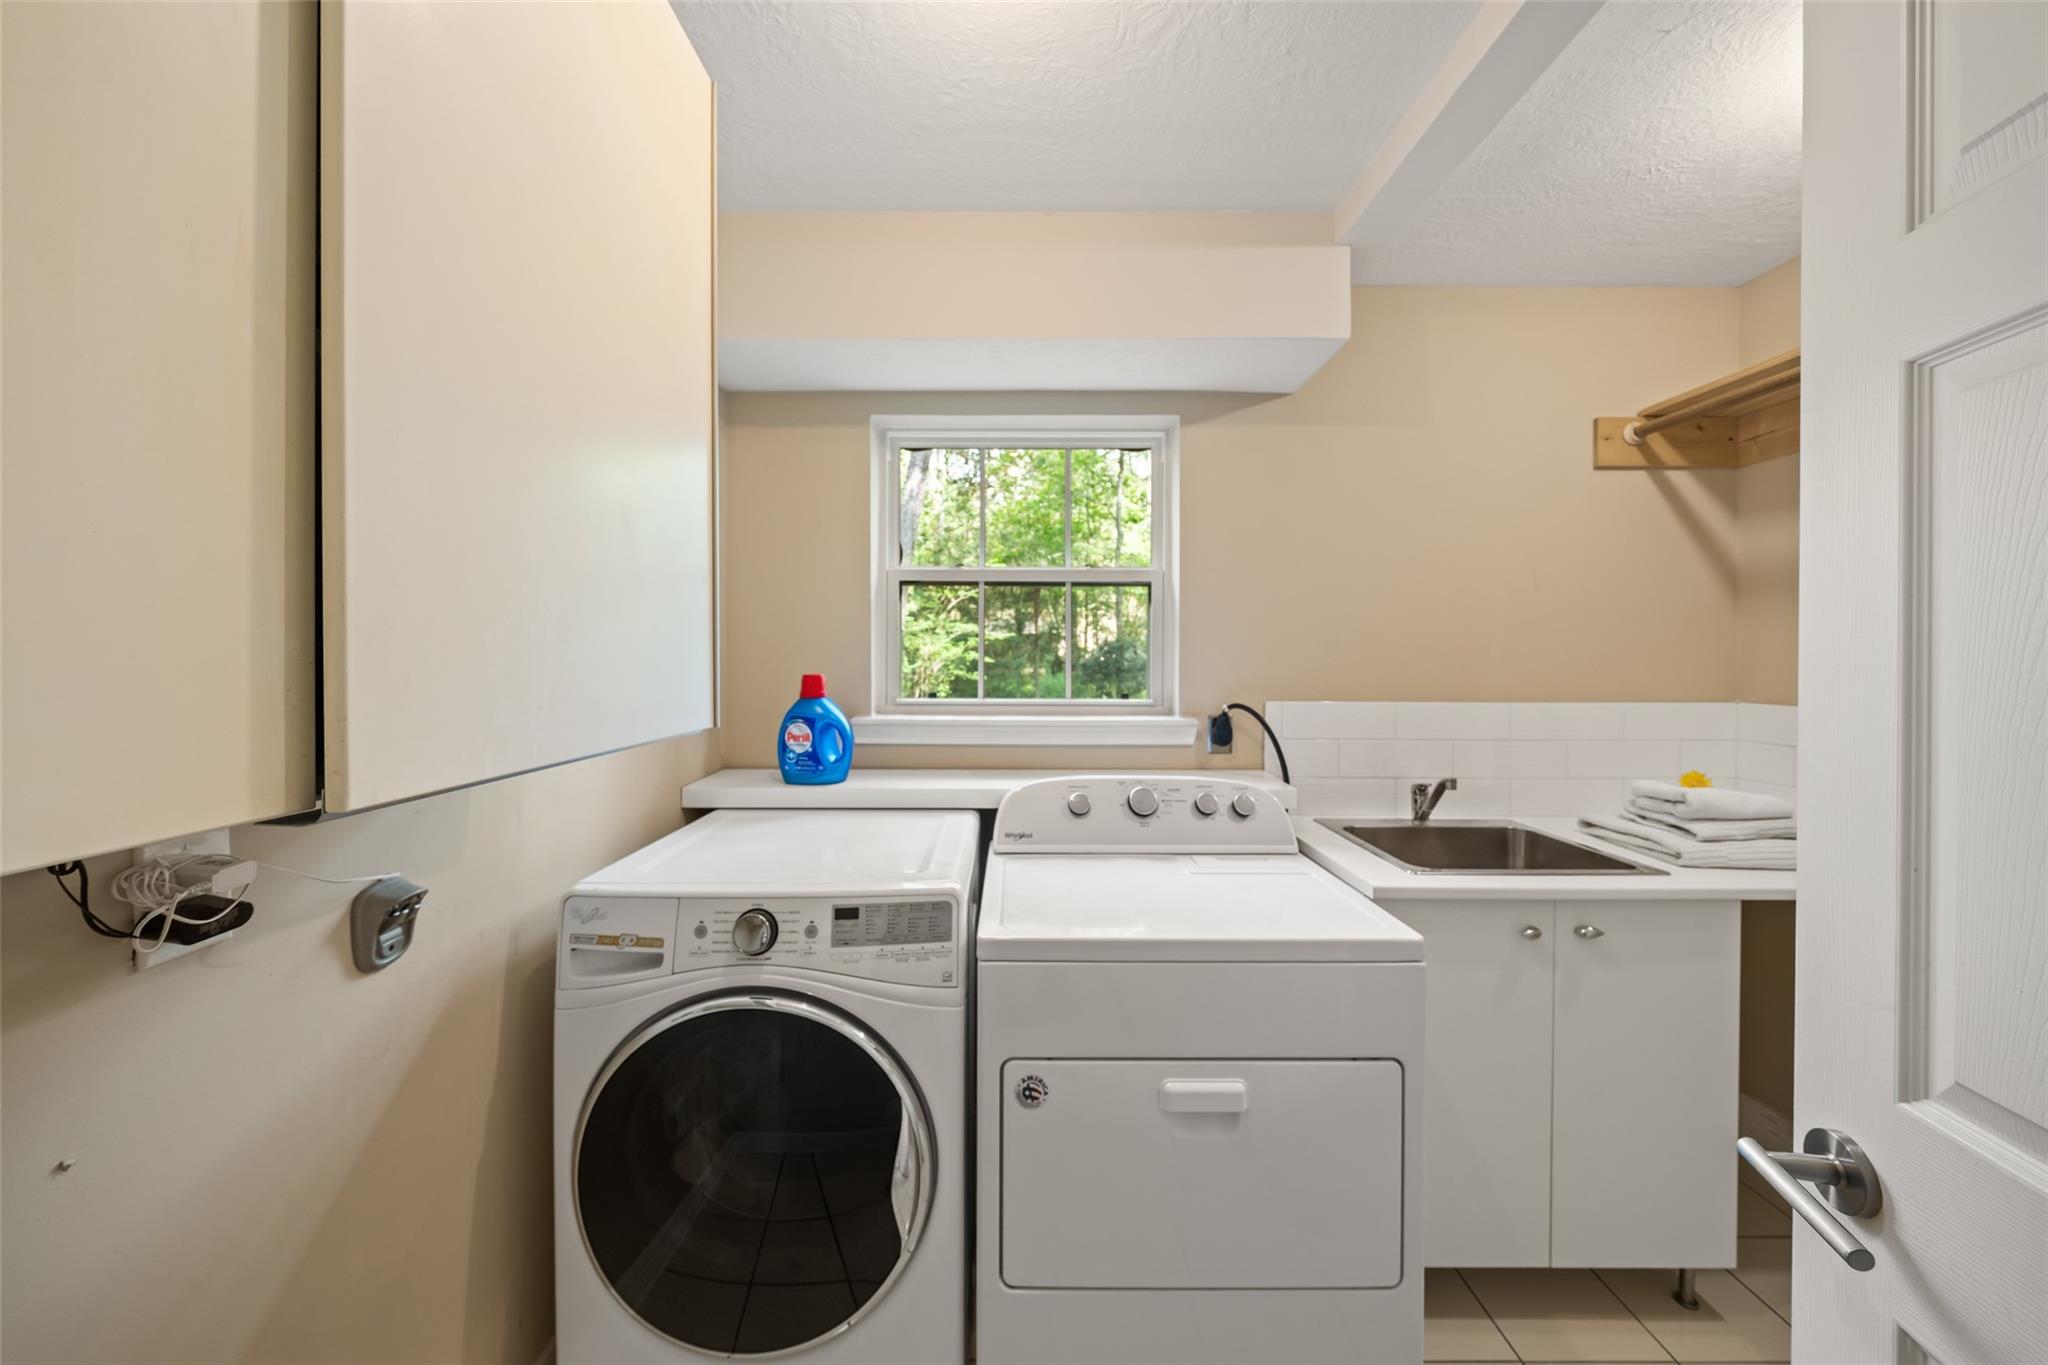
Laundry room with washer and dryer, utility sink, and a window overlooking trees.
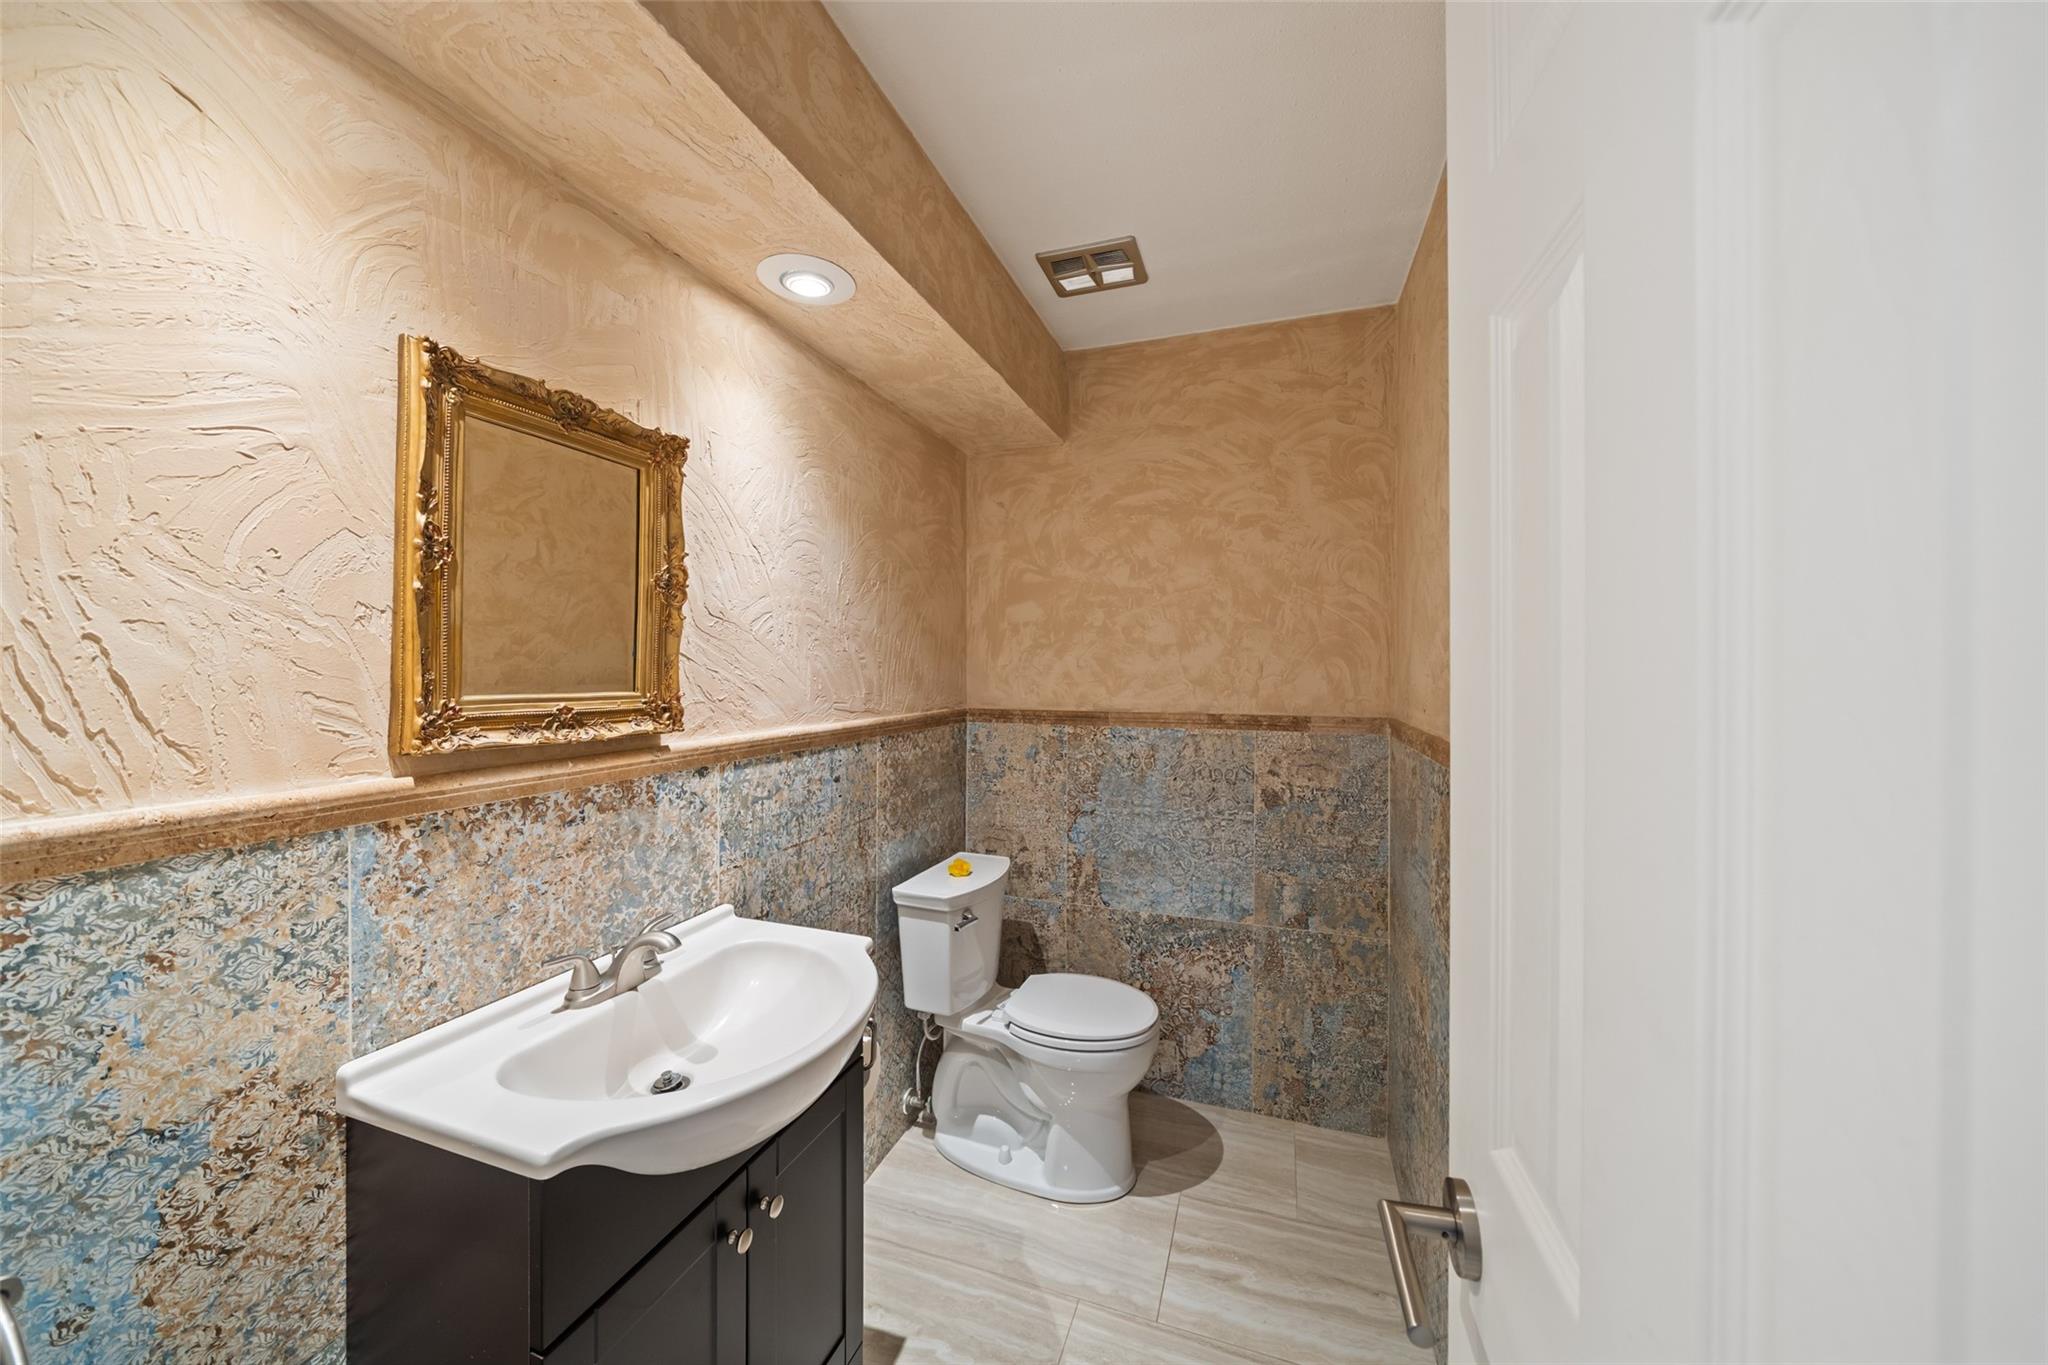
Bathroom with patterned tile wainscoting, a white vanity and toilet, and an ornate gold-framed mirror.
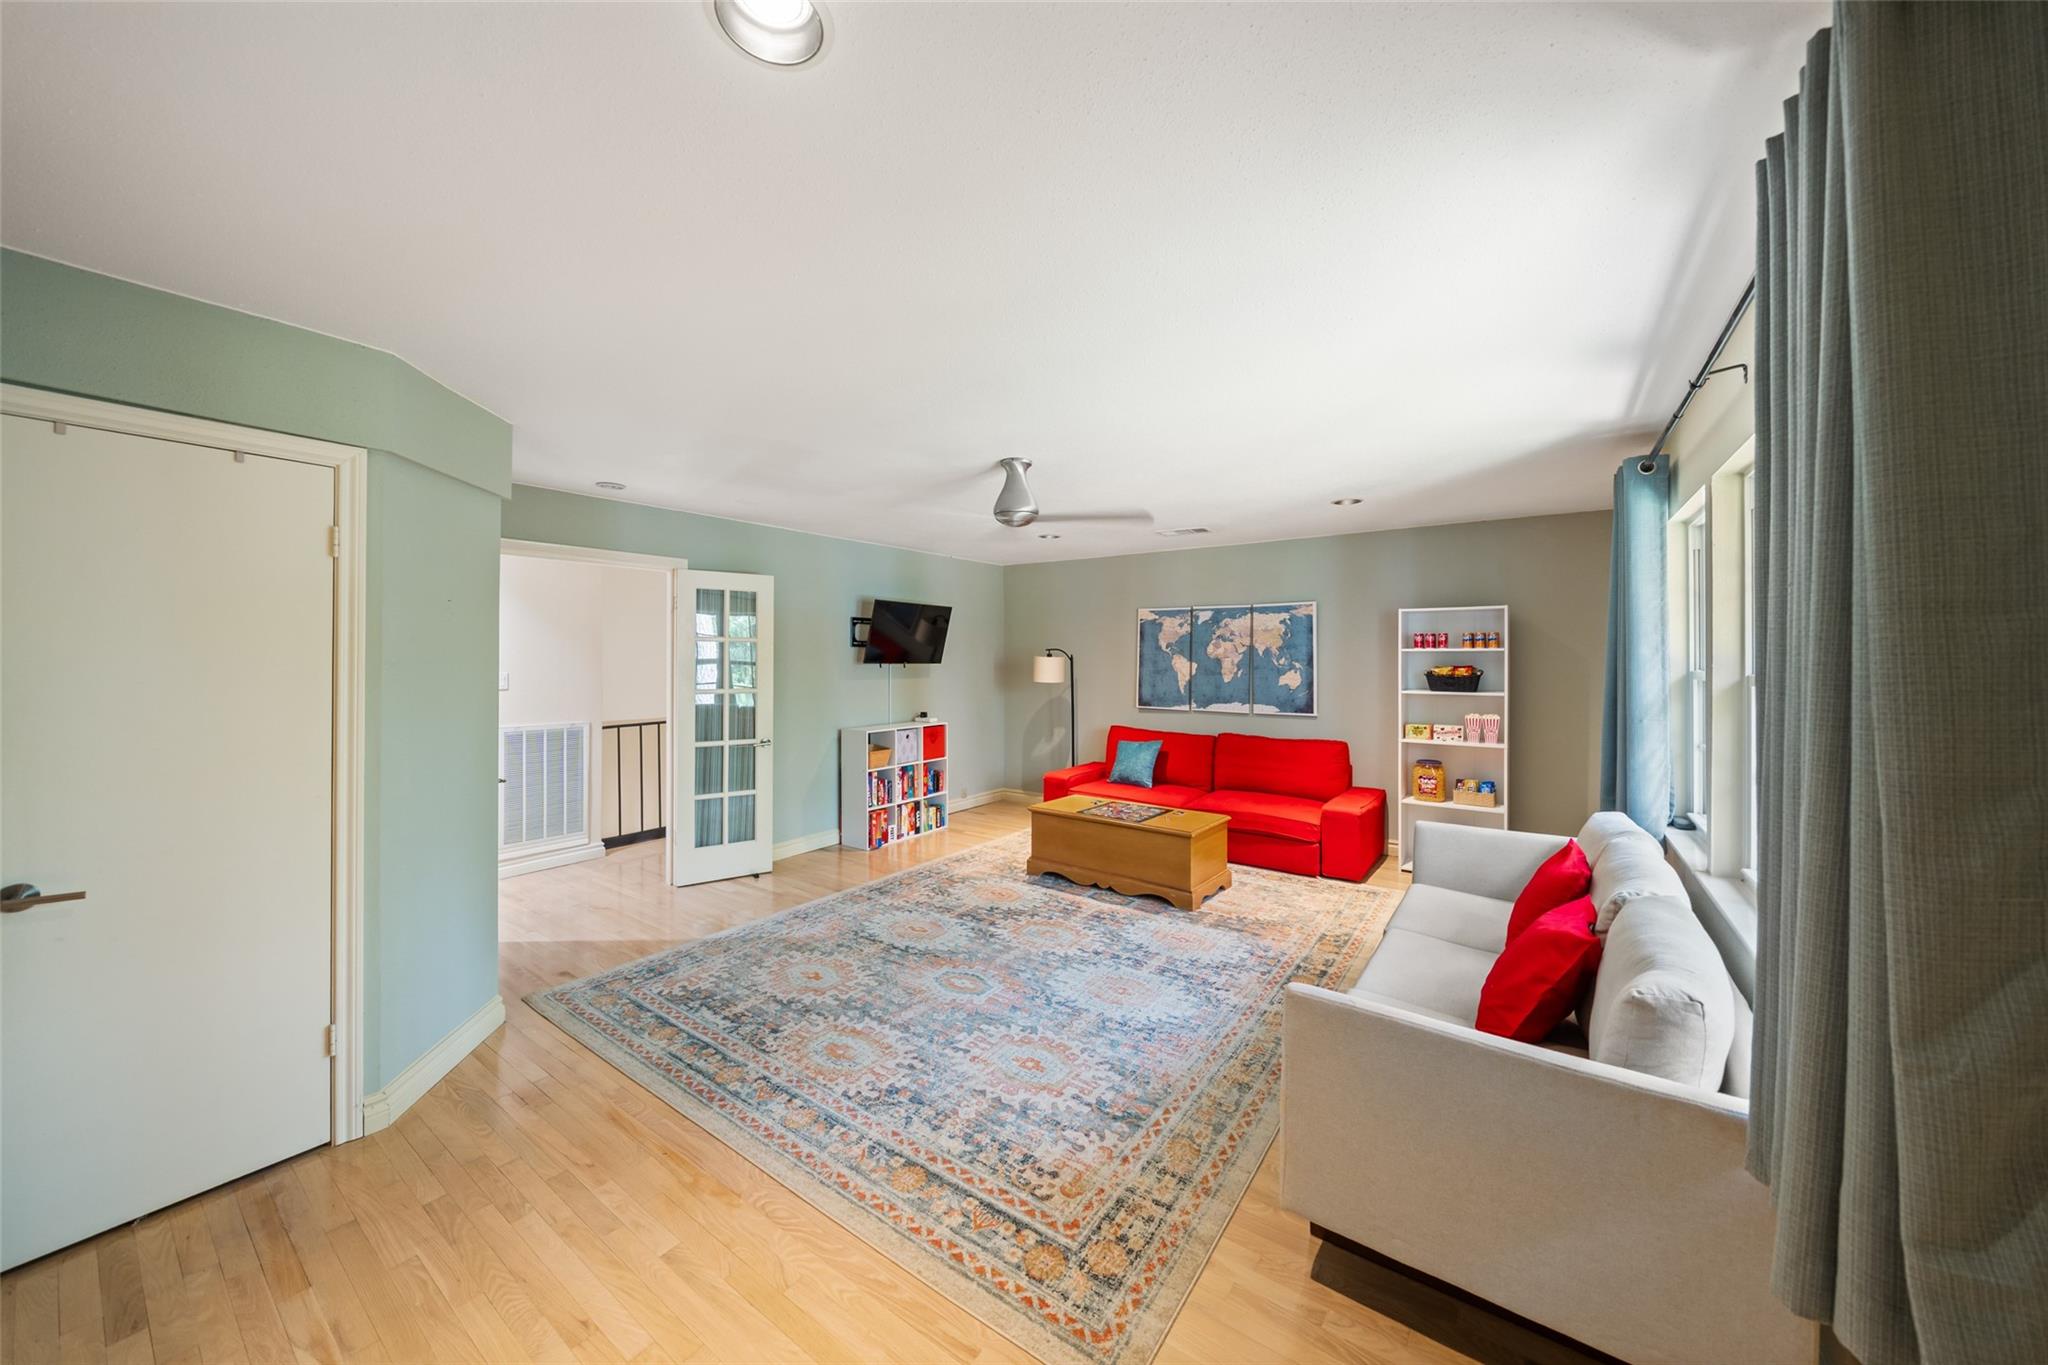
Living room with red sofa beneath a world map, white sofa, patterned rug, and large windows.
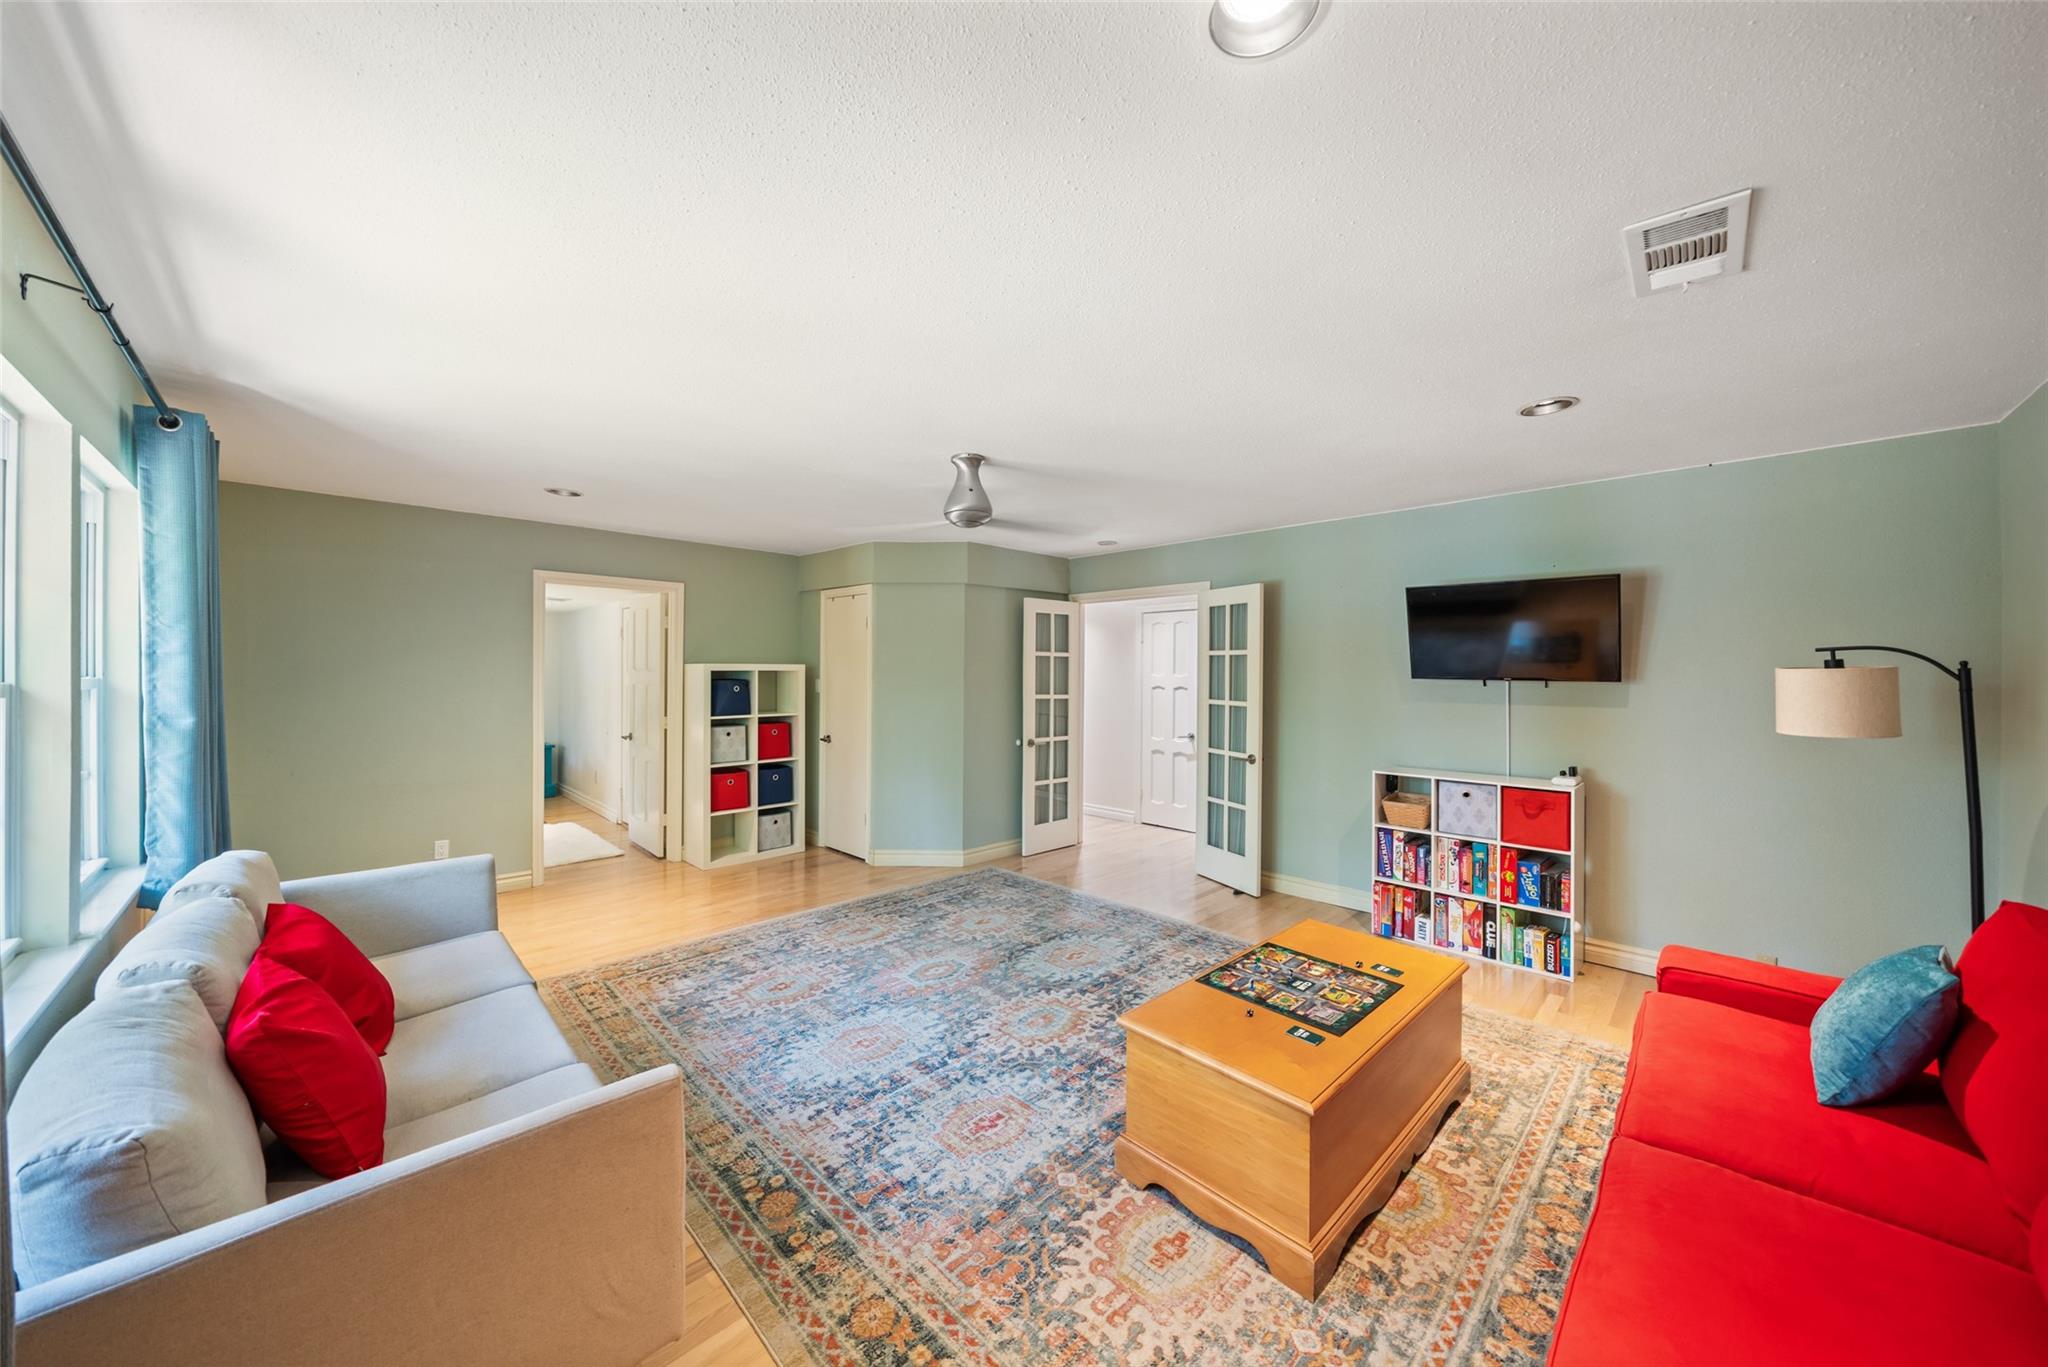
Living room with pale green walls, red and gray sofas, patterned rugs, and a wall-mounted TV.
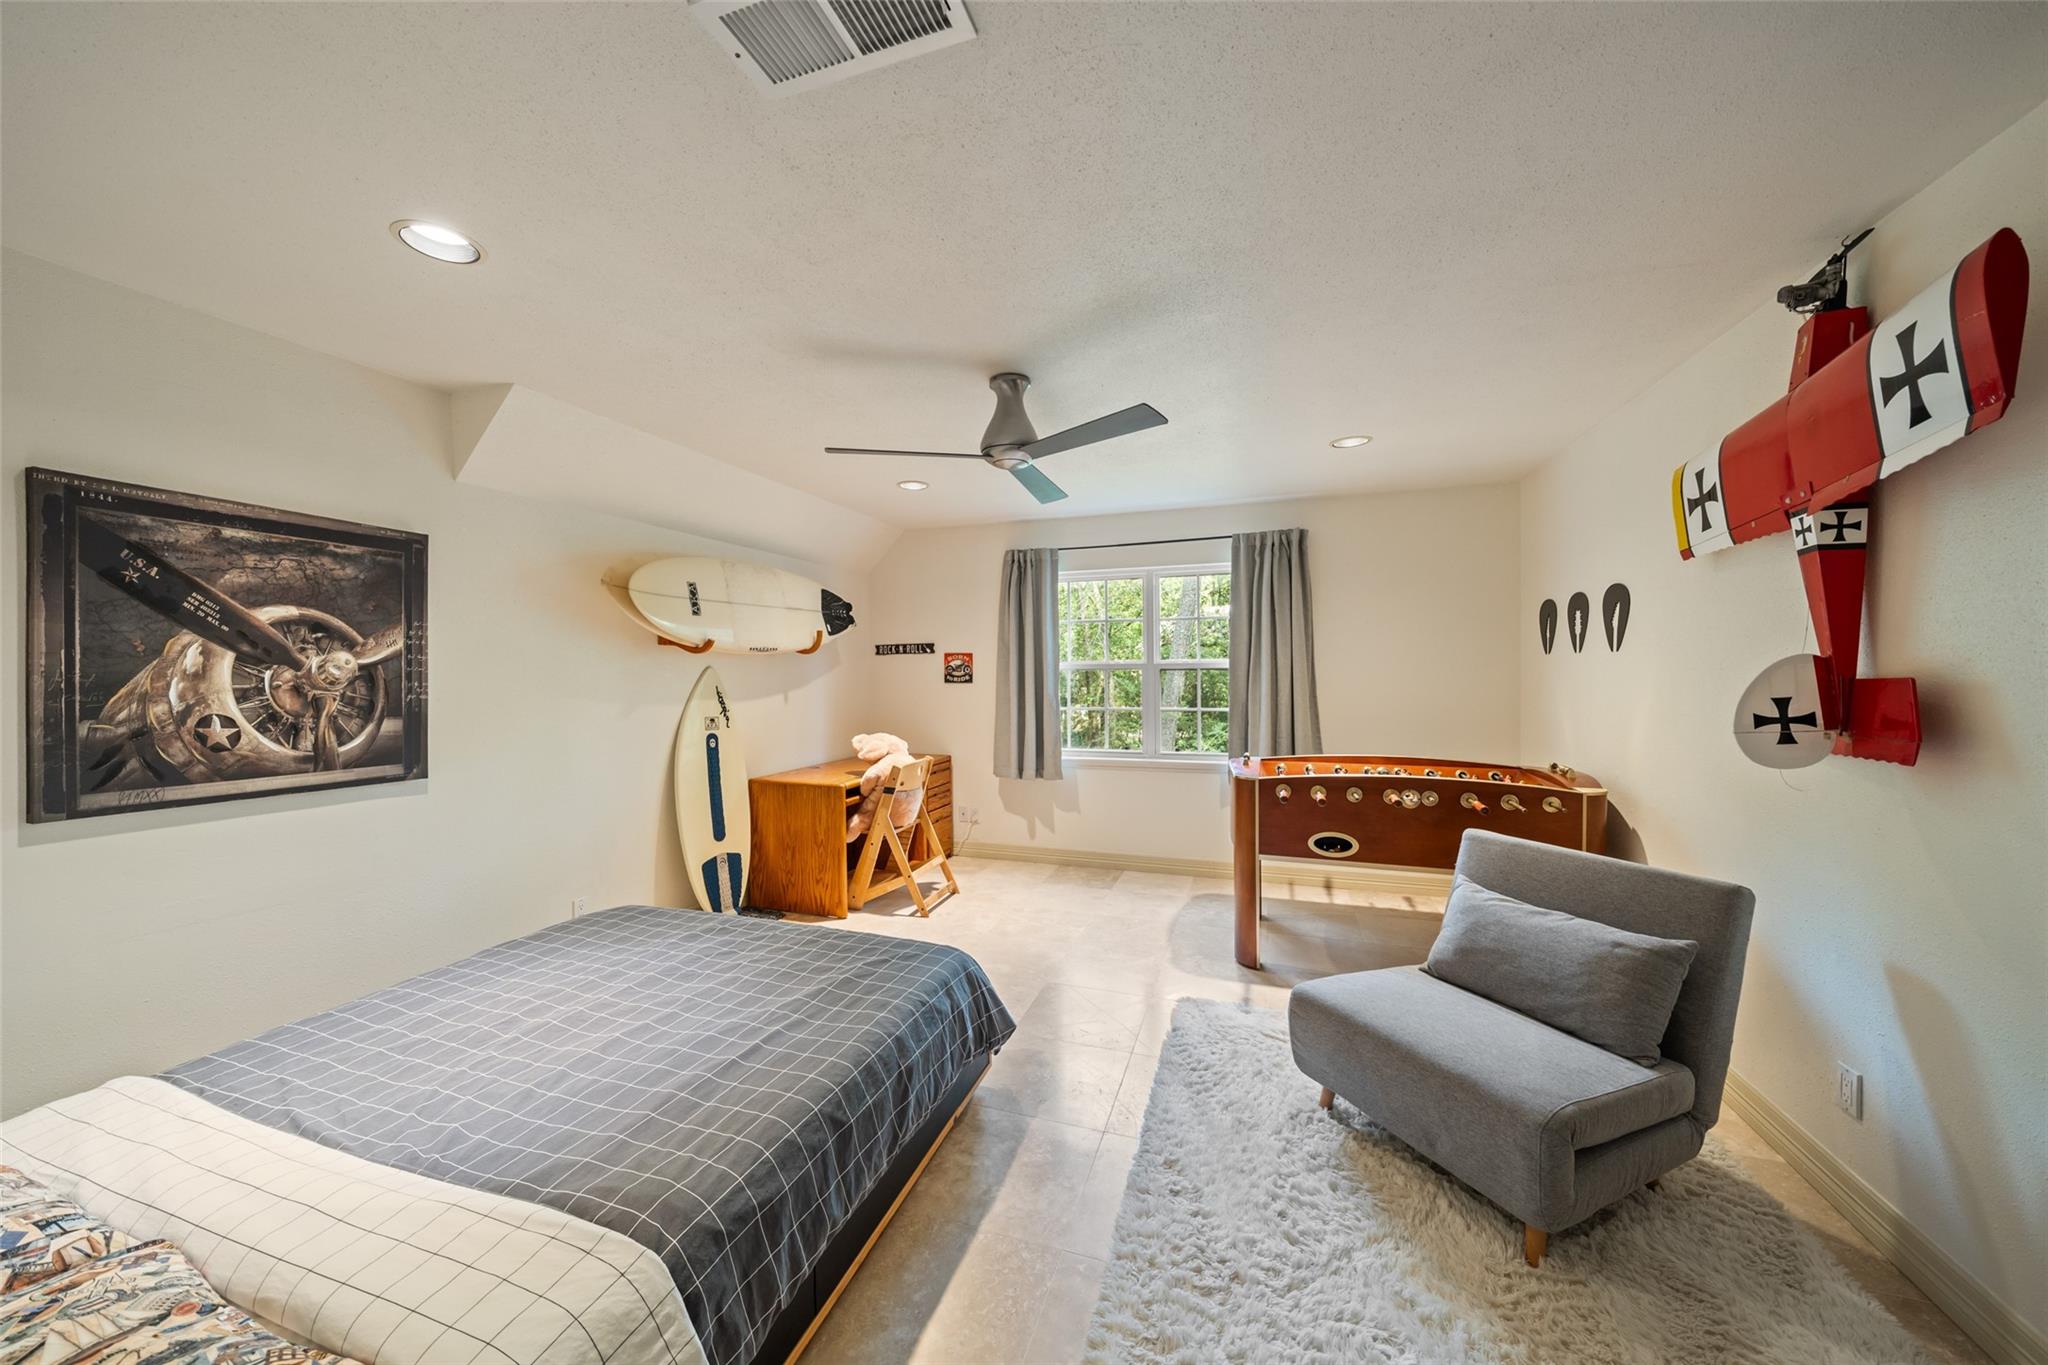
Furnished bedroom and game room with a foosball table, surfboards, and a red model airplane.
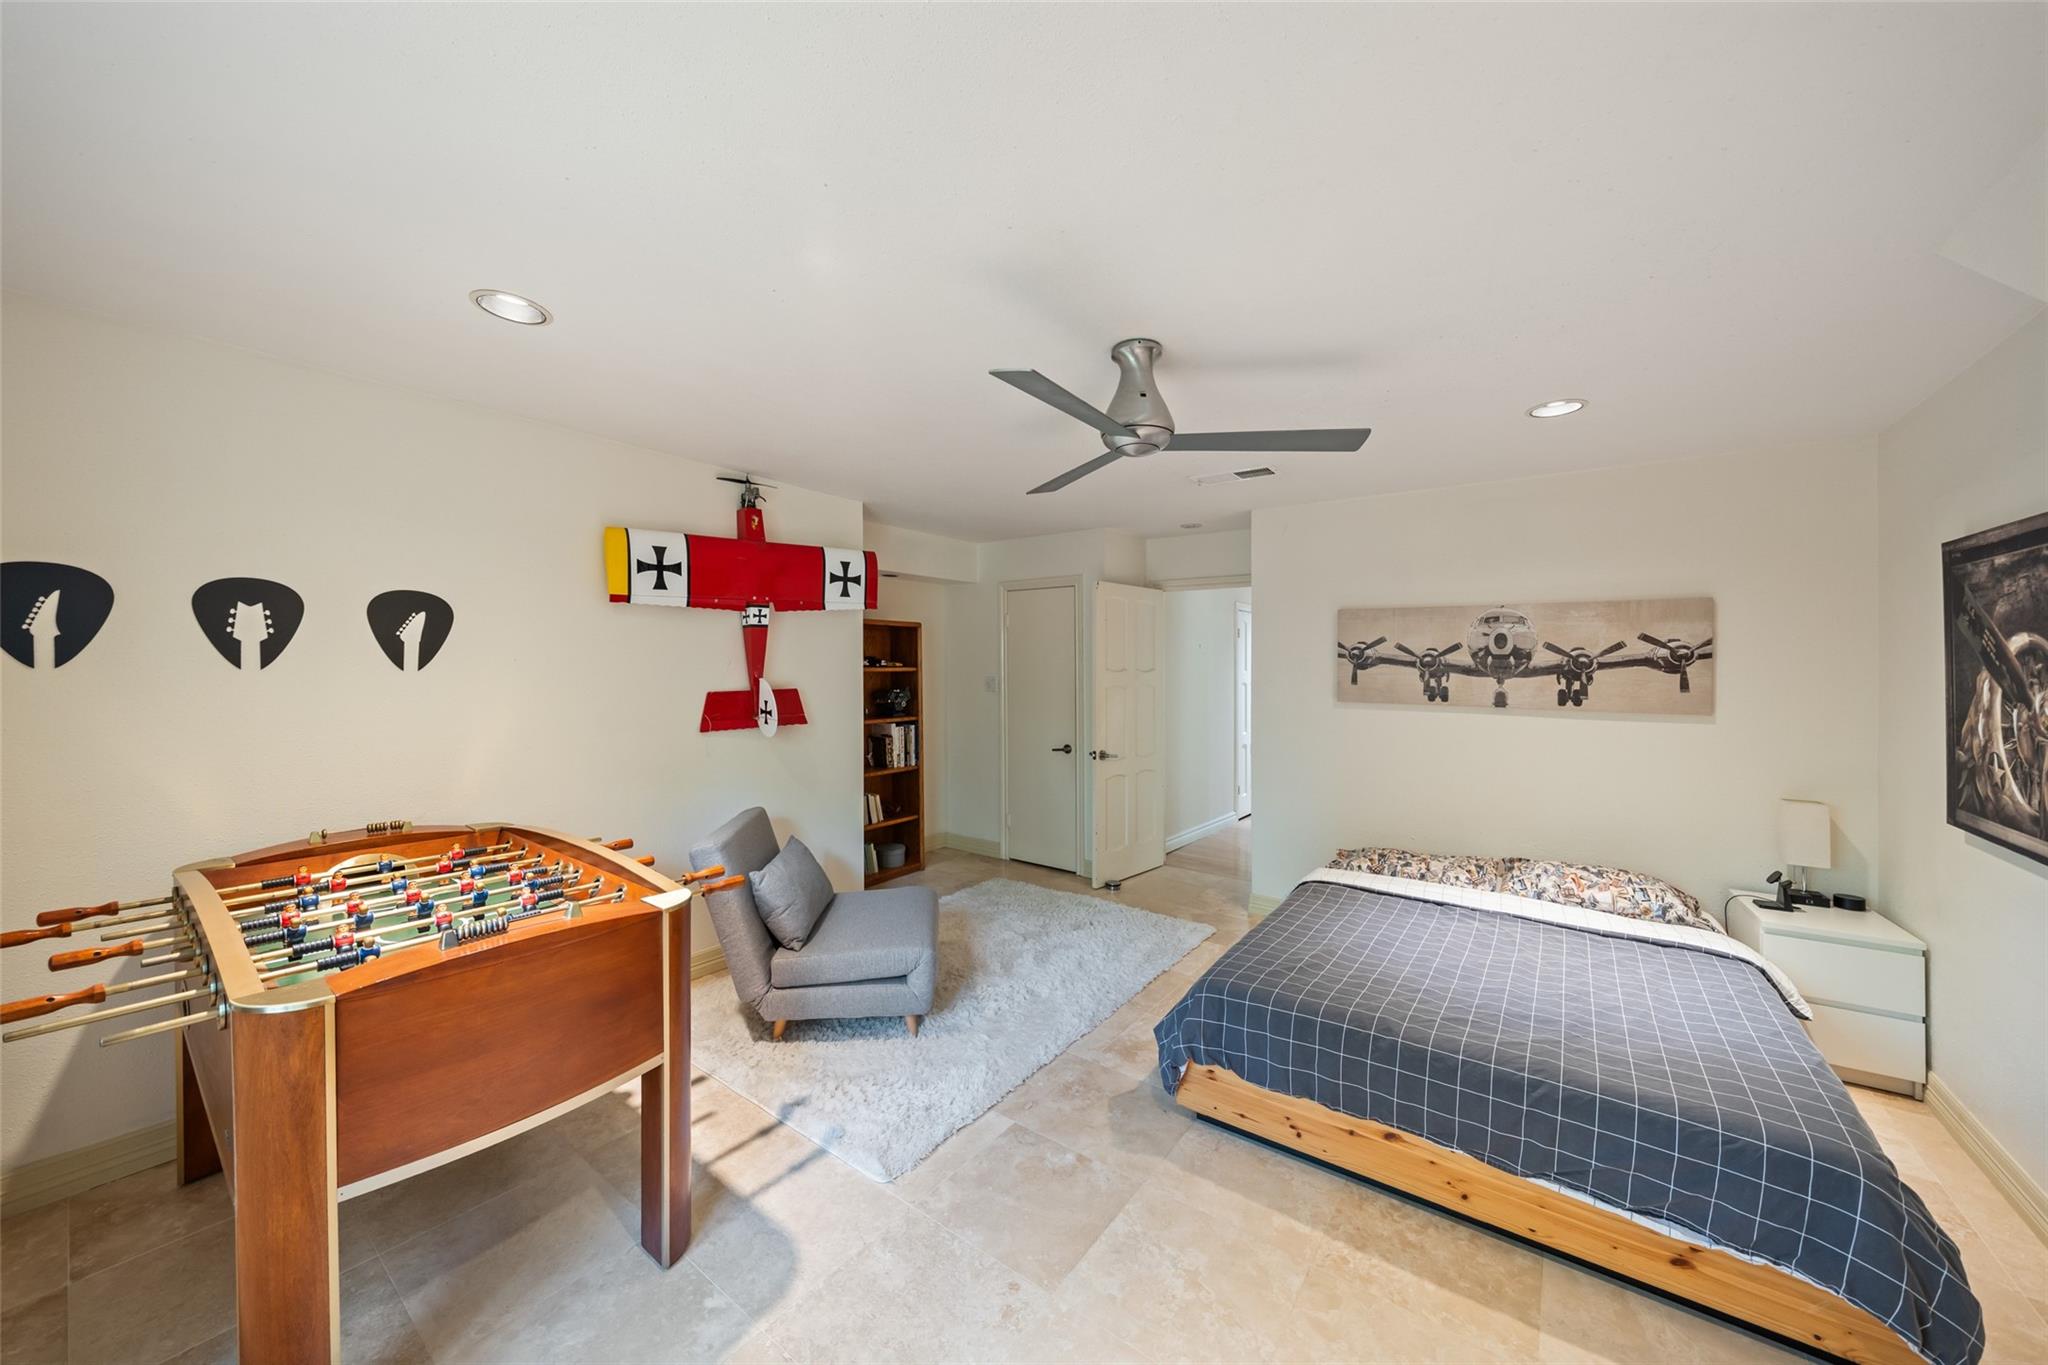
Furnished bedroom with a foosball table, gray armchair, and airplane-themed decor.
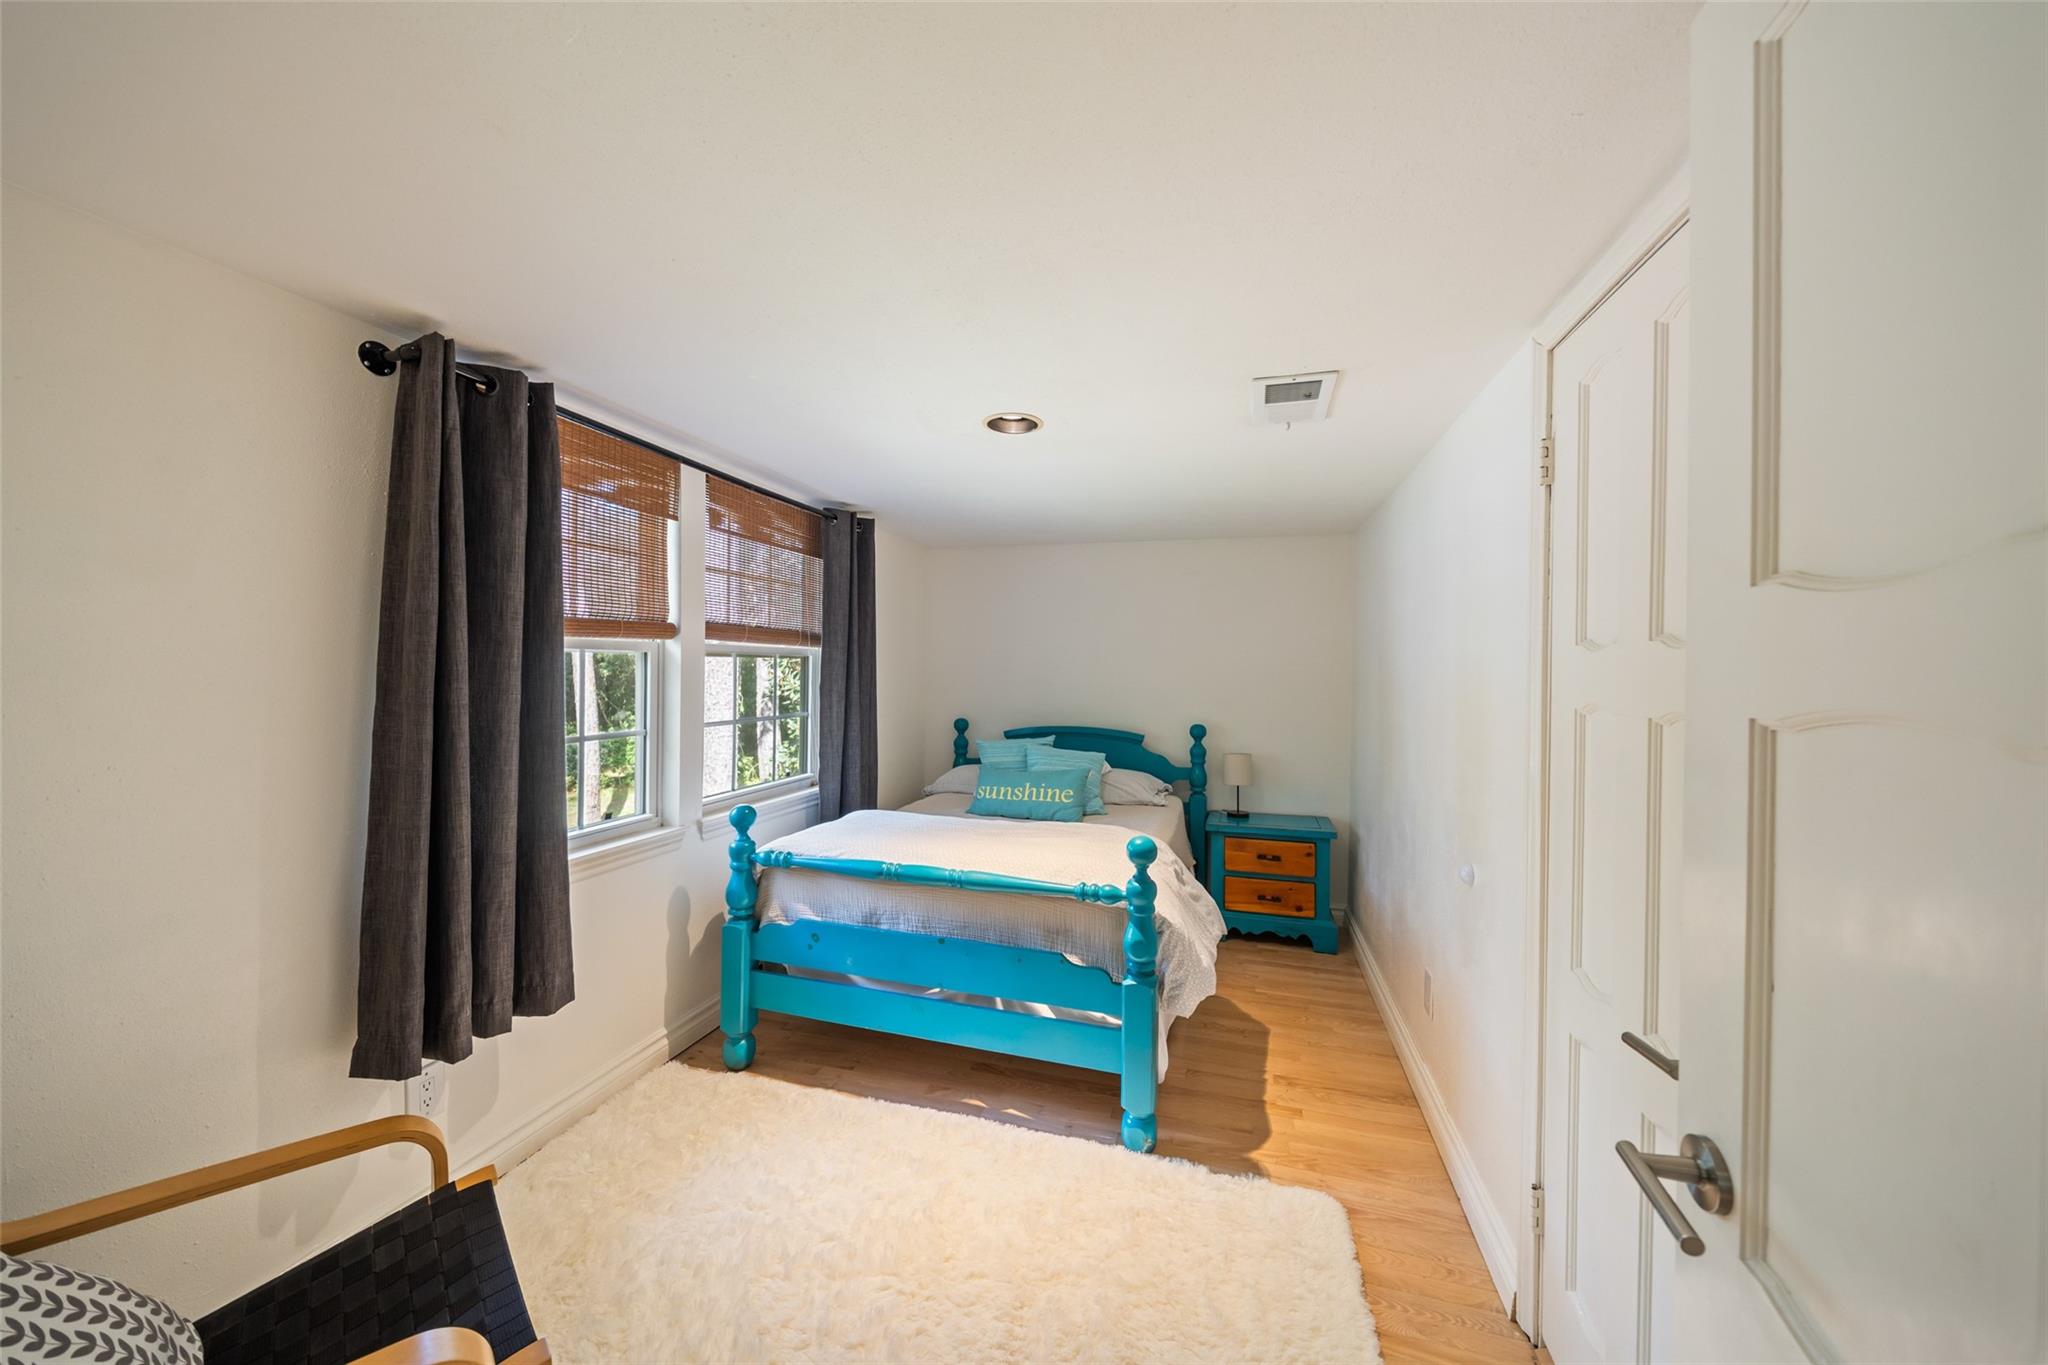
Bedroom with a turquoise bed, matching bedside table, and two curtained windows.
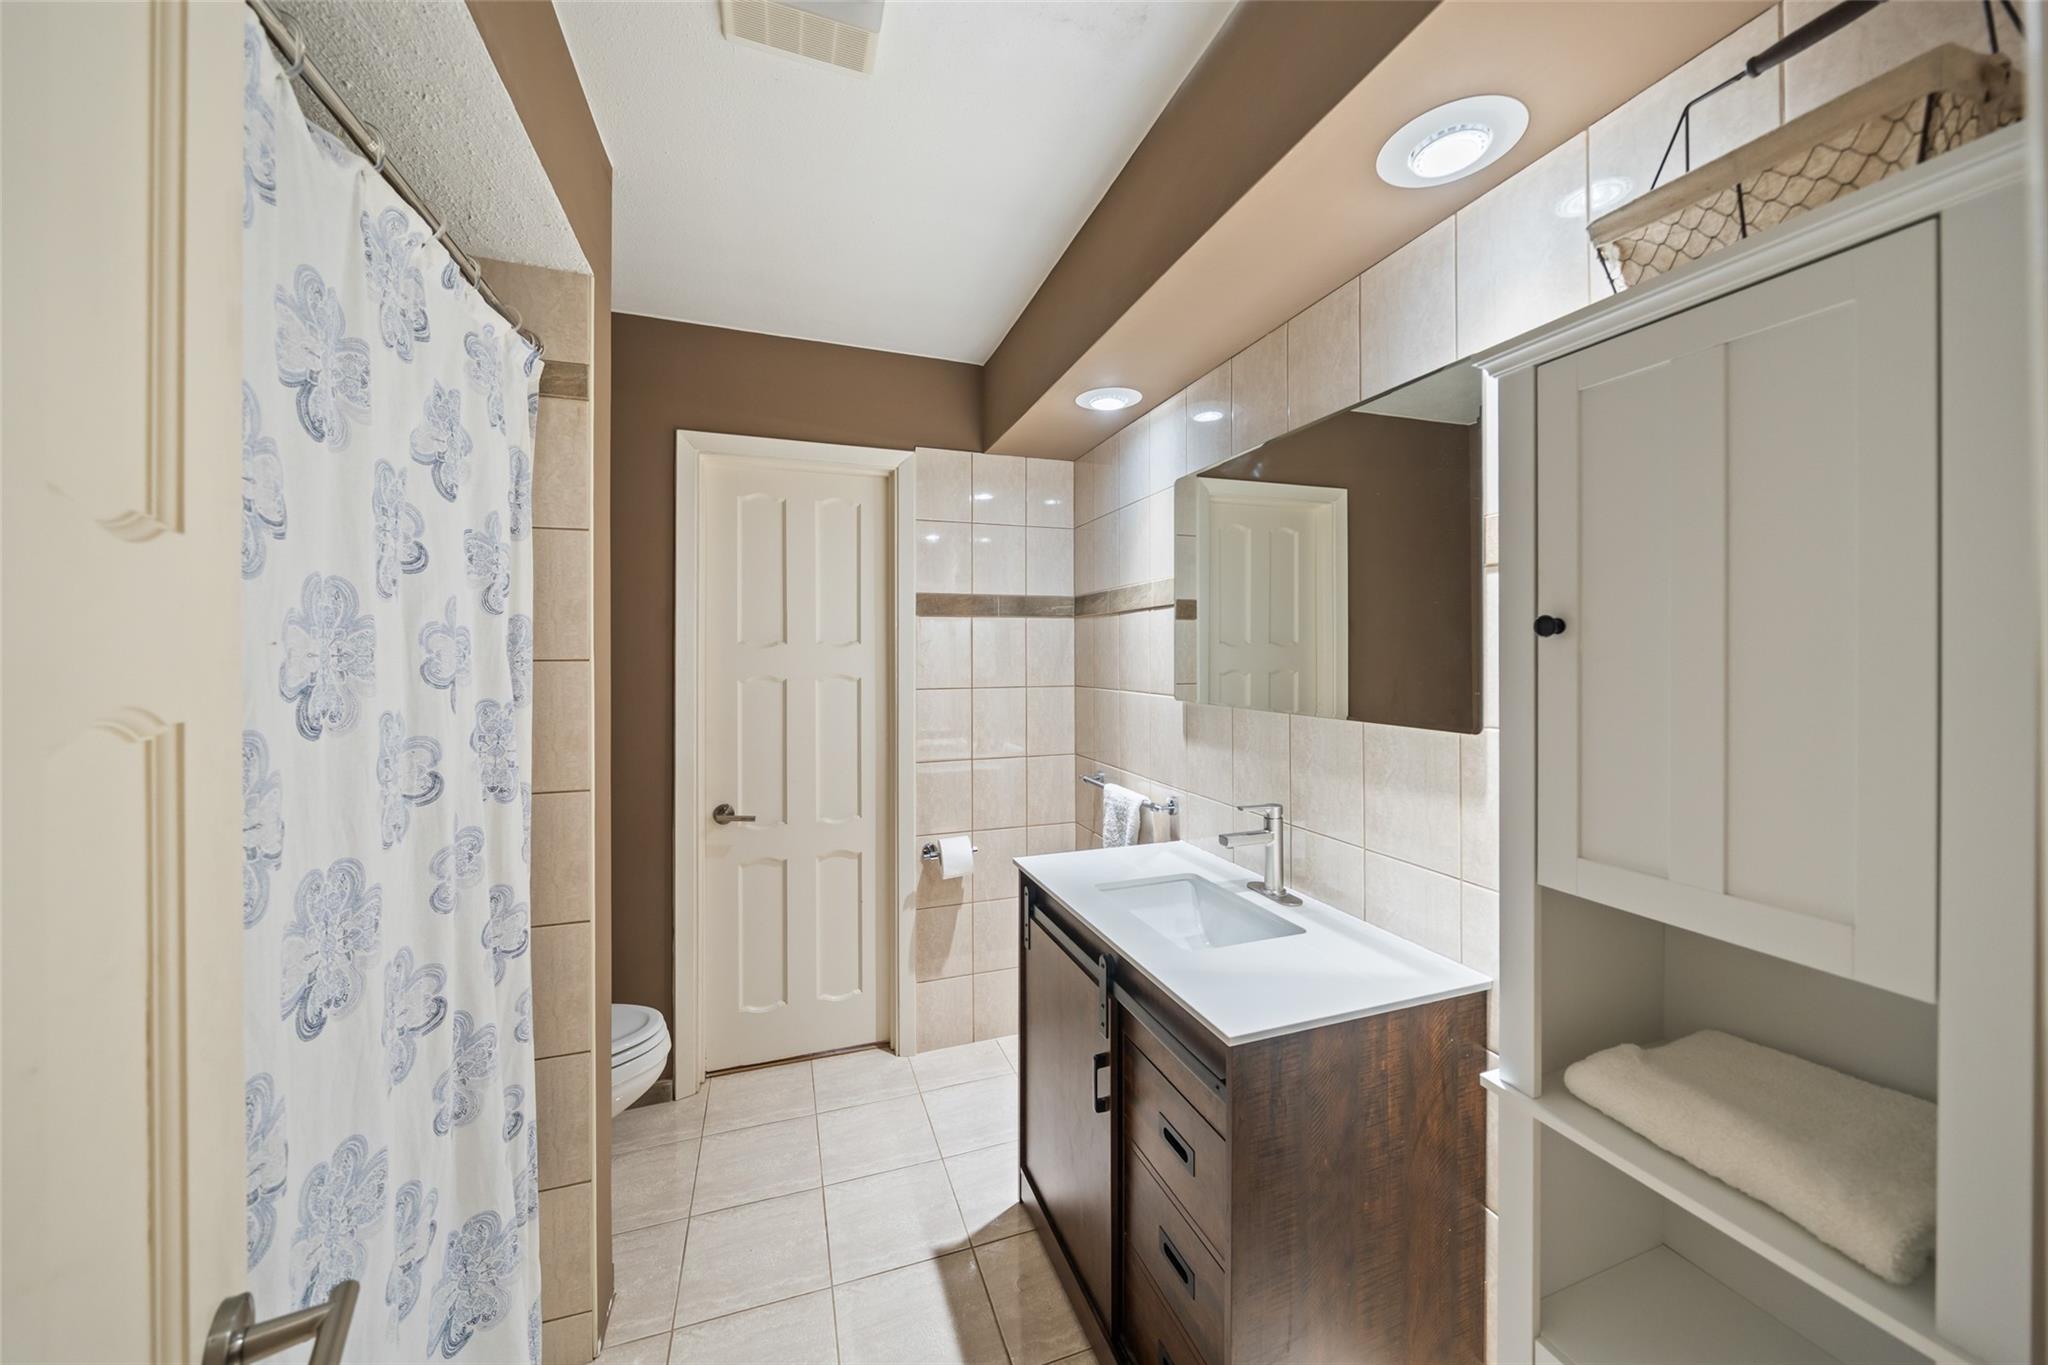
Bathroom with beige tile, a dark wood vanity, patterned shower curtain, and built-in towel shelves.
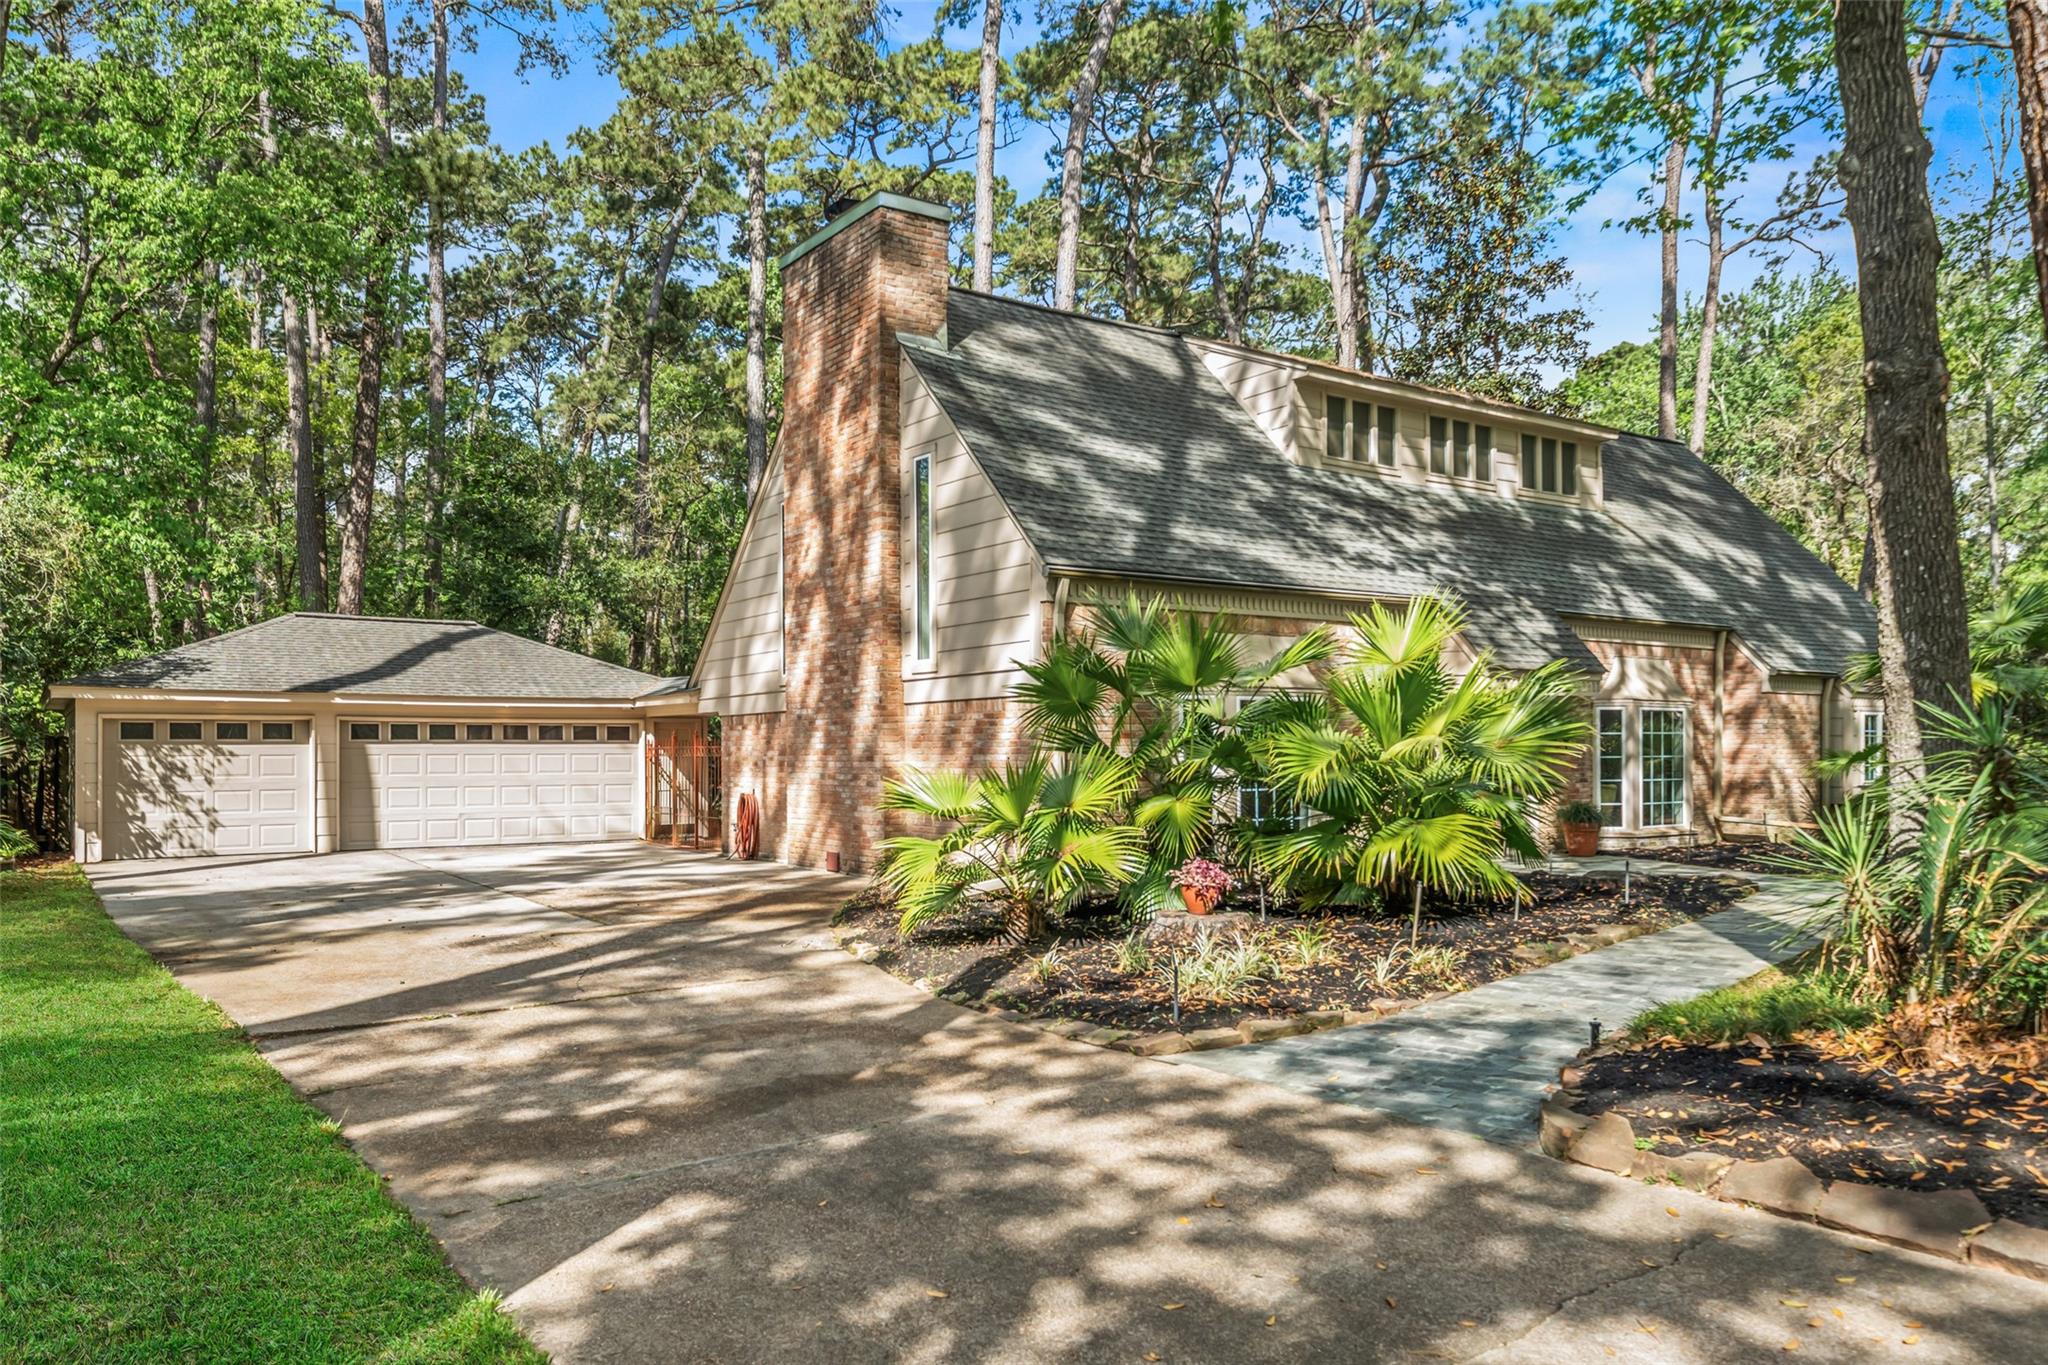
Two-story home with brick chimney, attached garage, and palm landscaping beneath tall trees.
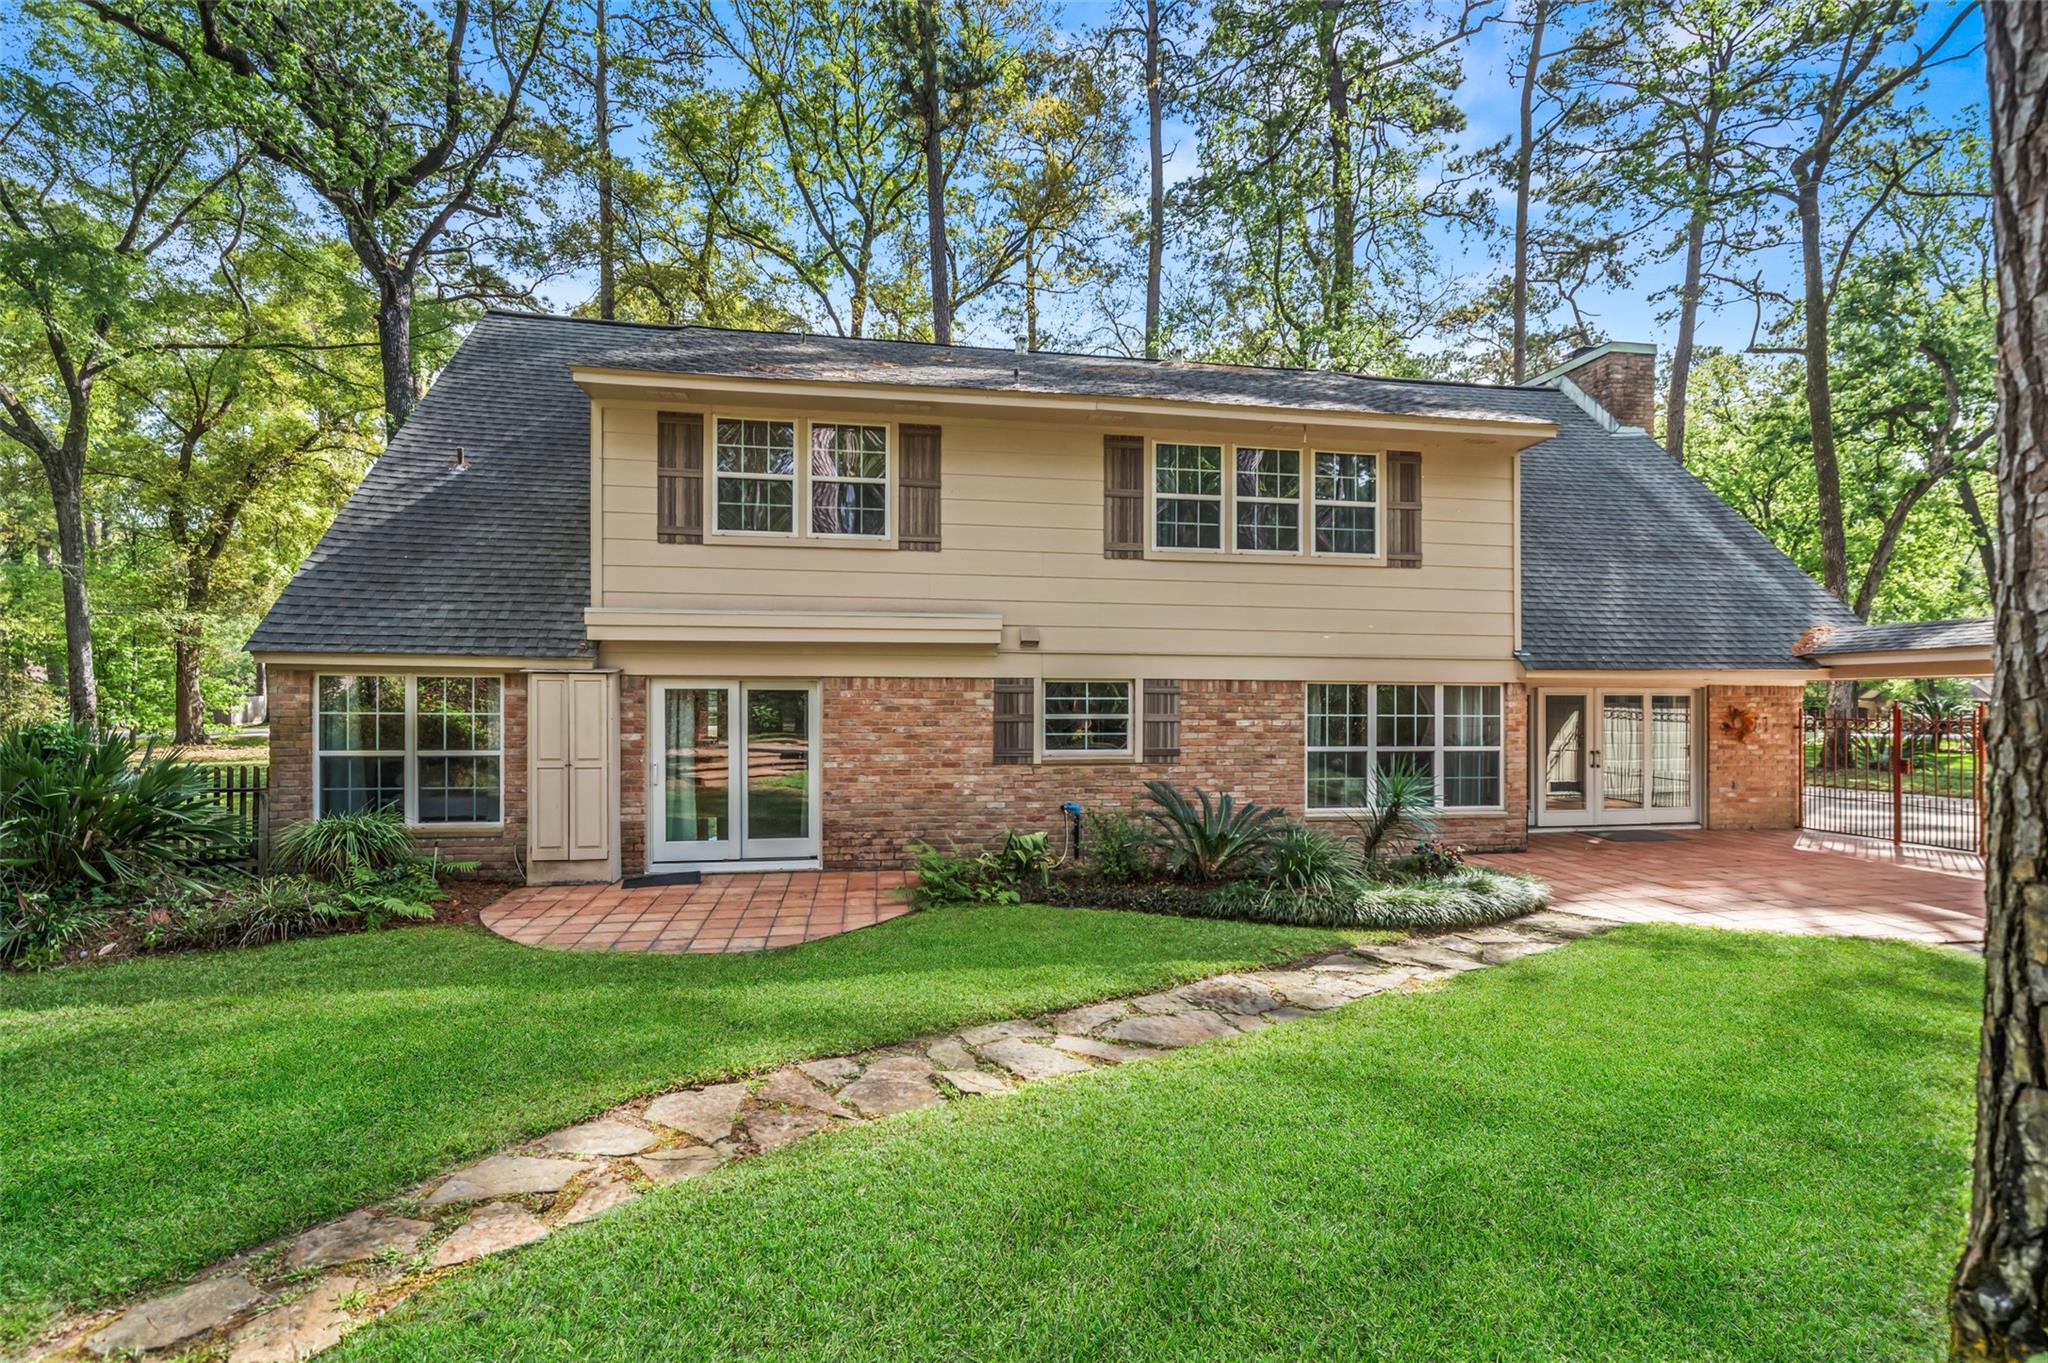
Two-story brick-and-siding home with a tiled patio, stone path, and mature trees.
Backyard pool and raised spa surrounded by tall trees, lawn, and a terracotta-tiled patio.
Two-story home behind a curved swimming pool and raised spa, surrounded by mature trees.
VIEW PHOTOS
$565,000

2918 Kings Forest Drive

3 Beds 3 Baths 3,102 Sq.Ft. 0.92 Acres

Description

Wooded and Peaceful almost one acre lot in the heart of Kingwood in exclusive Kings Forest community. Private rear yard features swimming pool and multiple patio and deck areas. The updated home shows very light and bright and offers a European touch on the interior. Beautiful porcelain tile throughout the first floor, entry with curved iron staircase with hardwood treads. Gracious family room features vaulted ceilings and stacked stone and smooth stucco 2 story fireplace. Remodeled kitchen is sleek and modern with quartz counter tops and high end cabinetry and stainless steel appliances. Owners retreat on first floor and is huge with updated en-suite spa like bath. . Upstairs features 2 guest bedrooms, one is oversized, and a huge game room or media room or possible 4th bedroom. New A/C in 2024, pool resurfaced with Pebble Tec in 2021, irrigation system replumbed and rewired in 2024. Energy efficient windows in 2018. Separate well for irrigation and pool use.

Share Property

Location

2918 Kings Forest Drive, Kingwood, TX 77339

Status

Pending
Two-story brick house with a steep roof, landscaped lawn, and mature trees.

Schedule a Showing

I would love to show you this beautiful property. Please select your preferred date and time below. I will be in touch shortly to confirm your appointment.

Schedule a Showing

I would love to show you this beautiful property. Please select your preferred date and time below. I will be in touch shortly to confirm your appointment.

Thank you for your interest in 2918 Kings Forest Drive, Kingwood, TX 77339. We are reviewing your request and will be in touch shortly!
Kelly Polasek

Kelly Polasek

TITLE

Broker Associate

Property Amenities

View additional property information below.
Interior
Laundry room Electric Dryer Hookup, Washer Hookup
Fireplace Gas
Appliances Disposal, Electric Oven, Electric Cooktop, Dishwasher
Flooring Tile, Wood
Total Bedrooms: 3
Half Bathrooms: 1
Full Bathrooms: 2
Other Interior Features Formal Entry/Foyer, High Ceilings, Vaulted Ceiling, En-Suite Bath, Primary Bed - 1st Floor, Walk-In Closet(s)
Area & Lot
Total area 3,102 Sq.Ft.
Lot Area 0.92 Acres
Living area 3,102 Sq.Ft.
MLS® ID 27496580
Year Built 1974
School District 29 - Humble
High School Kingwood Park High School
Middle School Kingwood Middle School
Elementary School Bear Branch Elementary School (Humble)
Architecture Styles Traditional
Type Residential
Status Pending
Exterior
Stories 2
Pool Gunite
Air conditioning Electric
Heat type Natural Gas
Water Source Public
Garage Space 3.0
Sewer Public Sewer
Other Exterior Features Back Green Space, Sprinkler System
Parking Detached
Lot Features Wooded, 1 Up to 2 Acres
Roof Composition
Finance
Sales Price $565,000
HOA Fees $595 yearly
Real Estate Tax $12,651 yearly

Kingwood

Coming Soon!

Work With Kelly

Kelly Polasek of RE/MAX Associates Northeast can assist you with a variety of real estate services, such as helping buyers find their next home, or helping sellers sell their property and get the most for their real estate.