Leave a Message

Thank you for your message. I will be in touch with you shortly.

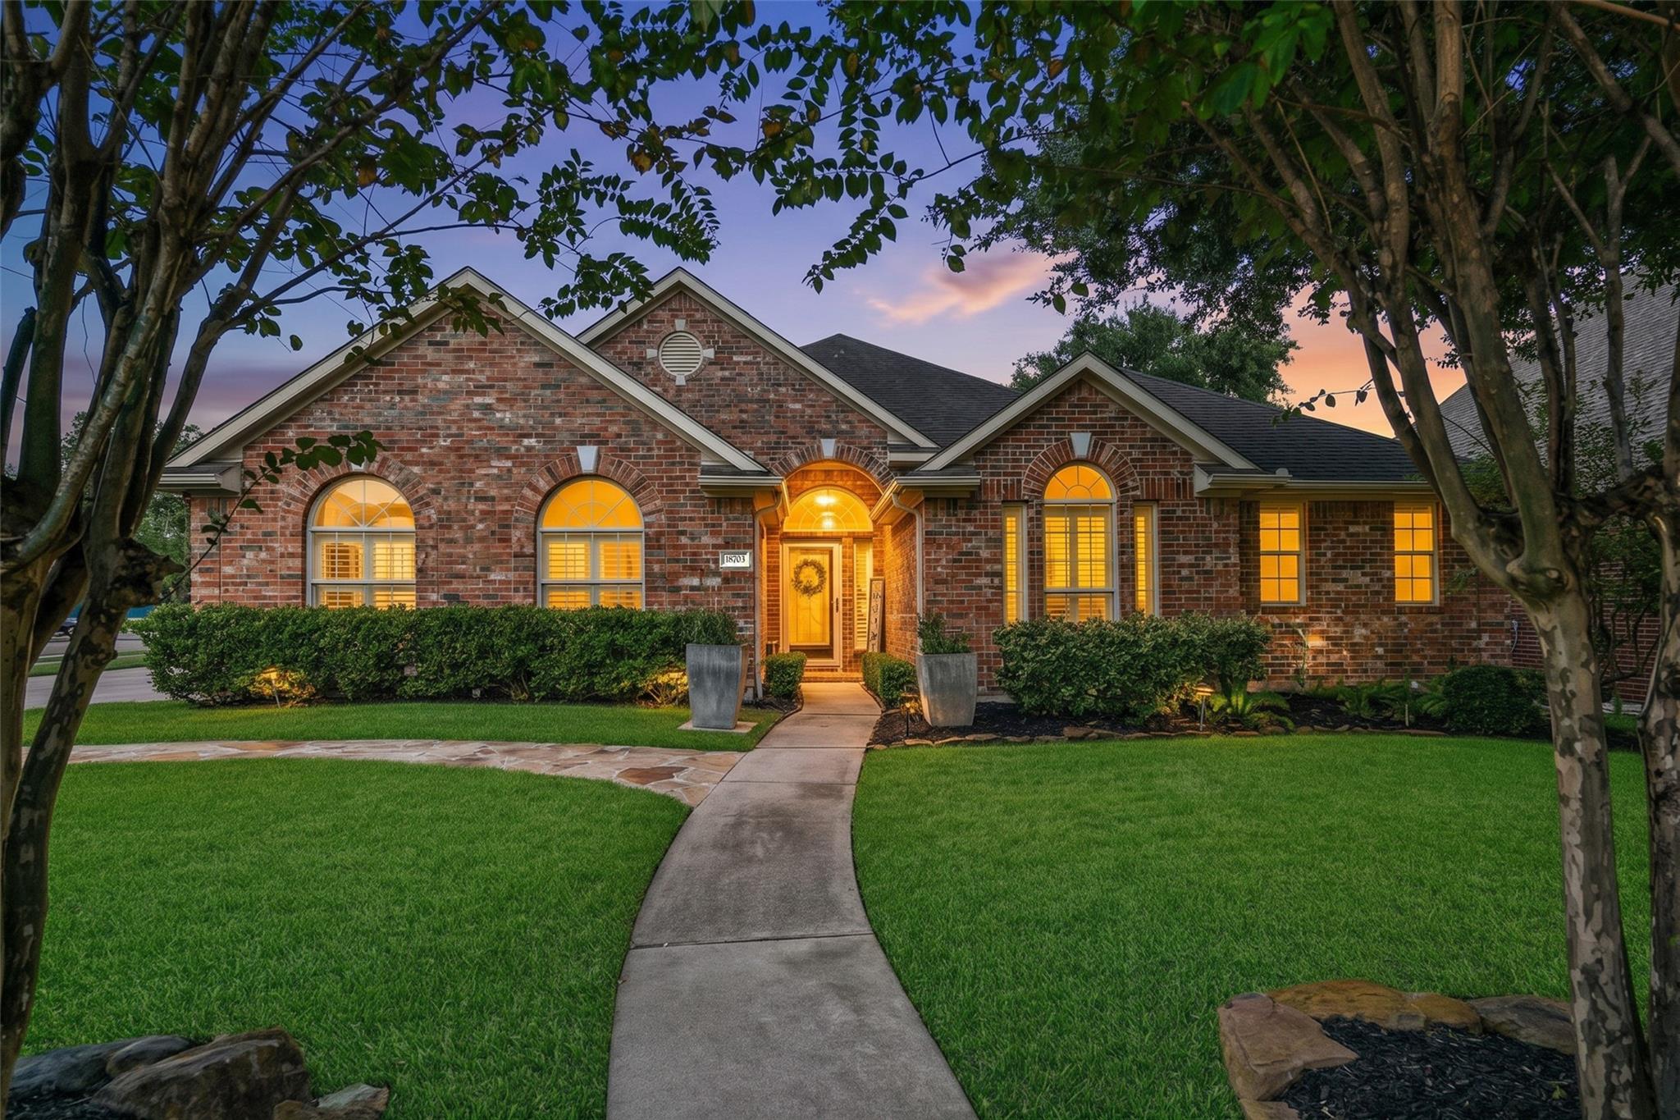
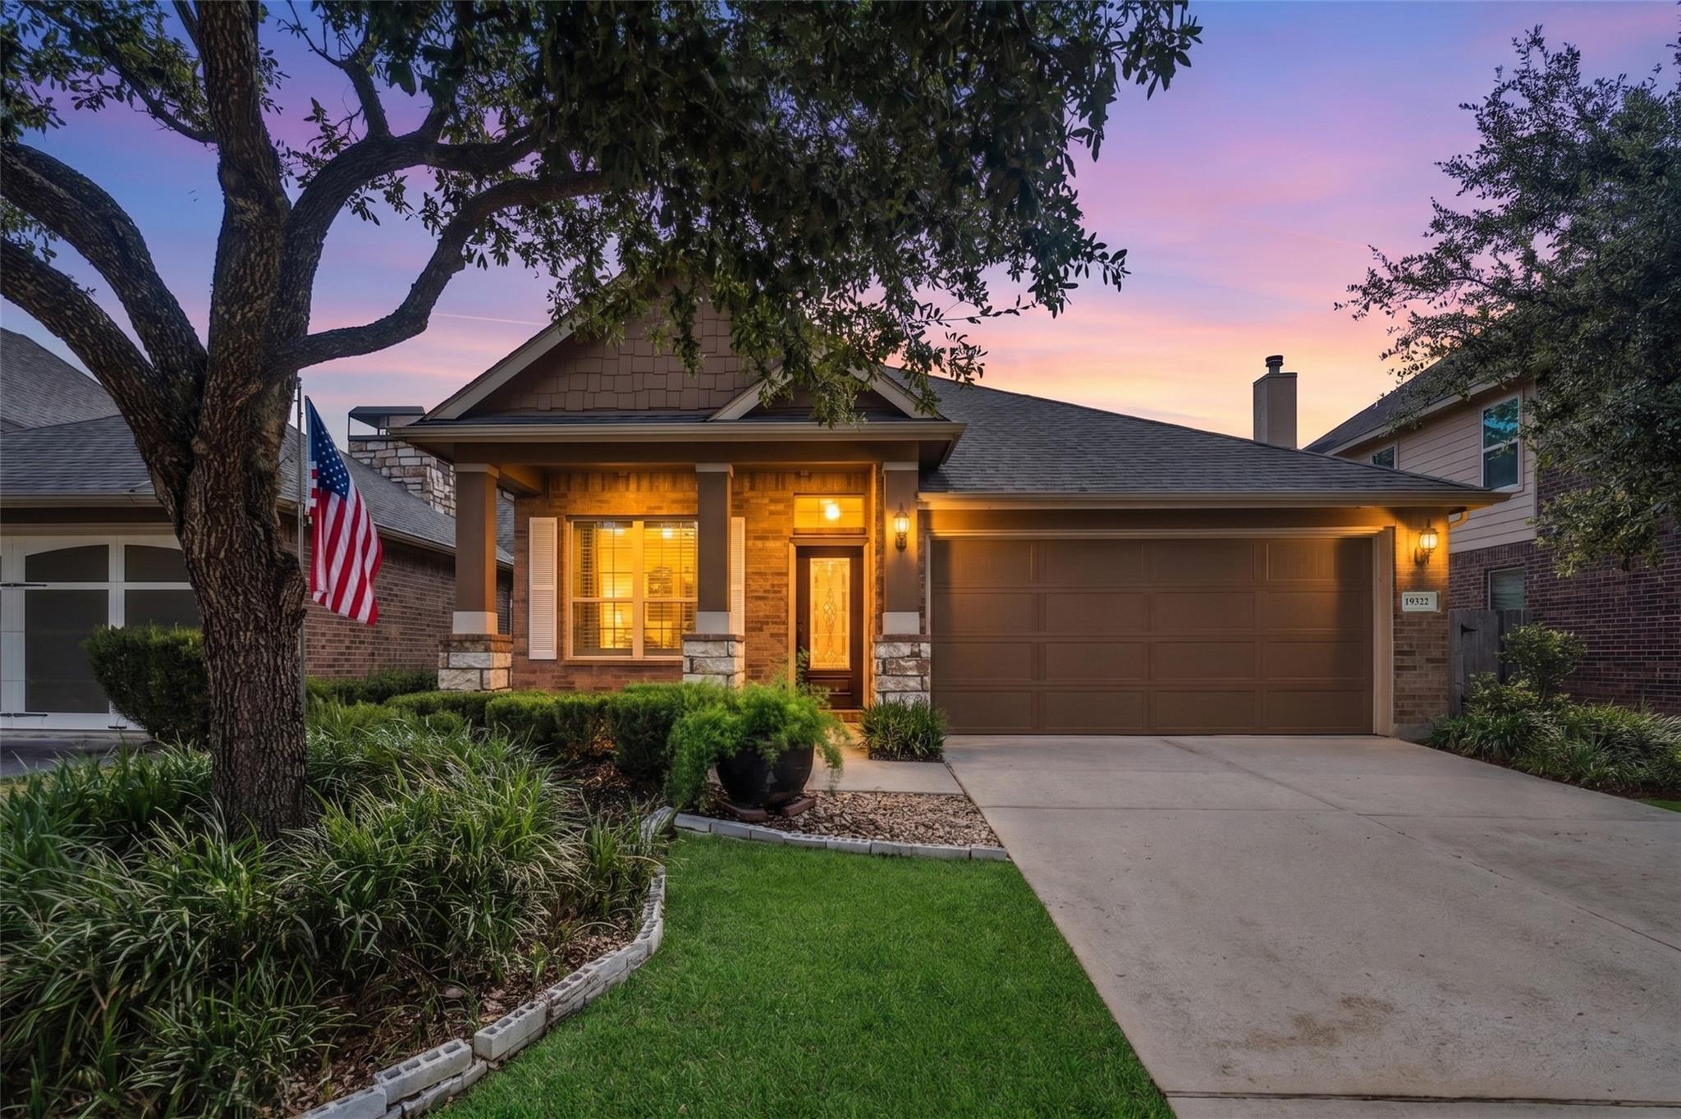
Brick-and-stone home at dusk with a glowing entry, two-car garage, landscaped yard, and American flag.
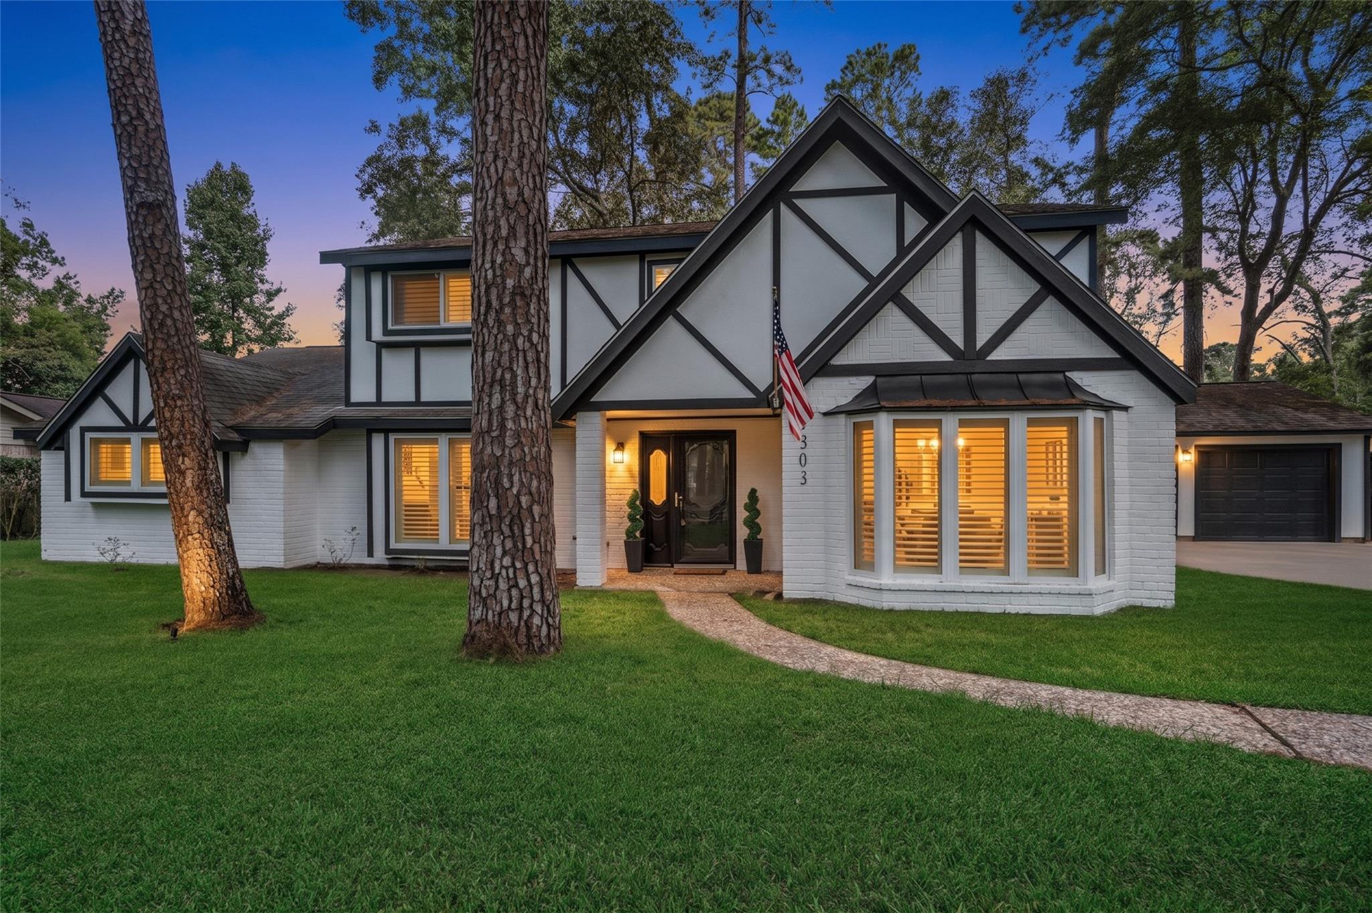
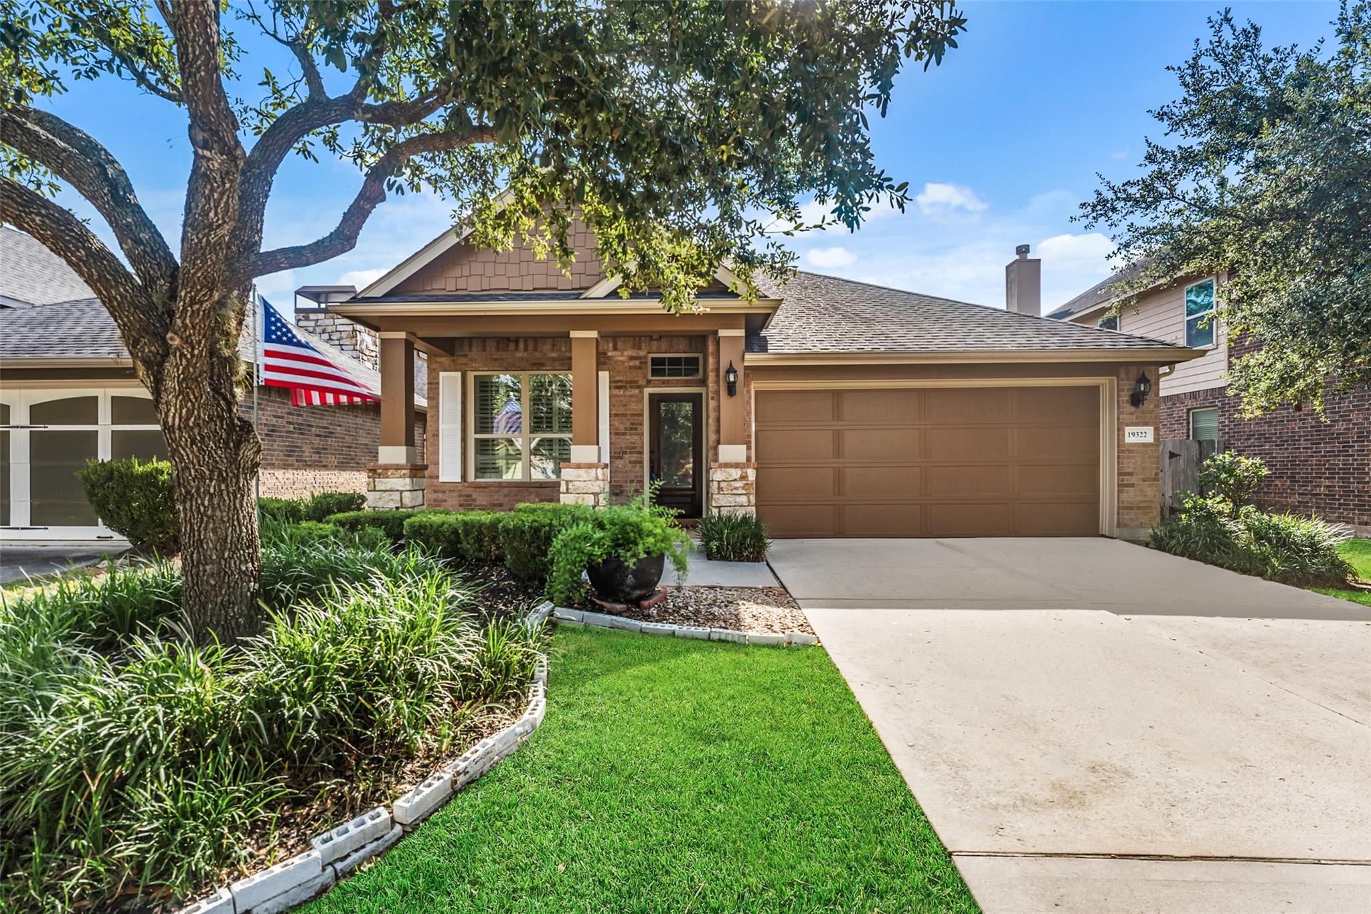
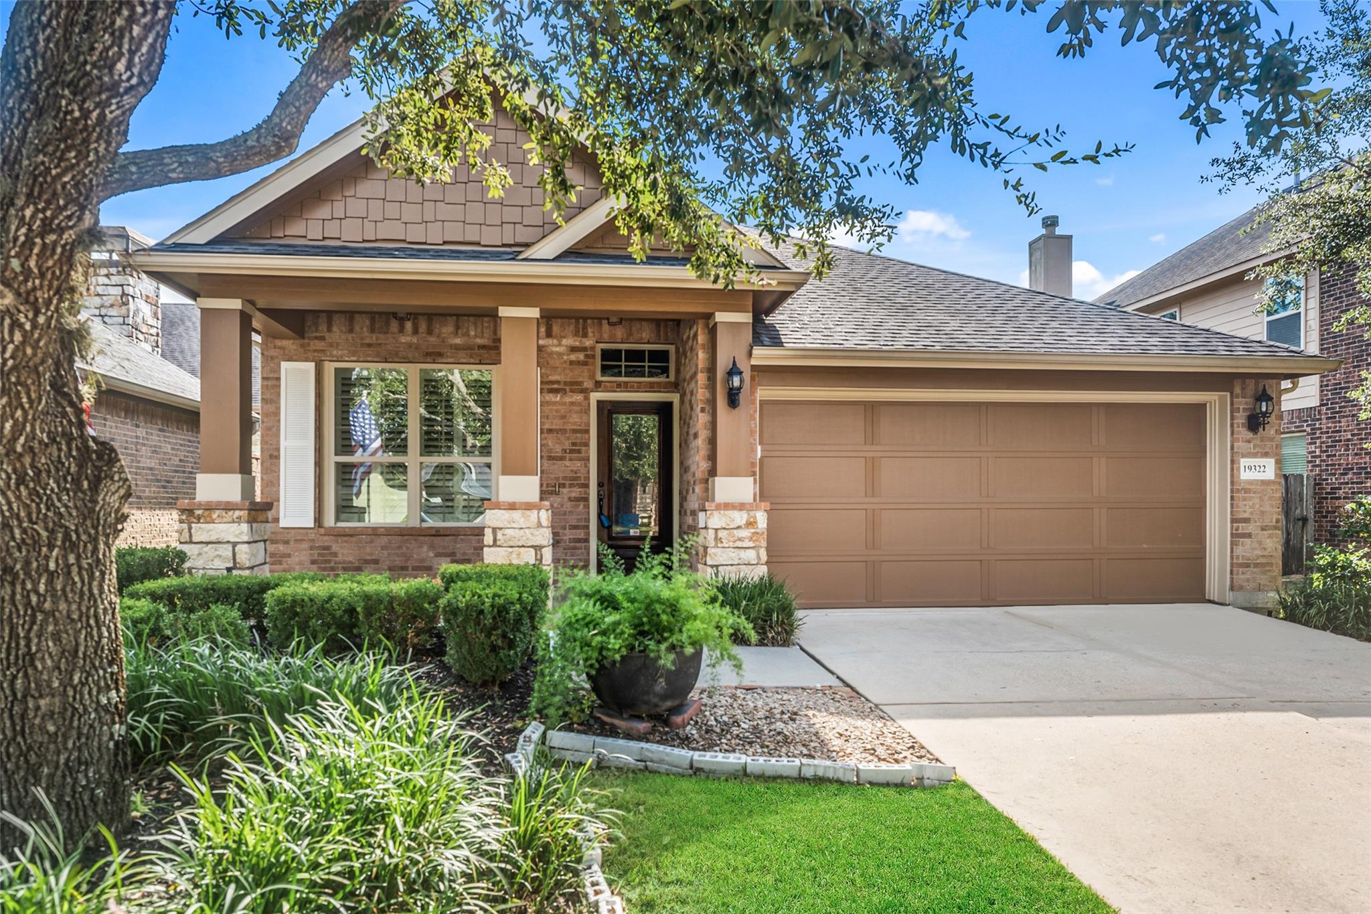
Brick-and-stone home with a brown garage door, landscaped front yard, and American flag.
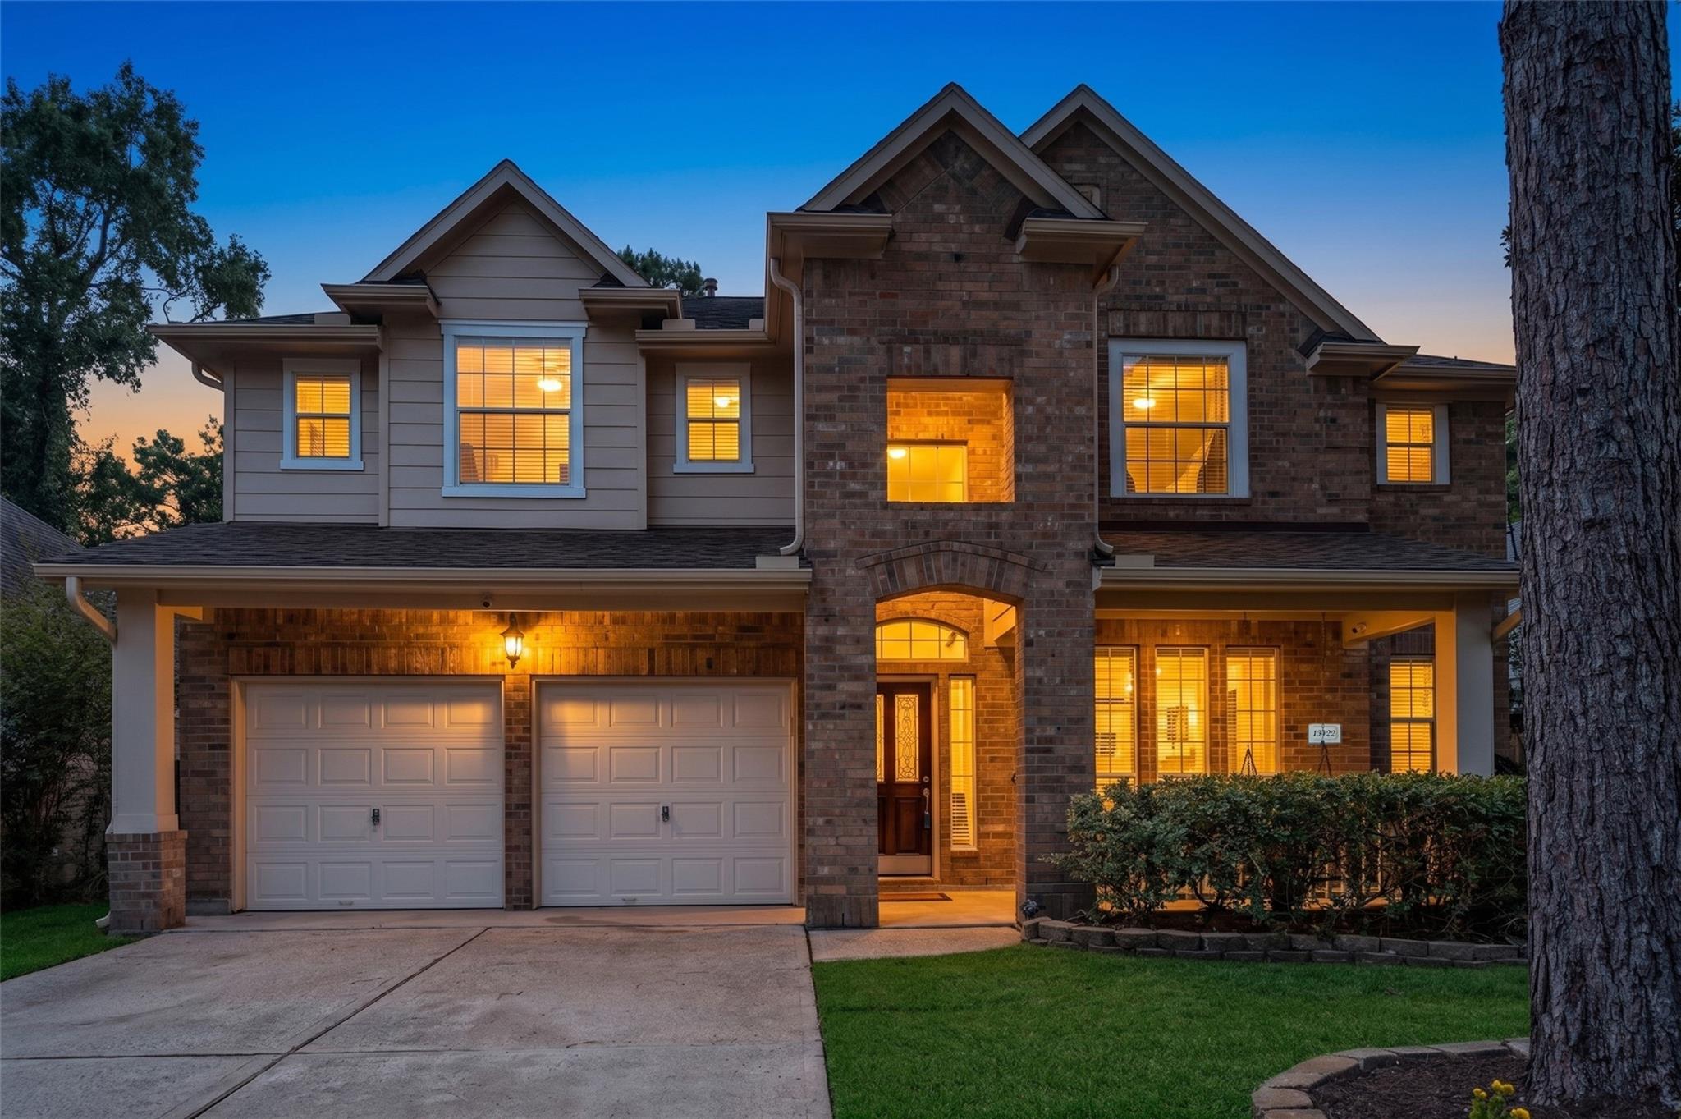
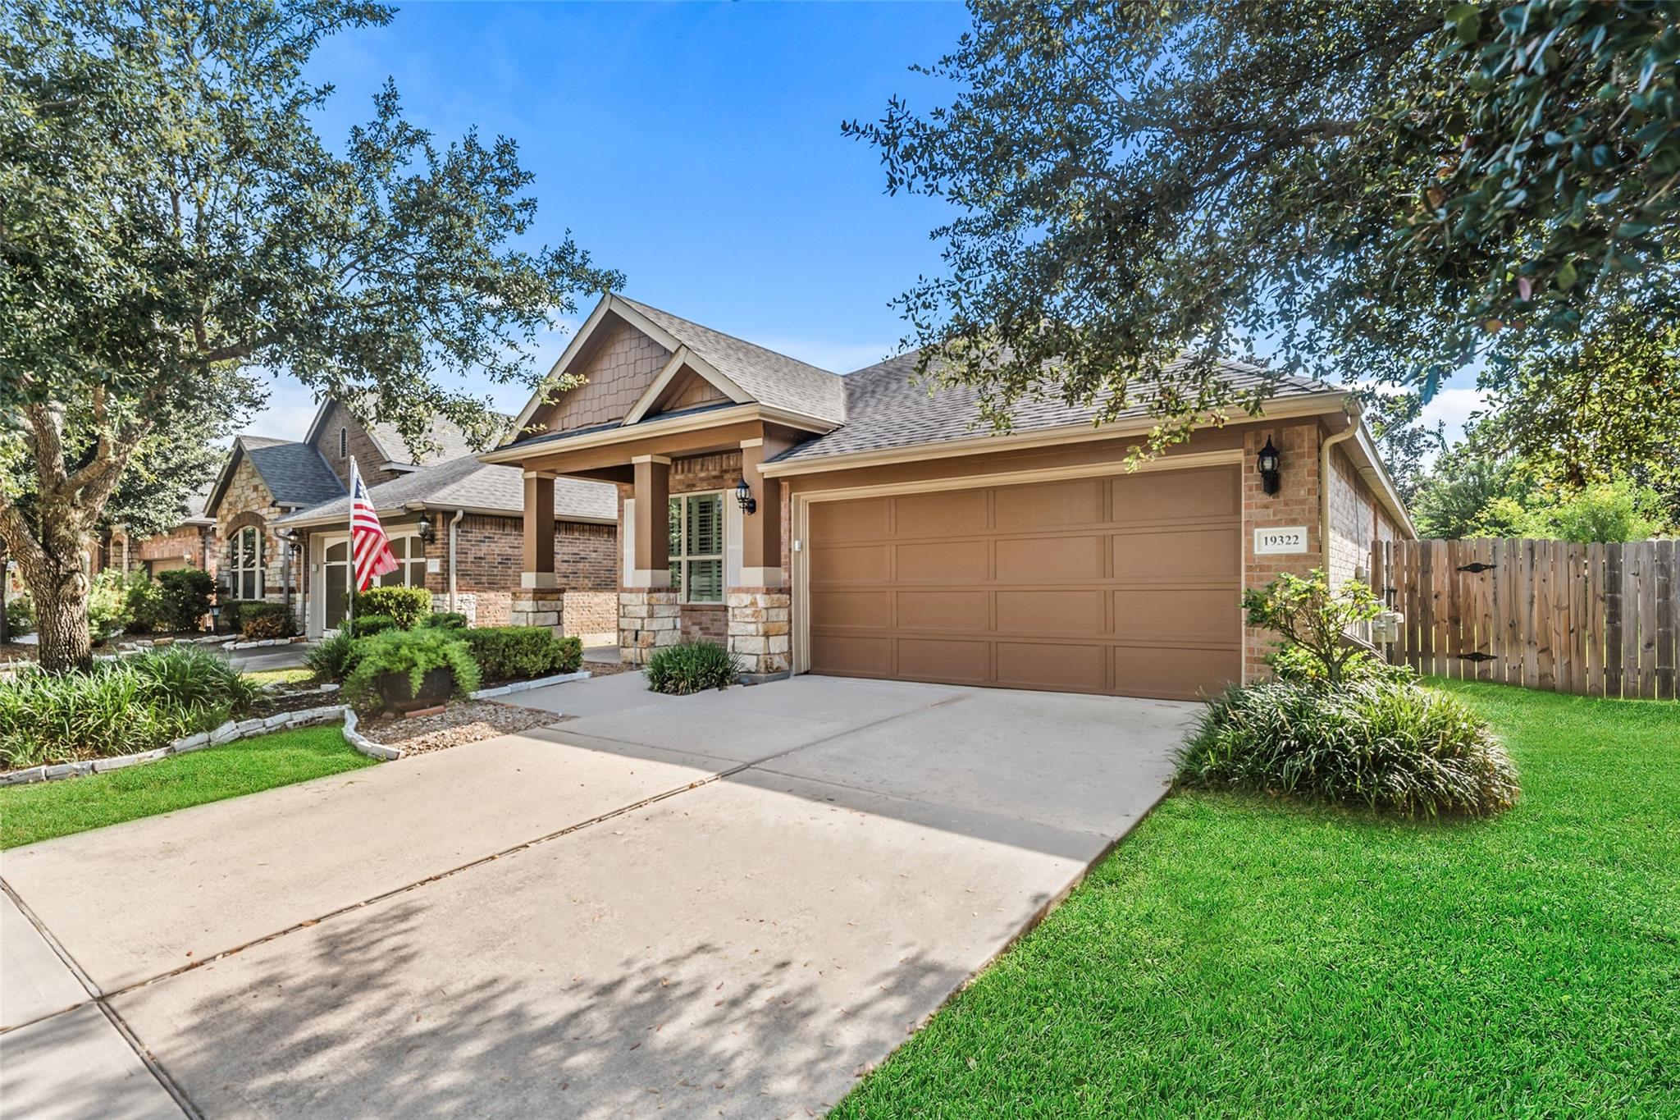
Brick-and-stone home with a covered entry, two-car garage, and landscaped front lawn.
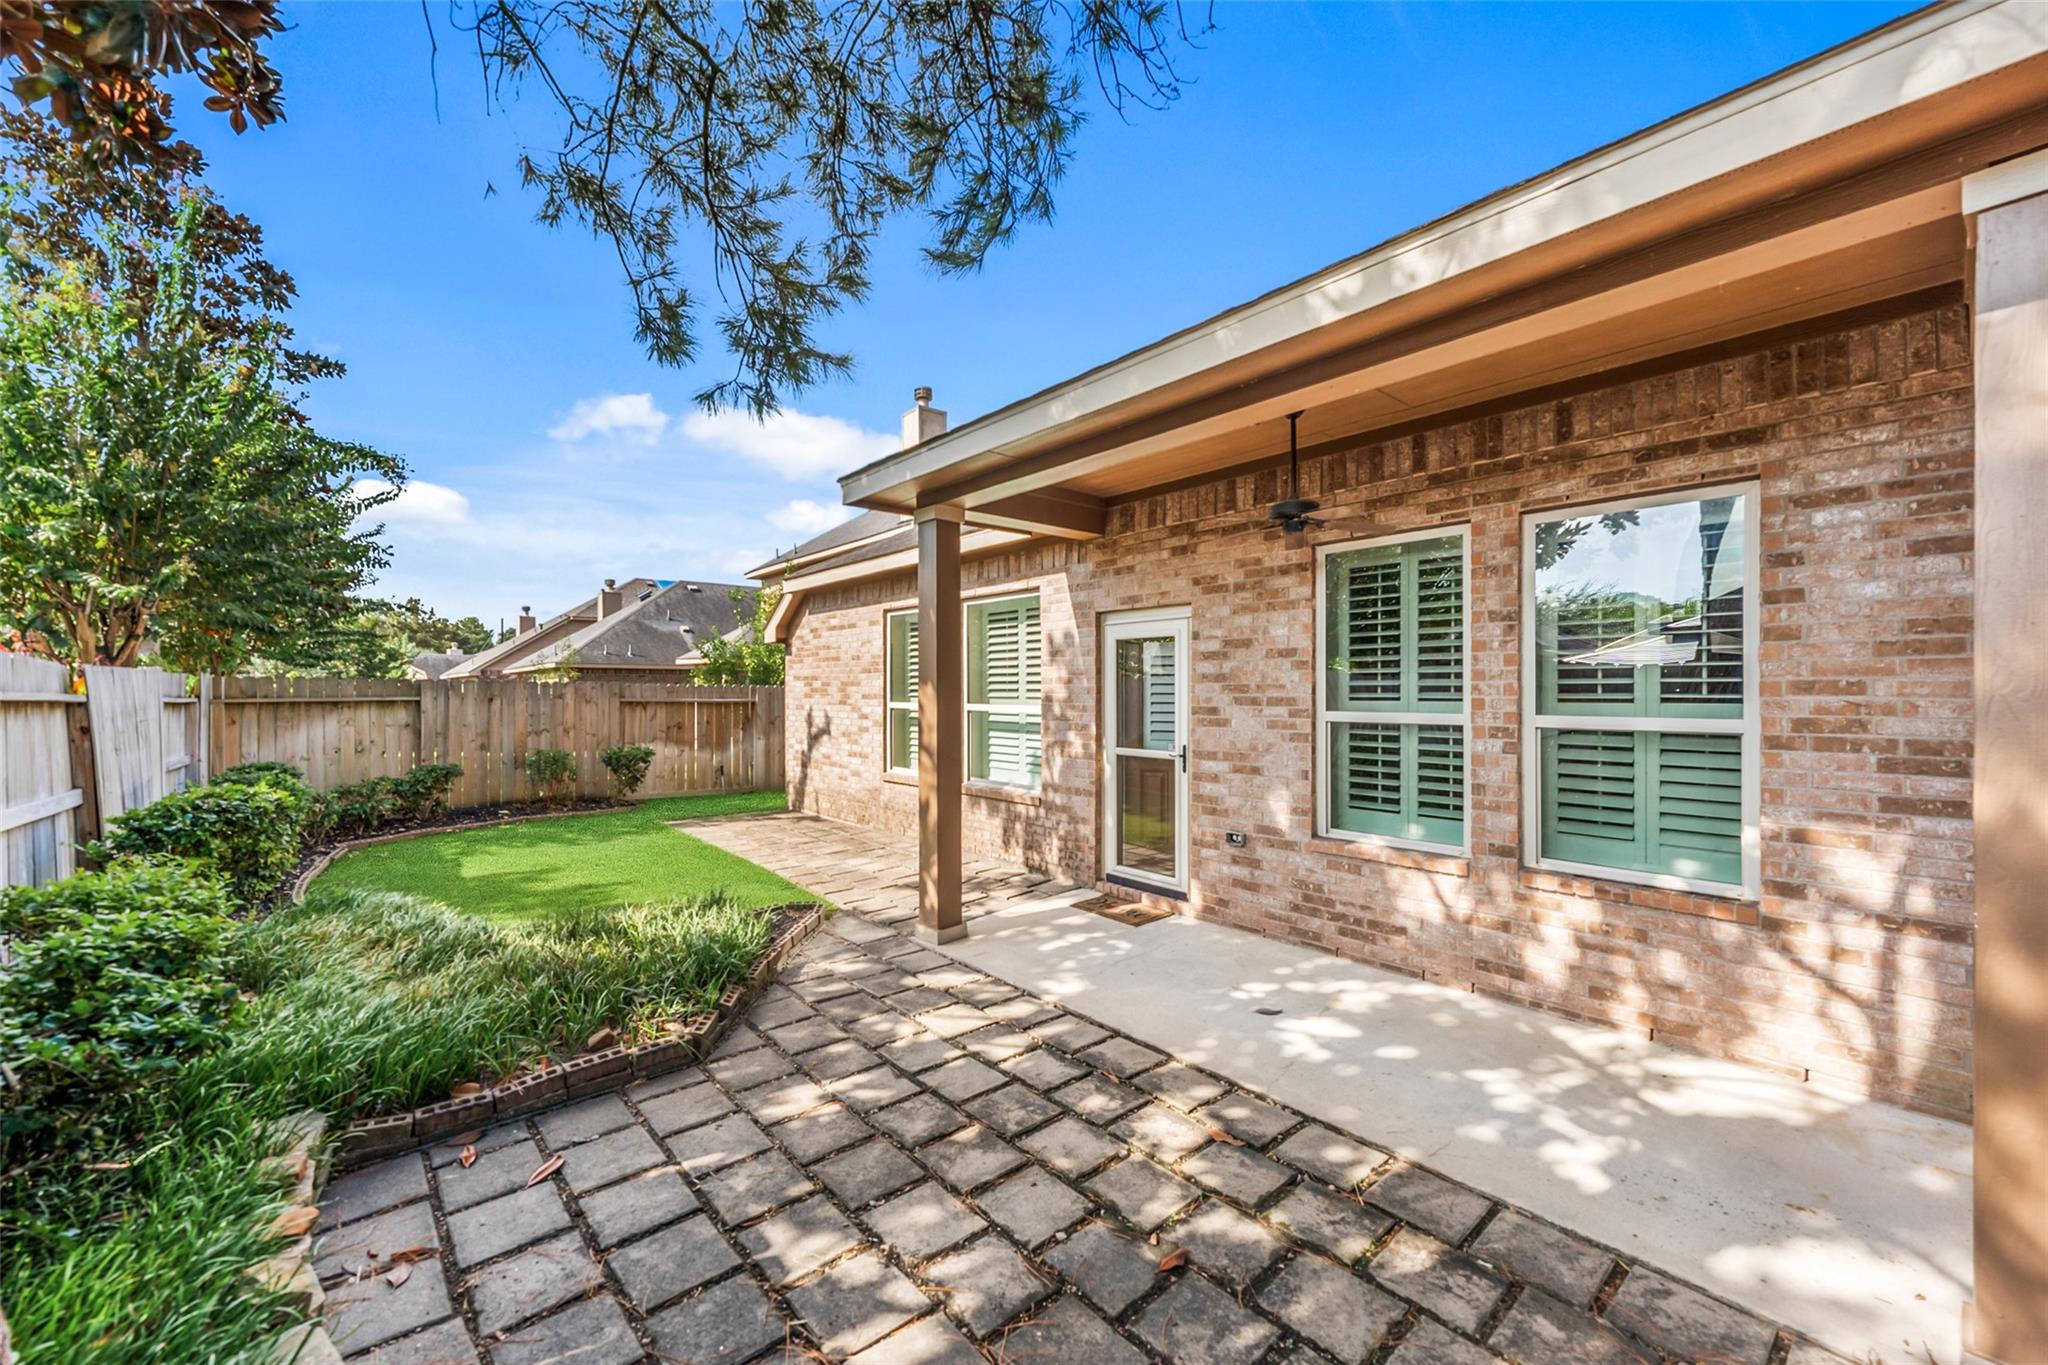
Backyard patio with a covered brick exterior, green shutters, paver walkway, and fenced lawn.
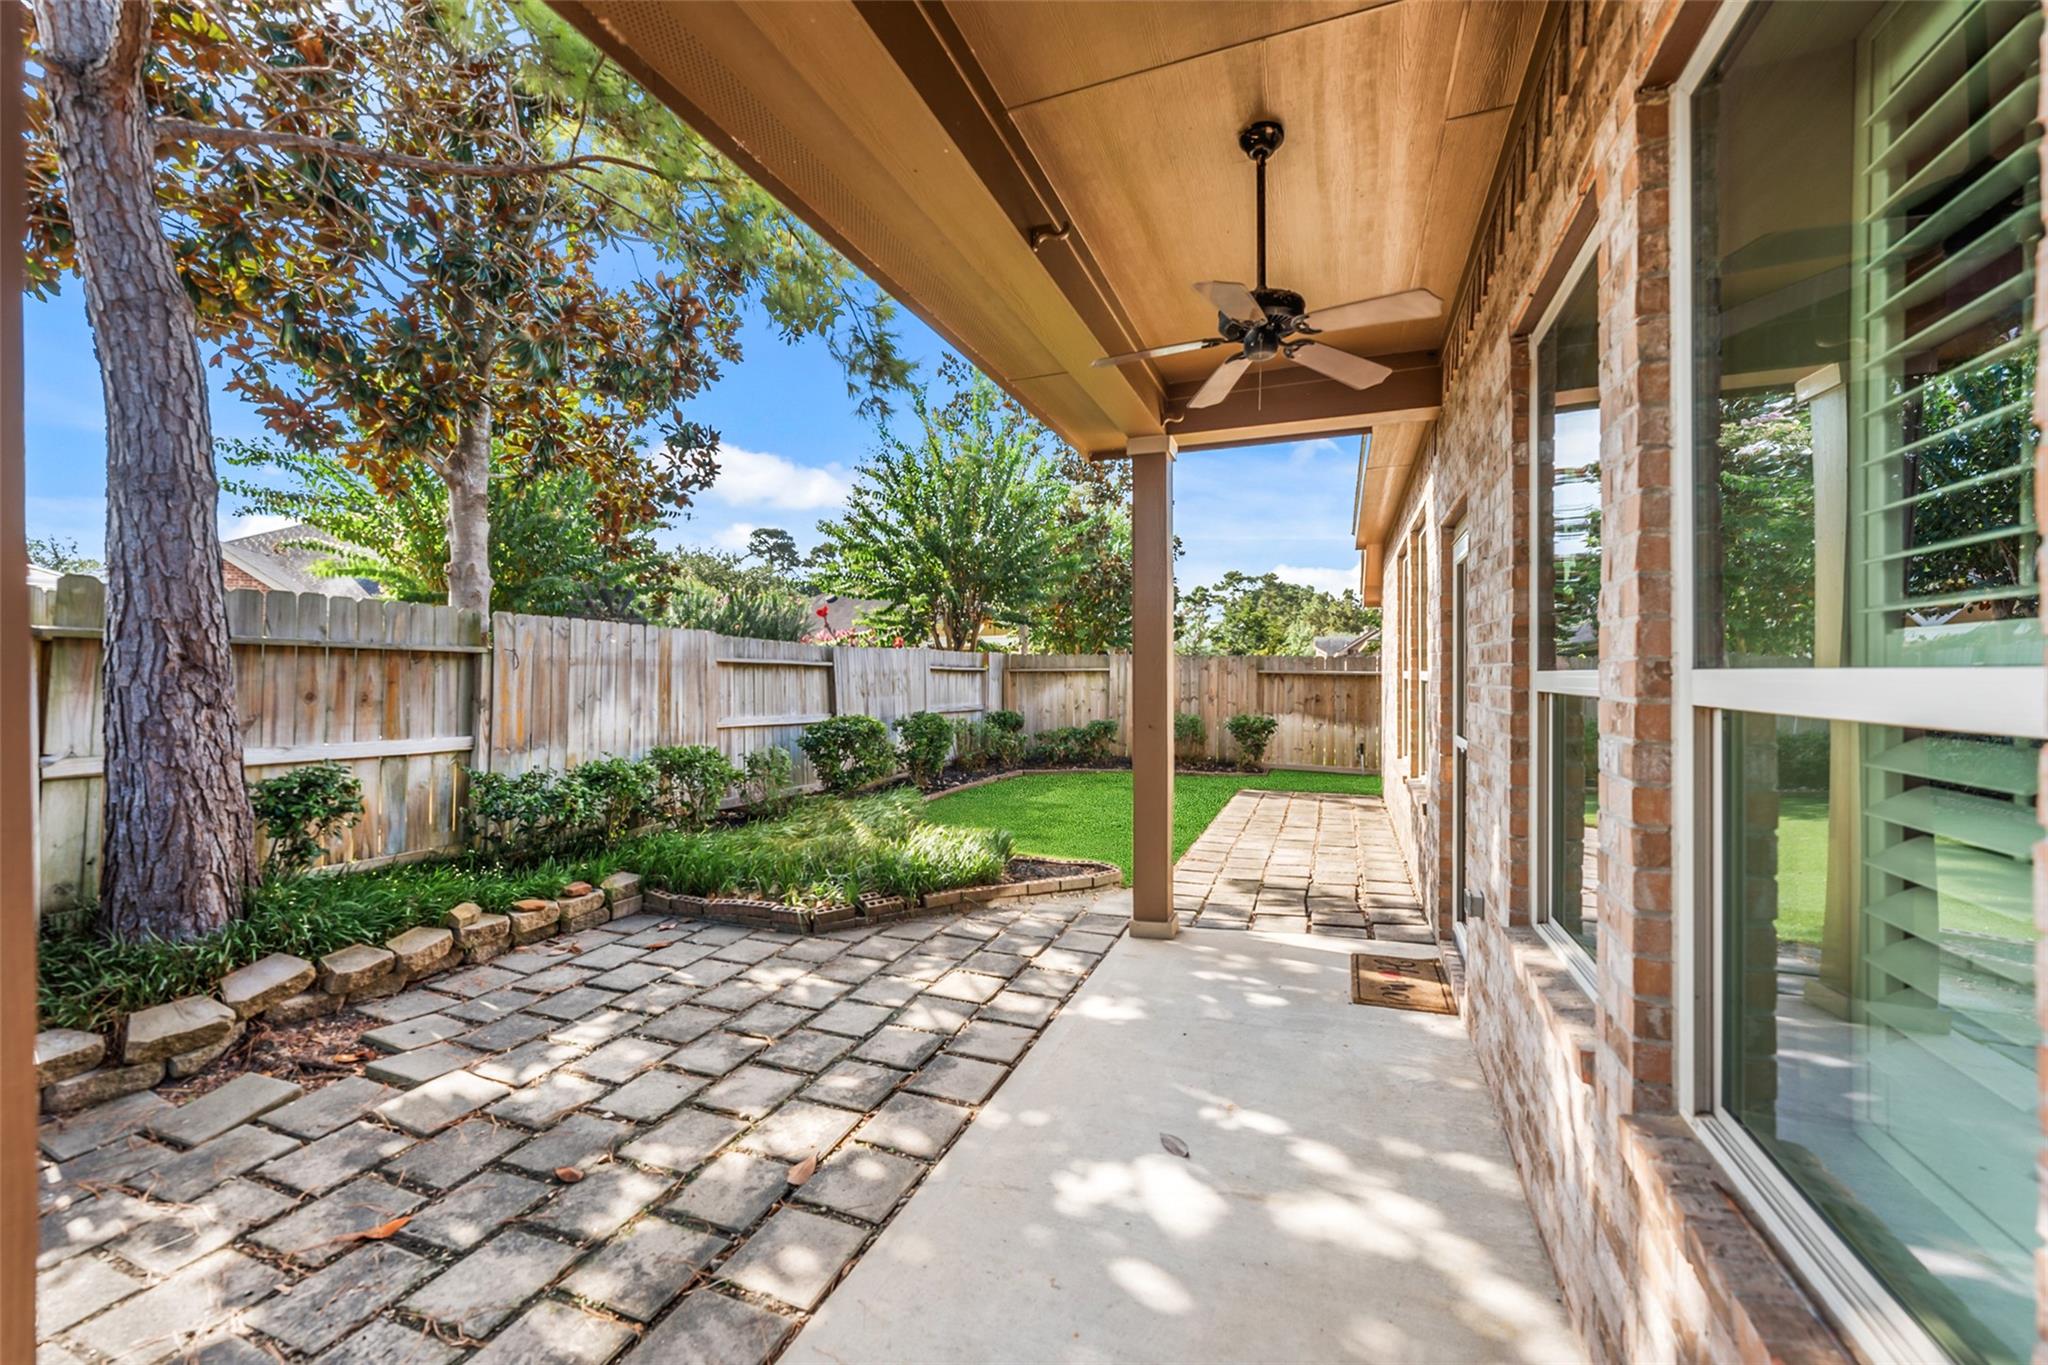
Covered patio beside a brick home, with a ceiling fan and landscaped, fenced backyard.
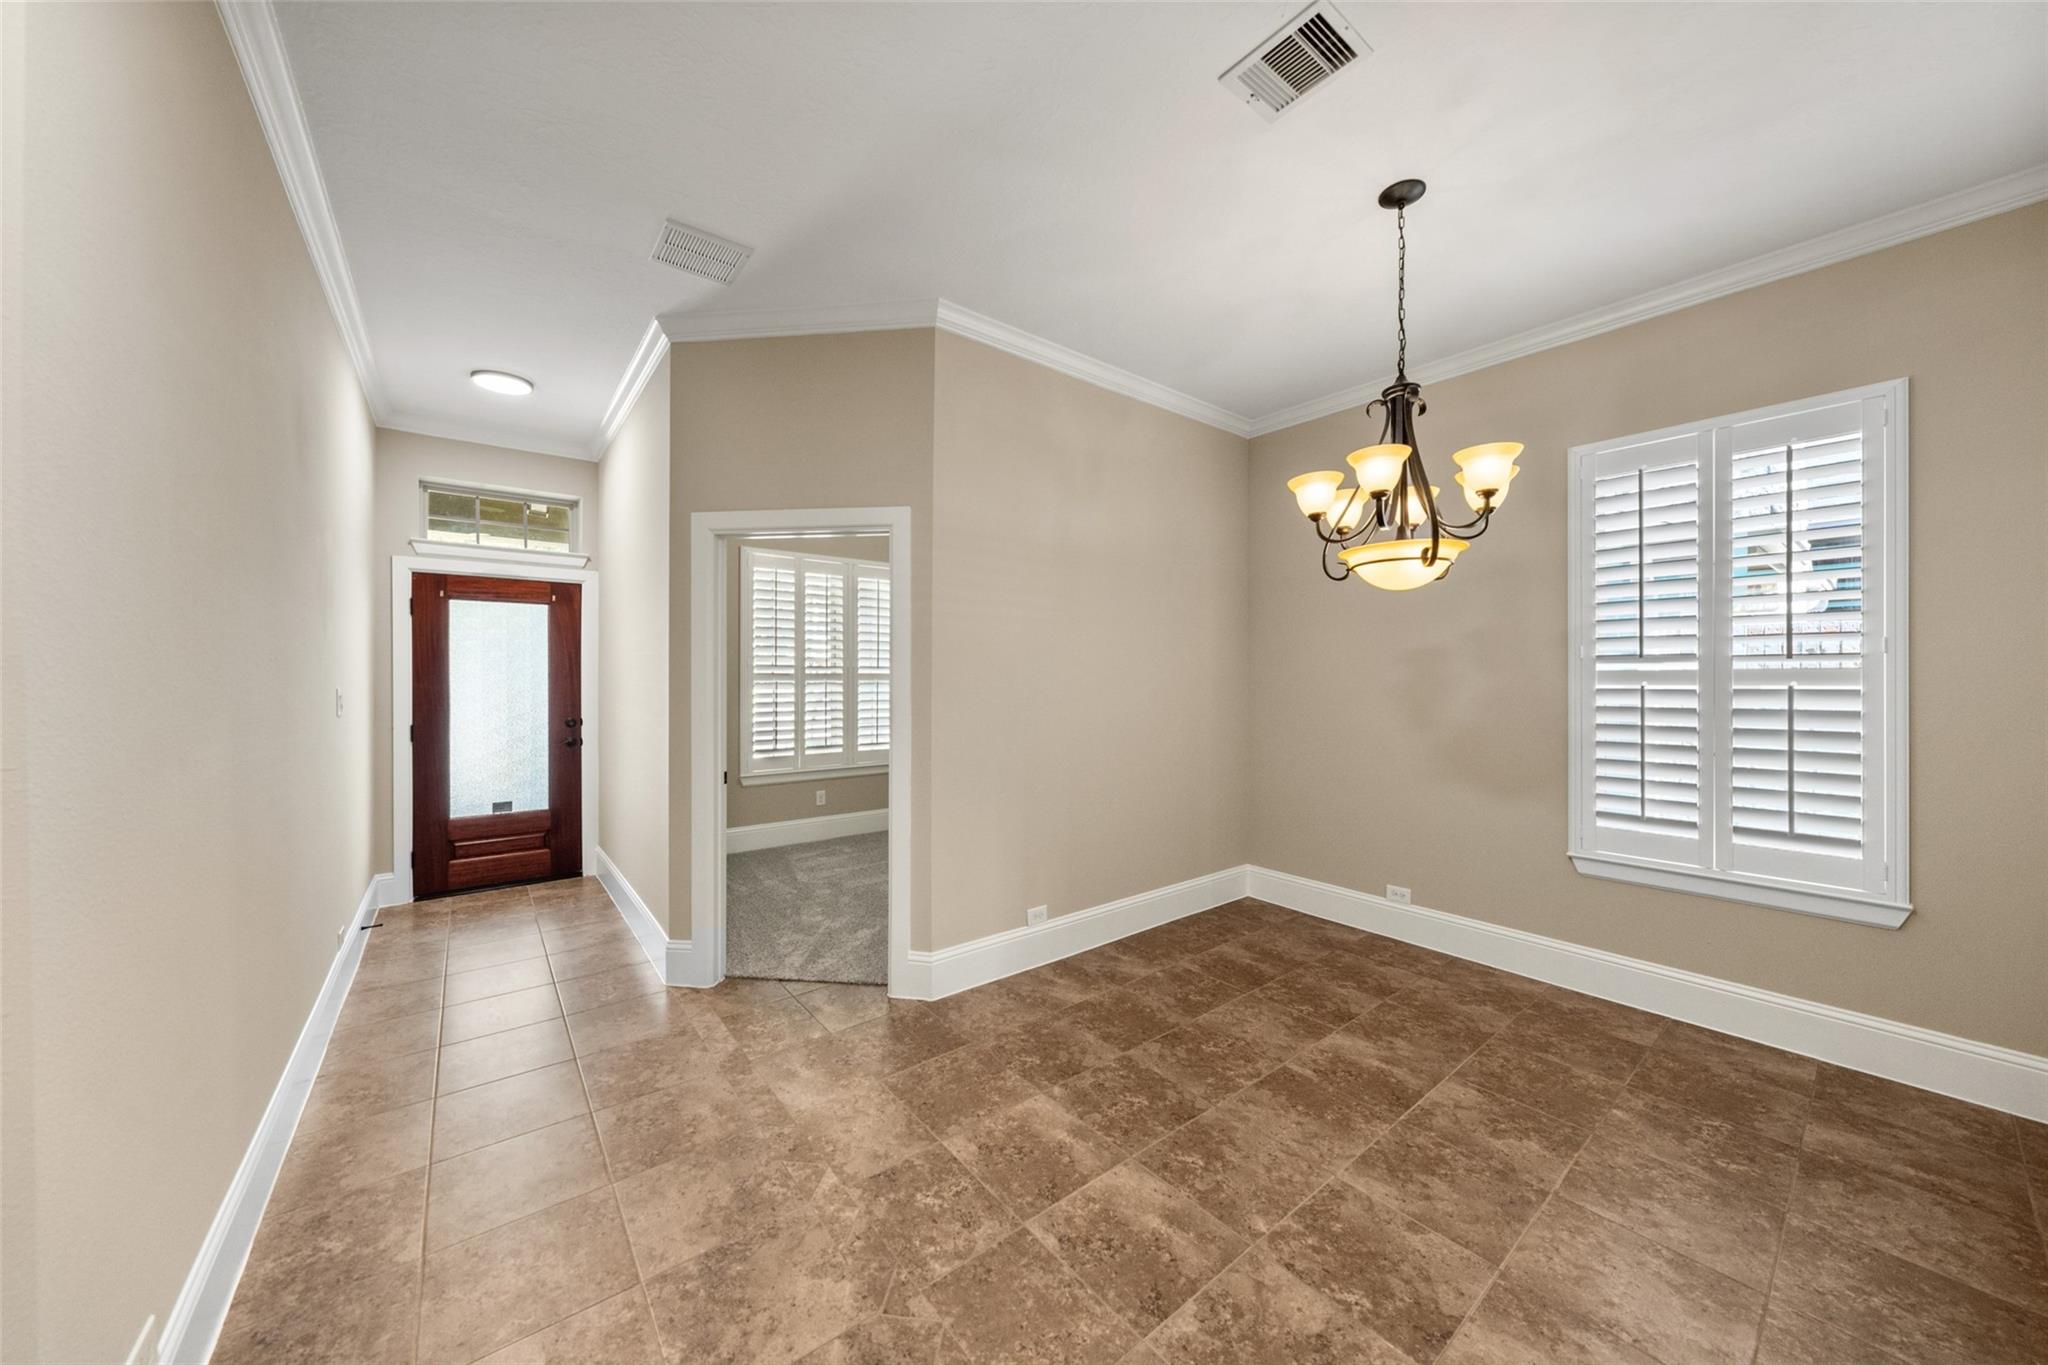
Empty dining room with brown tile floors, a chandelier, and white plantation shutters.
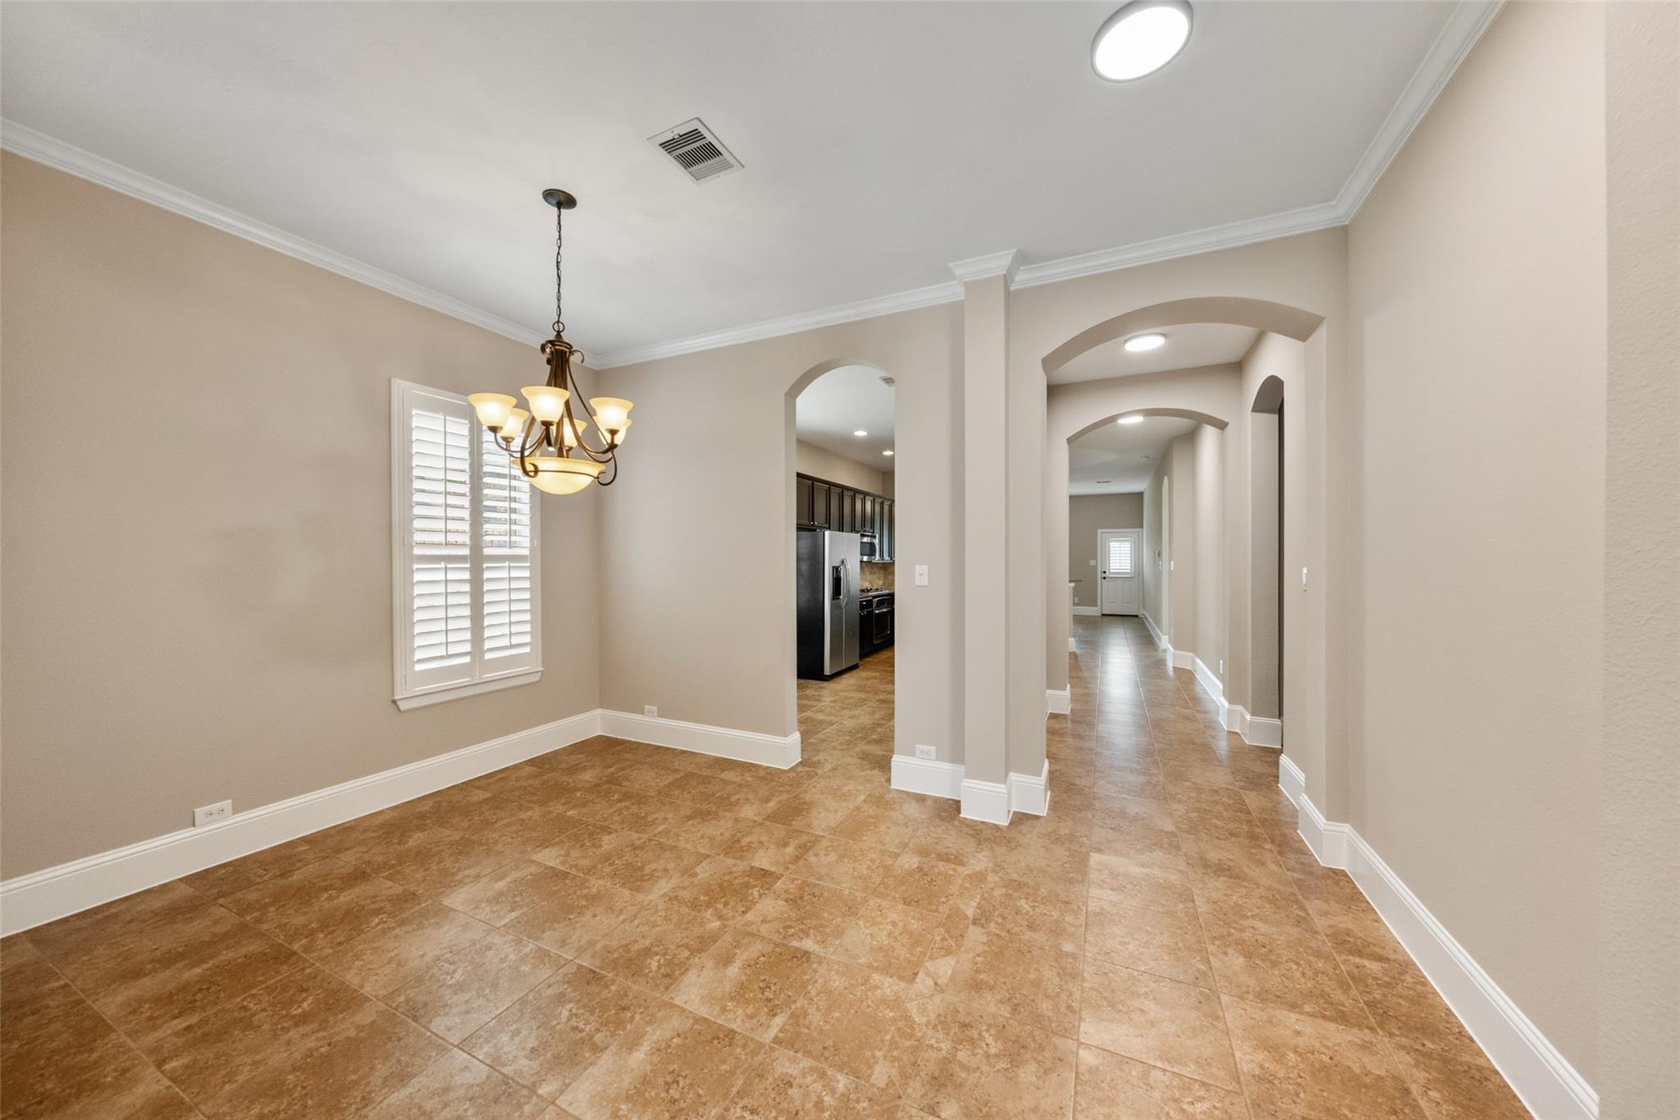
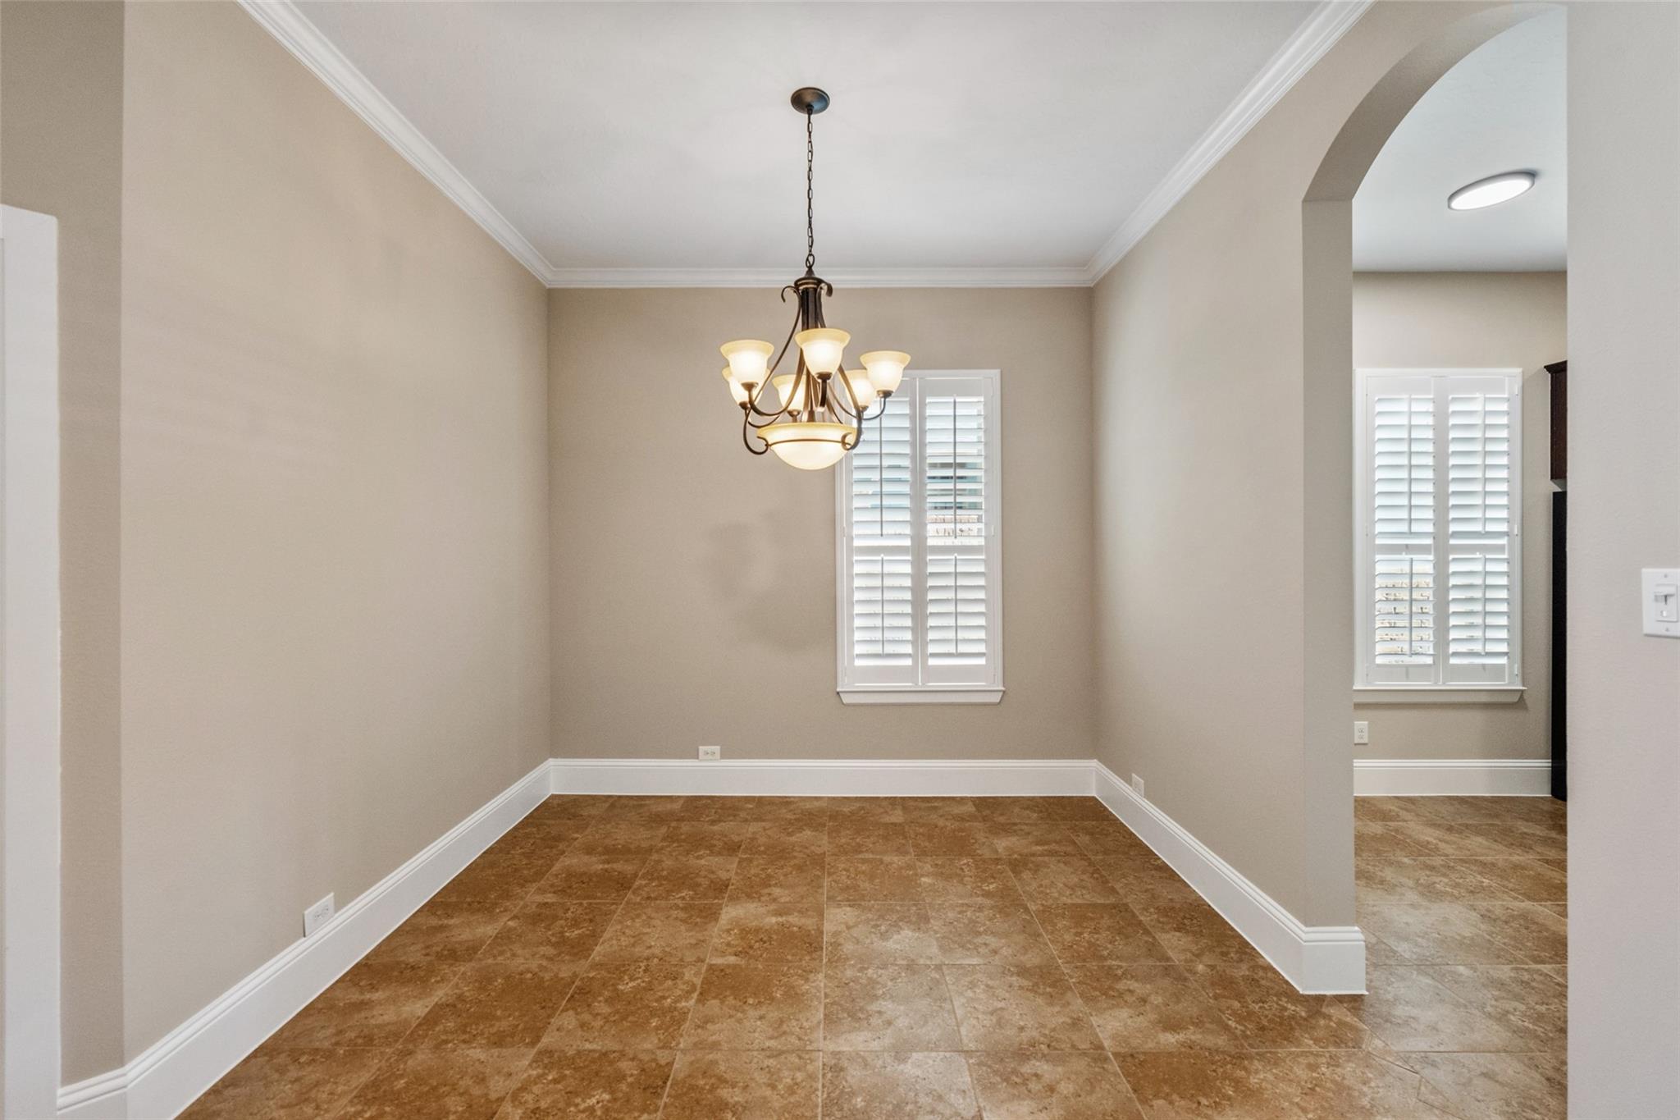
Empty dining area with brown tile floors, a chandelier, and arched openings to the kitchen and hallway.
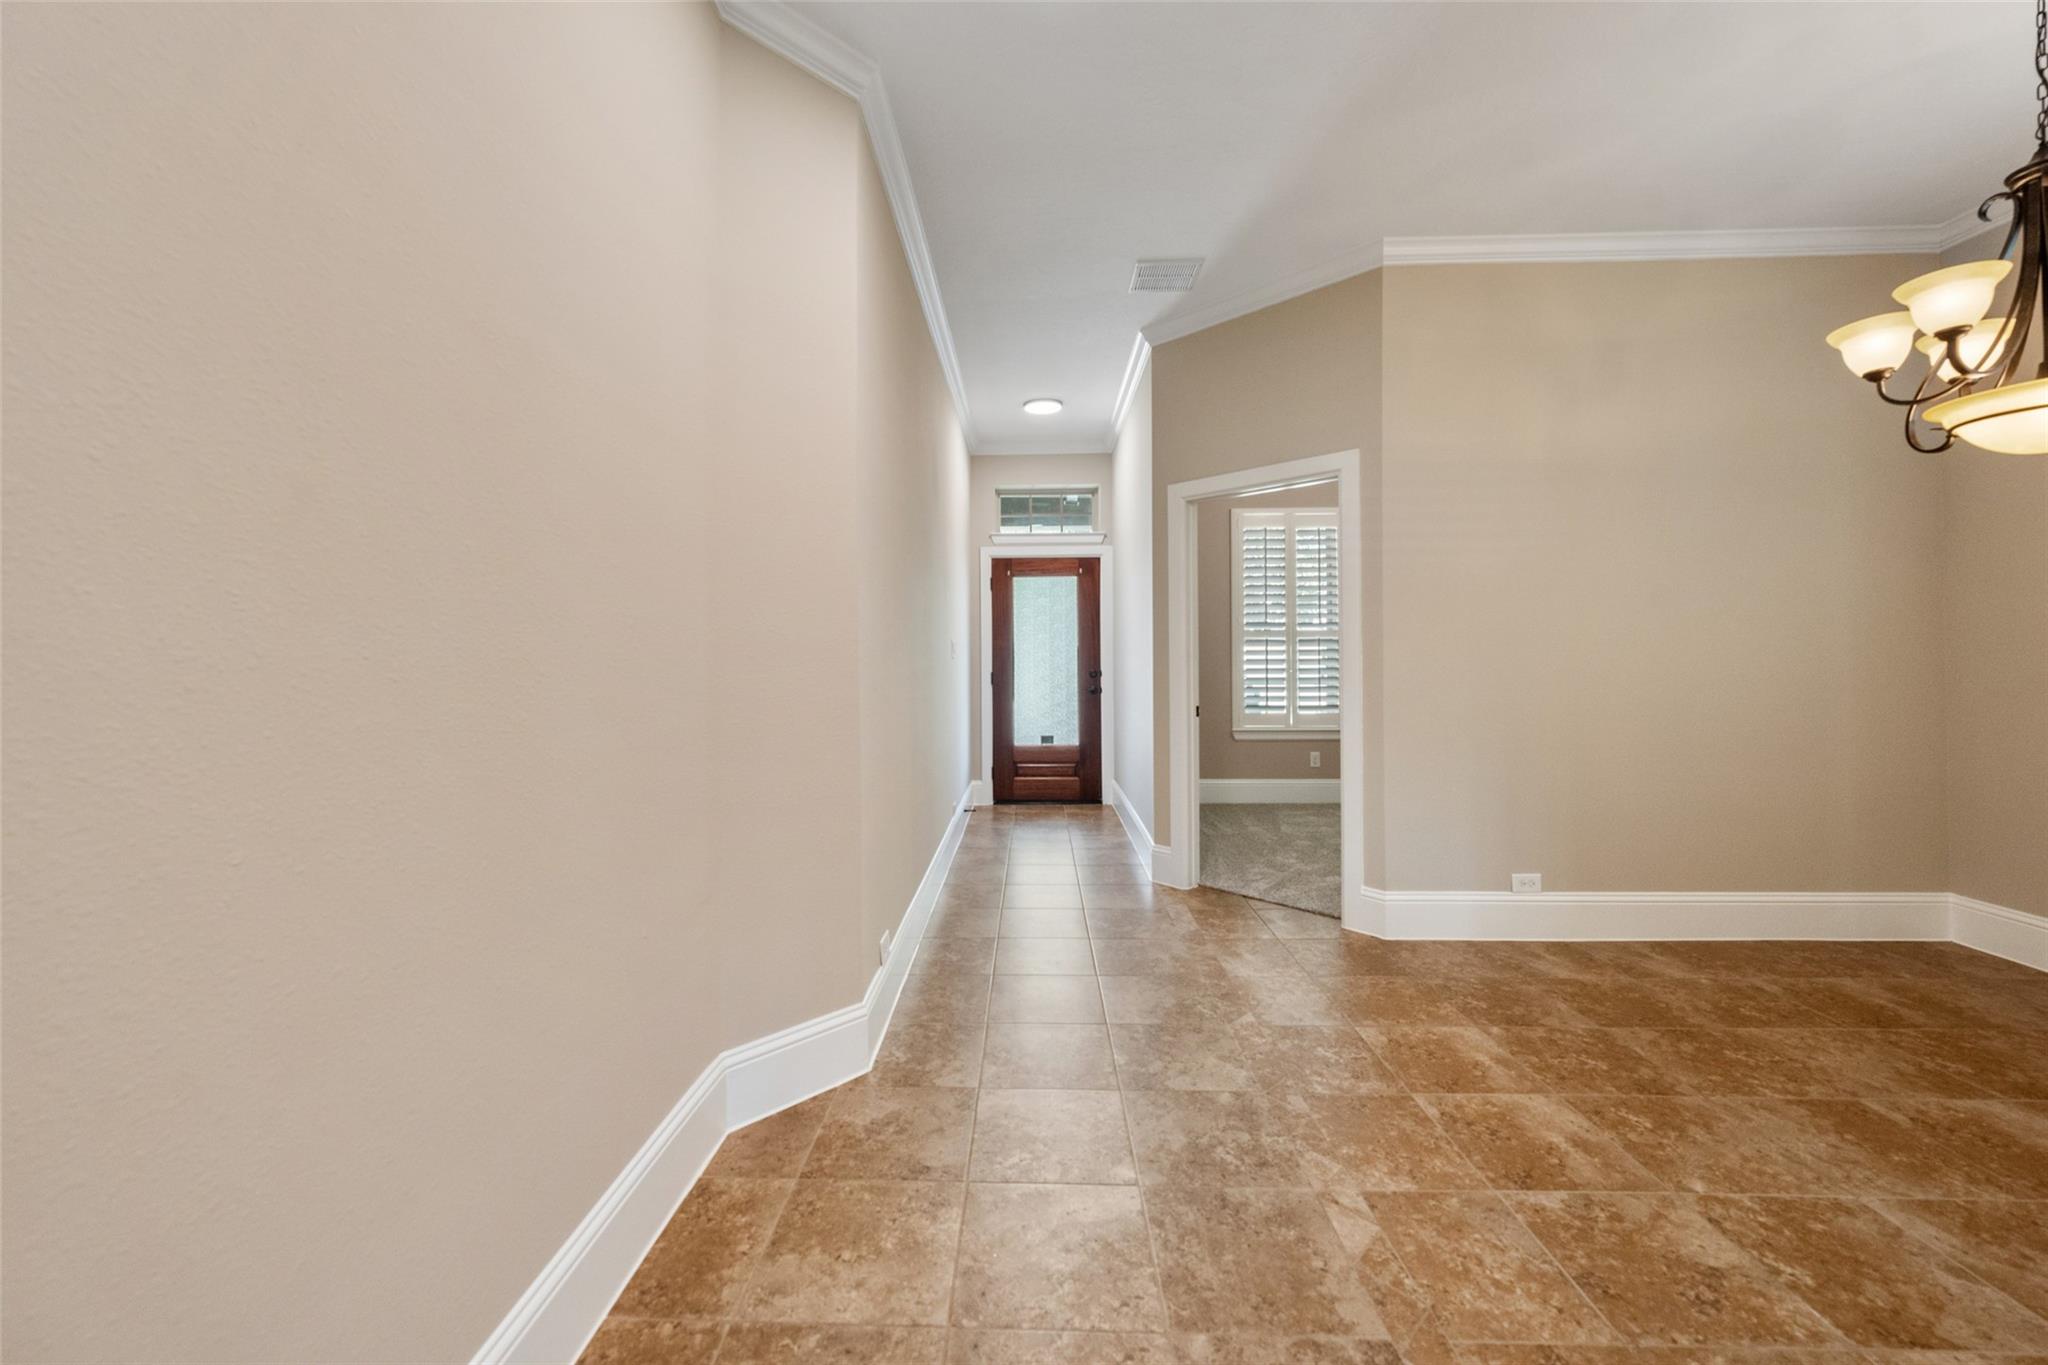
Entry hall with tiled floors and a wooden front door with frosted glass.
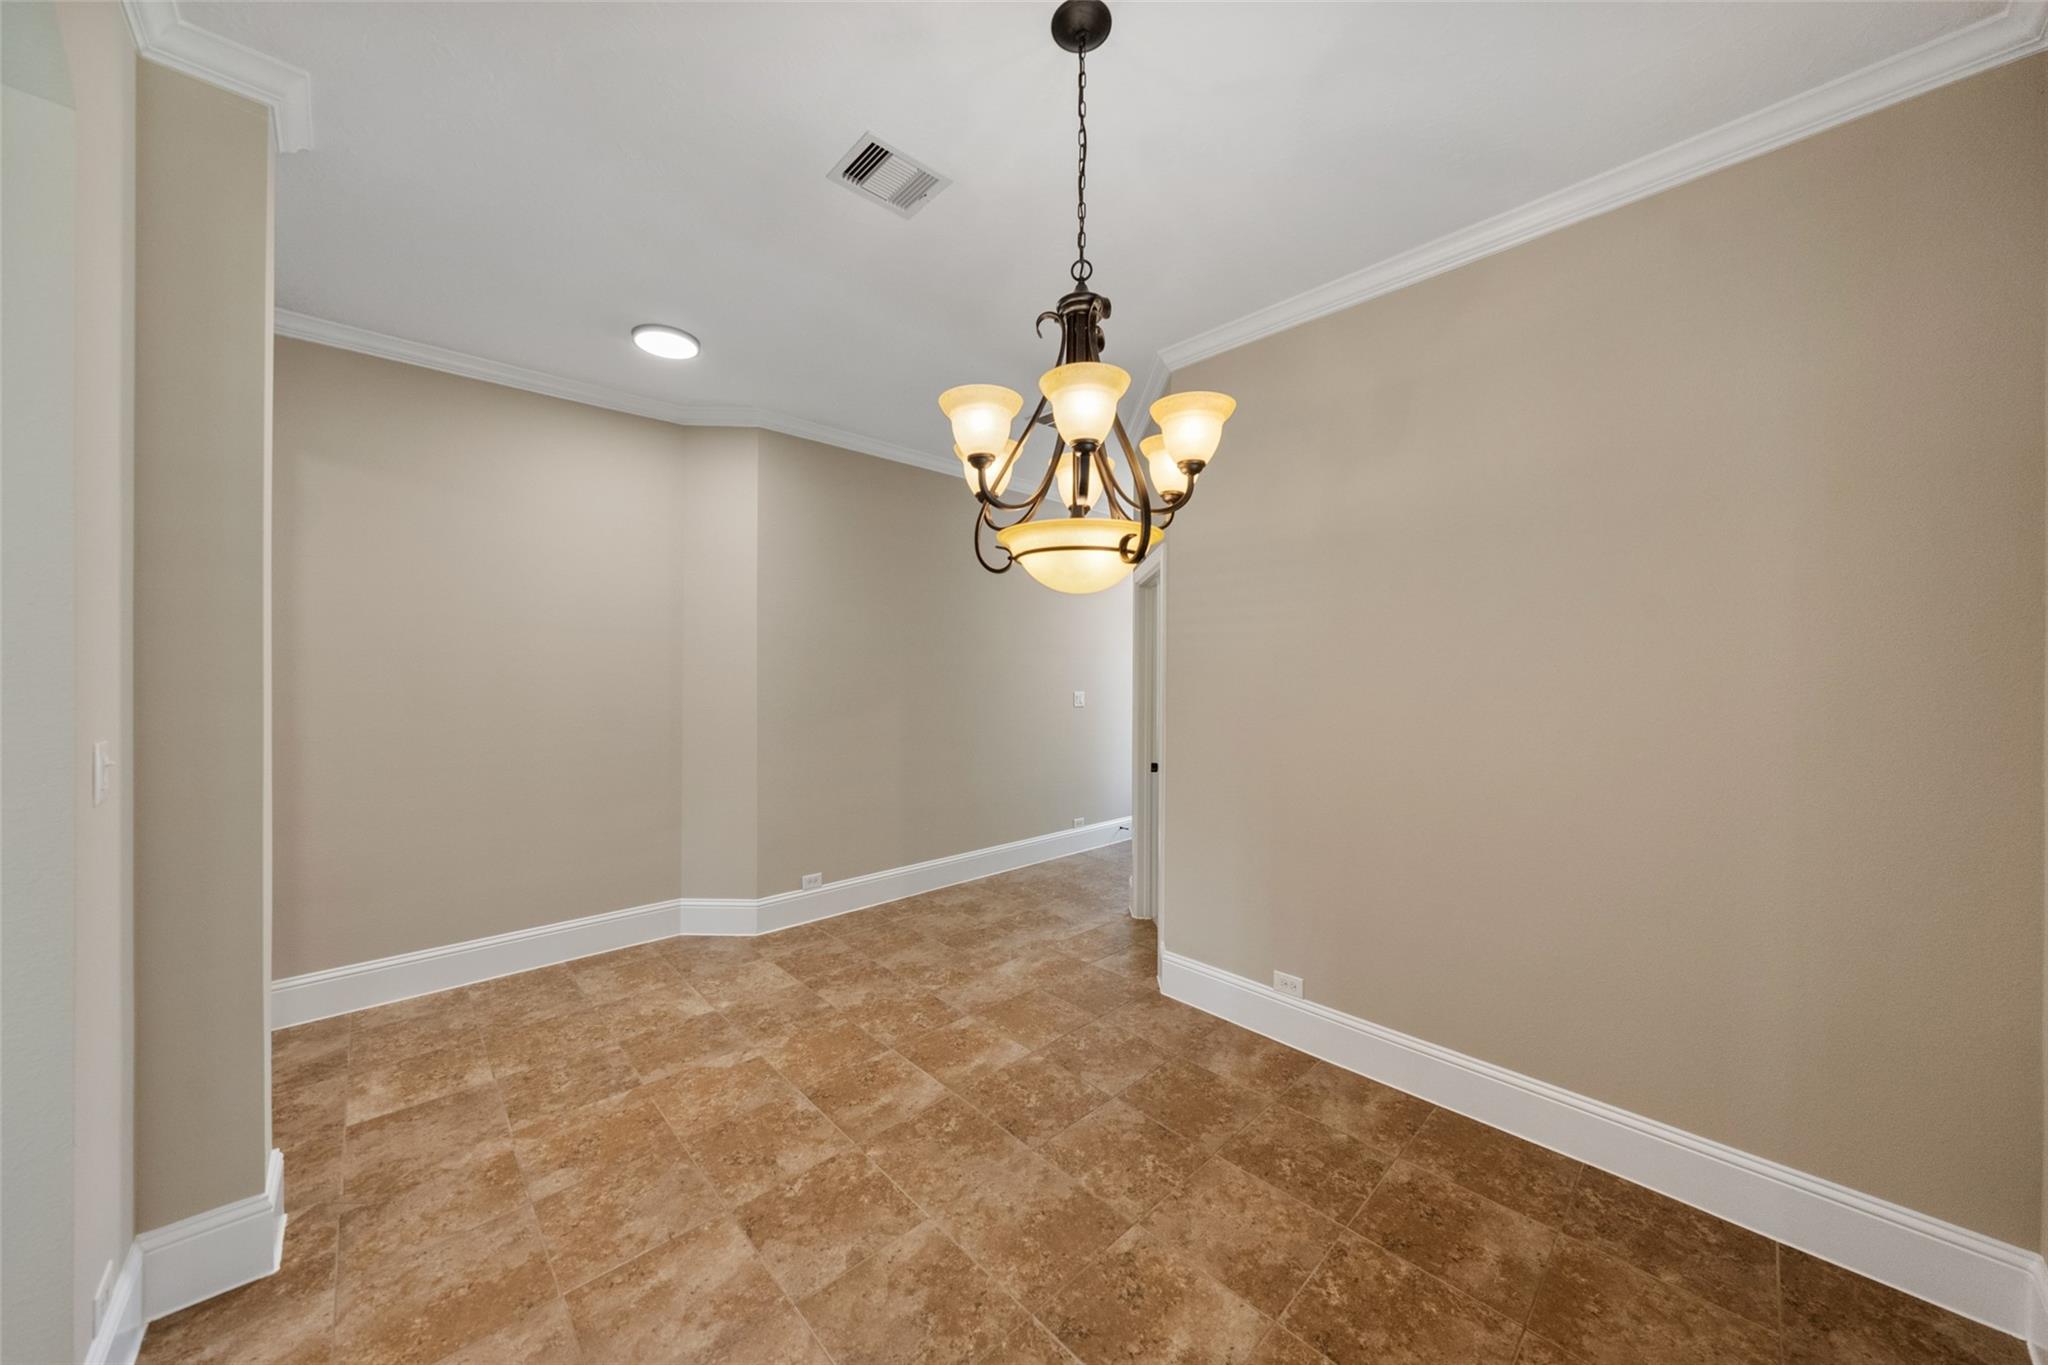
Empty dining area with brown tile flooring, a chandelier, and an arched opening to an adjoining room.
Empty dining room with brown tile flooring and a lit bronze chandelier.
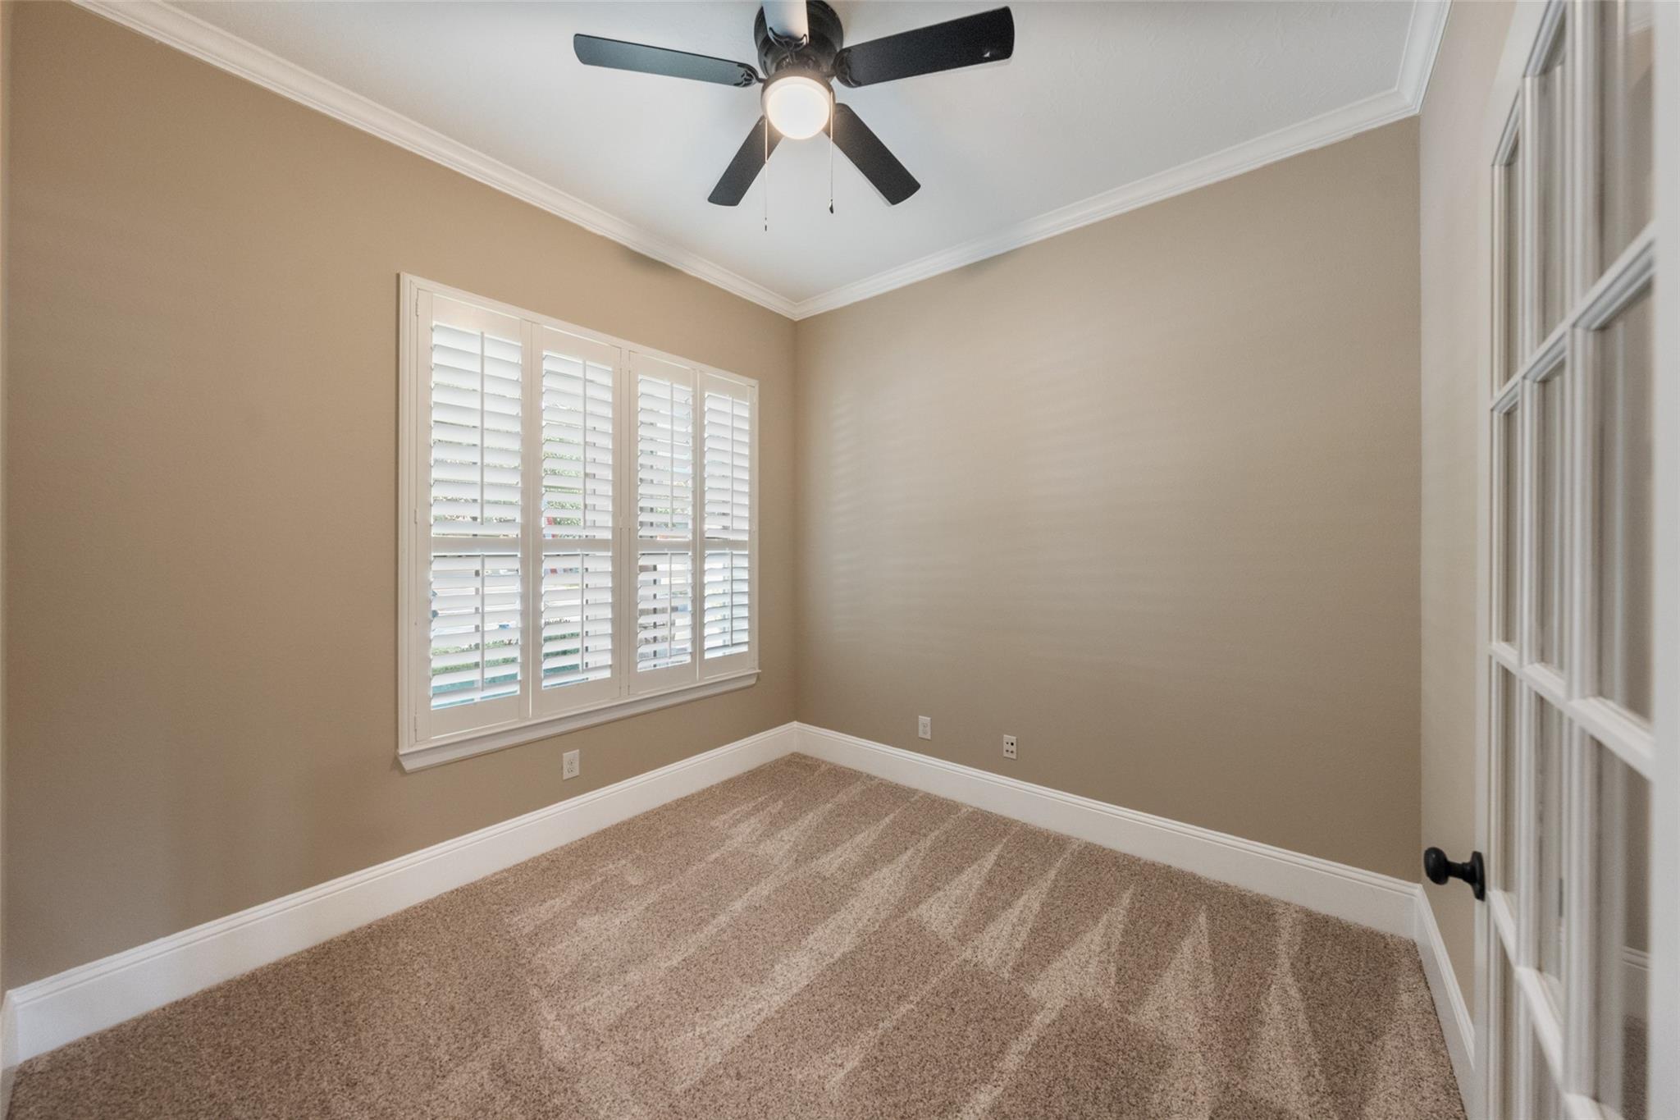
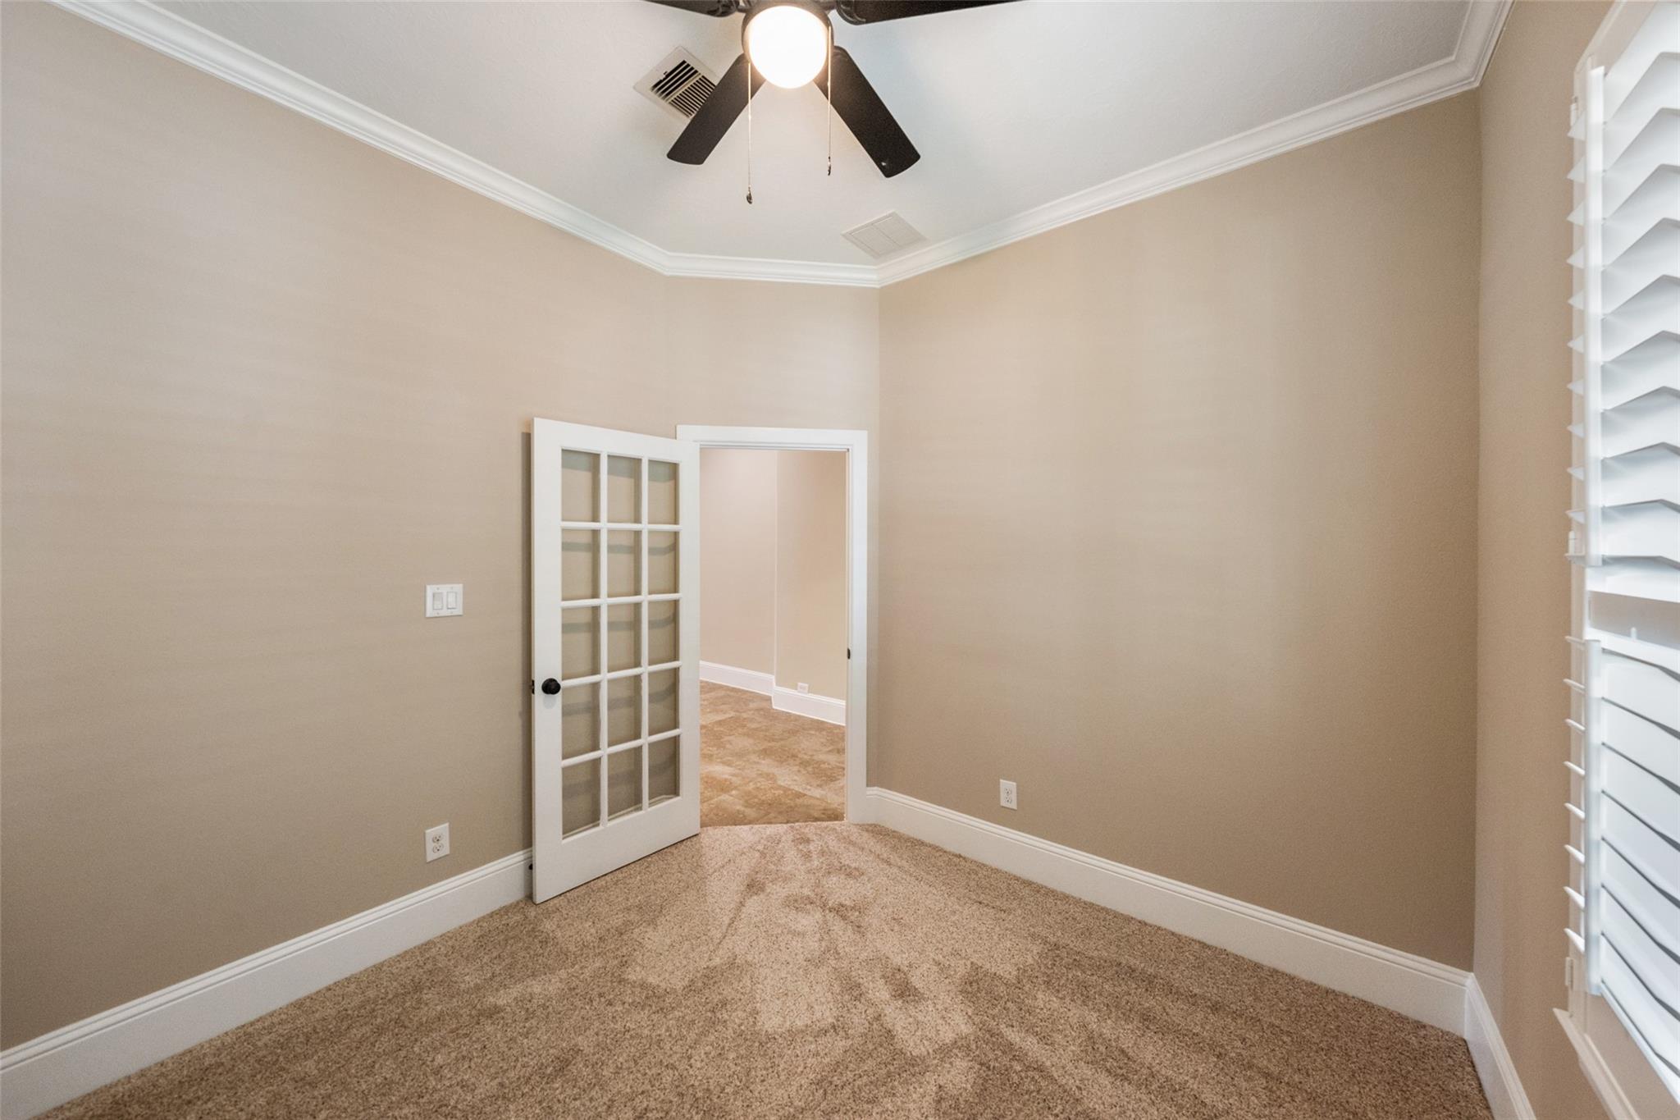
Empty carpeted room with plantation shutters, crown molding, and a ceiling fan.
Empty carpeted room with a ceiling fan, plantation shutters, and an open glass-paneled door.
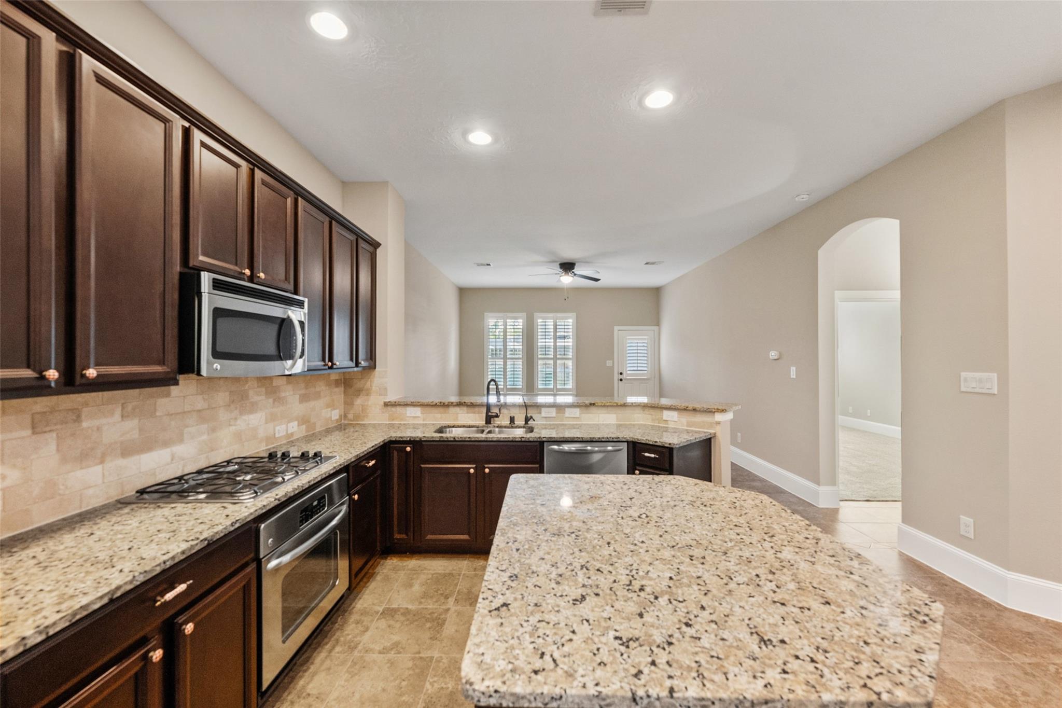
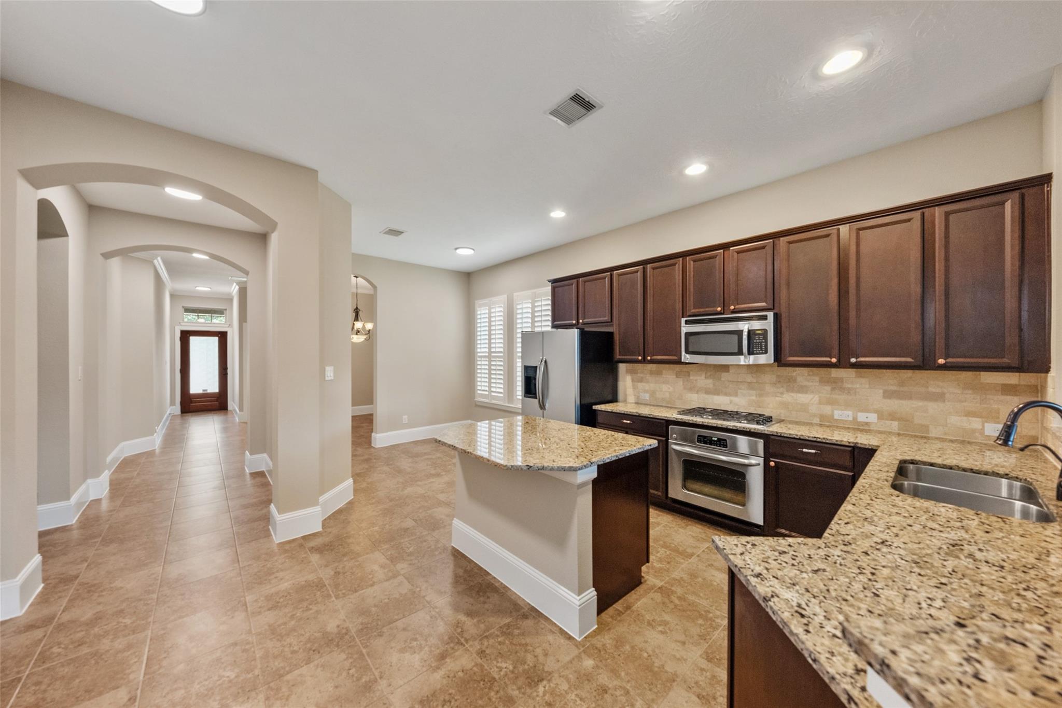
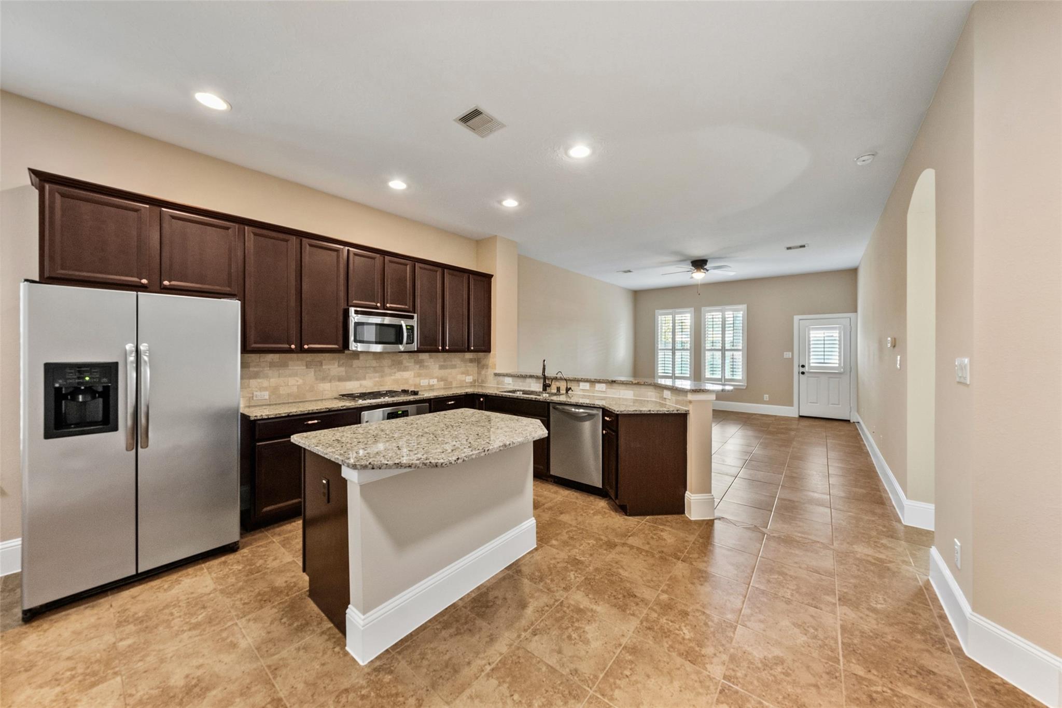
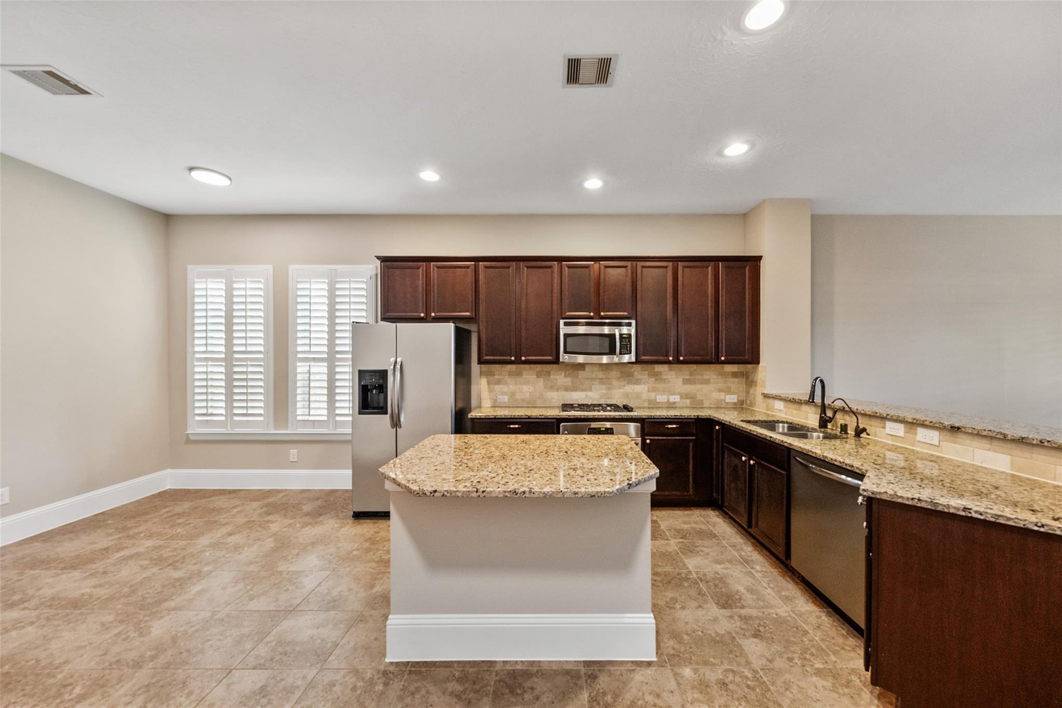
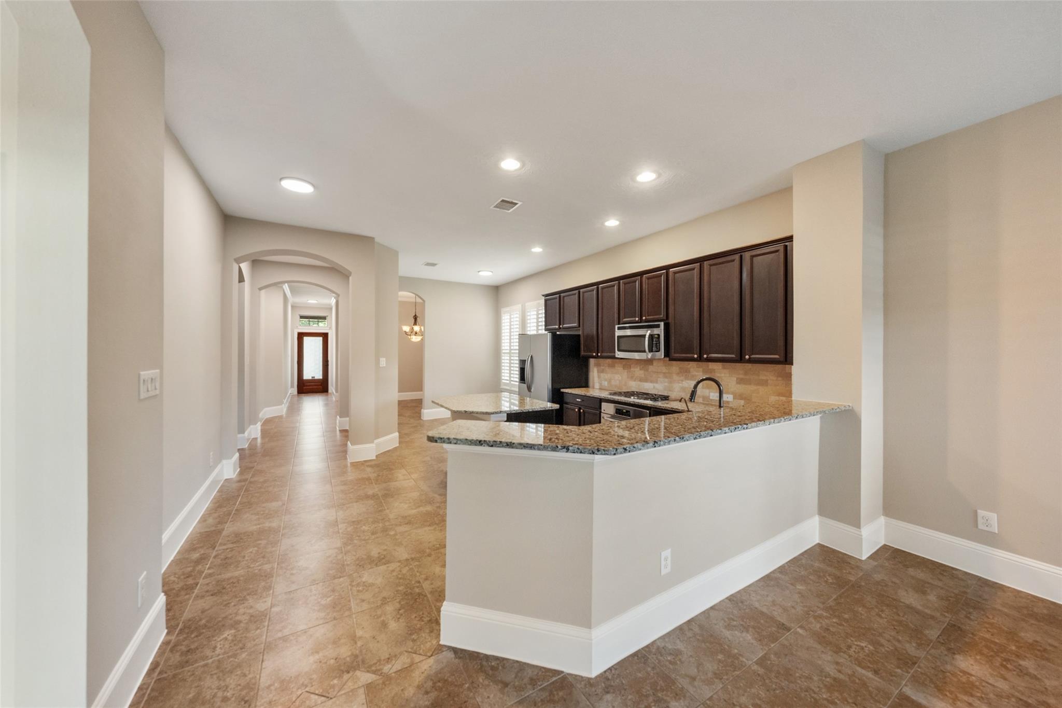
Kitchen with dark wood cabinets, granite island, stainless steel appliances, and tiled backsplash.
Kitchen with dark wood cabinets, stainless steel appliances, and a large granite island.
Kitchen with dark wood cabinets, stainless appliances, and a granite-topped island.
Kitchen with dark wood cabinets, granite counters, central island, and stainless steel appliances.
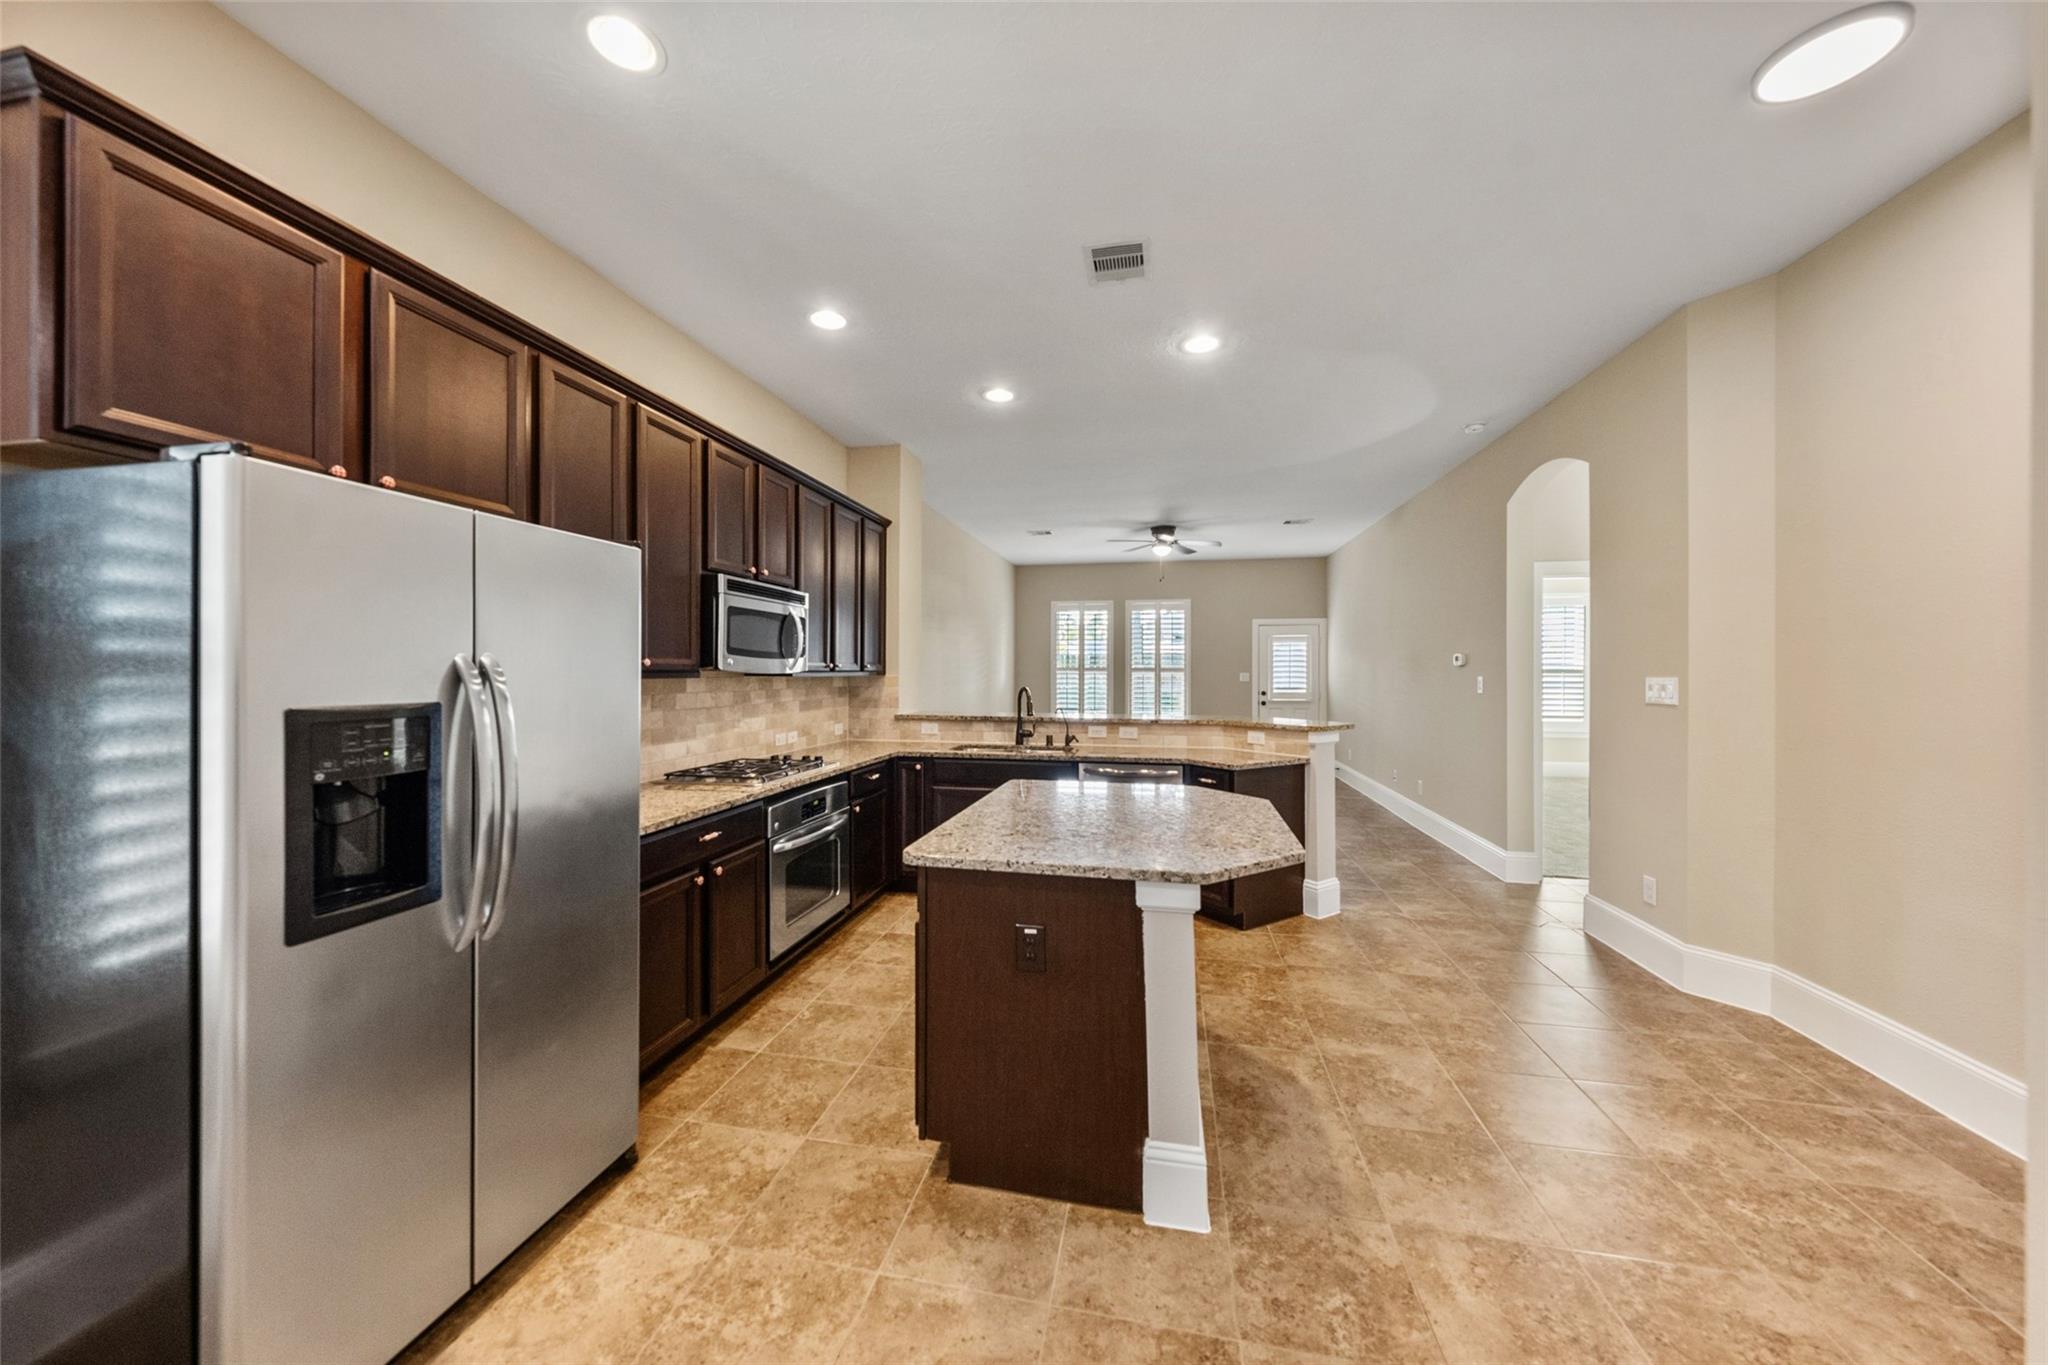
Kitchen with dark wood cabinets, granite island, stainless steel appliances, and tan tile flooring.
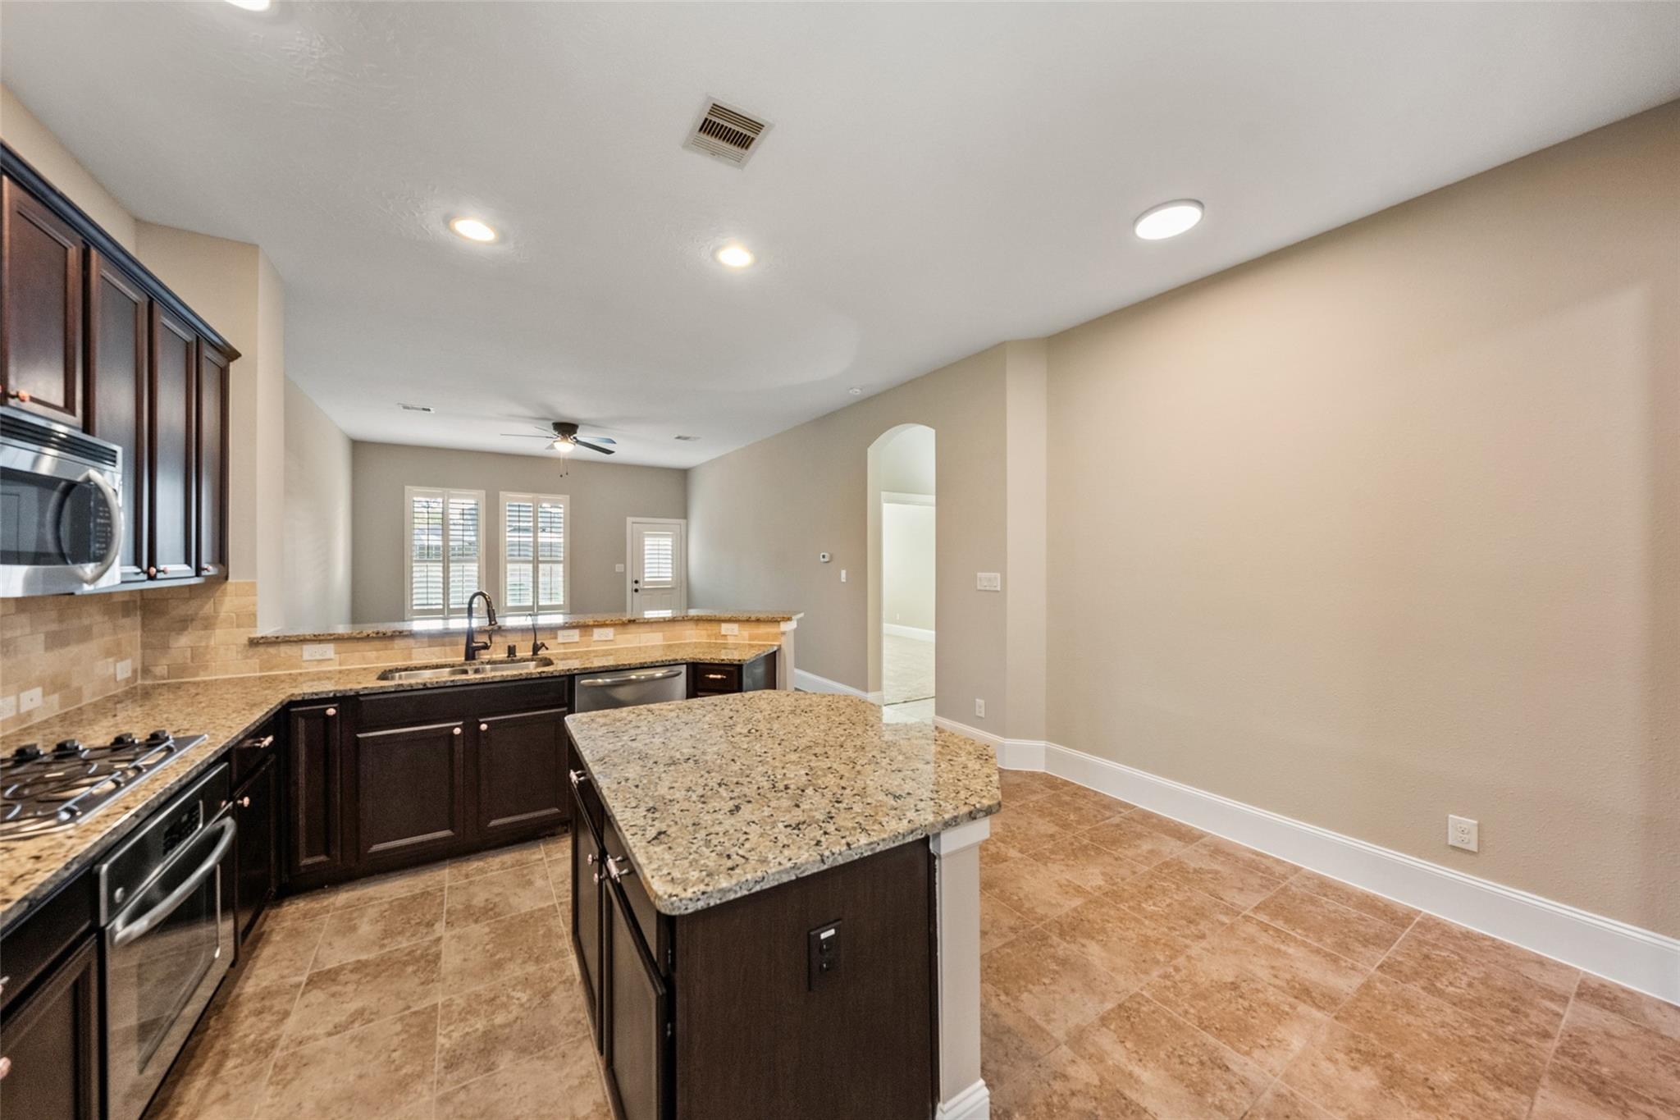
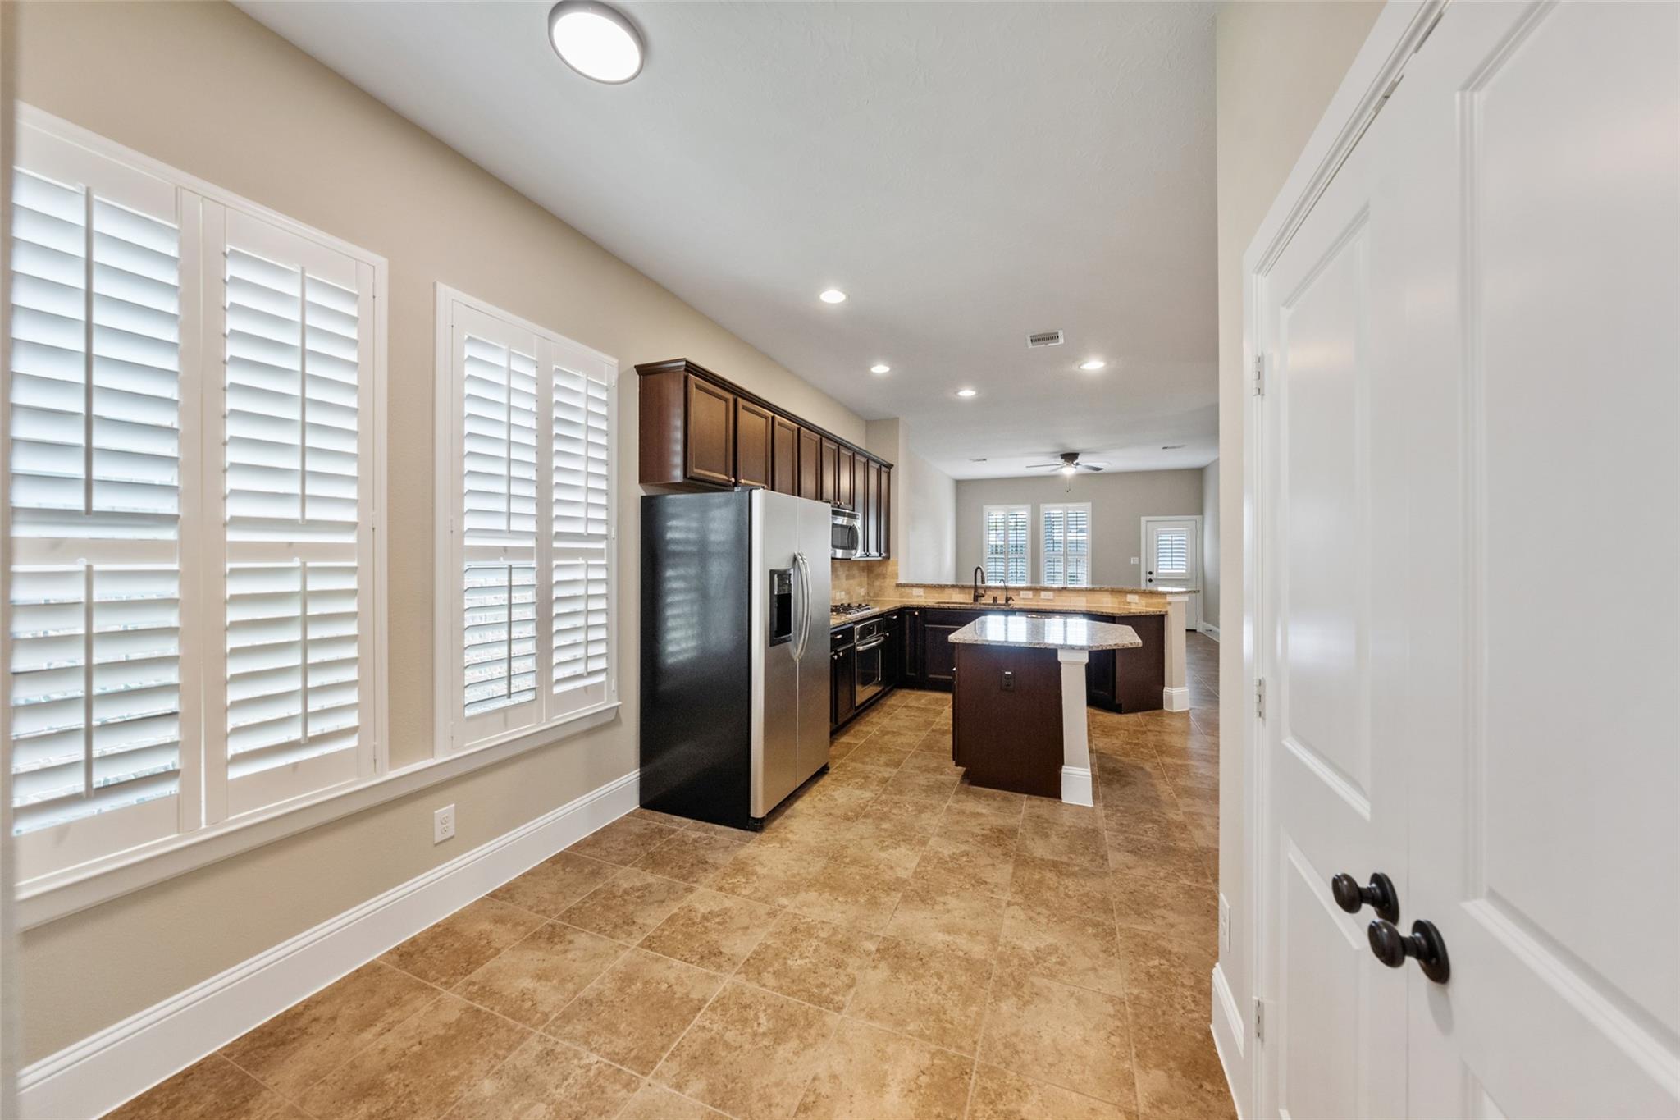
Kitchen with a large granite island, dark wood cabinetry, stainless steel appliances, and plantation shutters.
Kitchen with dark wood cabinets, granite breakfast bar, and a long arched hallway leading to the front door.
Kitchen with dark wood cabinets, stainless appliances, a central island, and shuttered windows.

Kitchen with tan tile floors, white plantation shutters, dark wood cabinets, and a stainless steel refrigerator.
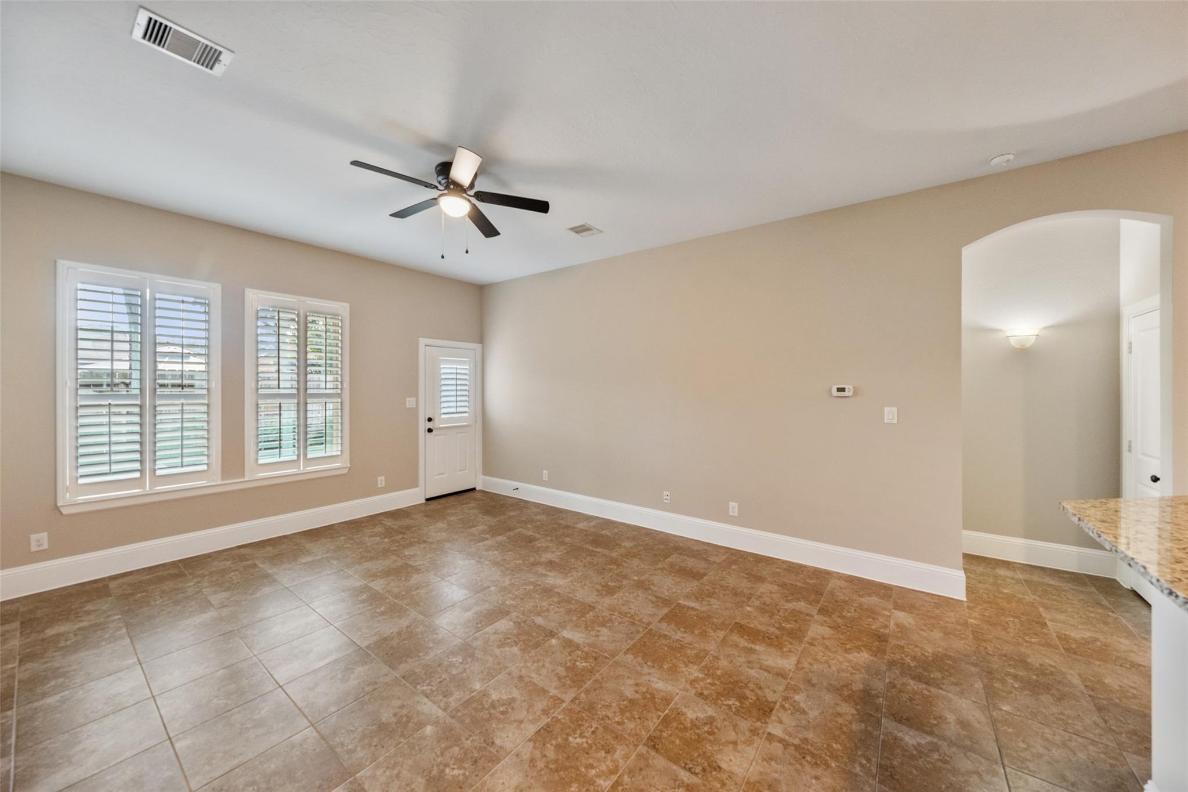
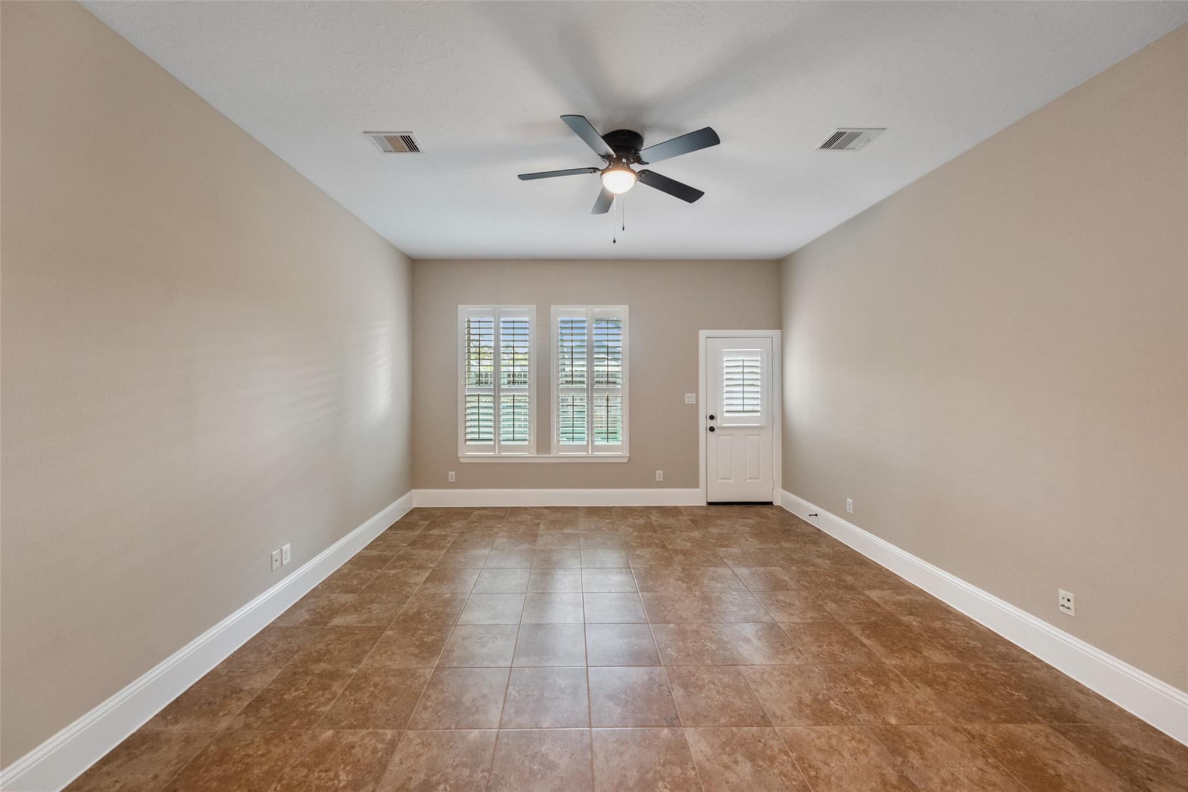
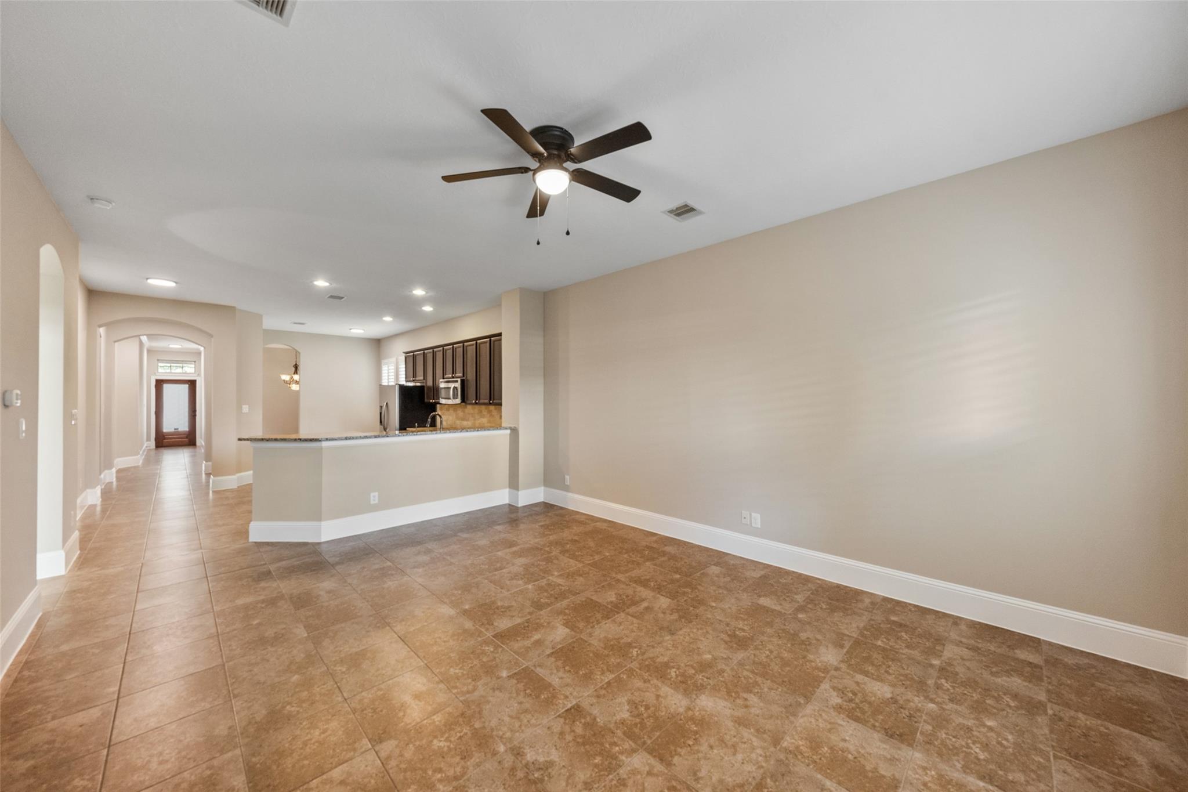
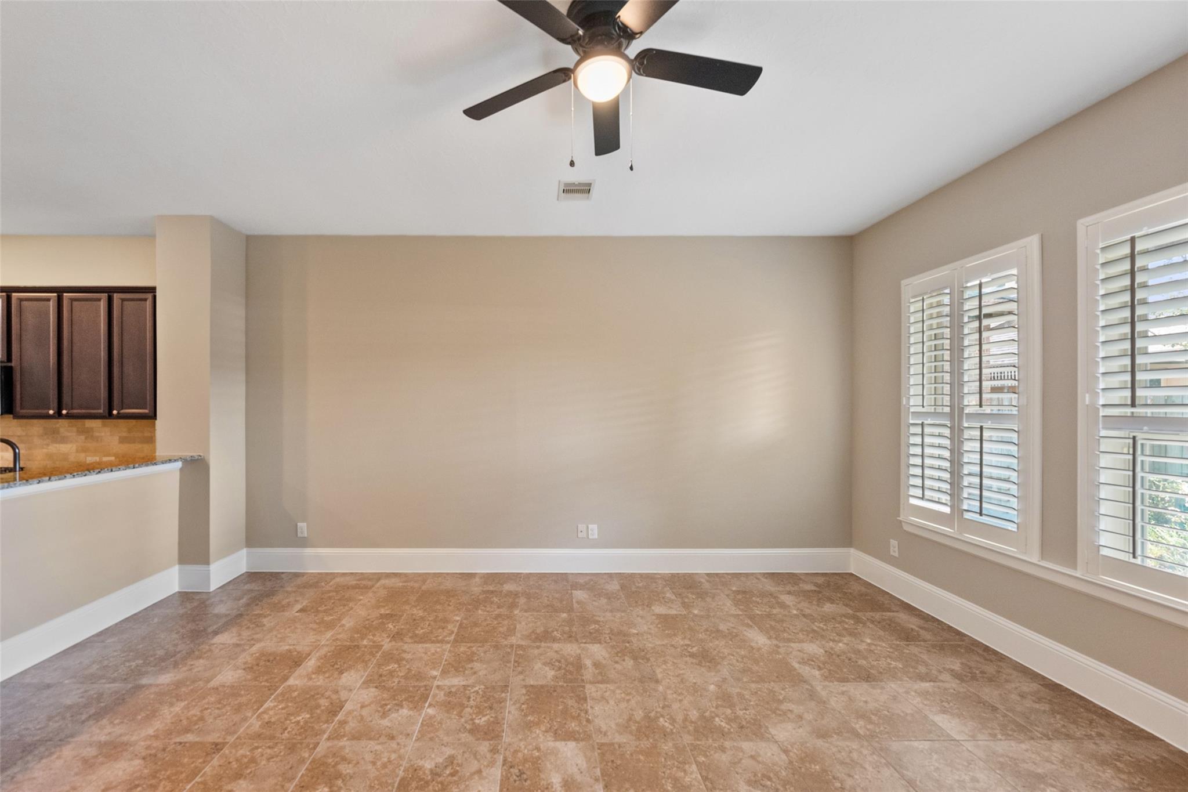
Empty tiled living and dining area with plantation shutters, ceiling fan, and kitchen breakfast bar.
Empty room with brown tile flooring, shuttered windows, and a ceiling fan.
Empty tiled room with shuttered windows, a ceiling fan, and a granite countertop edge.
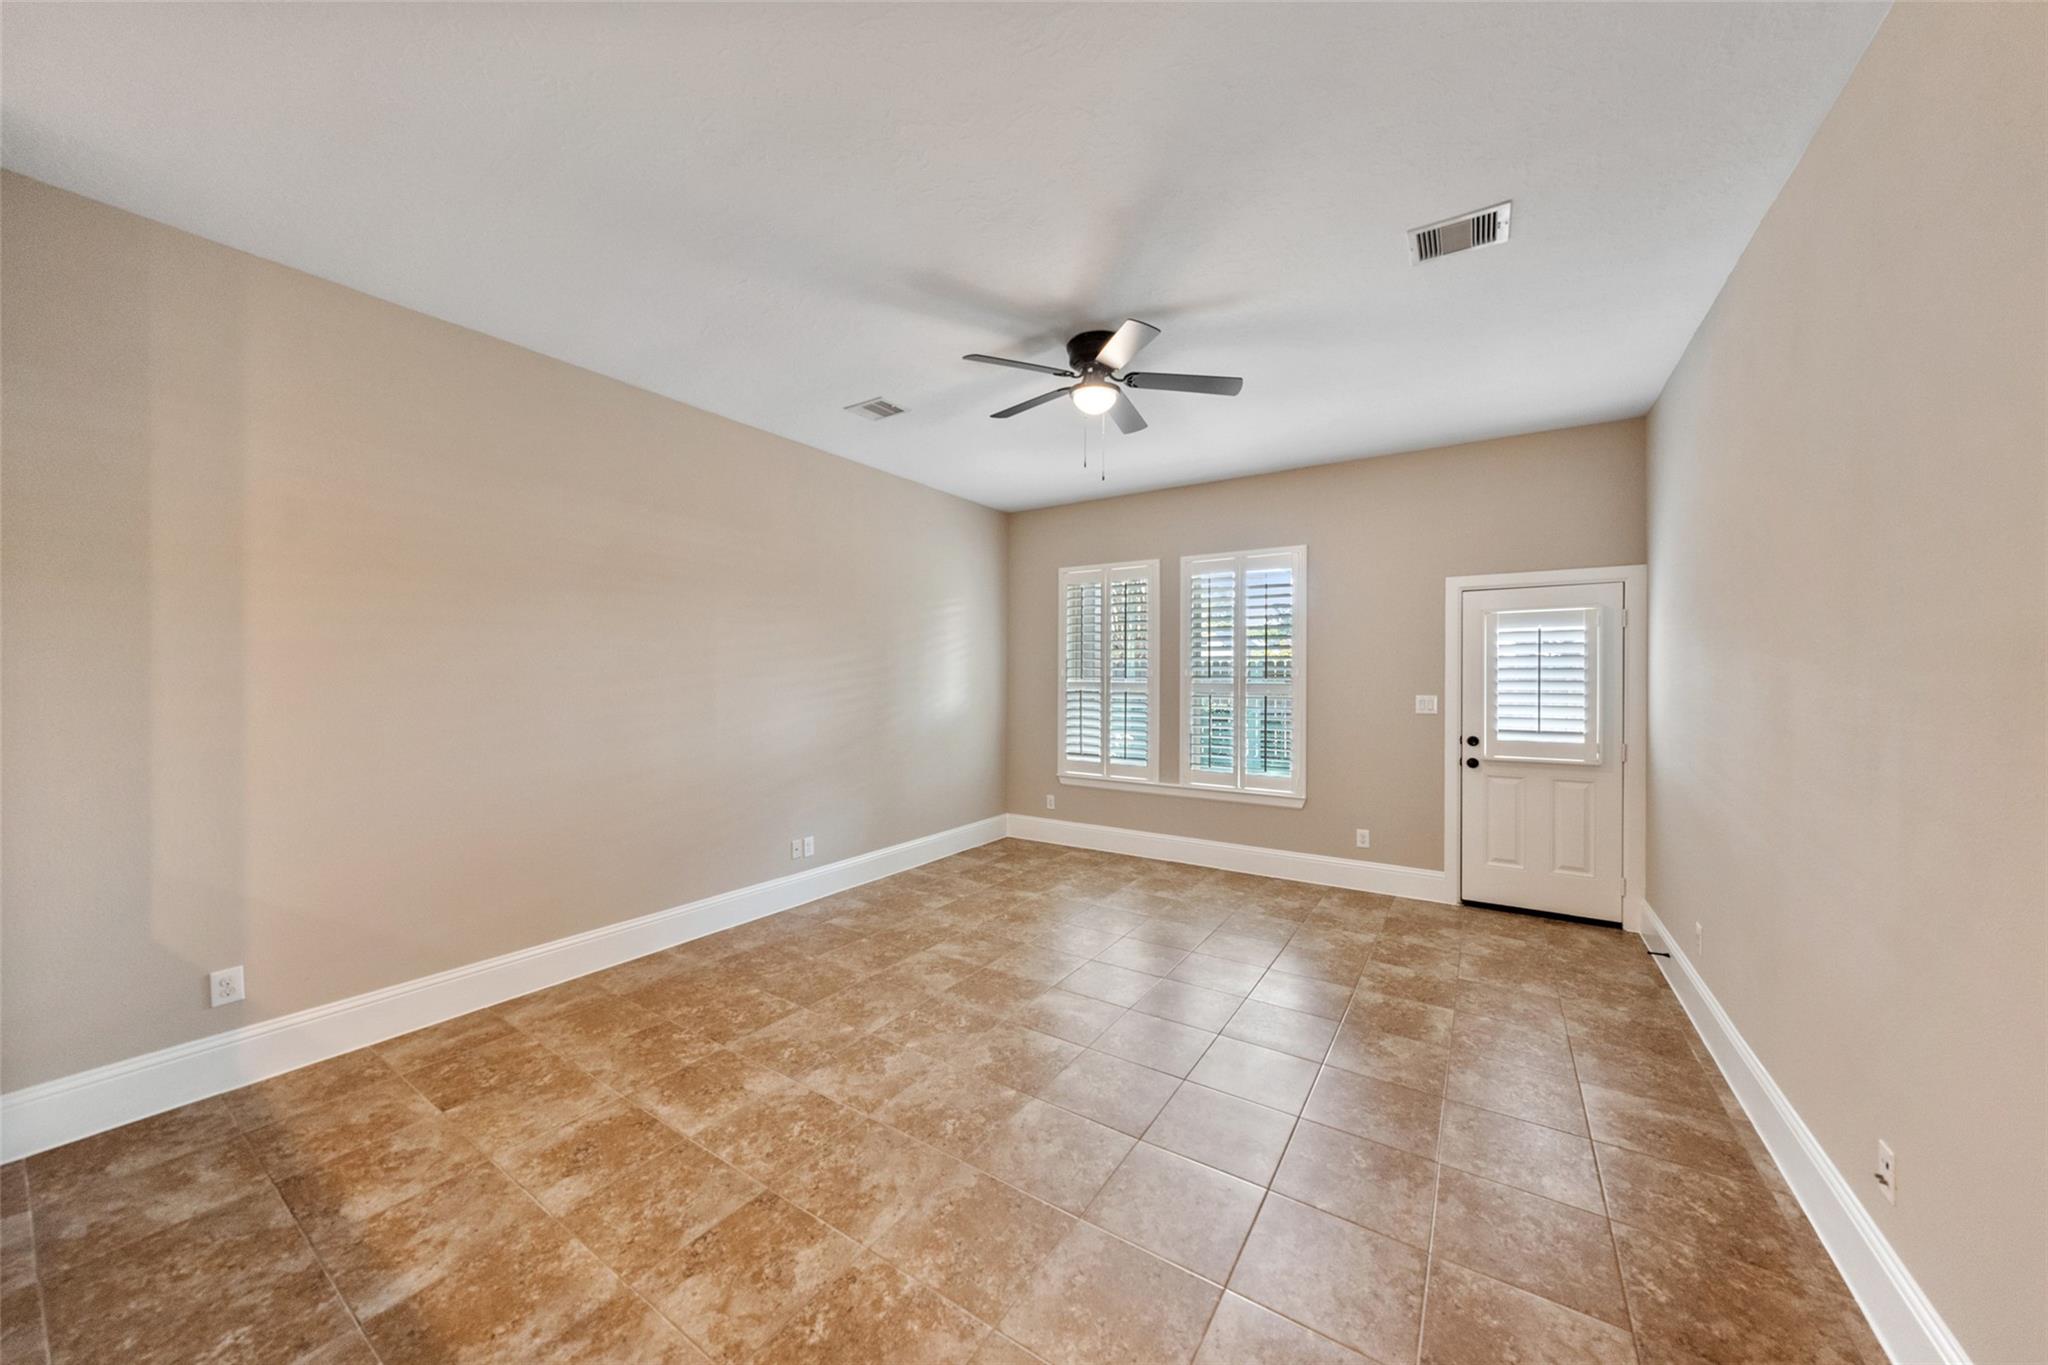
Empty room with brown tile floors, shuttered windows, and a ceiling fan.
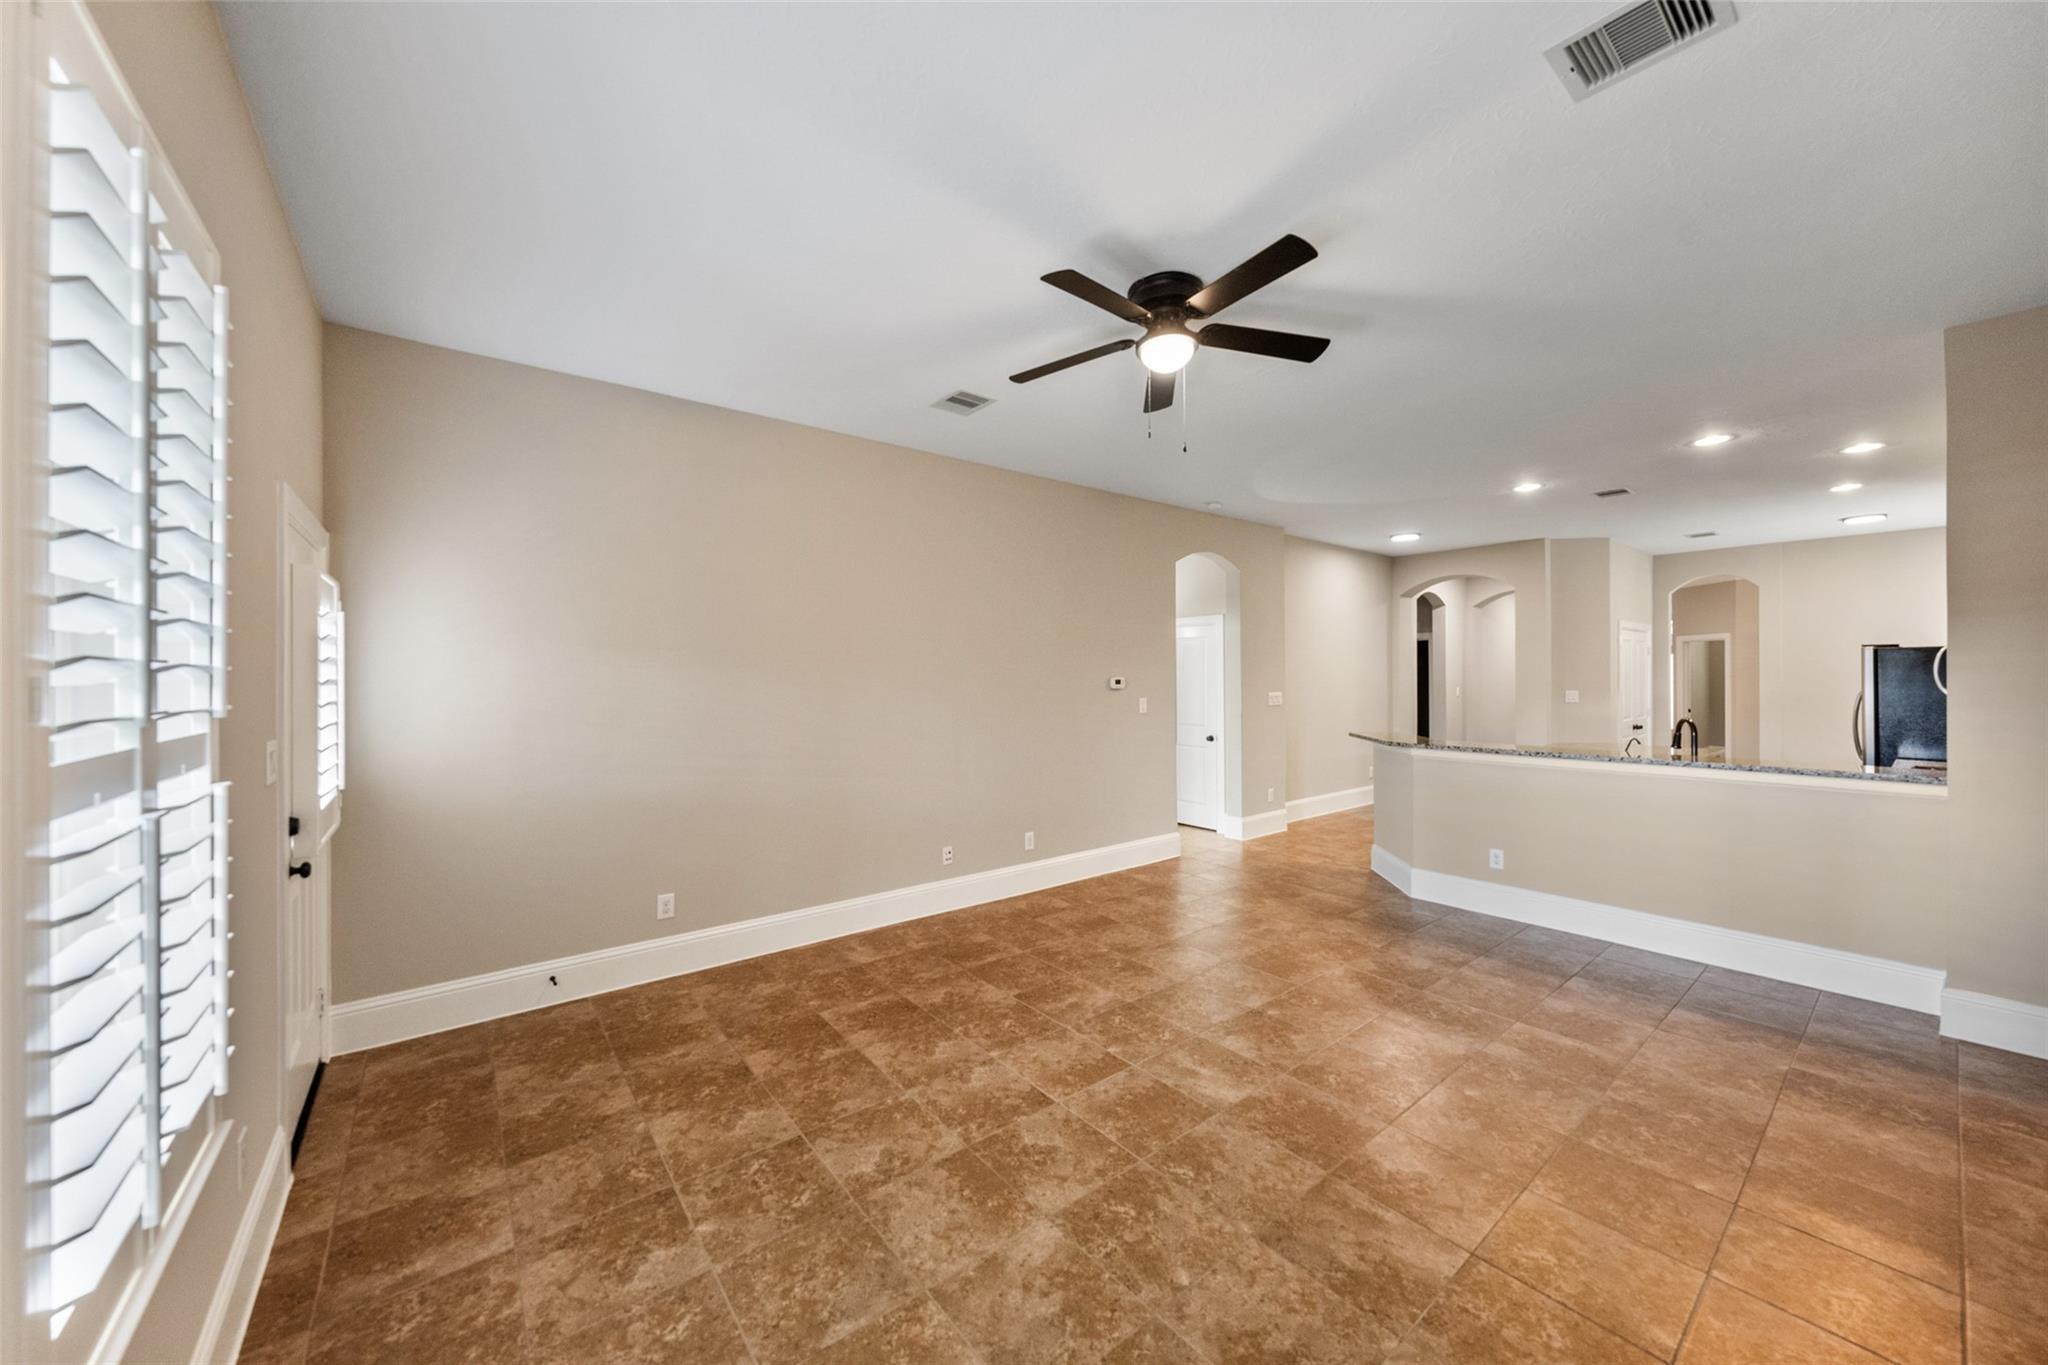
Vacant open-plan living and dining area with tan tile floors, ceiling fan, and kitchen breakfast bar.
Empty room with brown tile flooring, a ceiling fan, shuttered windows, and part of the kitchen.
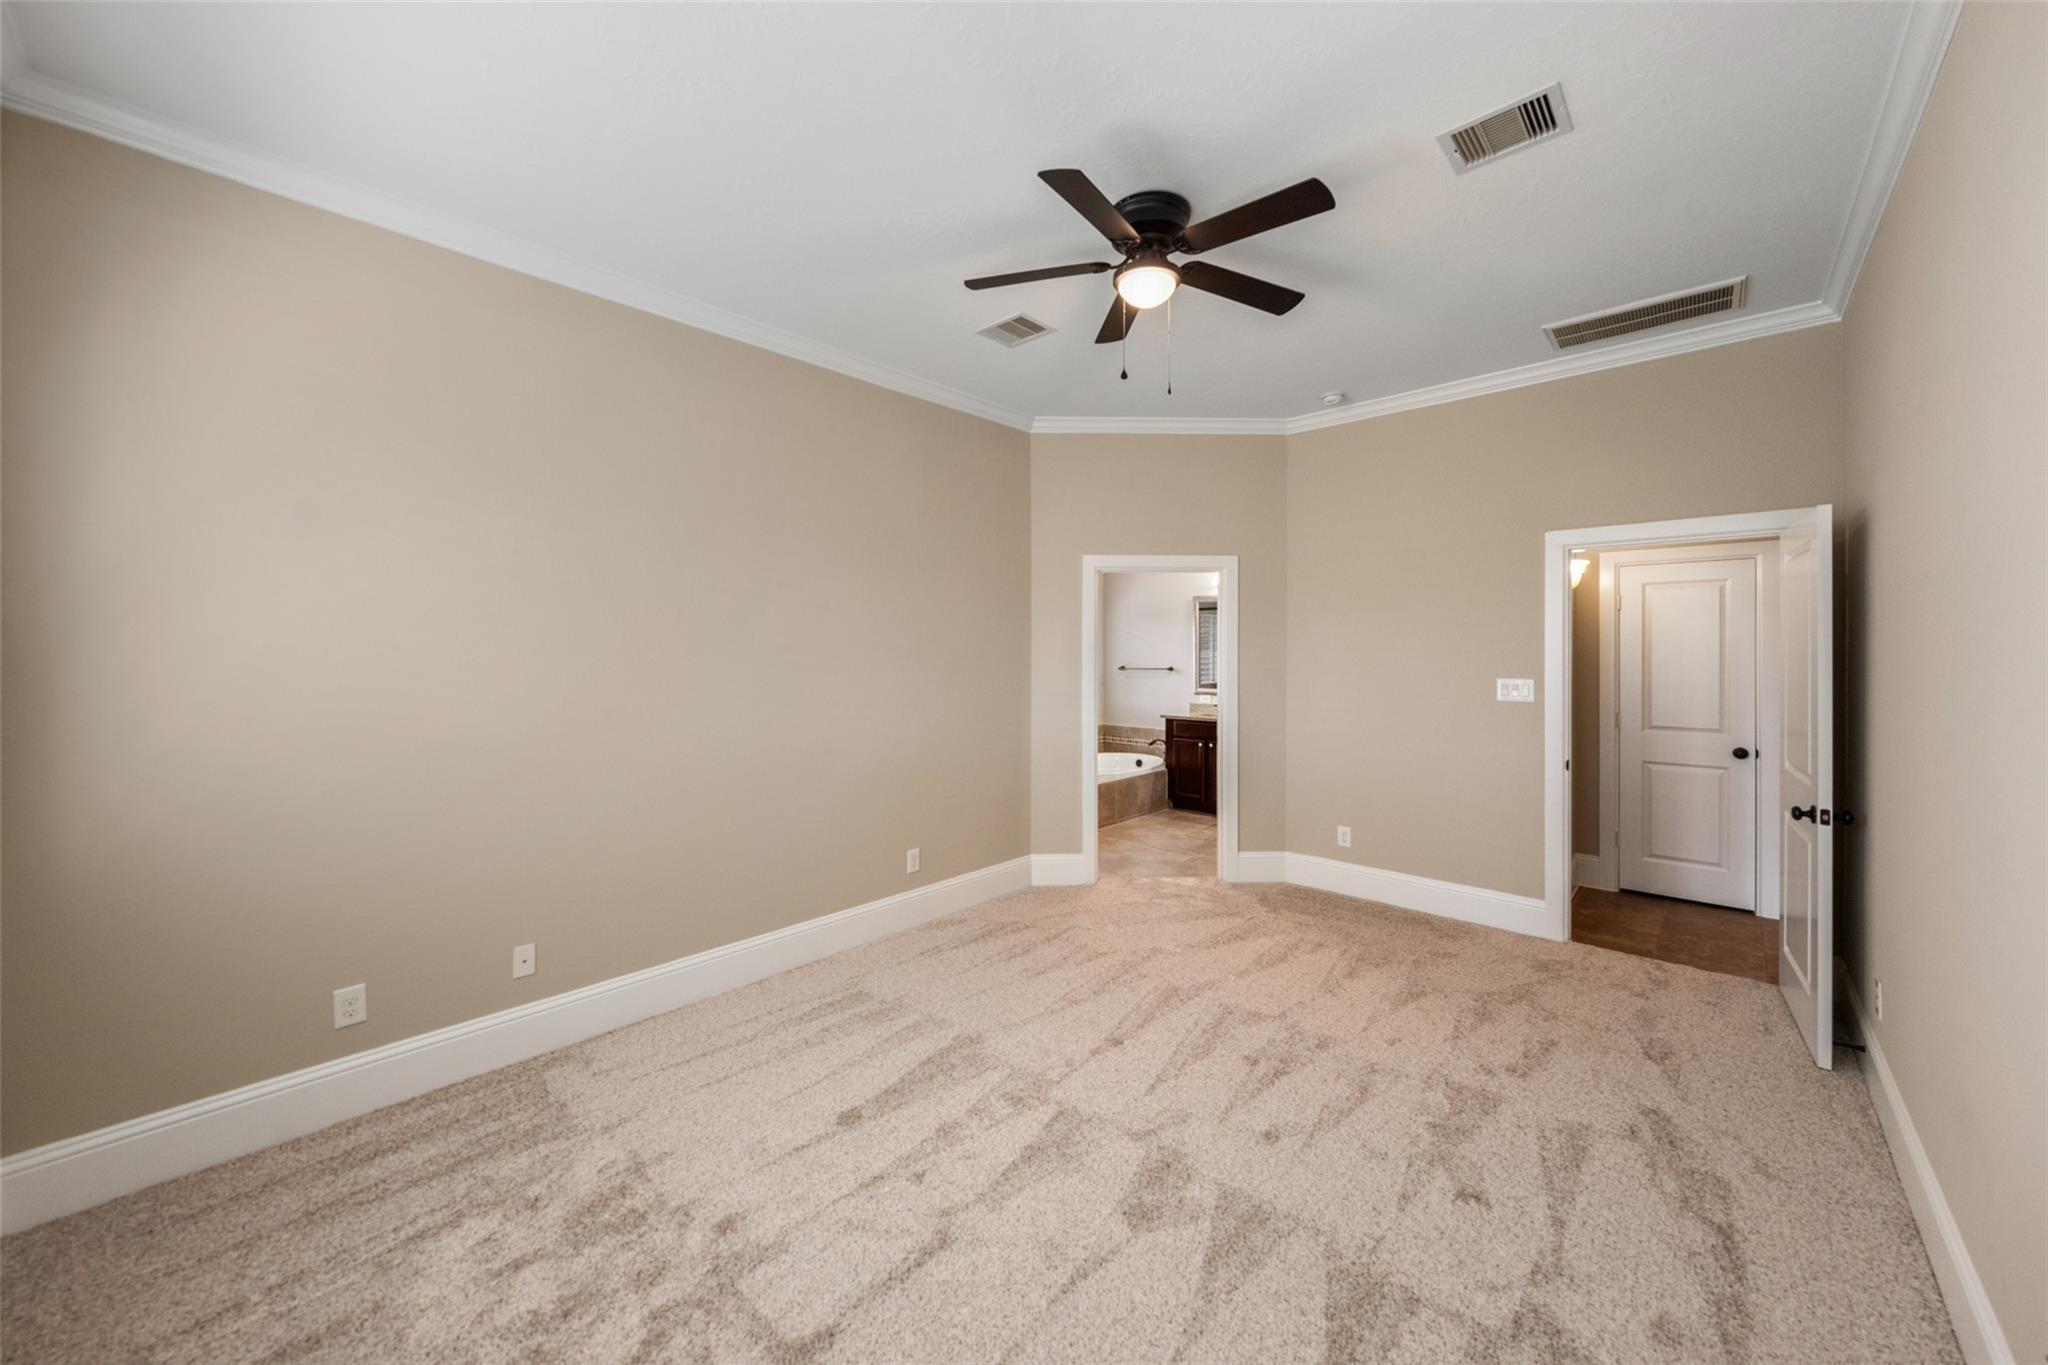
Empty beige bedroom with patterned carpet, ceiling fan, and open doorway to a bathroom.
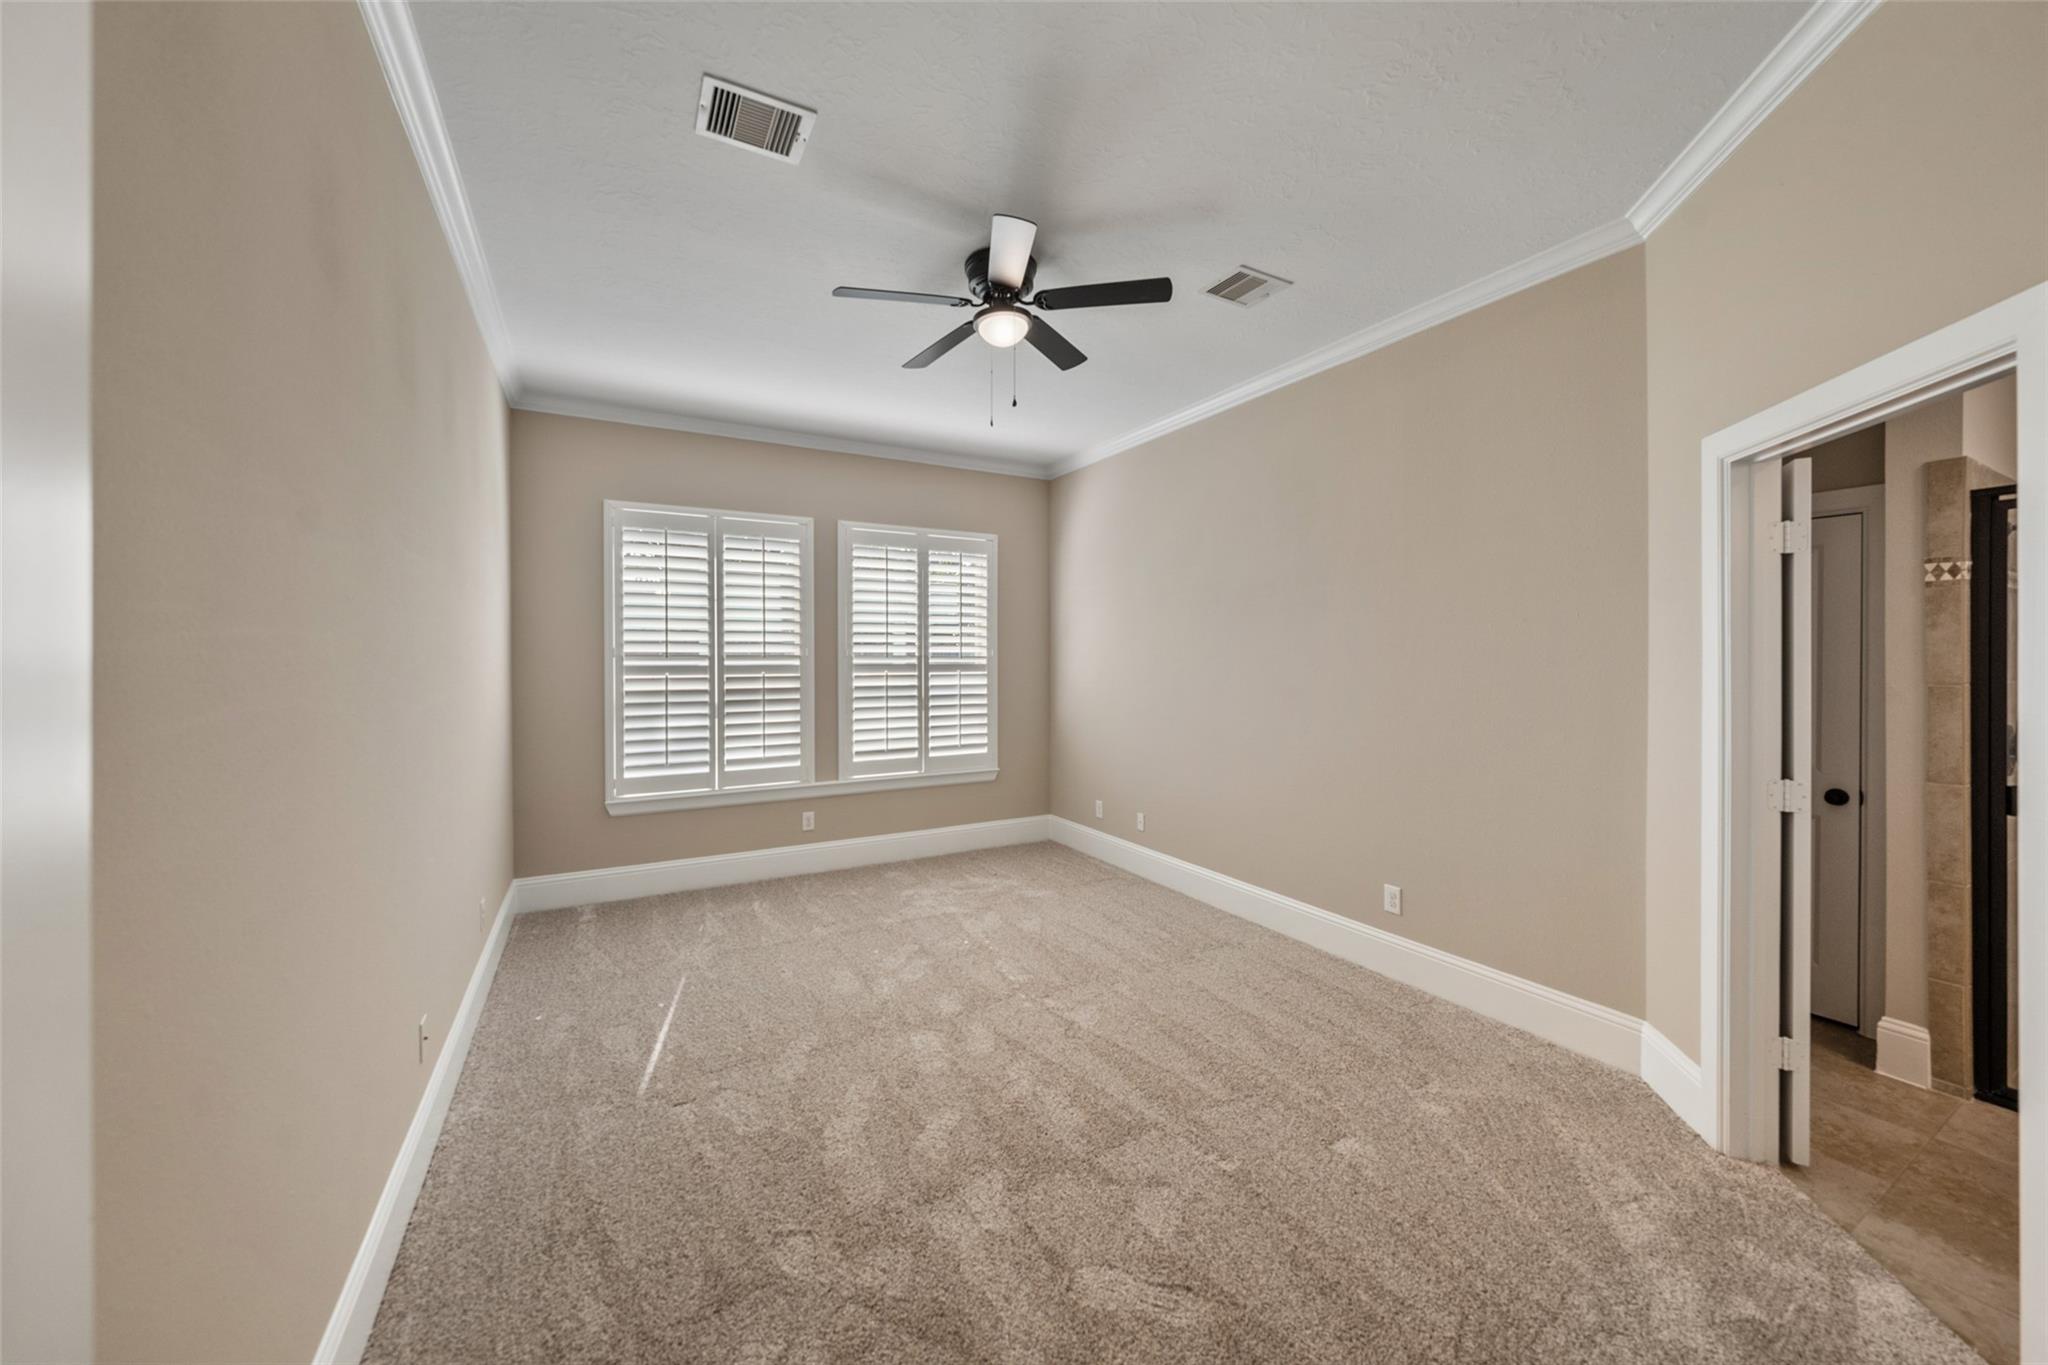
Empty carpeted bedroom with plantation-shuttered windows and an open doorway to a tiled bathroom.
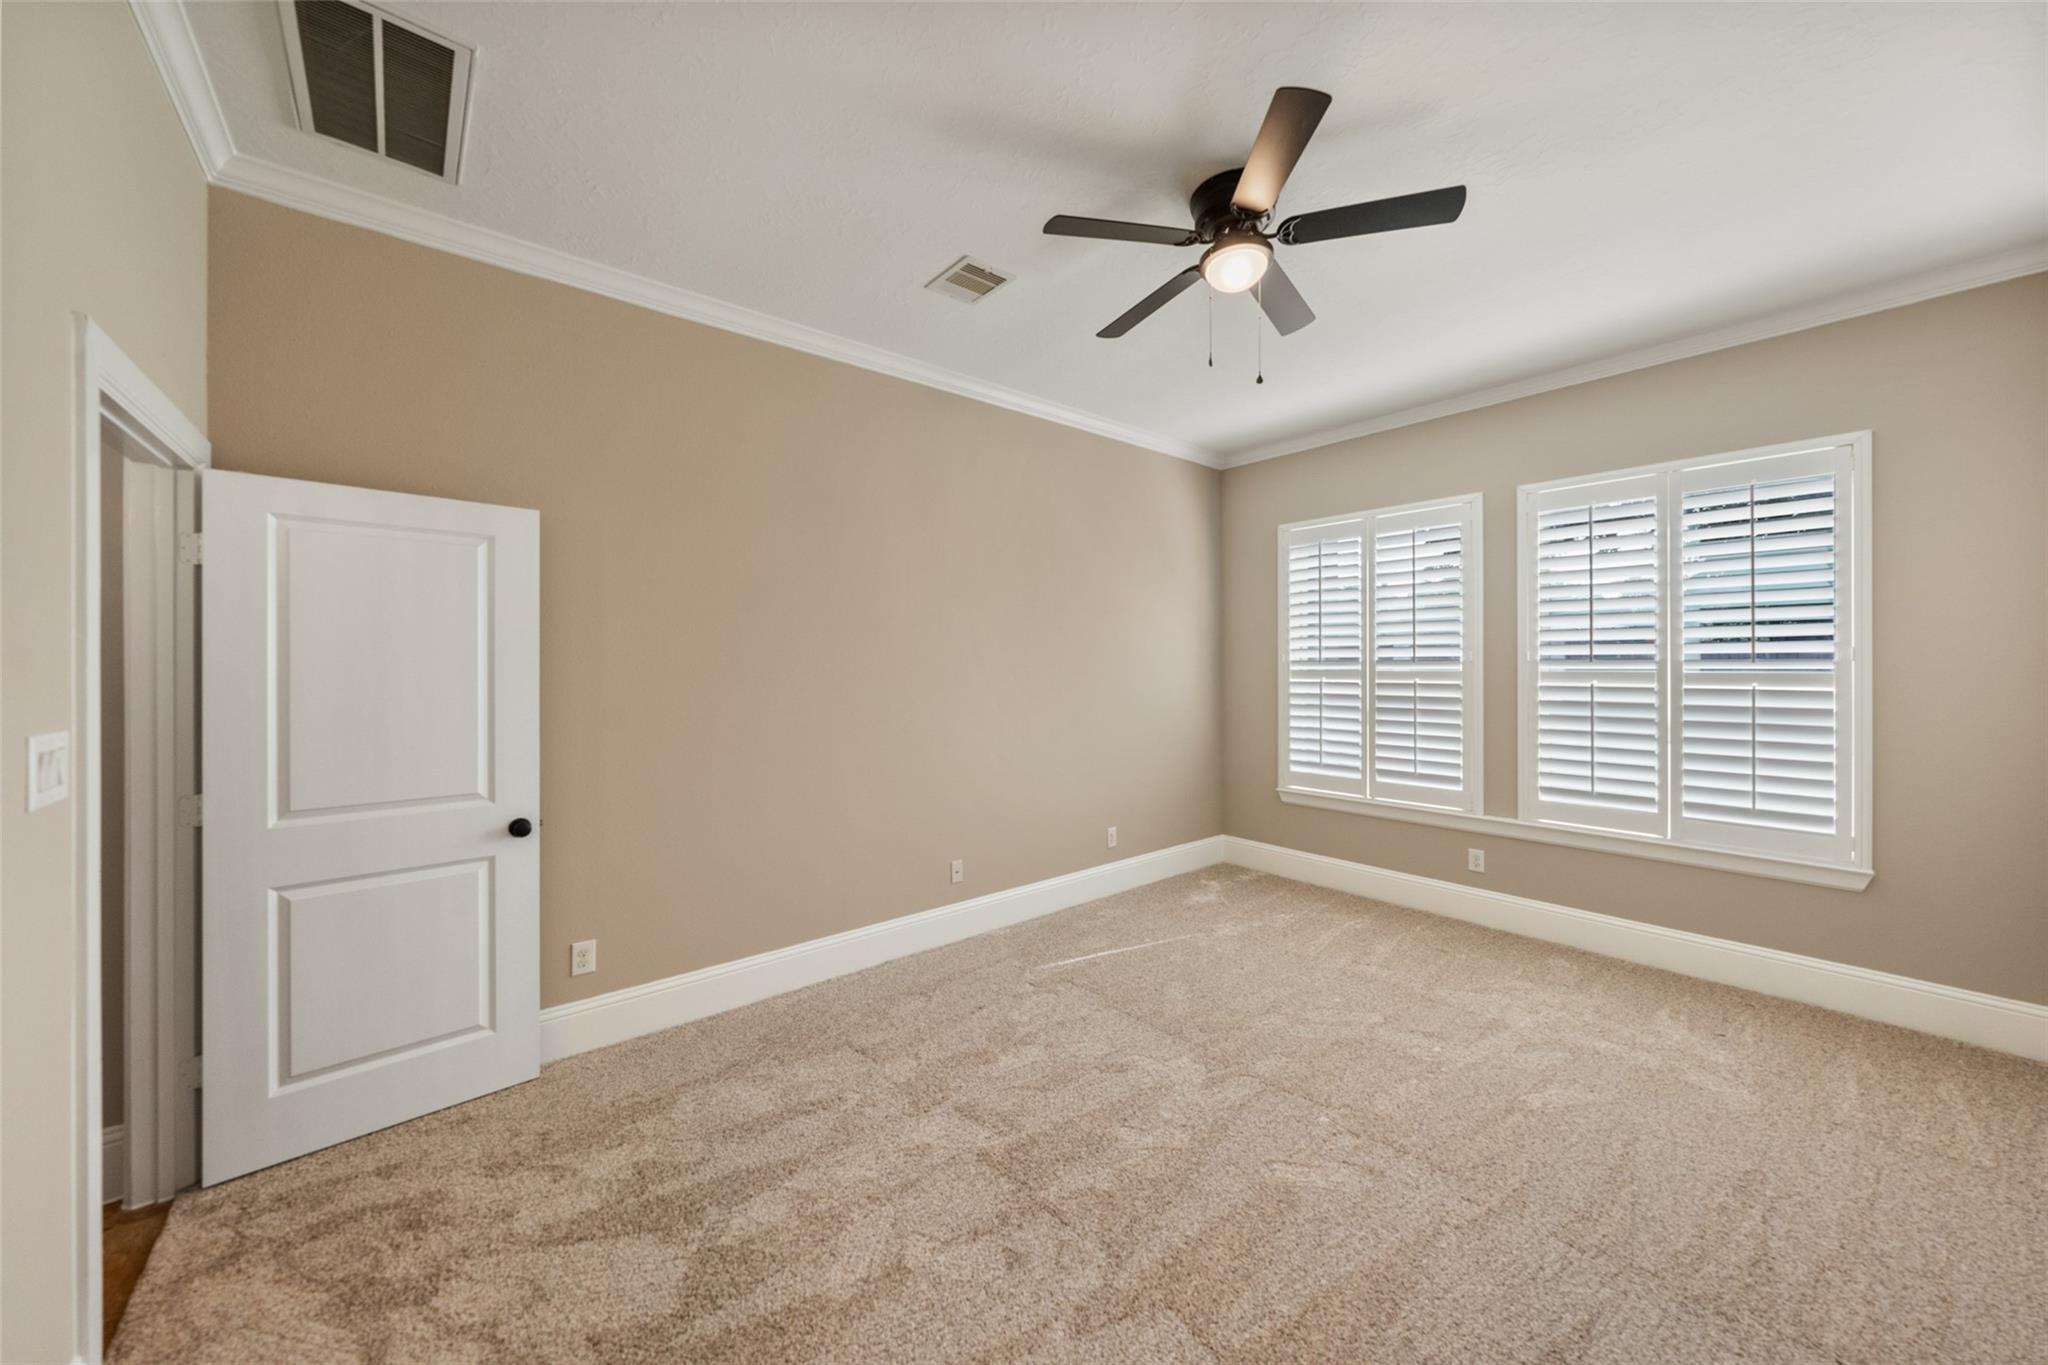
Empty carpeted bedroom with plantation shutters, an open door, and a ceiling fan.
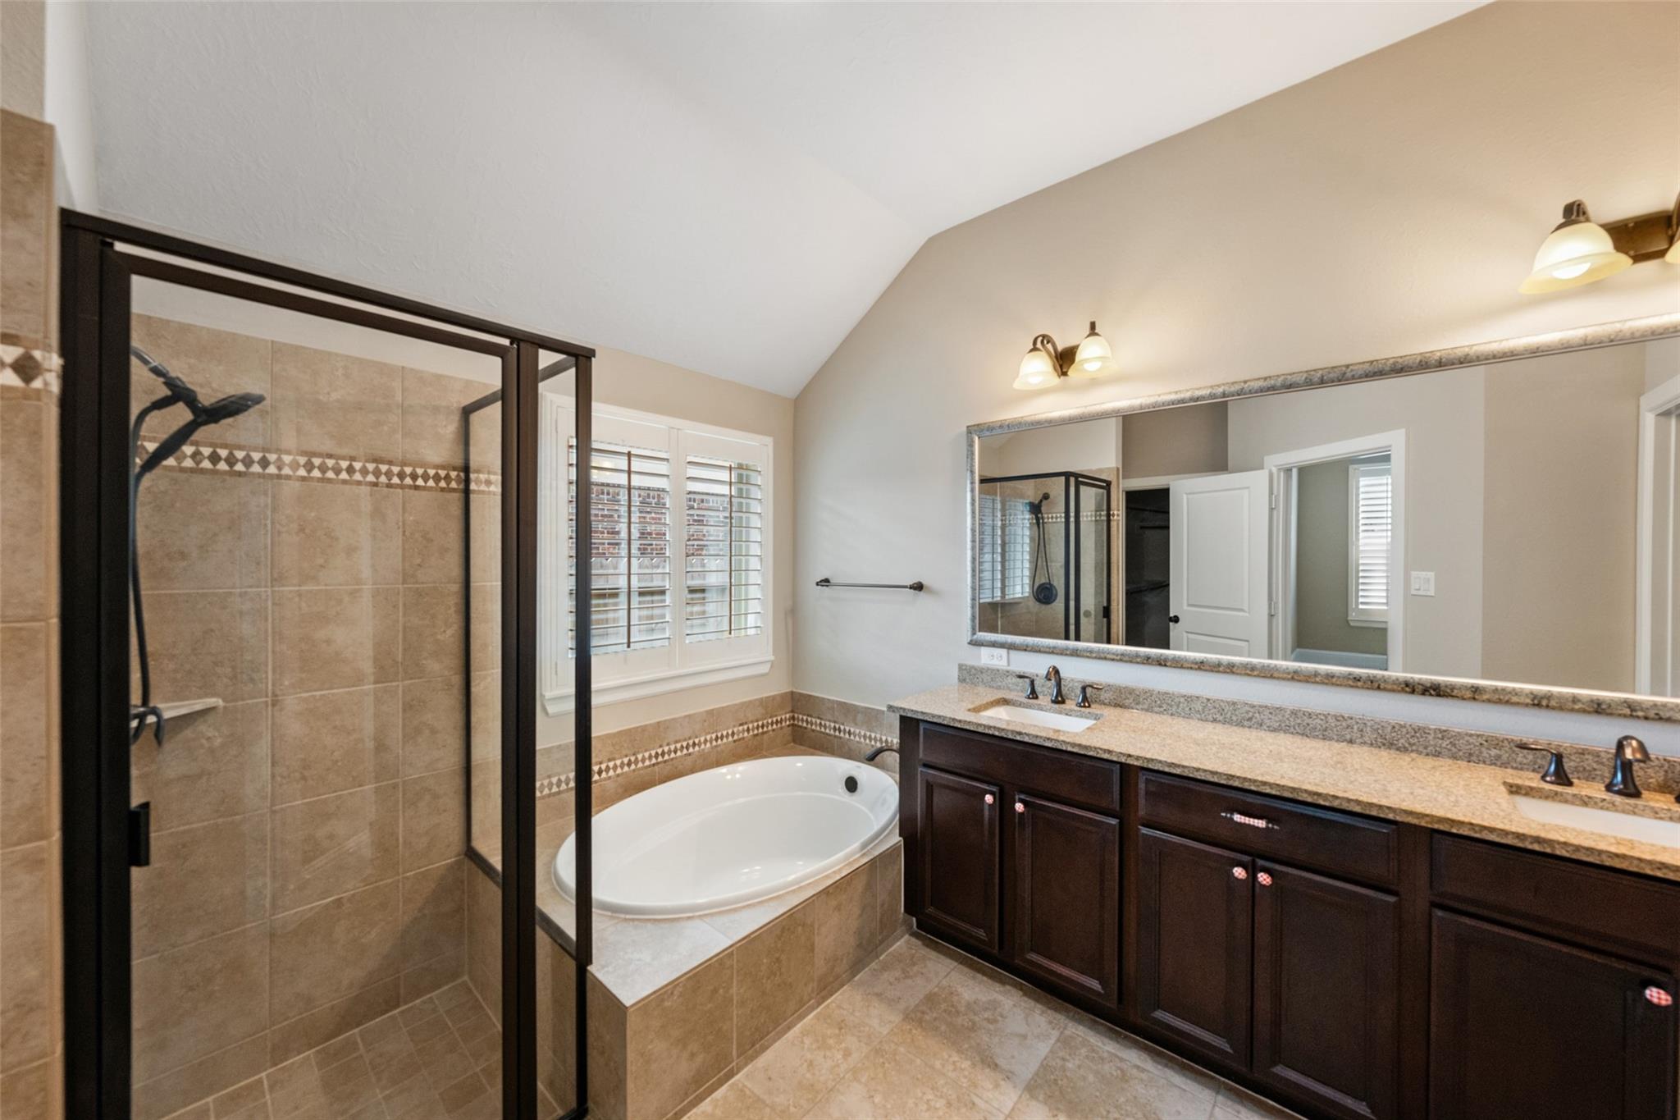
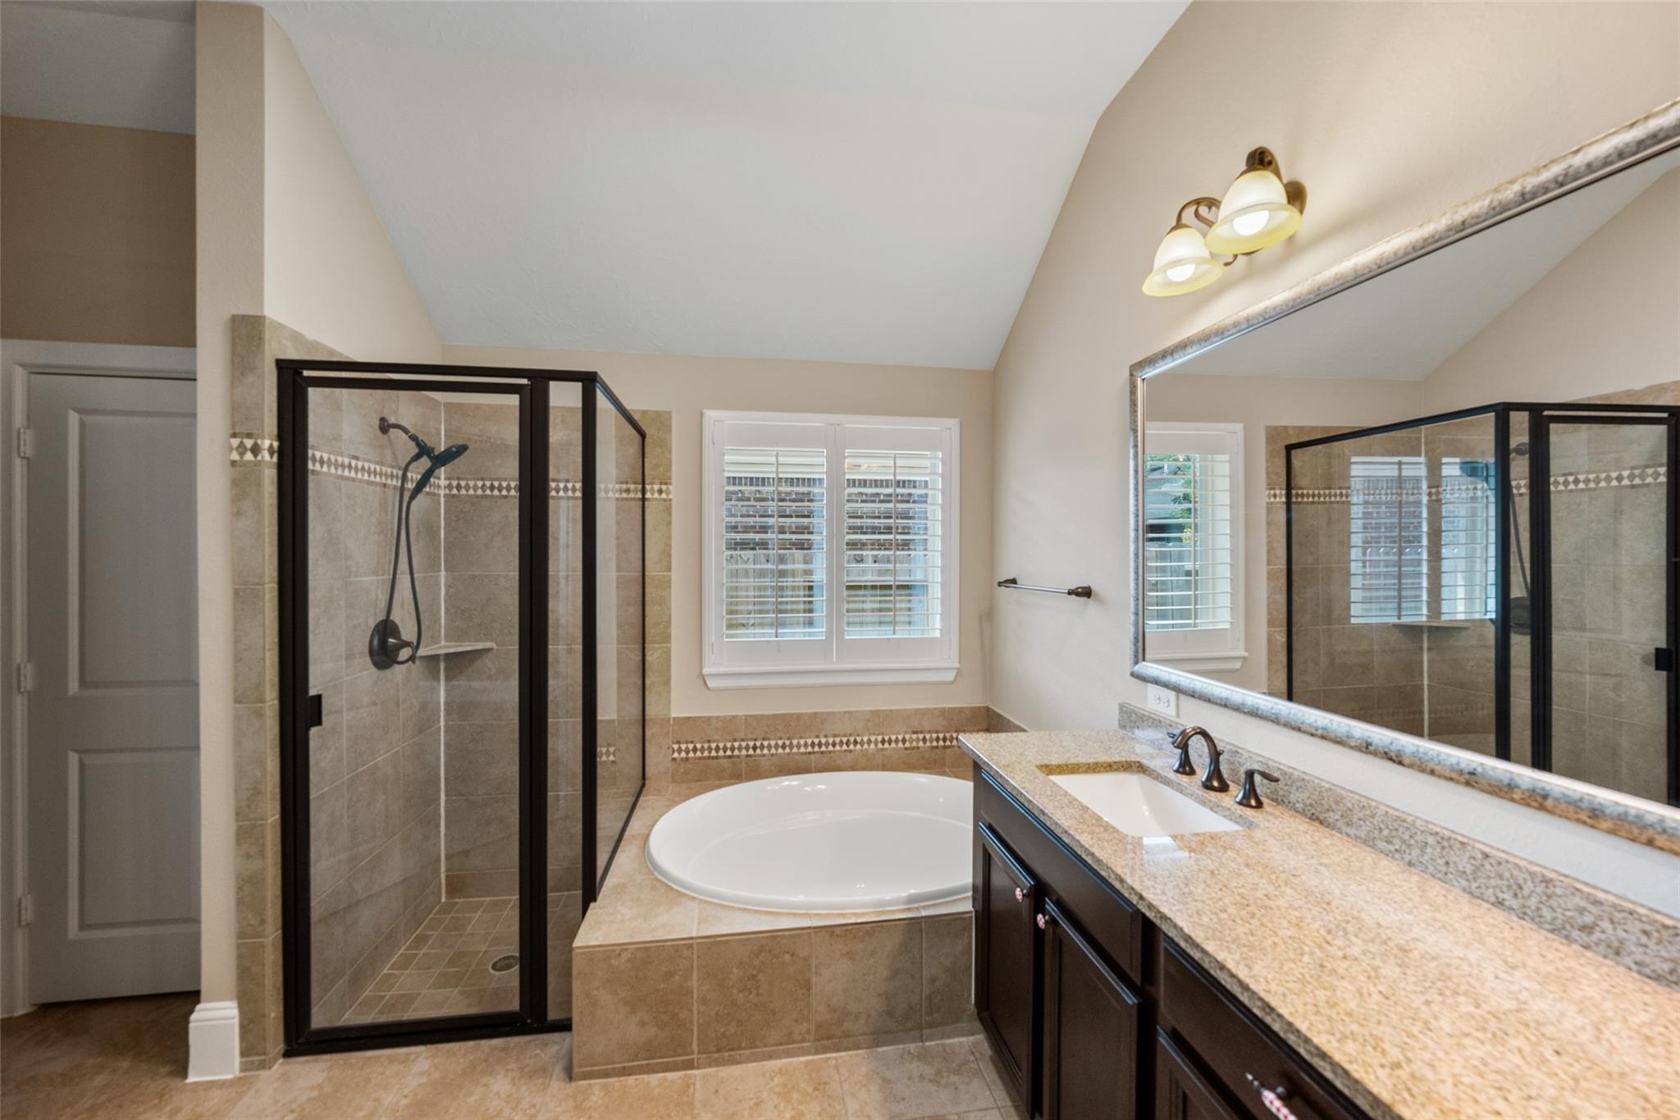
Bathroom with a tiled glass shower, corner soaking tub, and long dark double vanity.
Primary bathroom with a glass shower, built-in soaking tub, and long granite-topped vanity.
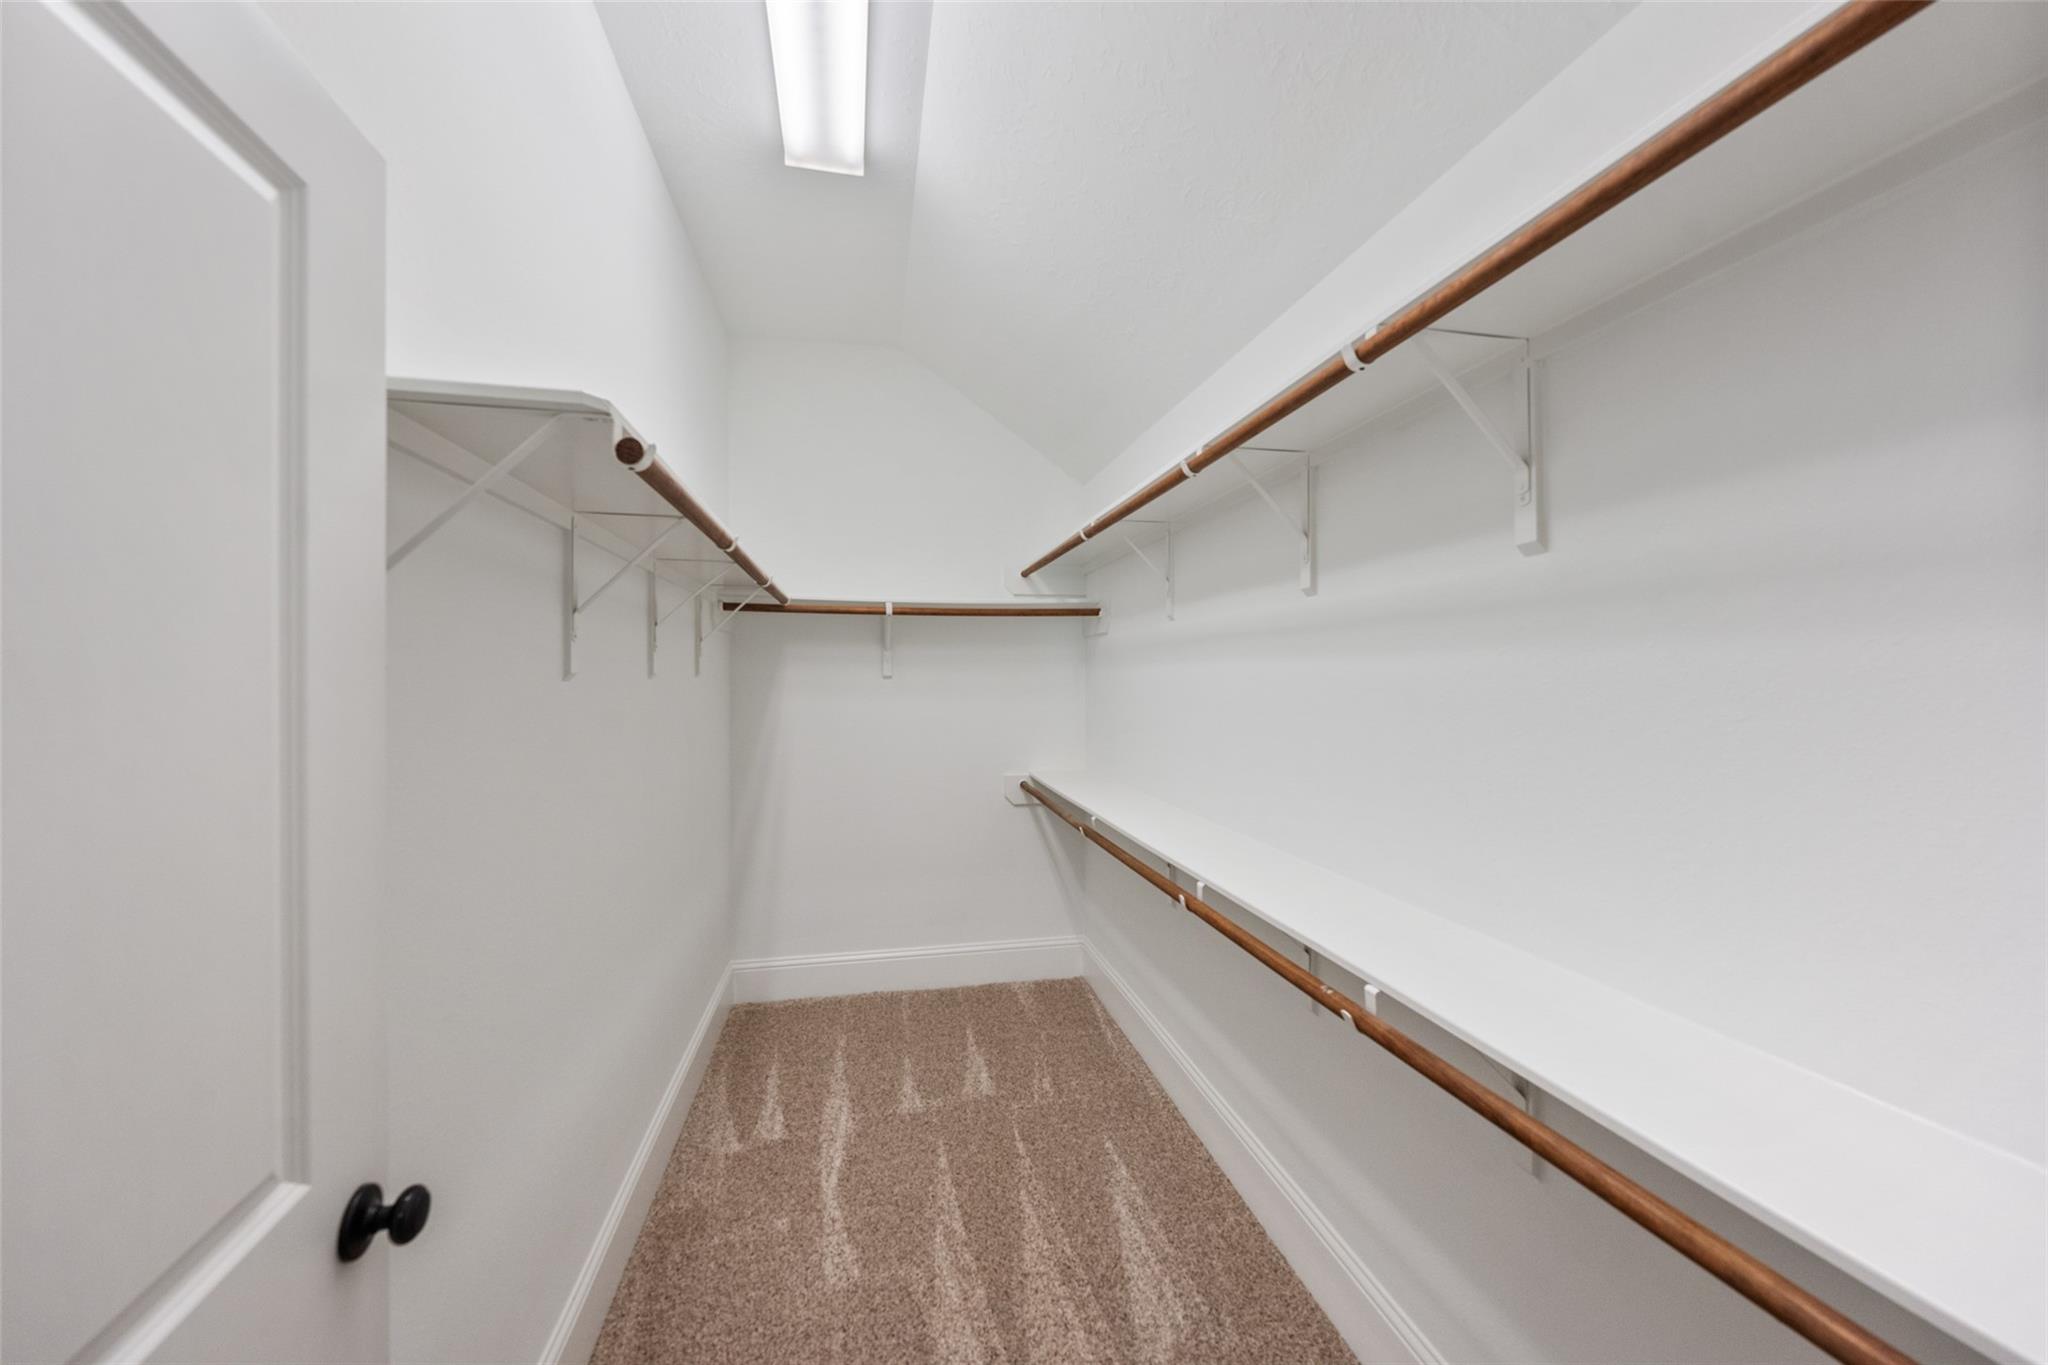
Walk-in closet with carpeted floor, white shelving, and wooden hanging rods.
Empty carpeted bedroom with a vaulted ceiling, ceiling fan, and shuttered window.
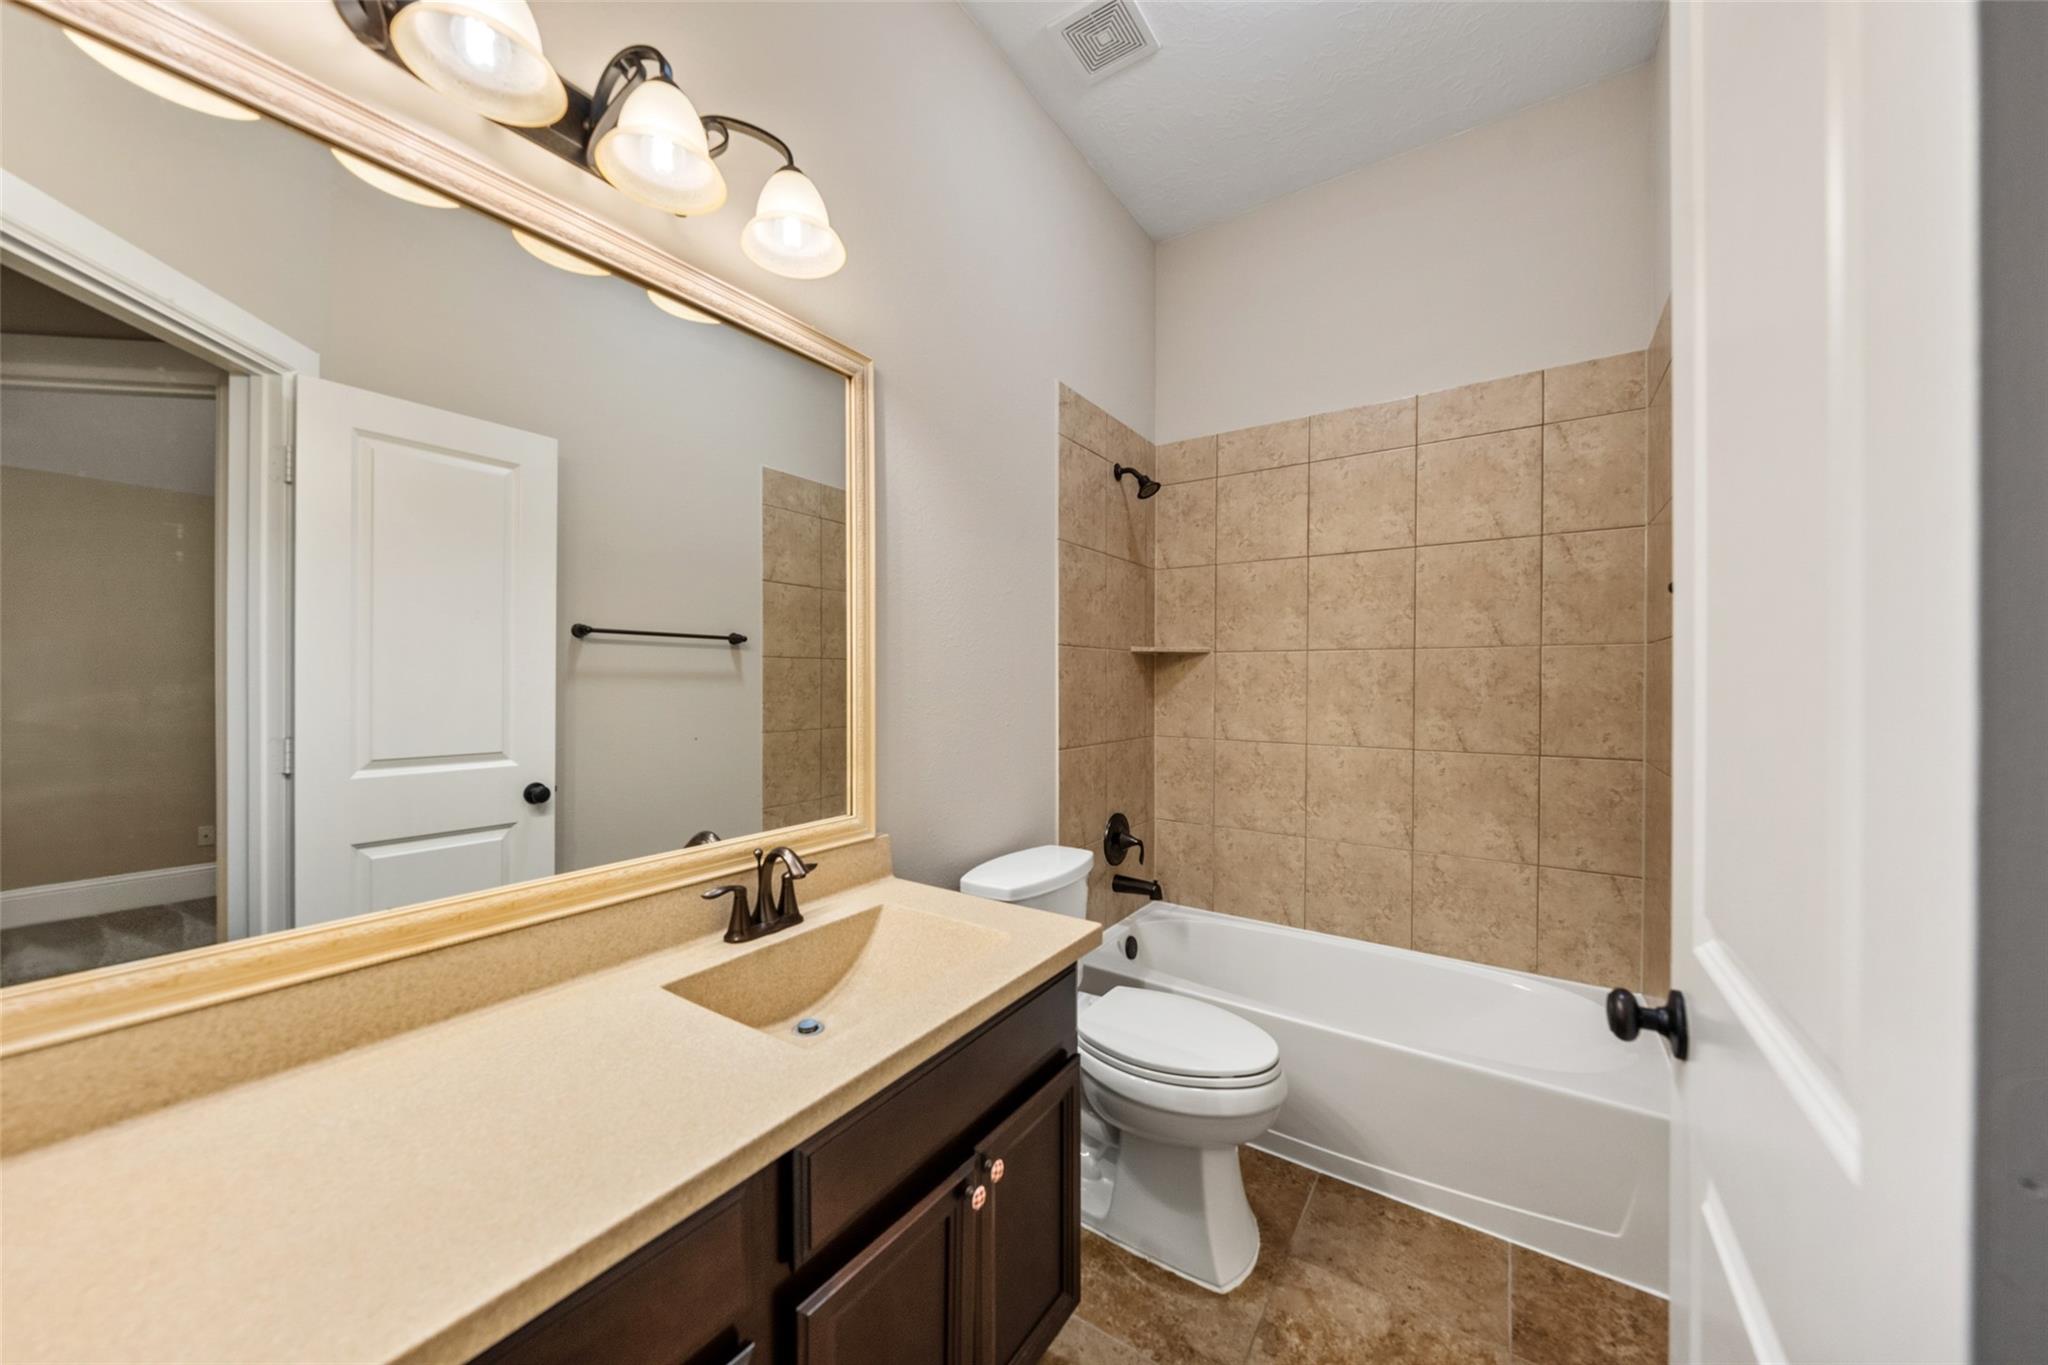
Bathroom with a tan-tiled tub surround, large mirror, and dark wood vanity.
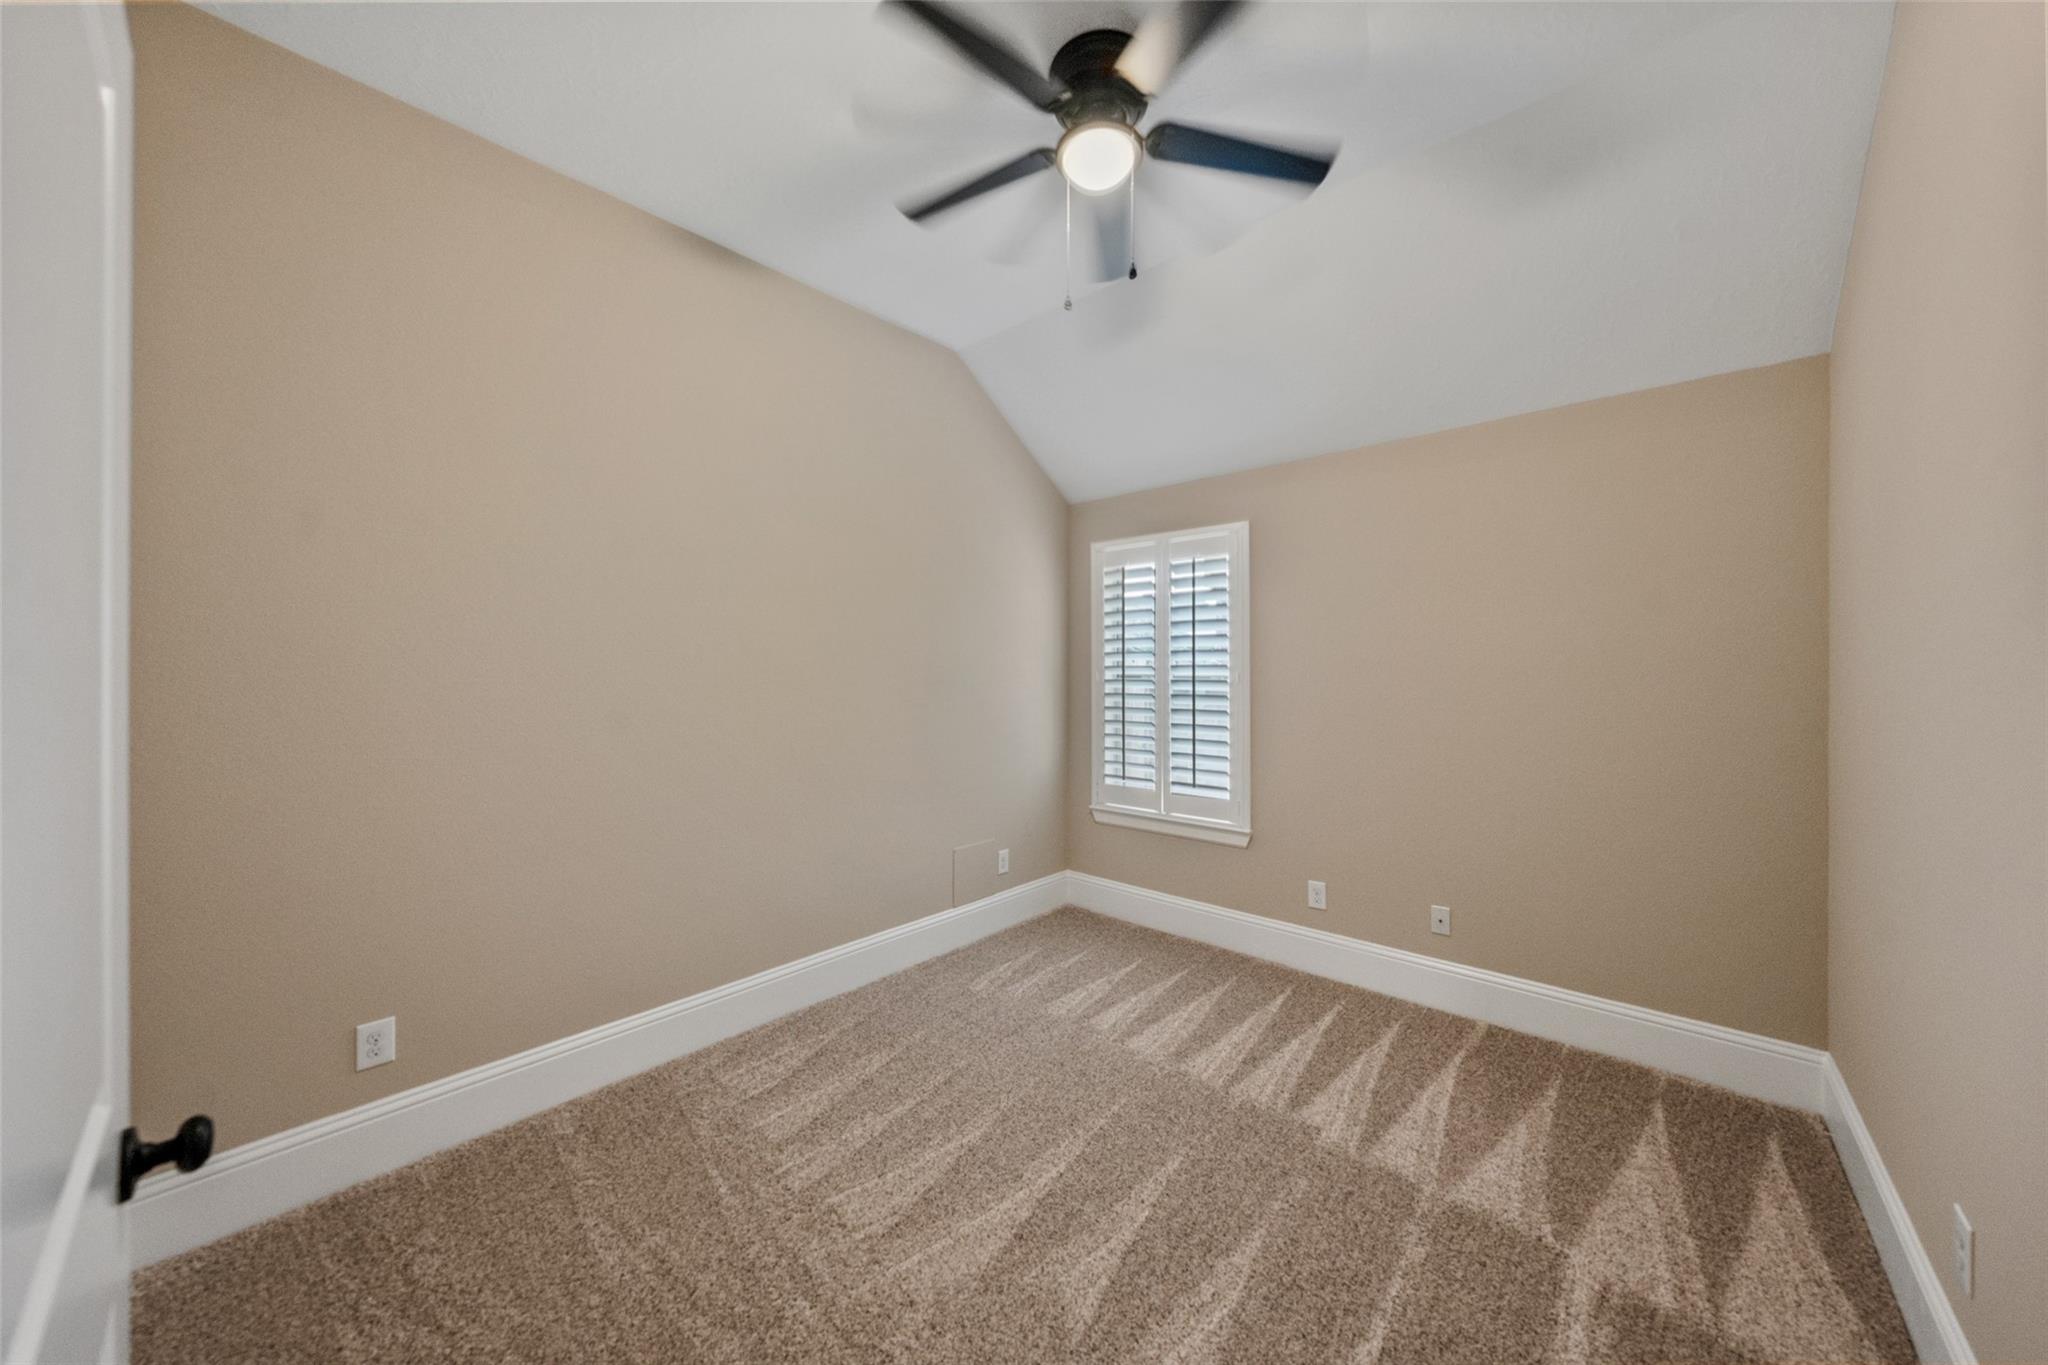

Empty beige bedroom with vaulted ceiling, carpet, plantation-shuttered window, and black ceiling fan.
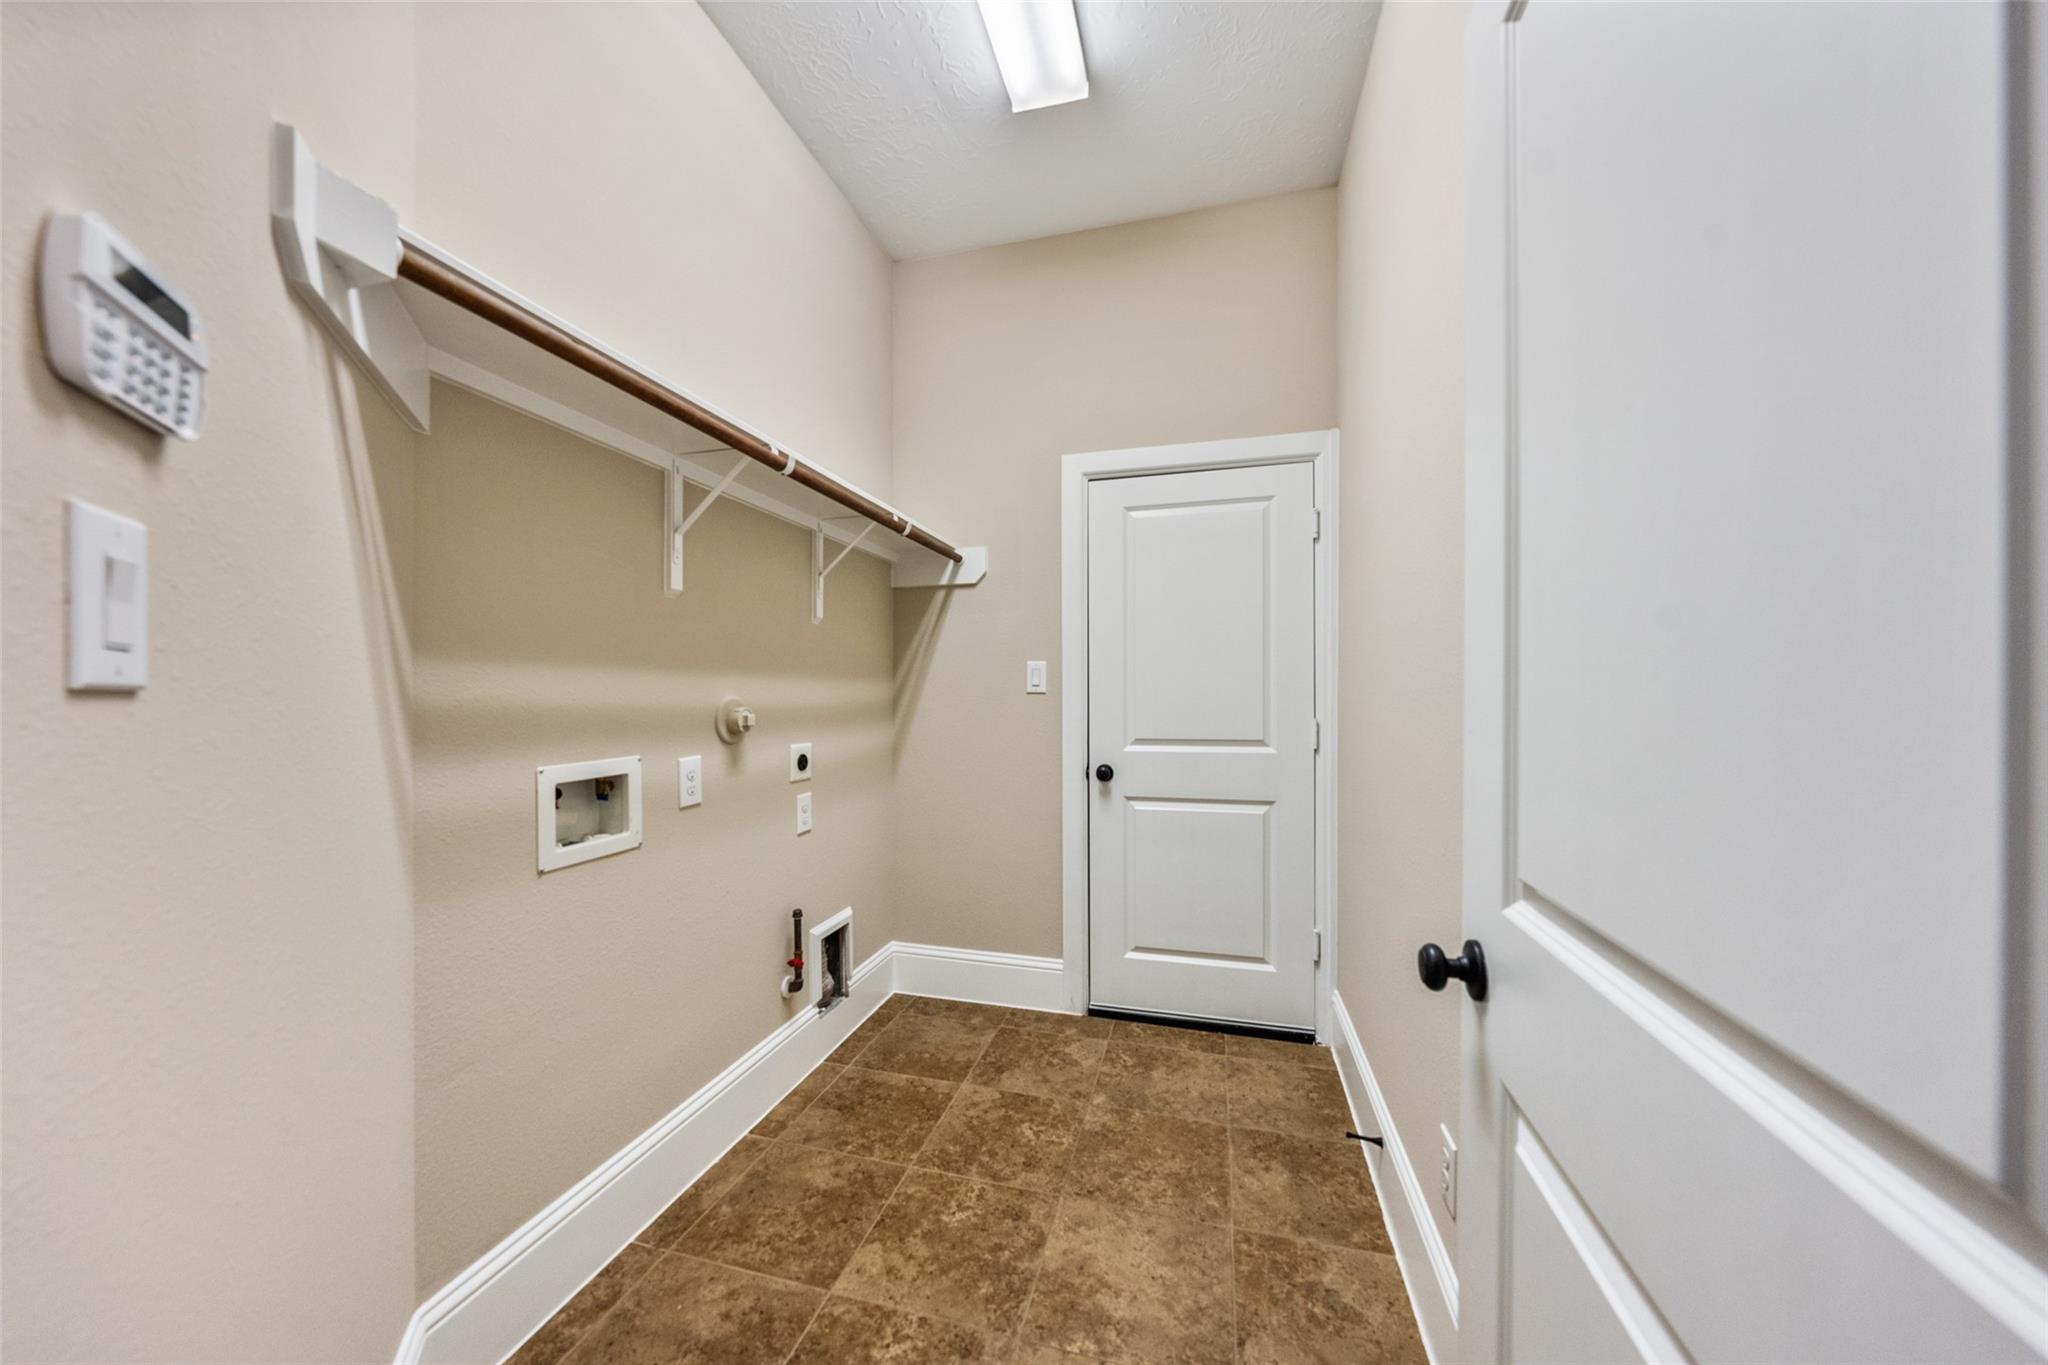
Empty laundry room with brown tile flooring, washer hookups, and a long shelf with hanging rod.
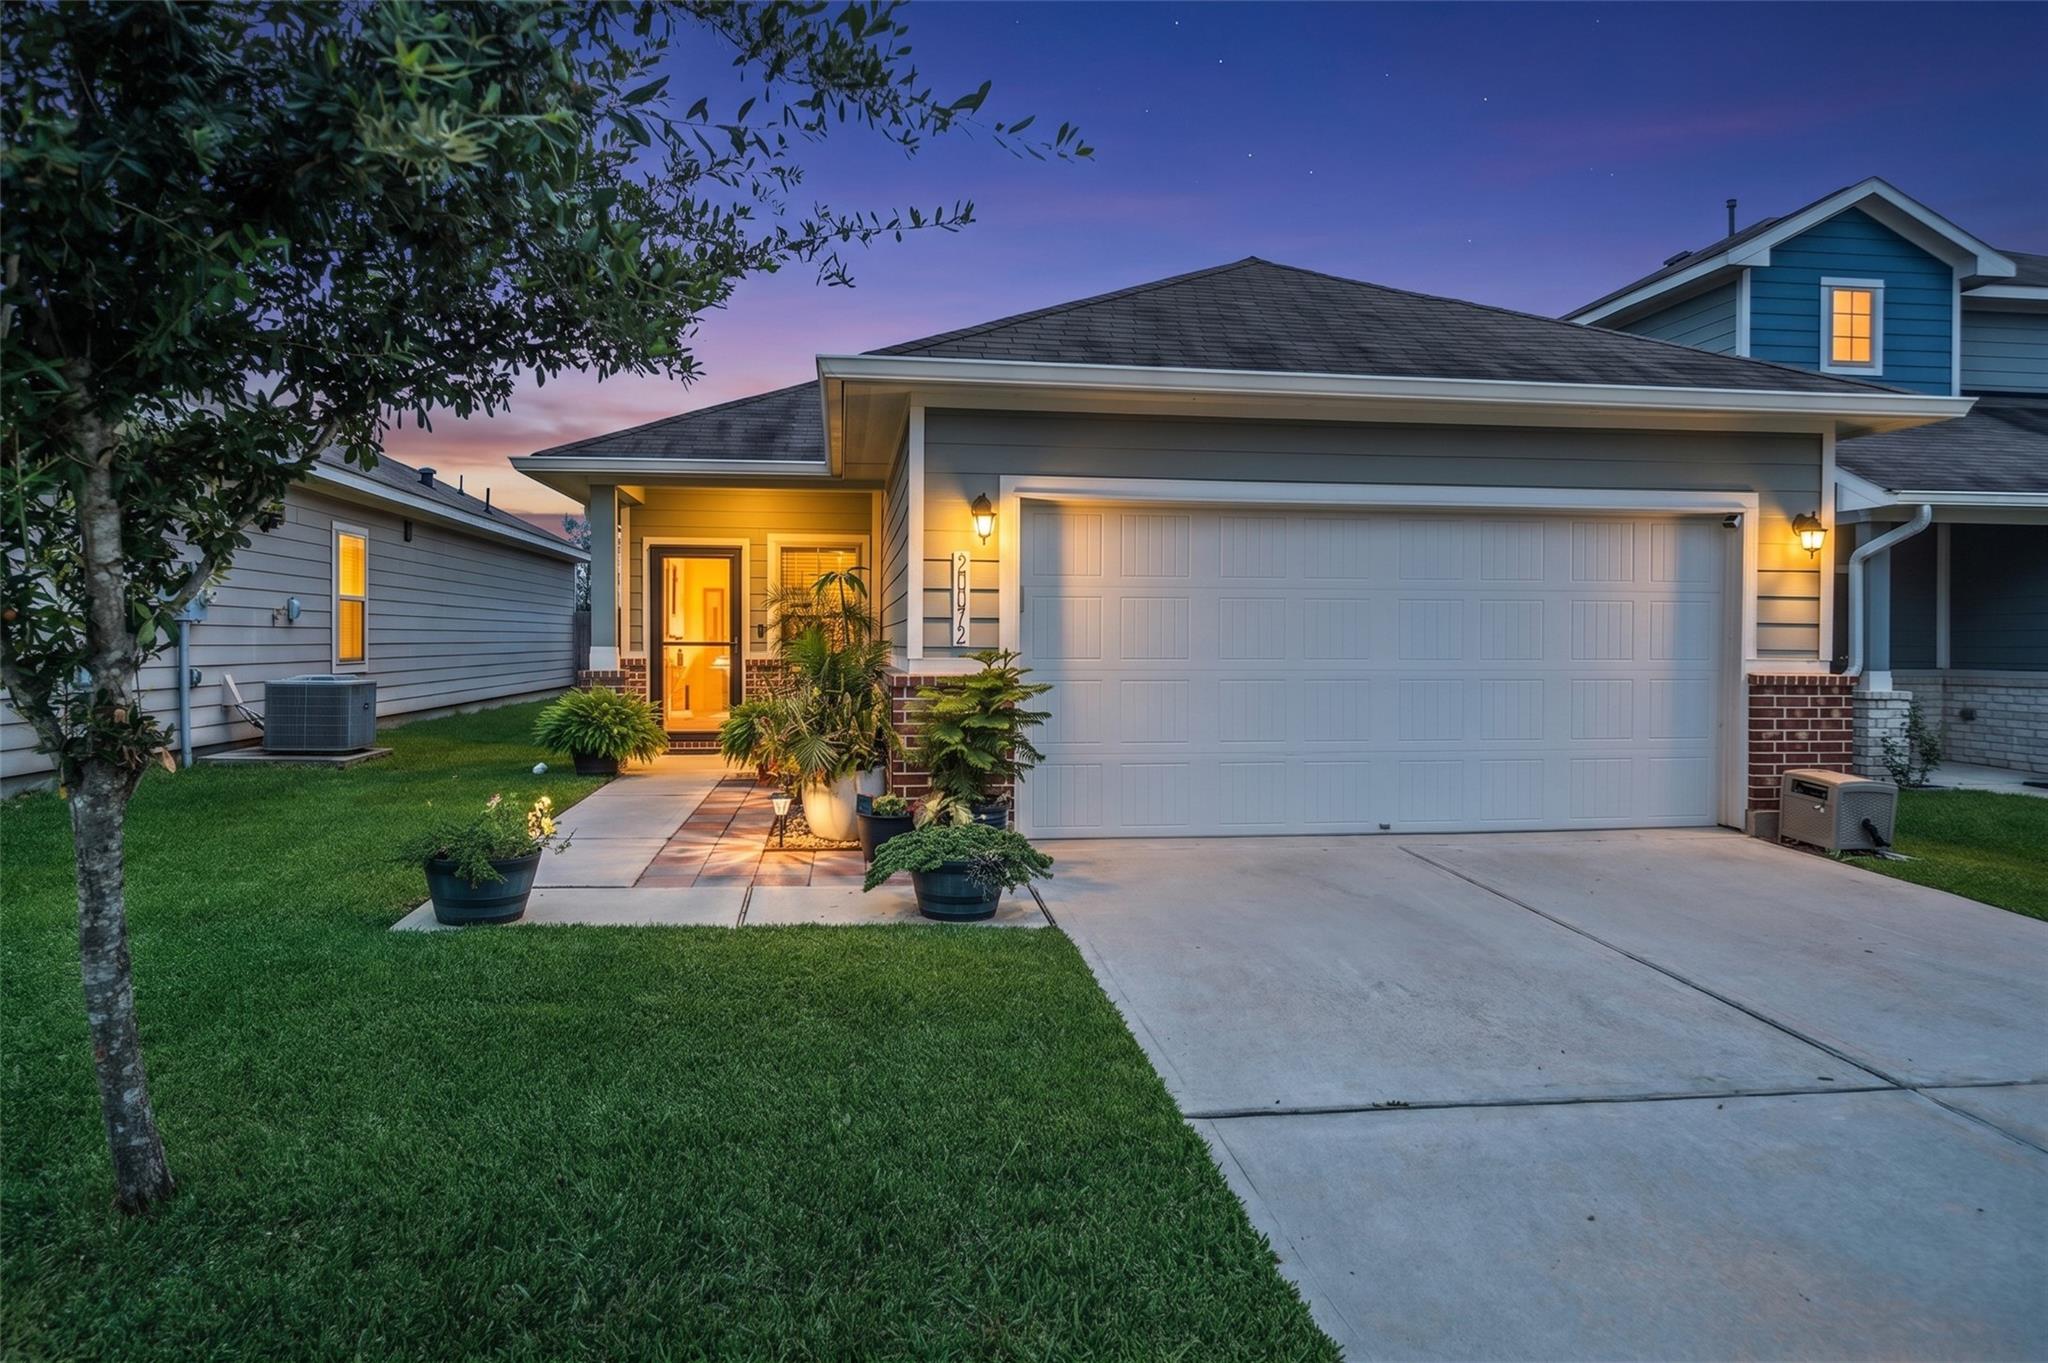
Brick-and-stone home with a tan double garage, covered entry, and landscaped front yard beneath a large tree.
VIEW PHOTOS
$289,900

19322 Dockside Hill Lane

3 Beds 2 Baths 1,925 Sq.Ft. 5,279.47 Sq.Ft.

Description

Recently updated David Weekley patio home in the waterfront gated community of Waterhaven. This all brick single-story home features a covered front porch, open concept floorplan, and a large island kitchen with granite counters and gas cooktop. The family room is connected to the kitchen and breakfast bar area with easy maintenance tile flooring. A private study and formal dining room are located up front. The split floorplan offers a private owners retreat with a luxurious en suite bath. Two guest suites are privately located at the front of the home. Fresh interior paint, brand new carpet, and a secure gated community with a private lakefront community boat dock complete this stunning property.

Share Property

Location

19322 Dockside Hill Lane, Humble, TX 77346

Status

Pending
Brick-and-stone home with a brown garage door, landscaped front yard, and American flag.

Schedule a Showing

I would love to show you this beautiful property. Please select your preferred date and time below. I will be in touch shortly to confirm your appointment.

Schedule a Showing

I would love to show you this beautiful property. Please select your preferred date and time below. I will be in touch shortly to confirm your appointment.

Thank you for your interest in 19322 Dockside Hill Lane, Humble, TX 77346. We are reviewing your request and will be in touch shortly!
Kelly Polasek

Kelly Polasek

TITLE

Broker Associate

Property Amenities

View additional property information below.
Interior
Laundry room Electric Dryer Hookup, Washer Hookup
Appliances Disposal, Electric Oven, Microwave, Gas Cooktop, Dishwasher
Flooring Carpet, Tile
Total Bedrooms: 3
Full Bathrooms: 2
Other Interior Features Crown Molding, Formal Entry/Foyer, High Ceilings, All Bedrooms Down, En-Suite Bath, Primary Bed - 1st Floor, Split Plan, Walk-In Closet(s)
Area & Lot
Total area 1,925 Sq.Ft.
Lot Area 5,279.47 Sq.Ft.
Living area 1,925 Sq.Ft.
MLS® ID 10446588
Year Built 2011
School District 29 - Humble
High School Atascocita High School
Middle School Atascocita Middle School
Elementary School Maplebrook Elementary School
Architecture Styles Ranch, Traditional
Type Residential
Status Pending
Exterior
Stories 1
Air conditioning Electric
Heat type Natural Gas
Water Source Water District
Garage Space 2.0
Other Exterior Features Sprinkler System
Parking Automatic Gate, Attached, Garage Door Opener
Lot Features Patio Lot, Subdivided, 0 Up To 1/4 Acre
Roof Composition
Finance
Sales Price $289,900
HOA Fees $1,500 yearly
Real Estate Tax $6,671 yearly
Brick-and-stone home with a brown garage door, landscaped front yard, and American flag.

360 Virtual Tour

Take a tour of this property

Work With Kelly

Kelly Polasek of RE/MAX Associates Northeast can assist you with a variety of real estate services, such as helping buyers find their next home, or helping sellers sell their property and get the most for their real estate.