Leave a Message

Thank you for your message. We will be in touch with you shortly.

21710 Pino Lane
21710 Pino Lane
21710 Pino Lane
21710 Pino Lane
21710 Pino Lane
21710 Pino Lane
21710 Pino Lane
21710 Pino Lane
21710 Pino Lane
21710 Pino Lane
21710 Pino Lane
21710 Pino Lane
21710 Pino Lane
21710 Pino Lane
21710 Pino Lane
21710 Pino Lane
21710 Pino Lane
21710 Pino Lane
21710 Pino Lane
21710 Pino Lane
21710 Pino Lane
21710 Pino Lane
21710 Pino Lane
21710 Pino Lane
21710 Pino Lane
21710 Pino Lane
21710 Pino Lane
21710 Pino Lane
21710 Pino Lane
21710 Pino Lane
21710 Pino Lane
21710 Pino Lane
21710 Pino Lane
21710 Pino Lane
21710 Pino Lane
21710 Pino Lane
21710 Pino Lane
21710 Pino Lane
21710 Pino Lane
21710 Pino Lane
21710 Pino Lane
21710 Pino Lane
21710 Pino Lane
21710 Pino Lane
21710 Pino Lane
21710 Pino Lane
21710 Pino Lane
21710 Pino Lane
21710 Pino Lane
21710 Pino Lane
VIEW PHOTOS
Courtesy of RE/MAX Universal
$1,292,500

21710 Pino Lane

6 Beds 4 Baths 4,684 Sq.Ft. 1.81 Acres

Description

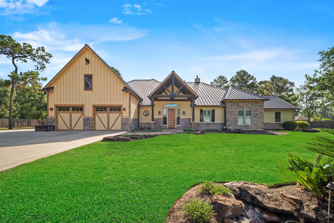
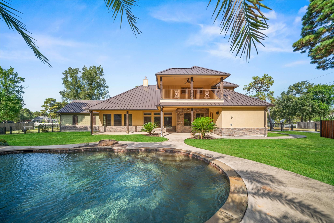
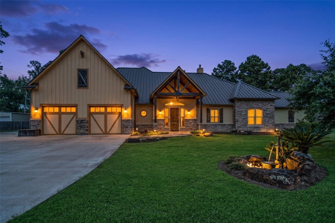
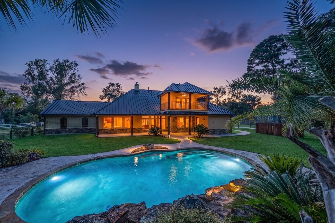
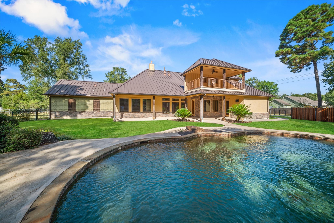
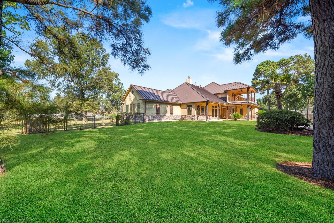
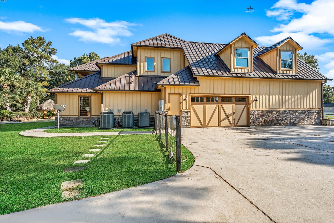
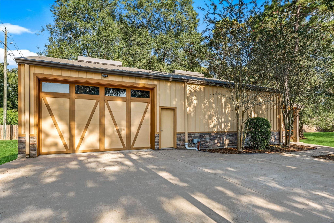
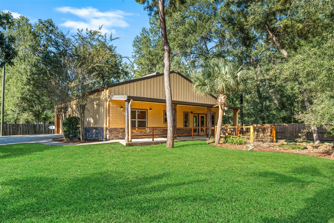
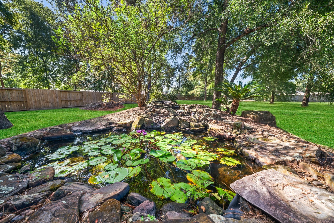
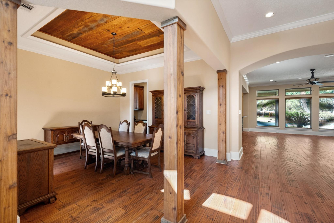
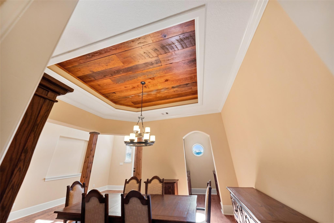
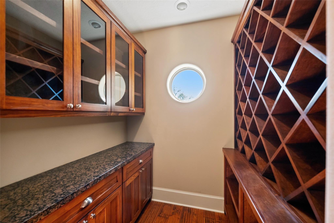
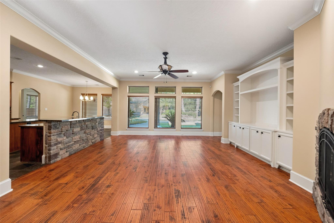
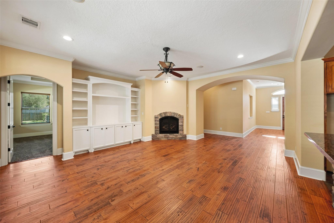
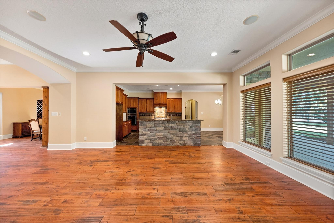
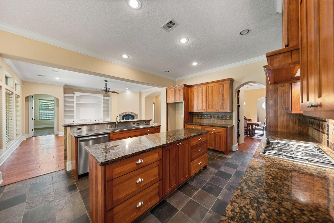
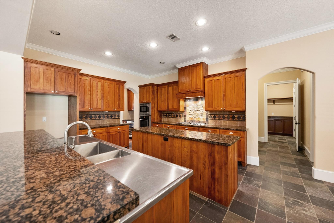
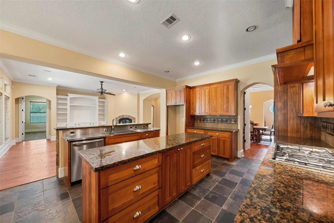
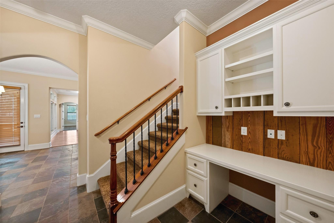
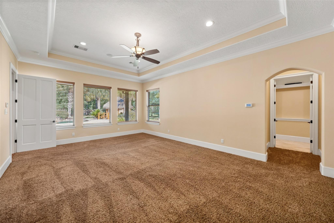
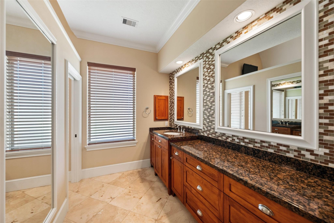
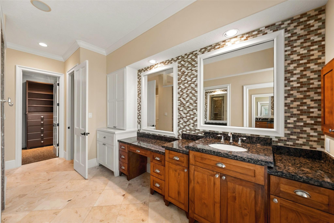
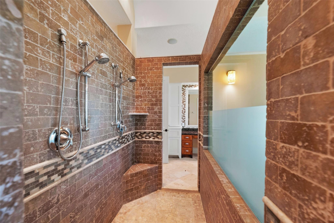
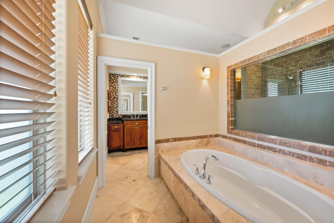
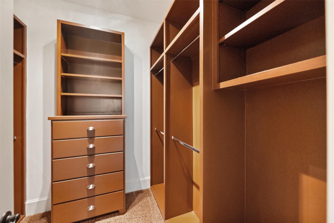
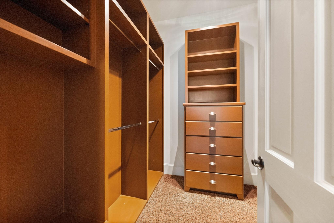
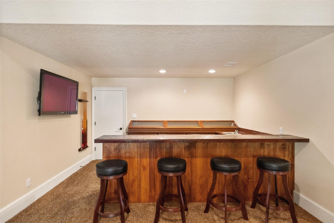
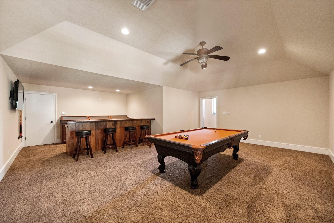
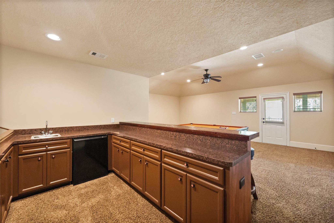
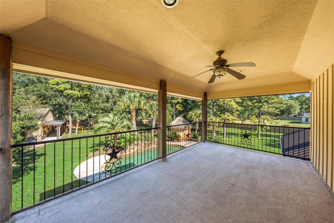
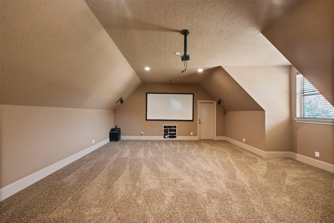
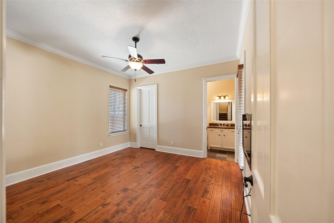
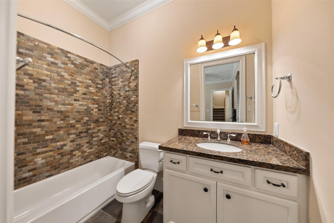
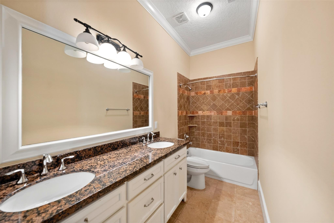
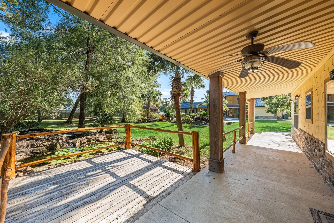
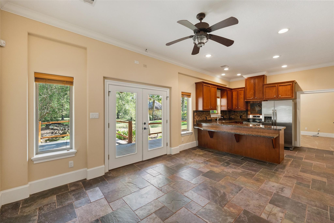
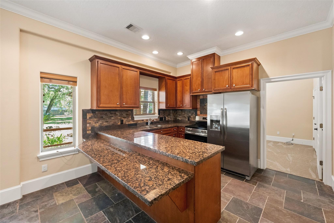
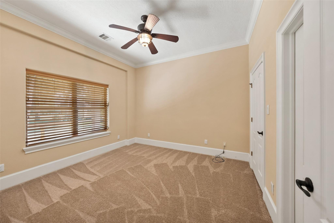
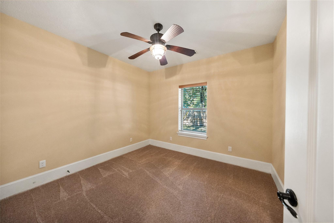
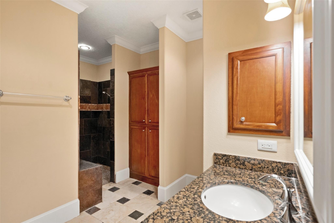
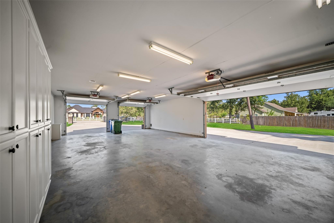
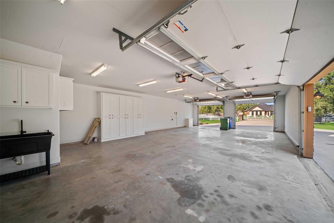
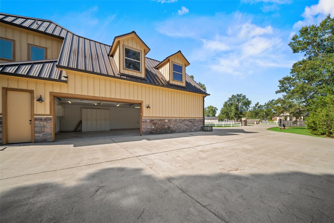
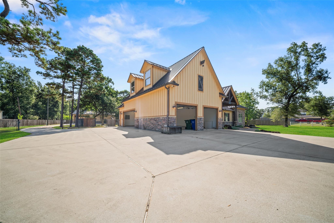
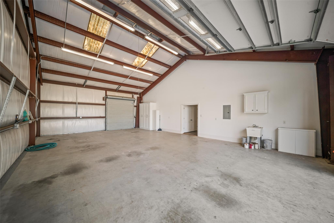
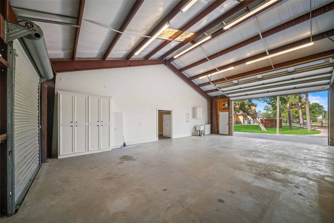
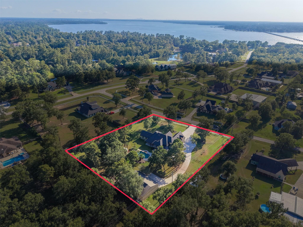
True one of a kind custom home designed and built by a car enthusiast with a love of the Texas Hill County architecture. This impressive estate offers an exceptional combination of privacy, character, flexibility, and amenities rarely found together under two roofs. Sitting on a gated 1.8 acres with swimming pool, full guest house with 2 bedrooms and full kitchen with attached outbuilding that can hold 4-6 vehicles, main home has a 4 car garage, both garages have drive through double overhead doors. Main home has all bedrooms and baths on first floor with a palatial owners retreat with his/ her baths with separate commodes and urinal, huge double walk through shower and large soaking tub, double granite vanities and two walk in closets with built ins. . Kitchen is a chefs delight with Bosch Appliances, stainless steel prep area and abundant custom cabinets. Butlers pantry, wine room. Media room plus game room with custom bar . Many custom and special features in this home.

Share Property

Location

21710 Pino Lane, Crosby, TX 77532

Status

For Sale
image

Schedule a Showing

I would love to show you our beautiful property. Please select your preferred date and time below. I will be in touch shortly to confirm your appointment.

Schedule a Showing

I would love to show you our beautiful property. Please select your preferred date and time below. I will be in touch shortly to confirm your appointment.
Thank you for your interest in 21710 Pino Lane, Crosby, TX 77532. We are reviewing your request and will be in touch shortly!
Kelly Polasek

Kelly Polasek

TITLE

Broker Associate

Property Amenities

View additional property information below.
Interior
Laundry room Electric Dryer Hookup, Gas Dryer Hookup, Washer Hookup
Fireplace Gas, Gas Log
Appliances Disposal, Wine Refrigerator, Convection Oven, Electric Oven, Microwave, Gas Cooktop, Dishwasher
Flooring Carpet, Slate, Tile
Total Bedrooms: 6
Full Bathrooms: 4
Other Interior Features Balcony, Crown Molding, Formal Entry/Foyer, High Ceilings, Wired for Sound, All Bedrooms Down, En-Suite Bath, Primary Bed - 1st Floor, Split Plan, Walk-In Closet(s)
Area & Lot
Total area 4,684 Sq.Ft.
Lot Area 1.81 Acres
Living area 4,684 Sq.Ft.
MLS® ID 47089362
Year Built 2010
School District 28 - Huffman
High School Hargrave High School
Middle School Huffman Middle School
Elementary School Huffman Elementary School (Huffman)
Architecture Styles Farmhouse, Traditional
Type Residential
Status For Sale
Exterior
Stories 2
Pool Gunite, In Ground
Air conditioning Ceiling Fan(s), Gas, Zoned
Heat type Electric, Zoned
Disability Features Master Bath Disabled Access
Water Source Public
Garage Space 8.0
Sewer Public Sewer
Other Exterior Features Balcony, Sprinkler System
Parking Automatic Gate, Driveway Gate, Attached, Detached, Oversized, Additional Parking, Auto Driveway Gate, Garage Door Opener, Workshop in Garage
Lot Features Wooded, 1 Up to 2 Acres
Roof Metal
Finance
Sales Price $1,292,500
HOA Fees $1,000 yearly
Real Estate Tax $20,601 yearly

Work With Kelly

Kelly Polasek of RE/MAX Associates Northeast can assist you with a variety of real estate services, such as helping buyers find their next home, or helping sellers sell their property and get the most for their real estate.